
75 Ardwold Gate Toronto (Casa Loma), Ontario M5R 2W1


$8,995,000
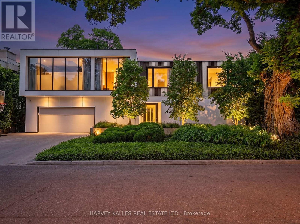
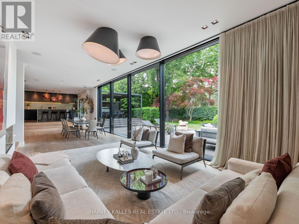
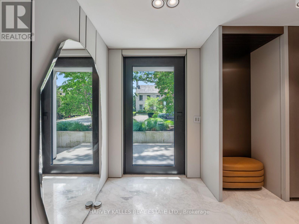
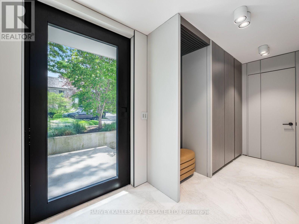
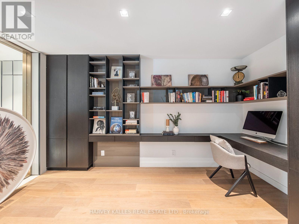
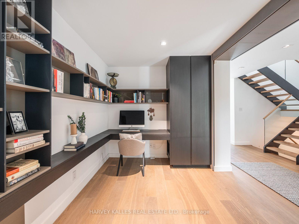
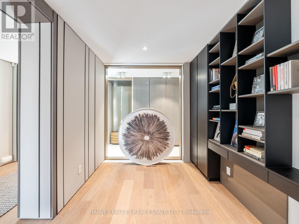
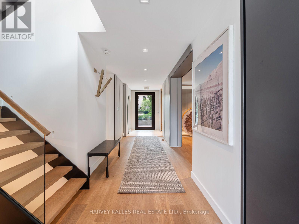
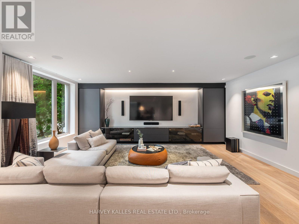
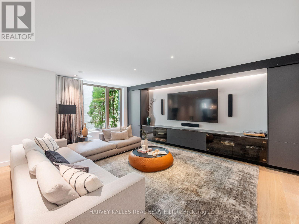
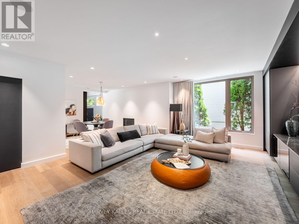
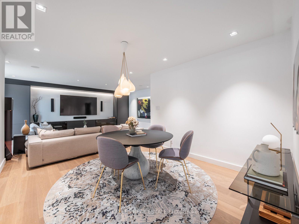
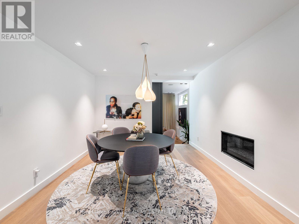
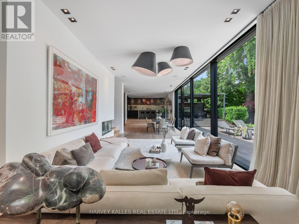
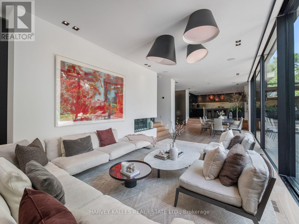
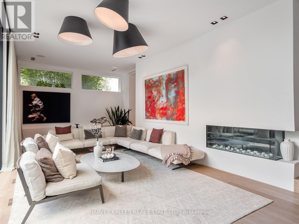
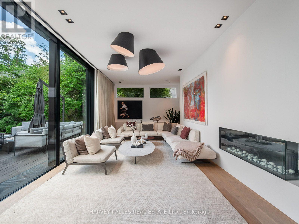
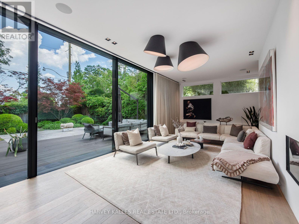
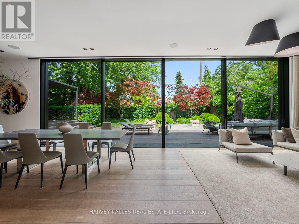
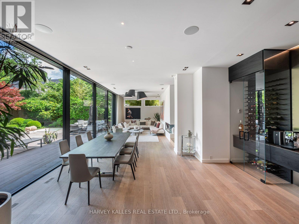
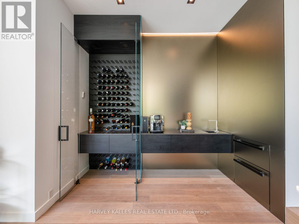
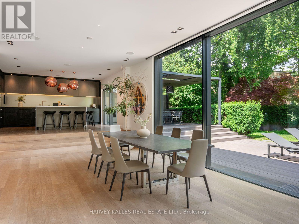
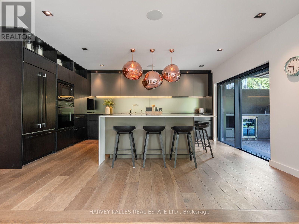
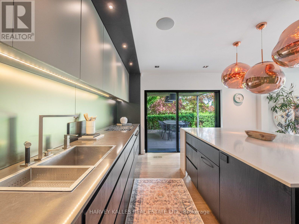
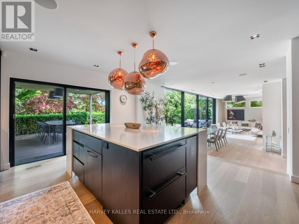
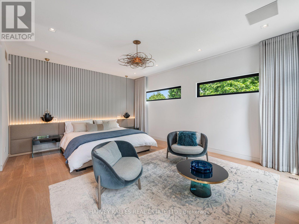
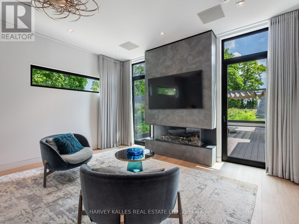
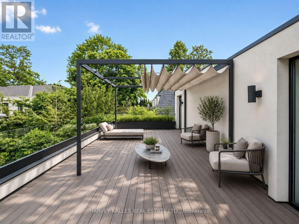
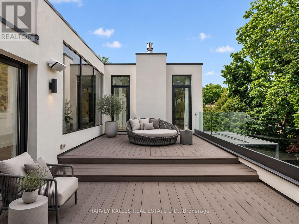
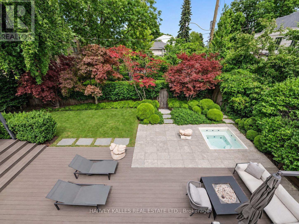
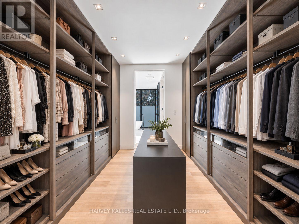
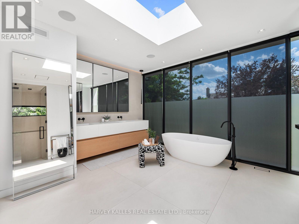
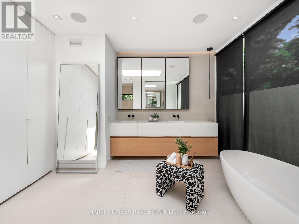
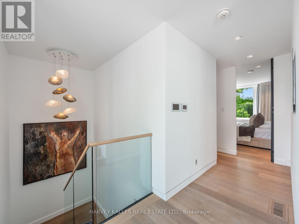
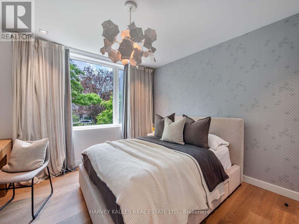
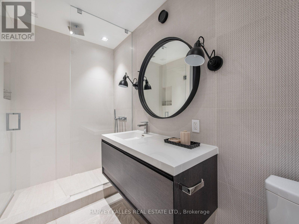
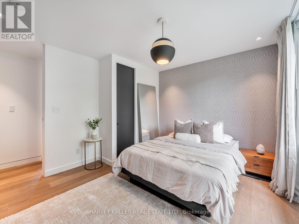
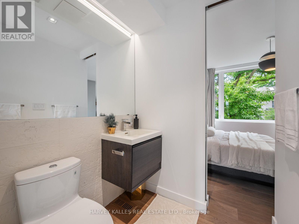
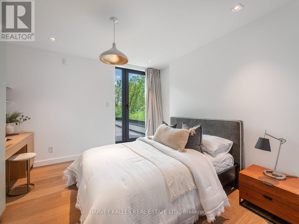
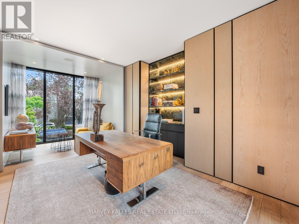
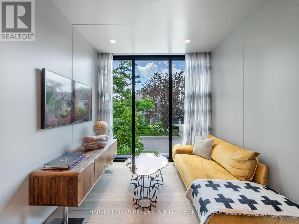
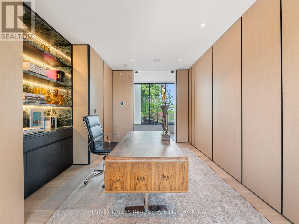
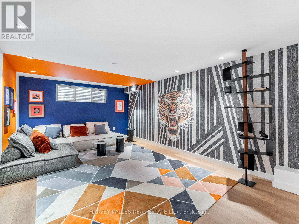
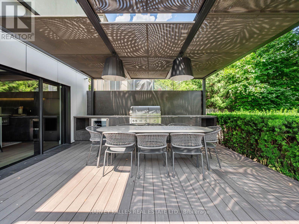
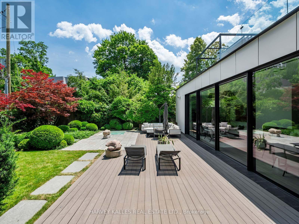
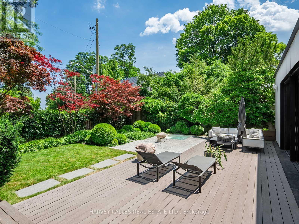
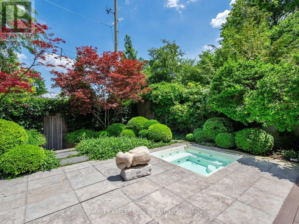
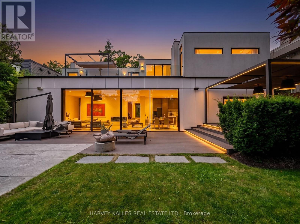
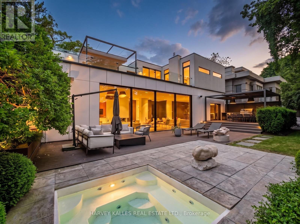
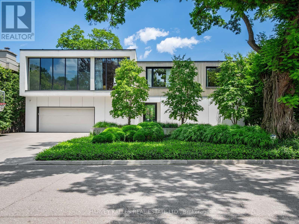
Nestled on a 66 X 102 Ft Lot on Ardwold Gate, this exceptional custom-built residence offers sophisticated design,impeccable craftsmanship, and thoughtfully curated living spaces. A landscaped front entrance, concrete drivewaywith parking for six, and keyless entry set the tone for this remarkable family home.A marble floor foyer welcomes you into beautiful principal rooms, including a private home office with custom built-ins, formal living room, intimate dining area, and an impressive sunken family room with soaring ceilings, fireplace,and floor-to-ceiling sliding glass doors overlooking the backyard. The designer kitchen is a true showpiece,featuring an centre island, premium Wolf, Sub-Zero and Fisher & Paykel appliances, pantry, and seamless accessto the outdoor entertaining space. A temperature-controlled glass wine cellar, wet bar, integrated Sonos speakersystem, custom millwork, and wide-plank hardwood flooring elevate every level of the home.The second floor offers three spacious secondary bedrooms, a dedicated office, laundry room, and an extraordinaryprimary retreat complete with fireplace, private rooftop terrace, custom walk-in dressing room with centre island,and a luxurious heated 6-piece ensuite with steam shower and skylight.The finished lower level features a spacious recreation room, full bathroom, and abundant storage.Designed for effortless indoor-outdoor living, the professionally landscaped backyard boasts a covered outdoorkitchen with Lynx BBQ and bar fridge, expansive entertaining areas, swim spa, lush green space, and direct accessto Glen Edyth Drive.Located moments from Toronto's finest schools, parks, and amenities, this is an extraordinary opportunity to owna truly distinguished family residence. (id:43681)
房源概要
| MLS® Number | C13820026 |
| 房源类型 | 民宅 |
| 社区名字 | Casa Loma |
| 附近的便利设施 | 公园, 公共交通, 学校 |
| 特征 | Cul-de-sac, 树木繁茂的地区, Ravine |
| 总车位 | 8 |
| 结构 | Porch |
详 情
| 浴室 | 5 |
| 地上卧房 | 4 |
| 地下卧室 | 1 |
| 总卧房 | 5 |
| 公寓设施 | Fireplace(s) |
| 家电类 | Hot Tub, 洗碗机, 烘干机, Freezer, 微波炉, 烤箱, Gas 炉子(s), 洗衣机, 窗帘, 冰箱 |
| 地下室进展 | 已装修 |
| 地下室类型 | N/a (finished) |
| 施工种类 | 独立屋 |
| 空调 | 中央空调 |
| 外墙 | Steel, 铝壁板 |
| 壁炉 | 有 |
| Flooring Type | Marble, Hardwood |
| 地基类型 | Unknown |
| 客人卫生间(不包含洗浴) | 2 |
| 供暖方式 | 天然气 |
| 供暖类型 | 压力热风 |
| 储存空间 | 2 |
| 内部尺寸 | 3500 - 5000 Sqft |
| 类型 | 独立屋 |
| 设备间 | 市政供水 |
车 位
| 附加车库 | |
| Garage |
土地
| 英亩数 | 无 |
| 土地便利设施 | 公园, 公共交通, 学校 |
| Landscape Features | Landscaped |
| 污水道 | Sanitary Sewer |
| 土地深度 | 102 Ft ,8 In |
| 土地宽度 | 66 Ft |
| 不规则大小 | 66 X 102.7 Ft |
| 规划描述 | 住宅 |
房 间
| 楼 层 | 类 型 | 长 度 | 宽 度 | 面 积 |
|---|---|---|---|---|
| 二楼 | Bedroom 4 | 3.61 m | 3.52 m | 3.61 m x 3.52 m |
| 二楼 | 衣帽间 | 6.55 m | 2.99 m | 6.55 m x 2.99 m |
| 二楼 | 主卧 | 5.87 m | 4.44 m | 5.87 m x 4.44 m |
| 二楼 | 第二卧房 | 4.52 m | 2.97 m | 4.52 m x 2.97 m |
| 二楼 | 第三卧房 | 3.78 m | 3.4 m | 3.78 m x 3.4 m |
| Lower Level | 娱乐,游戏房 | 5.94 m | 3.91 m | 5.94 m x 3.91 m |
| 一楼 | 门厅 | 7.67 m | 1.88 m | 7.67 m x 1.88 m |
| 一楼 | 客厅 | 5.97 m | 3.86 m | 5.97 m x 3.86 m |
| 一楼 | 餐厅 | 4.52 m | 3.45 m | 4.52 m x 3.45 m |
| 一楼 | 厨房 | 5.16 m | 4.47 m | 5.16 m x 4.47 m |
| 一楼 | Eating Area | 4.24 m | 3.68 m | 4.24 m x 3.68 m |
| 一楼 | 家庭房 | 8.89 m | 3.73 m | 8.89 m x 3.73 m |
| 一楼 | Office | 4.34 m | 2.44 m | 4.34 m x 2.44 m |
https://www.realtor.ca/real-estate/30318118/75-ardwold-gate-toronto-casa-loma-casa-loma

The trademarks REALTOR®, REALTORS®, and the REALTOR® logo are controlled by The Canadian Real Estate Association (CREA) and identify real estate professionals who are members of CREA. The trademarks MLS®, Multiple Listing Service® and the associated logos are owned by The Canadian Real Estate Association (CREA) and identify the quality of services provided by real estate professionals who are members of CREA. The trademark DDF® is owned by The Canadian Real Estate Association (CREA) and identifies CREA's Data Distribution Facility (DDF®)
Toronto Real Estate Board
Harvey Kalles Real Estate Ltd.
September 23 2026 06:29:11
