
75 - 51 Paulander Drive Kitchener, Ontario N2M 5E5


$339,900管理费,Insurance, Water, Common Area Maintenance, Parking
$495.20 每月
管理费,Insurance, Water, Common Area Maintenance, Parking
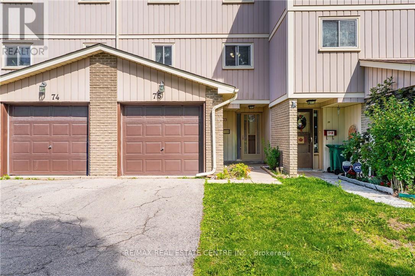
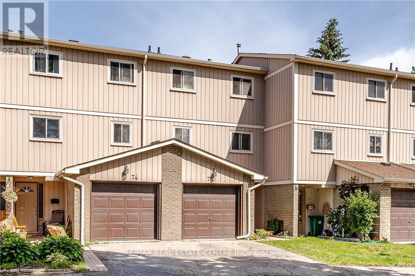
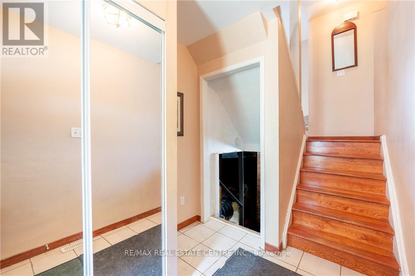
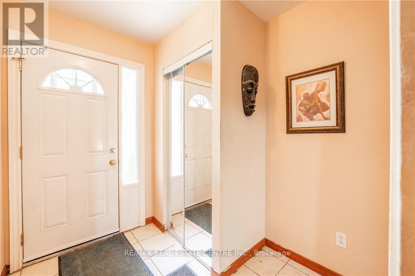
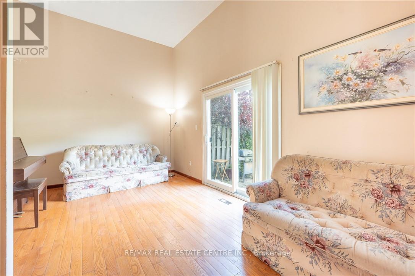
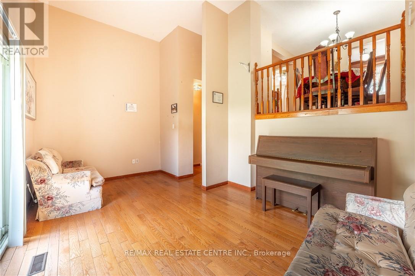
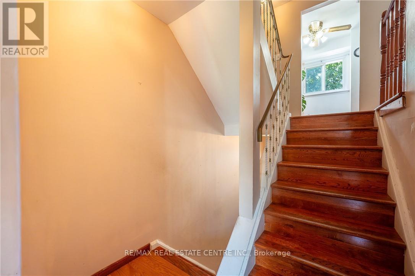
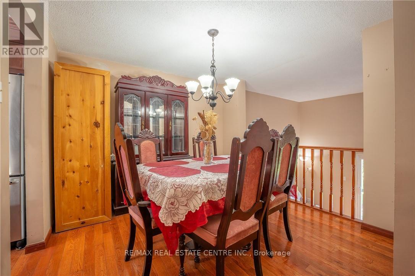
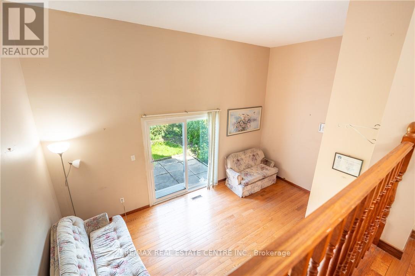
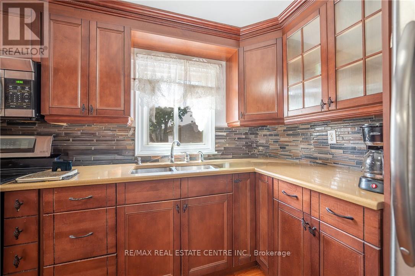
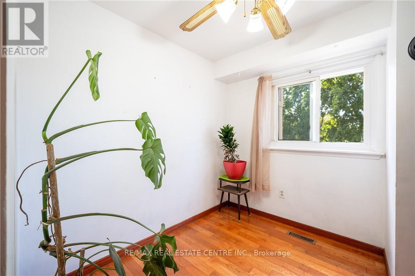
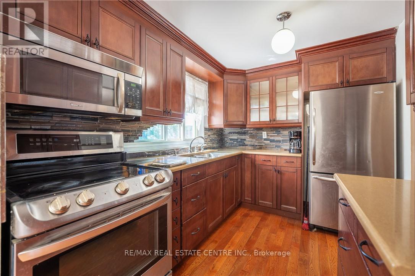
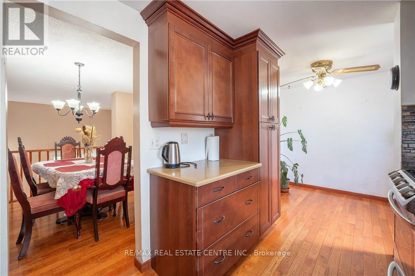
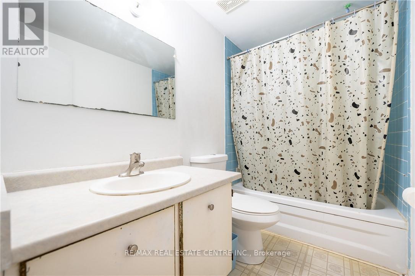
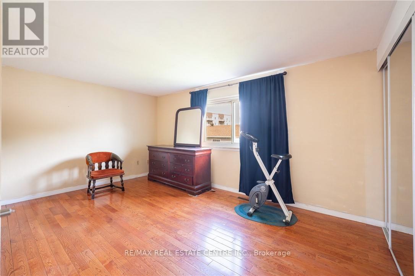
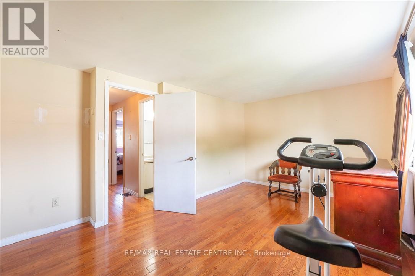
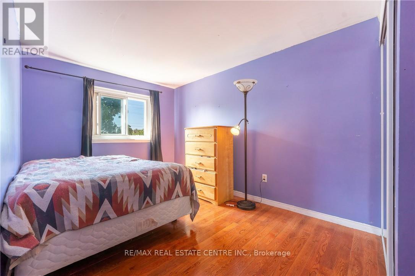
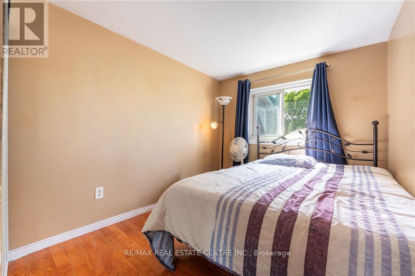
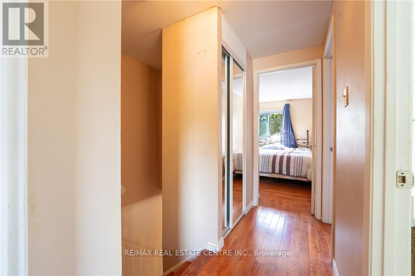
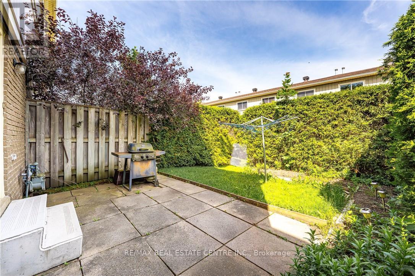
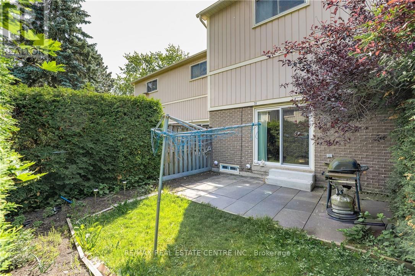
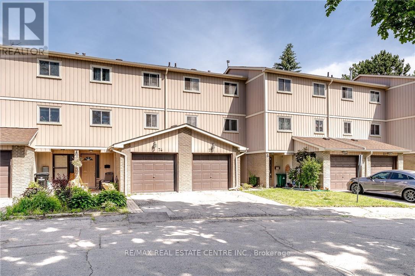
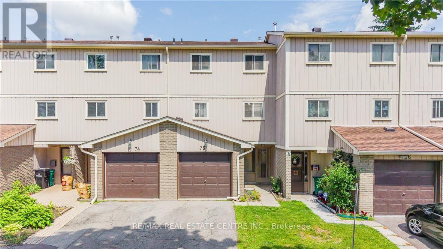
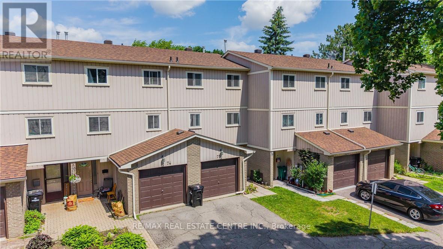
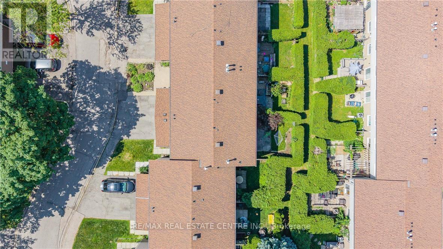
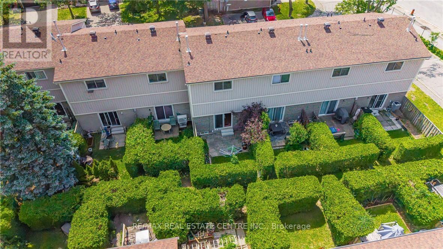
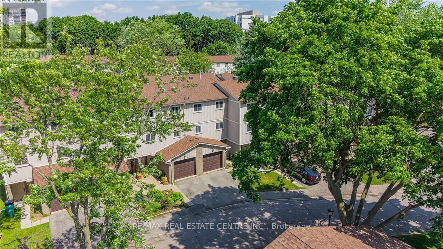
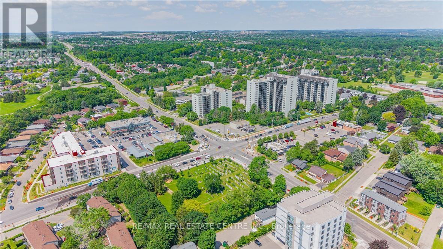
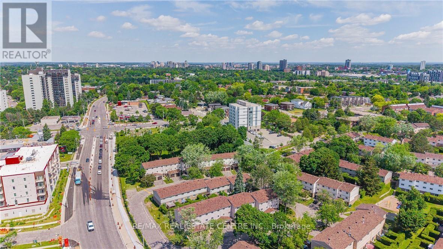
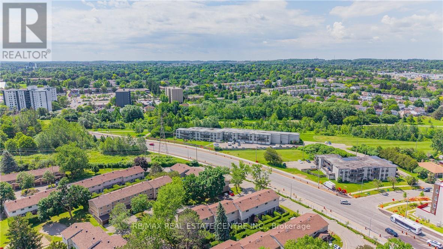
$495.20 每月Welcome to Unit 75 at 51 Paulander Drive, a well maintained condo townhouse offering the perfect blend of comfort, convenience, and affordability. This spacious home features a functional layout with bright rooms, generous-sized bedrooms, and a finished lower level providing additional space for a home office, or recreation area. Enjoy a private outdoor space ideal for relaxing or entertaining, along with the convenience of dedicated parking. Located in a well-established community close to schools, parks, shopping, public transit, and major commuter routes, this home offers exceptional value for first-time buyers, downsizers, and investors alike. Move-in ready and situated in a family-friendly neighbourhood, this is an excellent opportunity to own a comfortable home in a convenient Kitchener location. (id:43681)
房源概要
| MLS® Number | X13644642 |
| 房源类型 | 民宅 |
| 社区特征 | Pets Allowed With Restrictions |
| 特征 | In Suite Laundry |
| 总车位 | 2 |
详 情
| 浴室 | 2 |
| 地上卧房 | 3 |
| 总卧房 | 3 |
| 家电类 | Water Softener, Water Heater |
| 地下室进展 | 部分完成 |
| 地下室类型 | Partial (partially Finished) |
| 空调 | 中央空调 |
| 外墙 | 砖, 乙烯基壁板 |
| 客人卫生间(不包含洗浴) | 1 |
| 供暖方式 | 电 |
| 供暖类型 | 压力热风 |
| 储存空间 | 3 |
| 内部尺寸 | 1000 - 1199 Sqft |
| 类型 | 联排别墅 |
车 位
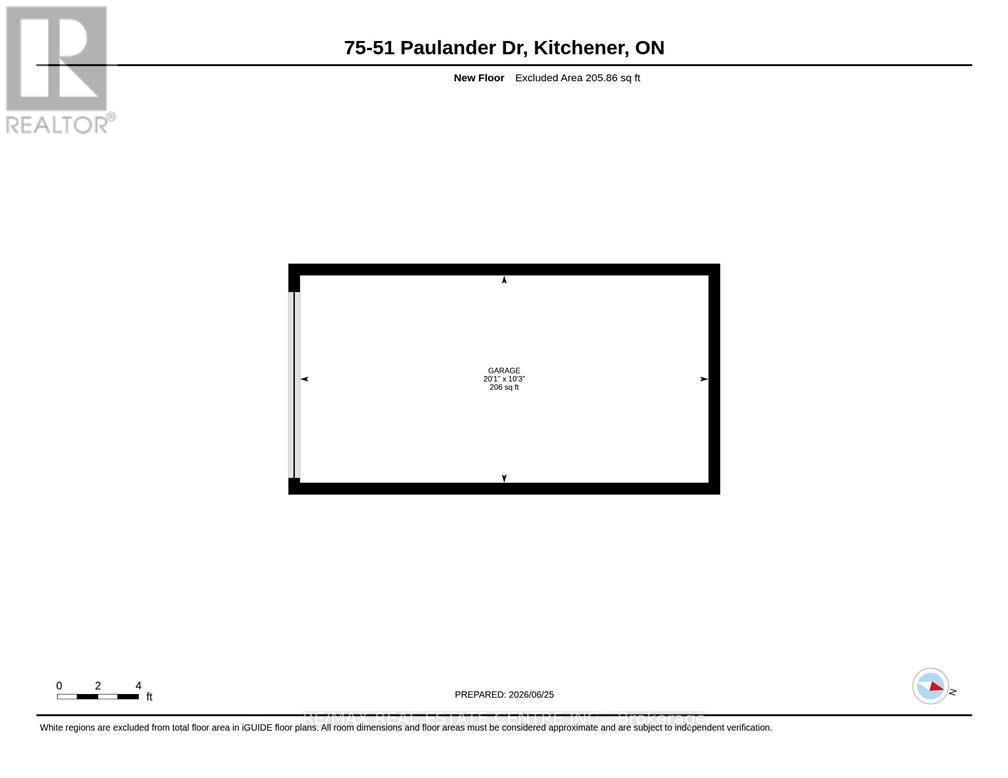
| 附加车库 | |
| Garage |
土地
| 英亩数 | 无 |
| 规划描述 | R2 |
房 间
| 楼 层 | 类 型 | 长 度 | 宽 度 | 面 积 |
|---|---|---|---|---|
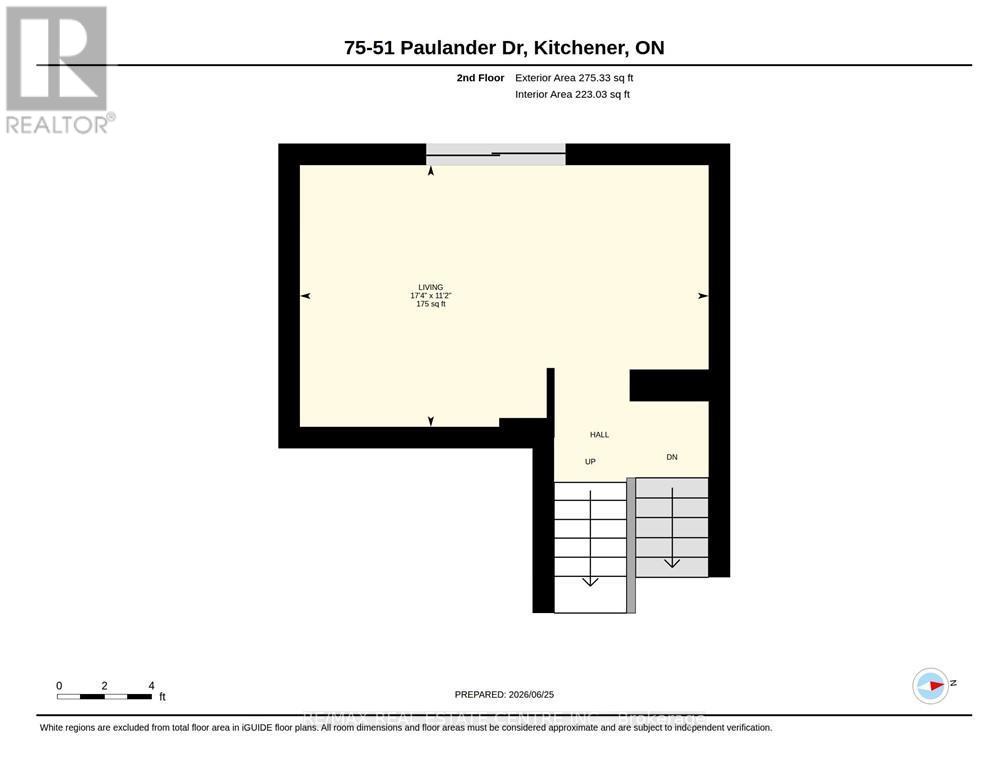
| 二楼 | 客厅 | 5.28 m | 3.4 m | 5.28 m x 3.4 m |
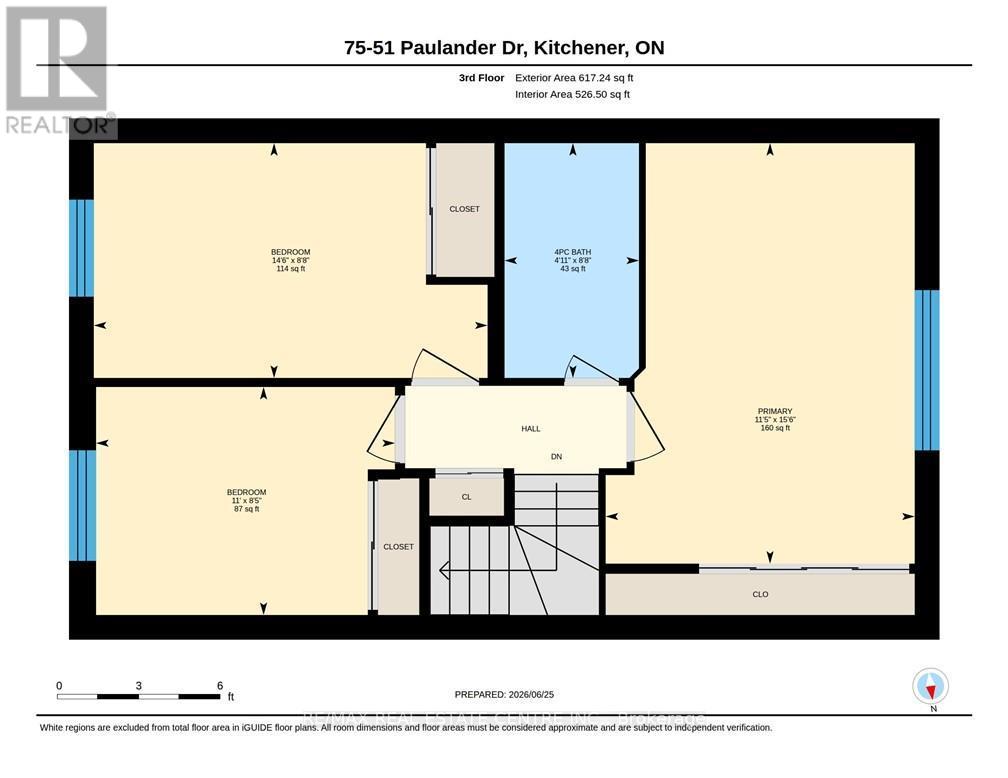
| 三楼 | 主卧 | 4.72 m | 3.48 m | 4.72 m x 3.48 m |
| 三楼 | 浴室 | 2.64 m | 4.42 m | 2.64 m x 4.42 m |
| 三楼 | 第二卧房 | 2.57 m | 3.35 m | 2.57 m x 3.35 m |
| 三楼 | 卧室 | 2.64 m | 4.42 m | 2.64 m x 4.42 m |
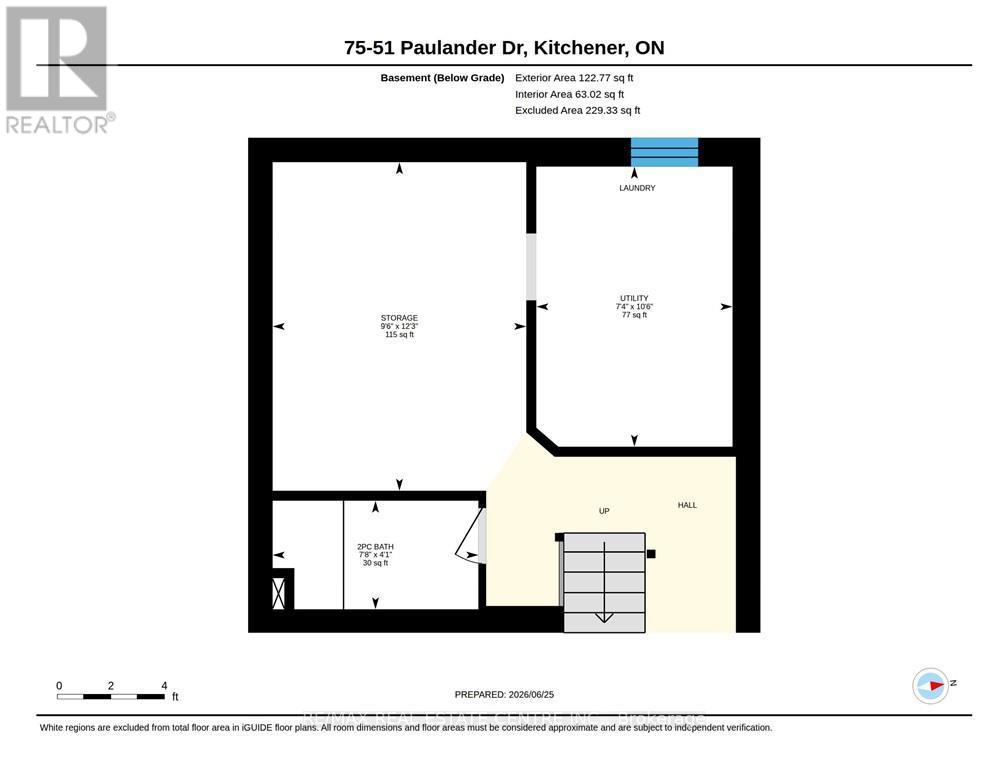
| 地下室 | 设备间 | 2.24 m | 3.2 m | 2.24 m x 3.2 m |
| 地下室 | 其它 | 2.9 m | 3.73 m | 2.9 m x 3.73 m |
| 地下室 | 浴室 | 2.34 m | 1.24 m | 2.34 m x 1.24 m |
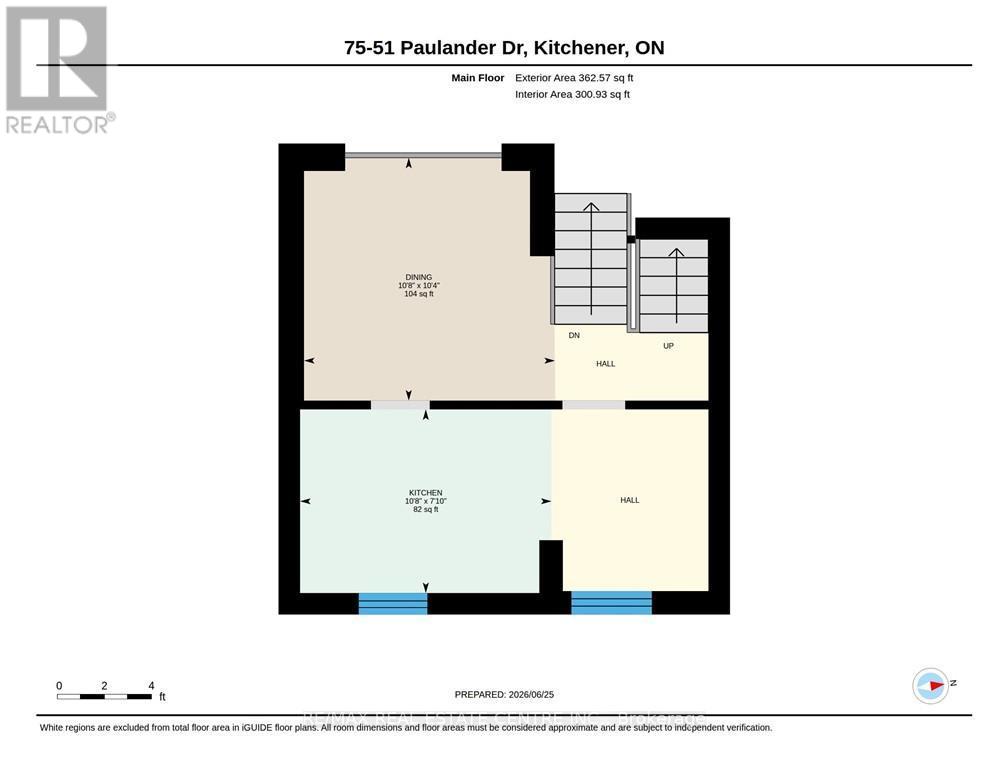
| 一楼 | 餐厅 | 3.25 m | 3.15 m | 3.25 m x 3.15 m |
| 一楼 | 厨房 | 3.25 m | 2.39 m | 3.25 m x 2.39 m |
https://www.realtor.ca/real-estate/30121986/75-51-paulander-drive-kitchener

The trademarks REALTOR®, REALTORS®, and the REALTOR® logo are controlled by The Canadian Real Estate Association (CREA) and identify real estate professionals who are members of CREA. The trademarks MLS®, Multiple Listing Service® and the associated logos are owned by The Canadian Real Estate Association (CREA) and identify the quality of services provided by real estate professionals who are members of CREA. The trademark DDF® is owned by The Canadian Real Estate Association (CREA) and identifies CREA's Data Distribution Facility (DDF®)
Toronto Real Estate Board
RE/MAX Real Estate Centre Inc.
August 06 2026 03:39:16
