
749 Upper Horning Road Hamilton, Ontario L9C 7R3


$619,900
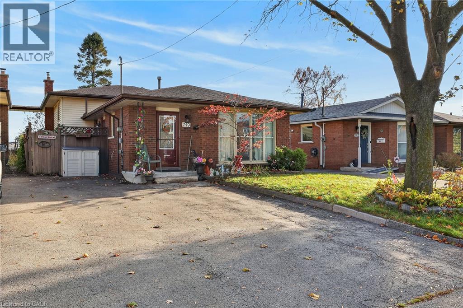
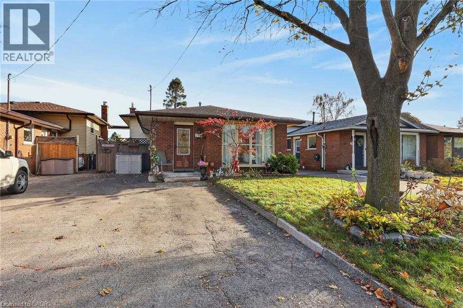
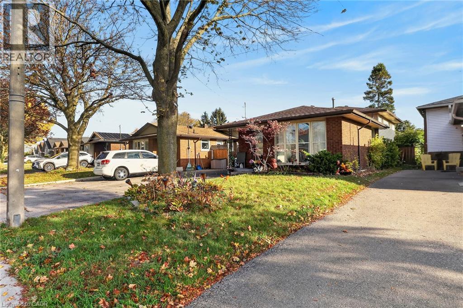
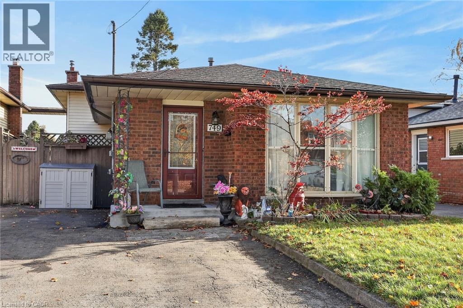
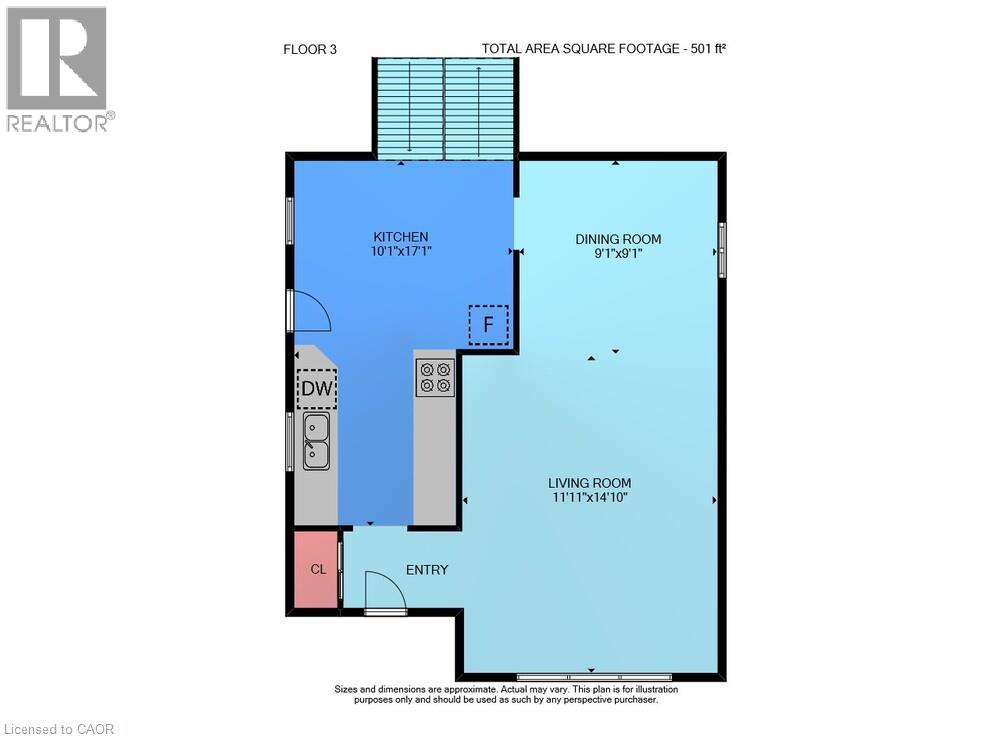
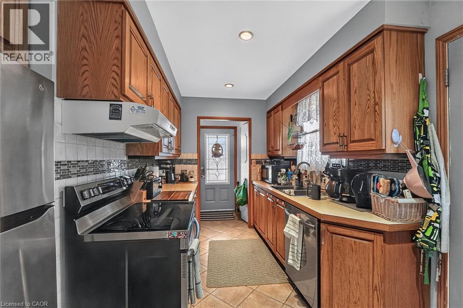
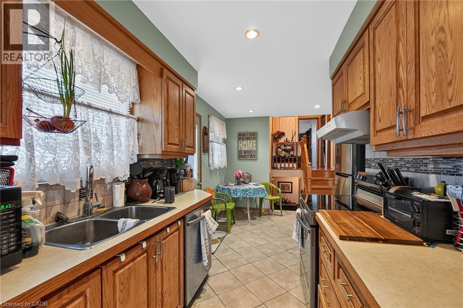
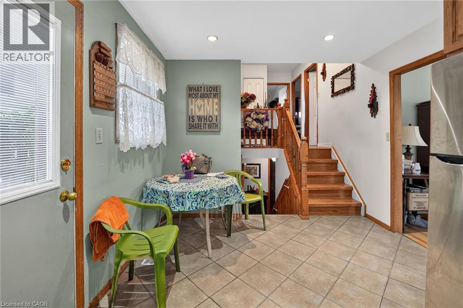
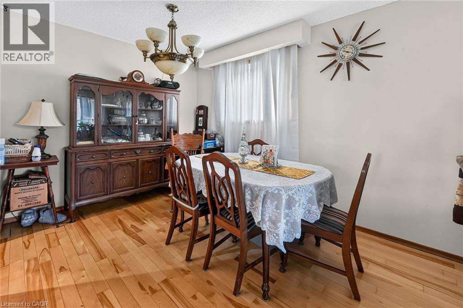
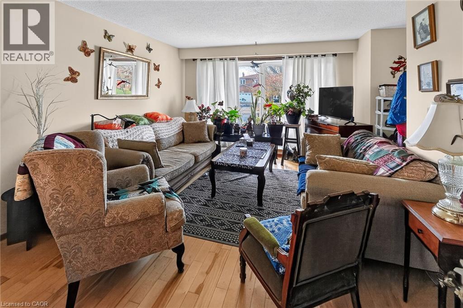
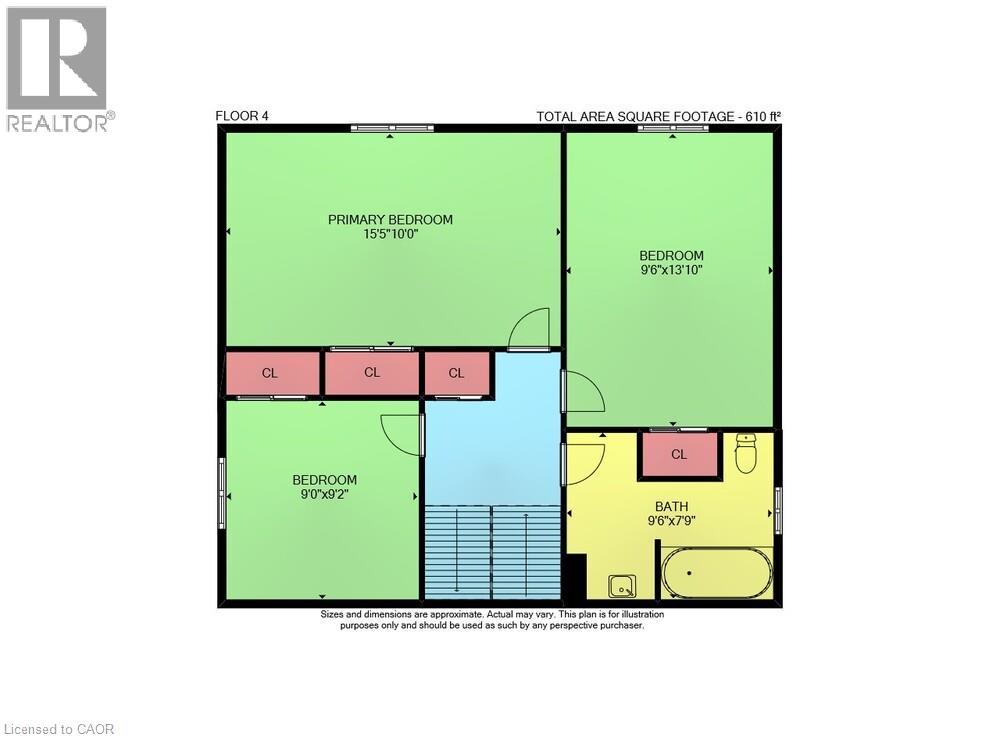
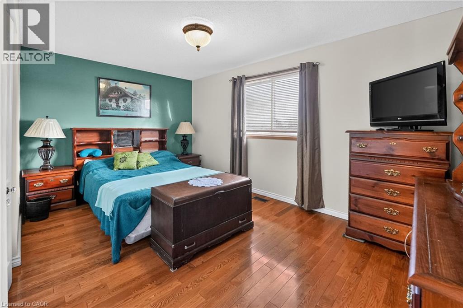
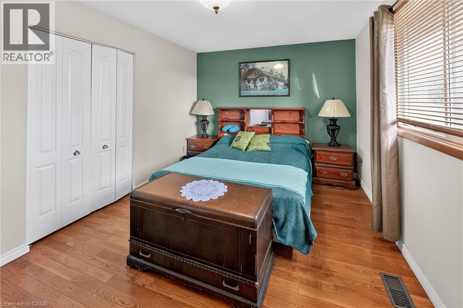
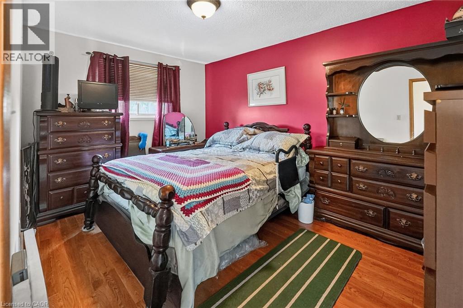
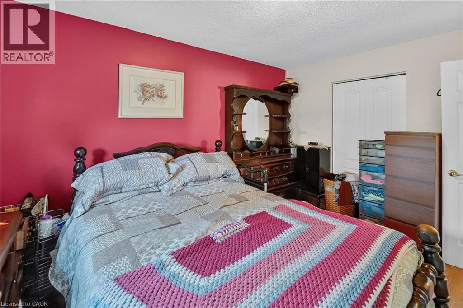
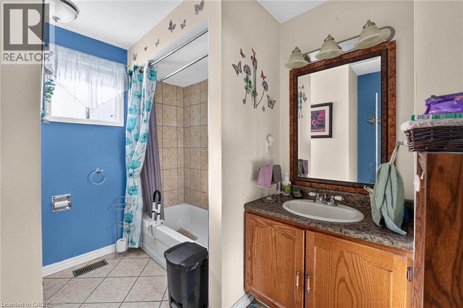
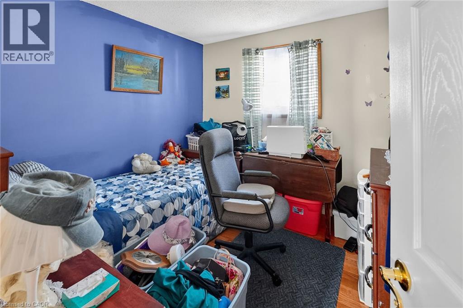
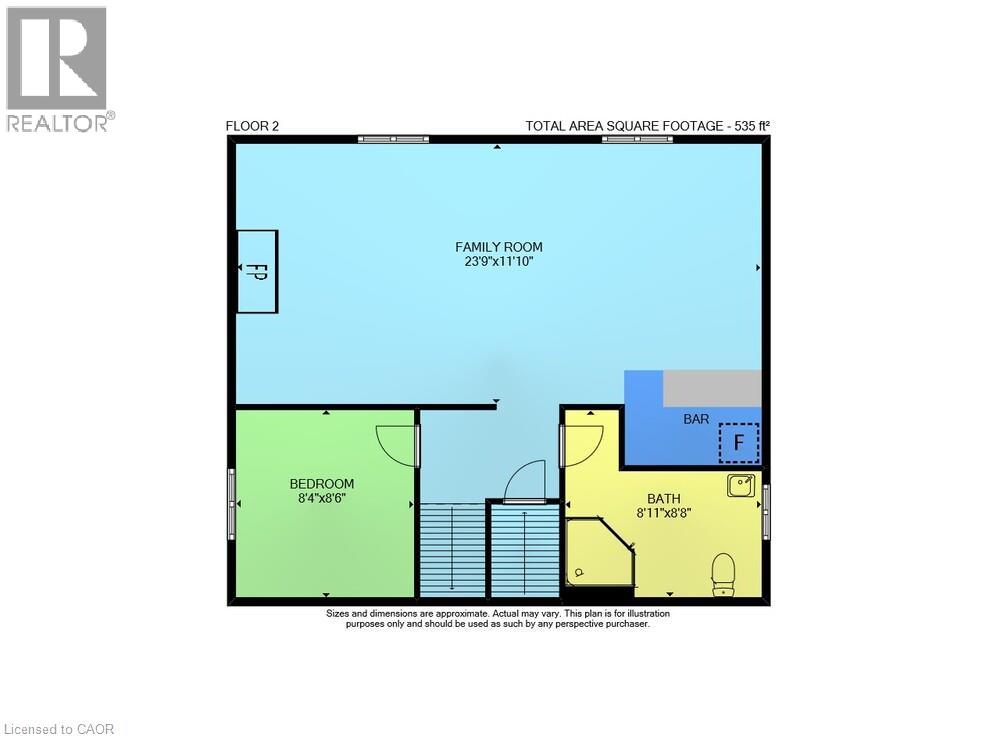
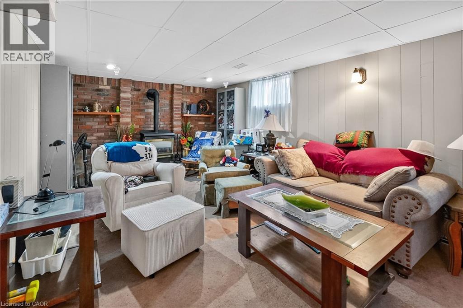
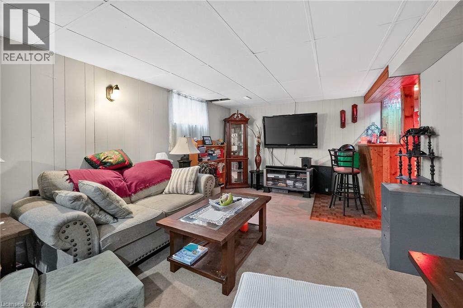
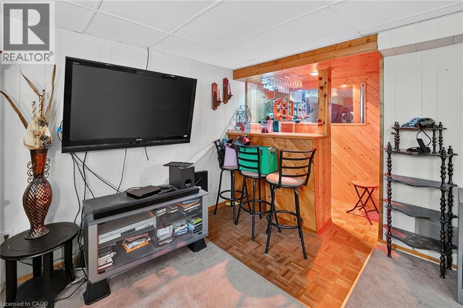
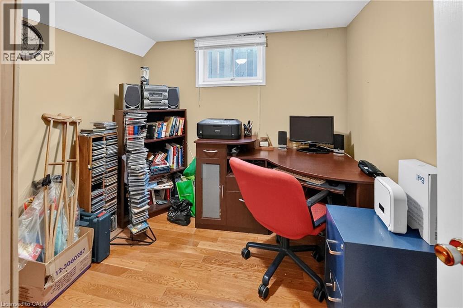
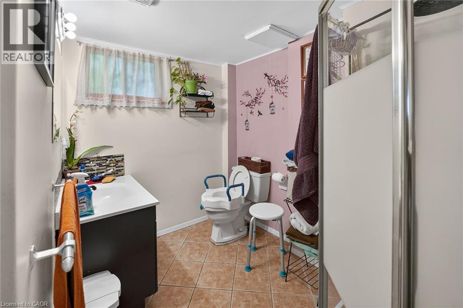
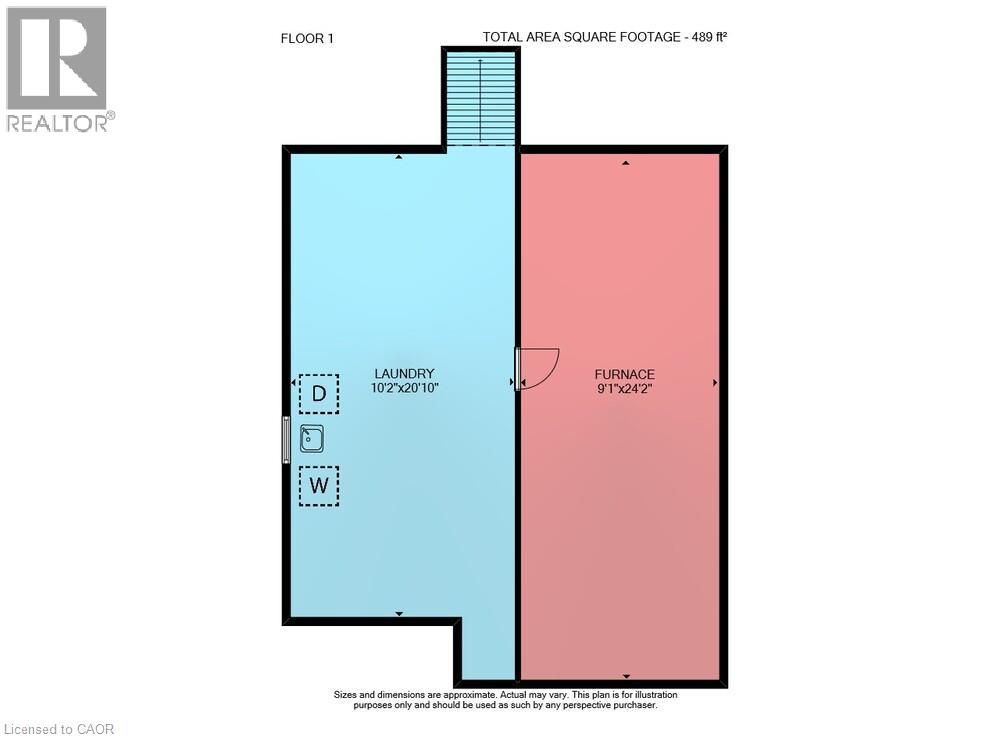
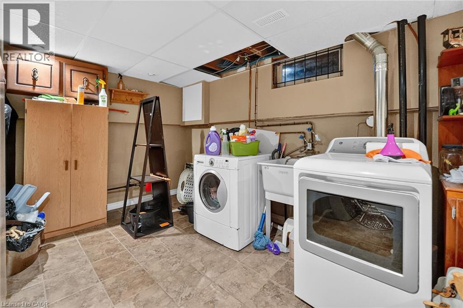
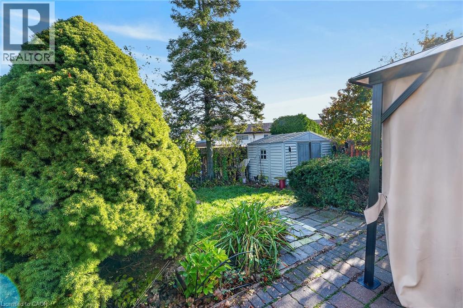
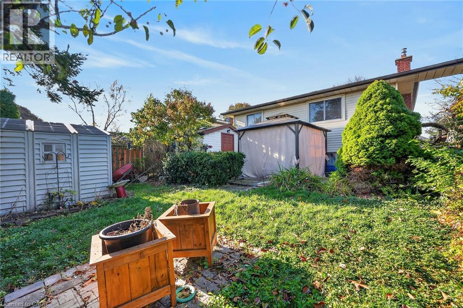
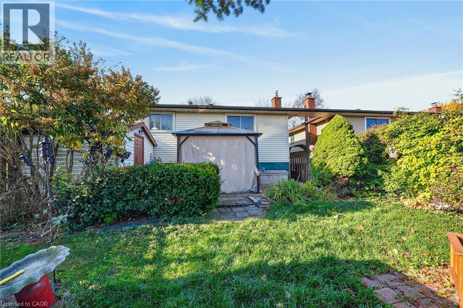
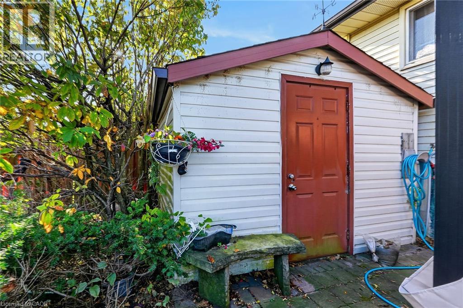
Welcome to this solid, detached backsplit situated in a highly desirable West Mountain location close to top-tier schools, parks, and easy LINC highway access. Offering over 1,600 square feet of total living space, this incredibly versatile property is packed with potential and features a bright, sun-lit main level where a spacious eat-in kitchen equipped with a stainless steel fridge, stove, and dishwasher effortlessly flows into an open-concept living and dining area highlighted by beautiful hardwood flooring and a large bay window. Upstairs, you will find a full 4-piece family bathroom and three generously sized bedrooms all boasting hardwood floors, including a massive primary bedroom retreat. The fully finished third level greatly expands your living options, providing a convenient 3-piece bathroom, a flexible space perfect for a fourth bedroom, home office, or den, and a cozy recreation room centered around a warm gas fireplace and wet bar. Complete with a bonus lower level that offers a massive laundry room and dedicated storage area, this home sits on a fantastic lot featuring a double-wide driveway and a fully fenced backyard with two storage sheds, making it the perfect opportunity to move into one of the Mountain's most convenient and established neighborhoods. (id:43681)
房源概要
| MLS® Number | 40874502 |
| 房源类型 | 民宅 |
| 附近的便利设施 | 公园, 学校 |
| 设备类型 | 热水器 |
| 总车位 | 2 |
| 租赁设备类型 | 热水器 |
| 结构 | 棚 |
详 情
| 浴室 | 2 |
| 地上卧房 | 3 |
| 地下卧室 | 1 |
| 总卧房 | 4 |
| 家电类 | 洗碗机, 烘干机, 冰箱, 炉子, 洗衣机 |
| 建筑风格 | Other |
| 地下室进展 | 部分完成 |
| 地下室类型 | 全部完成 |
| 施工日期 | 1978 |
| 施工种类 | 独立屋 |
| Construction Style Split Level | Backsplit |
| 空调 | 中央空调 |
| 外墙 | 铝壁板, 砖 |
| 地基类型 | 混凝土浇筑 |
| 供暖类型 | 压力热风 |
| 储存空间 | 3 |
| 内部尺寸 | 1646 Sqft |
| 类型 | 独立屋 |
| 设备间 | 市政供水 |
土地
| 入口类型 | Road Access |
| 英亩数 | 无 |
| 土地便利设施 | 公园, 学校 |
| 污水道 | 城市污水处理系统 |
| 土地深度 | 108 Ft |
| 土地宽度 | 35 Ft |
| 规划描述 | D/s-422 |
房 间
| 楼 层 | 类 型 | 长 度 | 宽 度 | 面 积 |
|---|---|---|---|---|
| 二楼 | 四件套浴室 | 9'6'' x 7'9'' | ||
| 二楼 | 卧室 | 9'0'' x 9'2'' | ||
| 二楼 | 卧室 | 9'6'' x 13'10'' | ||
| 二楼 | 主卧 | 15'5'' x 10'0'' | ||
| 地下室 | Storage | 9'1'' x 24'2'' | ||
| 地下室 | 洗衣房 | 10'2'' x 20'10'' | ||
| Lower Level | 三件套卫生间 | 8'11'' x 8'8'' | ||
| Lower Level | 卧室 | 8'4'' x 8'6'' | ||
| Lower Level | 家庭房 | 23'9'' x 11'10'' | ||
| 一楼 | 客厅 | 11'11'' x 14'10'' | ||
| 一楼 | 餐厅 | 9'1'' x 9'1'' | ||
| 一楼 | 在厨房吃 | 10'1'' x 17'1'' |
https://www.realtor.ca/real-estate/30460374/749-upper-horning-road-hamilton

The trademarks REALTOR®, REALTORS®, and the REALTOR® logo are controlled by The Canadian Real Estate Association (CREA) and identify real estate professionals who are members of CREA. The trademarks MLS®, Multiple Listing Service® and the associated logos are owned by The Canadian Real Estate Association (CREA) and identify the quality of services provided by real estate professionals who are members of CREA. The trademark DDF® is owned by The Canadian Real Estate Association (CREA) and identifies CREA's Data Distribution Facility (DDF®)
REALTORS® Association of Hamilton-Burlington
Royal LePage State Realty Inc., Royal LePage State Realty
October 30 2026 02:00:00
