
7483 Bethesda Road Clarington, Ontario L1C 3K6


$1,599,900
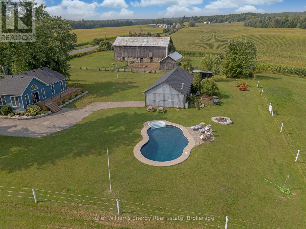
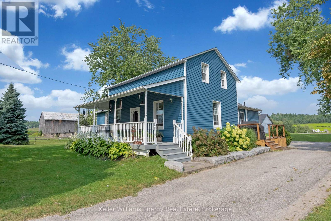

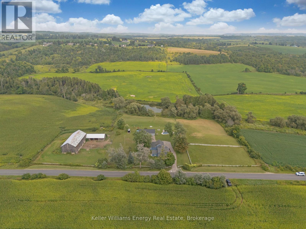
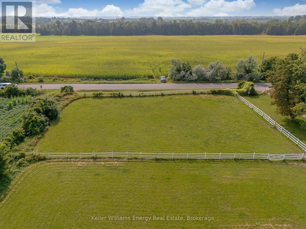
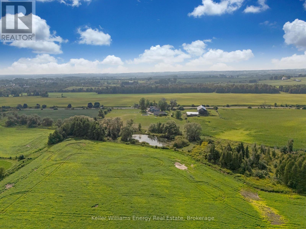
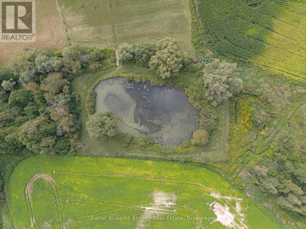
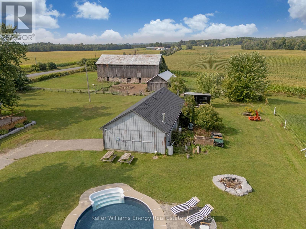
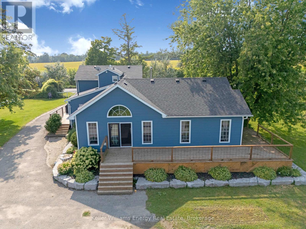
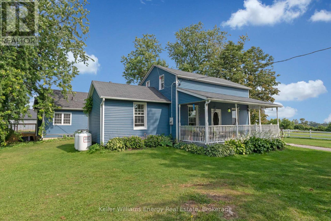
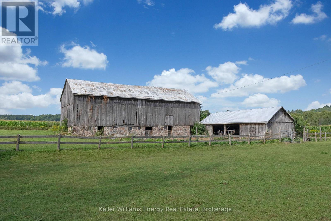
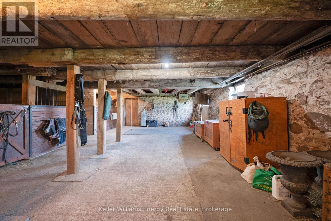
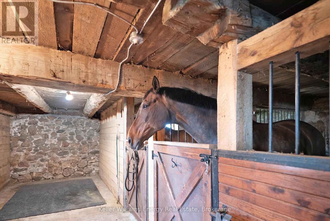
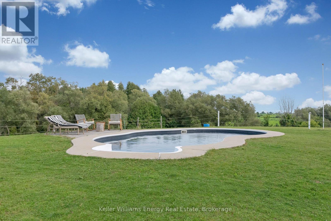
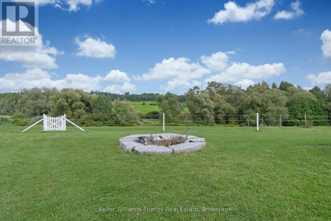
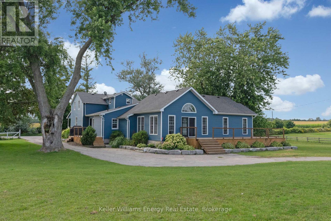
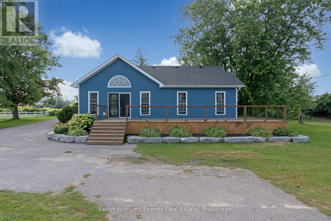
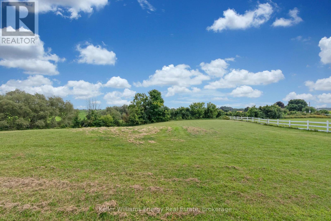
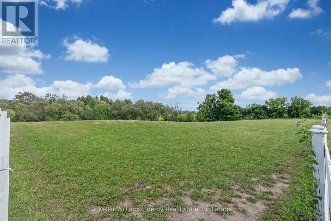
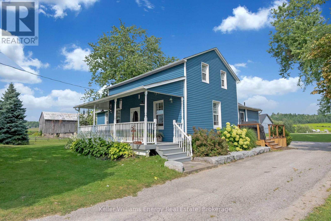
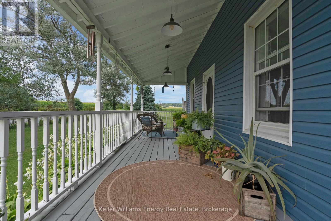
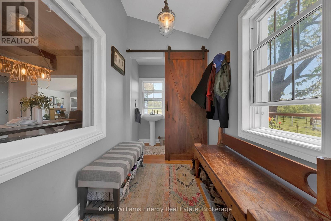
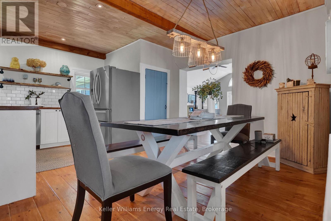
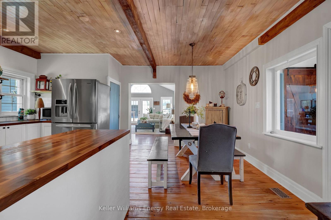
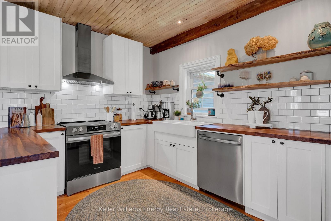
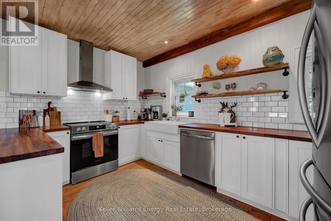
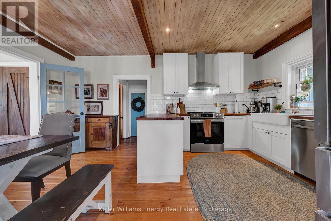
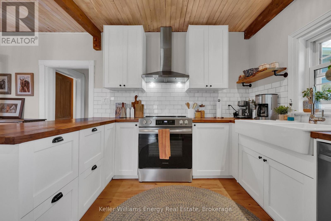
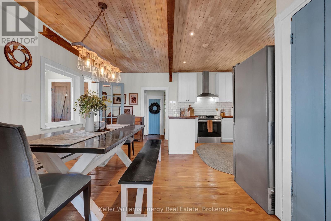
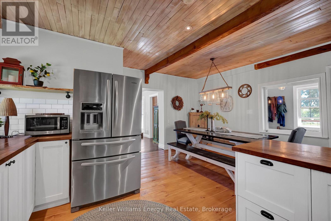
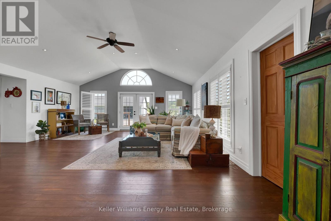
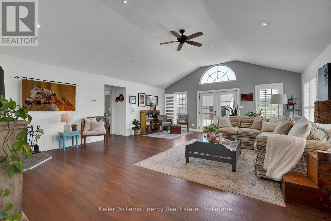
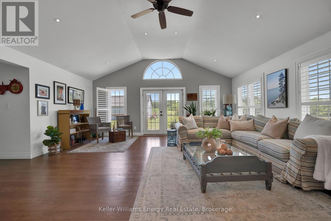
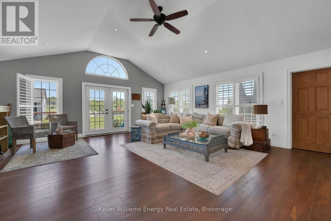
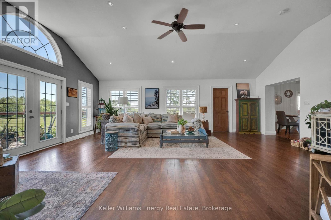
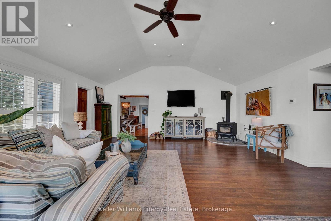
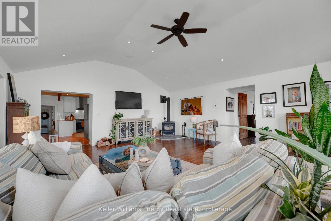
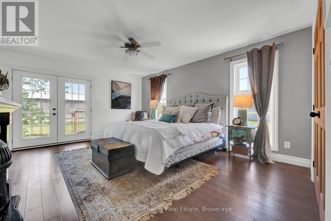
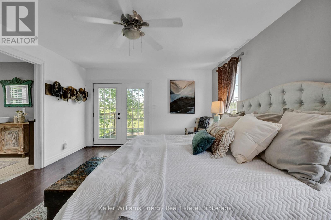
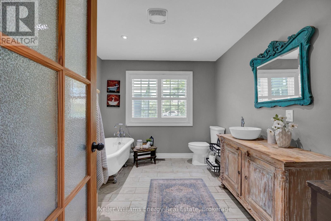
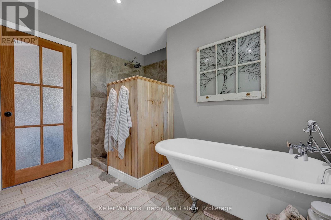
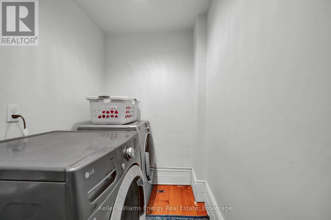
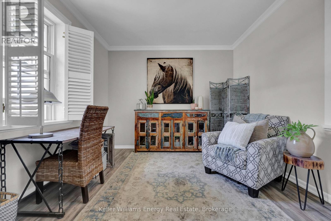
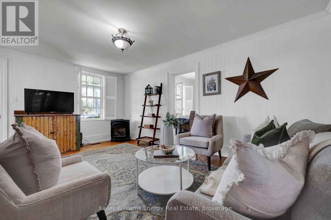
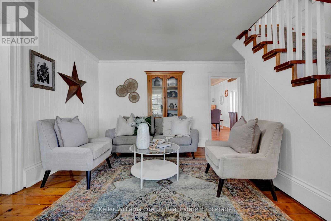
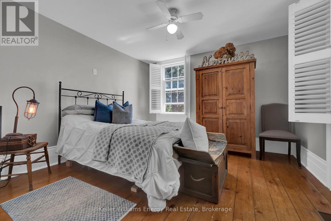
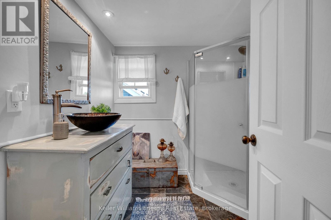
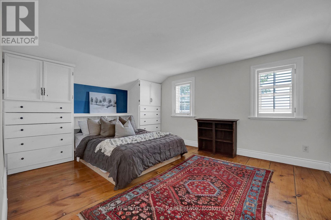
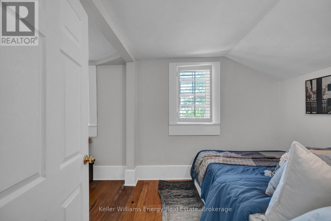
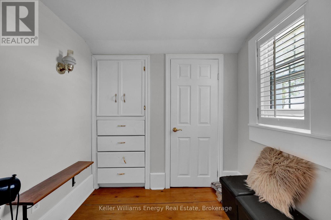
Country Living without the long commute! This Stunning 5 bedroom 3 bath heritage home & hobby farm is situated on a picturesque 5.63 Acre lot surrounded on all sides by rolling hills and countryside and comes complete with heated in-ground pool, pond, large equestrian barn & detached garage/workshop with finished fitness studio! Unlike anything else on the market, 7483 Bethesda Road is the special kind of property that feels far removed from hustle and bustle with not a neighbour in sight yet is still in North Bowmanville close to everything you need! This gorgeous circa 1850 heritage home has been tastefully restored throughout perfectly blending modern updates with the original charm and character. Main level features 3 Bedrooms & 2 baths, laundry area, gorgeous country kitchen, spacious Living/Dining area with restored original pine floors & newer addition featuring large great room with vaulted ceilings, wood stove & oversized primary bedroom with walk out, walk-in closet, & ensuite bath! Second level boasts 2 additional bedrooms & updated 3 pc bath! Large equestrian barn complete with 4 stalls, water for livestock and ample storage, paddock & large enclosed fenced area for horses to roam! Enjoy your morning coffee from your large wrap around porch and unwind by the heated in-ground pool perfect for entertaining in the summer months! The views here are absolutely incredible and truly must be seen to be appreciated, surrounded by nothing but rolling country hills and farmland providing privacy, peace and tranquility all in one breath. Pulling onto Bethesda road you can feel all life's stress melt away, a nostalgic throwback to a time when life was simple, not to mention you are 2 mins away from Tyrone Mills & their famous apple cider donuts! 7483 Bethesda Road is the lifestyle you have been dreaming of! Rural living less than 1 hour from Toronto, 30 mins from Whitby & 12 mins from downtown Bowmanville! See Virtual Tour! (id:43681)
房源概要
| MLS® Number | E13592620 |
| 房源类型 | 民宅 |
| 社区名字 | Rural Clarington |
| Farm Type | Boarding |
| 特征 | Irregular Lot Size, Sloping, 无地毯, Country Residential |
| 总车位 | 24 |
| 泳池类型 | Inground Pool |
| 结构 | Paddocks/corralls, Barn, Barn, Barn, Workshop |
| View Type | View |
详 情
| 浴室 | 3 |
| 地上卧房 | 5 |
| 总卧房 | 5 |
| Age | 100+ Years |
| 家电类 | All, 窗帘 |
| 地下室进展 | 已完成 |
| 地下室类型 | Partial (unfinished) |
| 空调 | 没有 |
| 外墙 | 乙烯基壁板 |
| 壁炉 | 有 |
| Flooring Type | Hardwood, Laminate |
| 地基类型 | 石, 水泥 |
| 客人卫生间(不包含洗浴) | 1 |
| 供暖方式 | Propane |
| 供暖类型 | 压力热风 |
| 储存空间 | 2 |
| 内部尺寸 | 3000 - 3500 Sqft |
| 类型 | 独立屋 |
| 设备间 | Dug Well |
车 位
| Detached Garage | |
| Garage |
土地
| 英亩数 | 有 |
| 污水道 | Septic System |
| 土地深度 | 500 Ft ,4 In |
| 土地宽度 | 540 Ft ,4 In |
| 不规则大小 | 540.4 X 500.4 Ft ; Irregular Shape |
| 地表水 | 湖泊/池塘 |
| 规划描述 | Agricultural |
房 间
| 楼 层 | 类 型 | 长 度 | 宽 度 | 面 积 |
|---|---|---|---|---|
| 二楼 | Bedroom 4 | 4.3 m | 2.16 m | 4.3 m x 2.16 m |
| 二楼 | Bedroom 5 | 4.3 m | 3.51 m | 4.3 m x 3.51 m |
| 一楼 | 厨房 | 5.3 m | 5.3 m | 5.3 m x 5.3 m |
| 一楼 | 餐厅 | 5.3 m | 2.19 m | 5.3 m x 2.19 m |
| 一楼 | 客厅 | 5.15 m | 3.26 m | 5.15 m x 3.26 m |
| 一楼 | 大型活动室 | 7.31 m | 6.09 m | 7.31 m x 6.09 m |
| 一楼 | 主卧 | 5.18 m | 3.99 m | 5.18 m x 3.99 m |
| 一楼 | 第二卧房 | 4.08 m | 3.32 m | 4.08 m x 3.32 m |
| 一楼 | 第三卧房 | 3.51 m | 3.51 m | 3.51 m x 3.51 m |
设备间
| 配电箱 | 已安装 |
https://www.realtor.ca/real-estate/30064972/7483-bethesda-road-clarington-rural-clarington

The trademarks REALTOR®, REALTORS®, and the REALTOR® logo are controlled by The Canadian Real Estate Association (CREA) and identify real estate professionals who are members of CREA. The trademarks MLS®, Multiple Listing Service® and the associated logos are owned by The Canadian Real Estate Association (CREA) and identify the quality of services provided by real estate professionals who are members of CREA. The trademark DDF® is owned by The Canadian Real Estate Association (CREA) and identifies CREA's Data Distribution Facility (DDF®)
Durham Region Association of REALTORS®
Keller Williams Energy Real Estate
August 01 2026 06:48:44
