5 卧室
4 浴室
2000 - 2500 sqft
Raised 平房
壁炉
Above Ground Pool
中央空调, Ventilation System
风热取暖
面积
$2,499,999
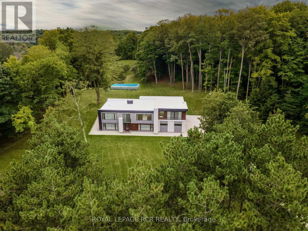
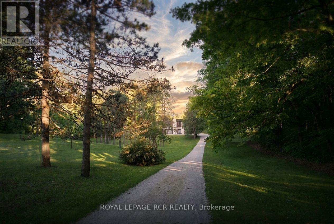
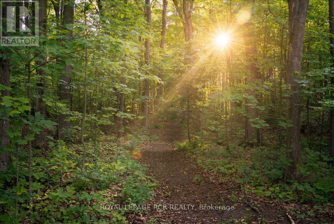
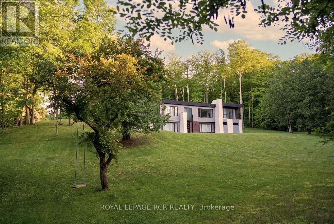
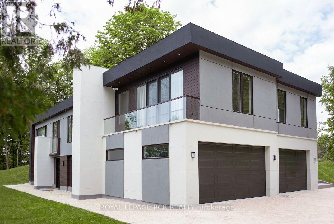
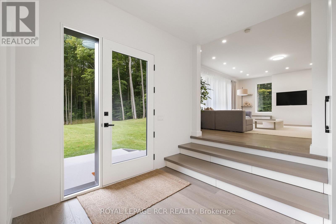
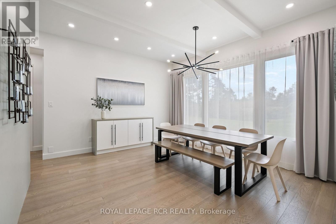
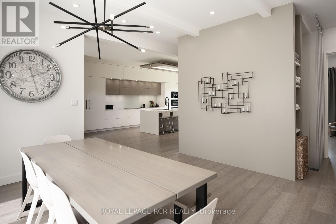
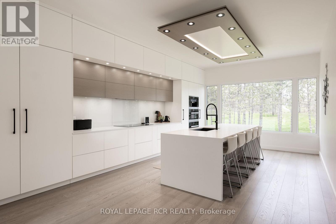
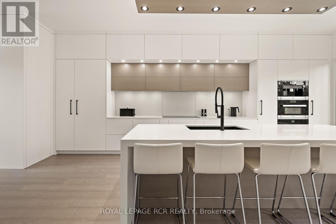
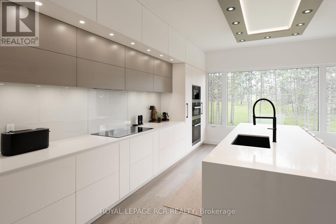
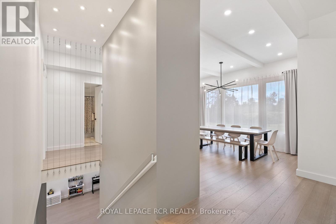
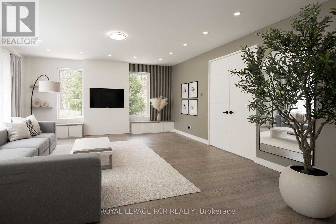
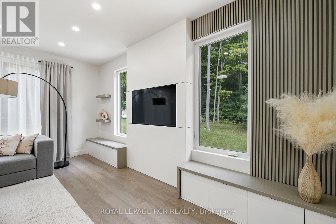
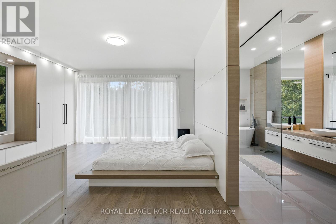
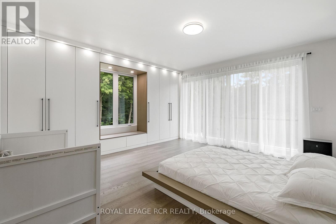
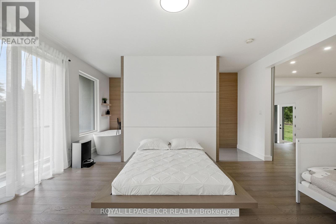
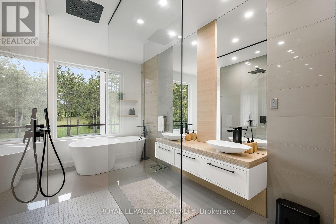
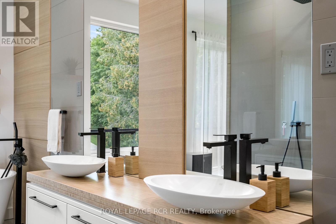
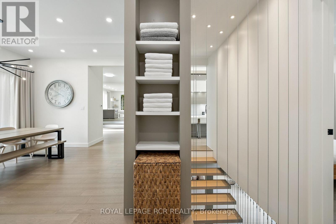
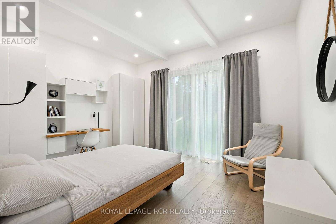
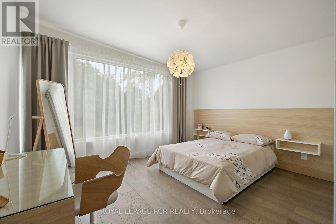
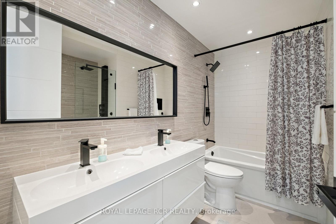
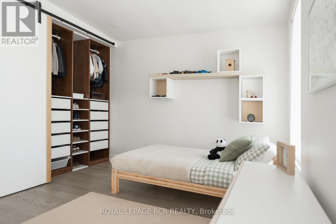
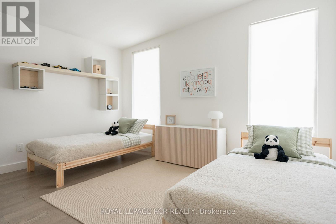
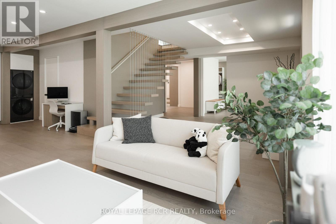
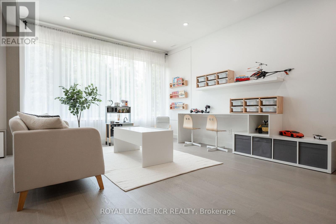
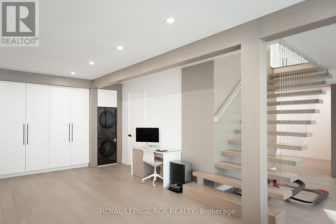
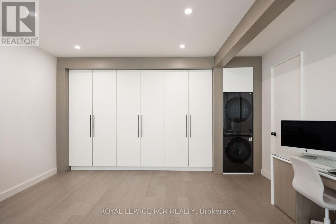
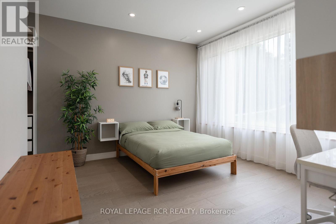
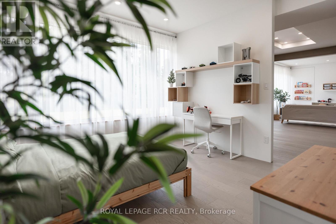
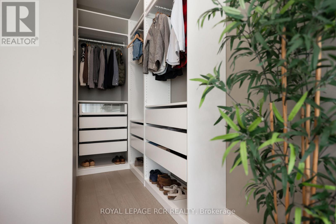
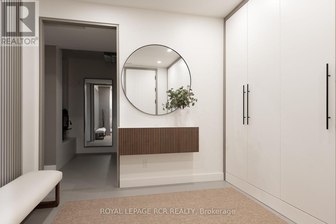
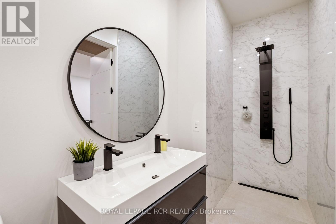
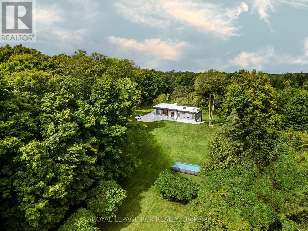
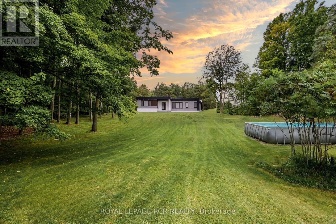
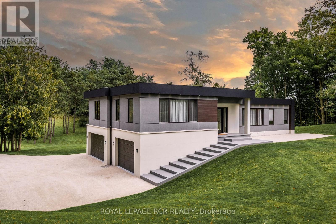
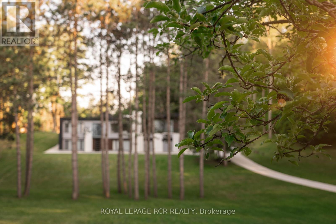
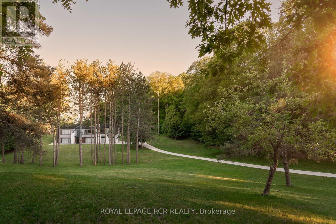
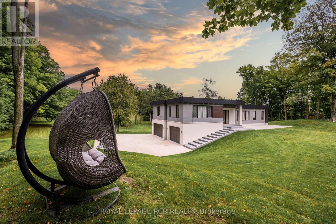
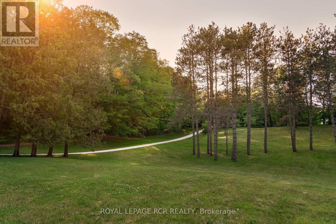
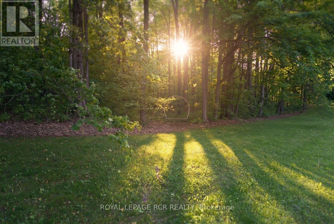
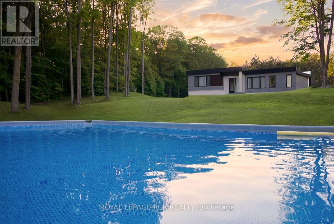
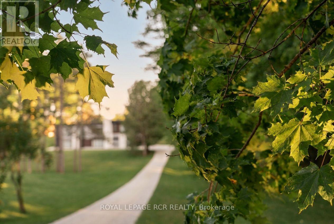
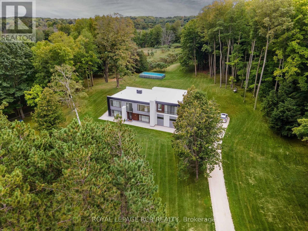
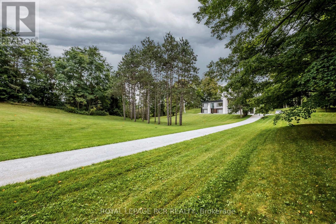
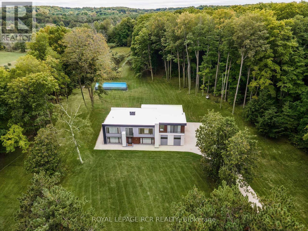
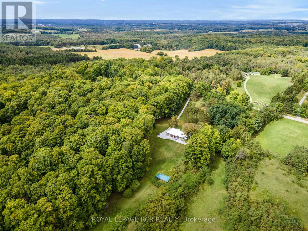
SPECTACULAR 8.7-ACRE COUNTRY ESTATE | 2023 MAJOR ARCHITECTURAL EXPANSION | OVER 3,800 SQ FT OF FINISHED LIVING SPACE. Tucked away on a quiet paved road just north of Caledon and King Township, this modern country sanctuary offers an unmatched blend of complete rural privacy, ultra-modern luxury, and seamless connectivity-just minutes to Schomberg & Hwy 400, and only ~40 minutes to Pearson Airport. An extensive 2023 architectural addition and full interior transformation created a high-craftsmanship raised bungalow designed for effortless living and grand entertaining. Enjoy soaring 9- & 10-ft ceilings, an open-concept layout flooded with natural light, and a custom chef's kitchen equipped with premium built-in appliances and sleek finishes. PROPERTY & LIFESTYLE HIGHLIGHTS: 3,800+ Sq Ft Total Finished Living Space: Includes a fully finished, high-ceiling walk-out basement ideal for multi-generational families, home wellness/gym, or luxury recreation space.Rare Modern Infrastructure: Rare Natural Gas connection & High-Speed Fiber Internet-enjoy full country peace without costly propane tanks or spotty satellite Wi-Fi. The Land: 8.72 private acres with 400+ ft of frontage, rolling manicured grounds, fruit trees, and a mature sugar maple forest complete with private walking trails. Storage & Parking: Massive 3.5-car garage with separate basement entrance + private driveway parking for 10+ vehicles. A turn-key estate offering rare luxury, uncompromised country peace and fast GTA access. Must be experienced in person to appreciate the level of finish and setting. (id:43681)
房源概要
|
MLS® Number
|
N13557394 |
|
房源类型
|
民宅 |
|
社区名字
|
Rural Adjala-Tosorontio |
|
附近的便利设施
|
学校 |
|
社区特征
|
School Bus |
|
特征
|
Cul-de-sac, 树木繁茂的地区, Ravine, Rolling, Backs On Greenbelt, Flat Site, Conservation/green Belt, Lighting, 无地毯 |
|
总车位
|
13 |
|
泳池类型
|
Above Ground Pool |
|
结构
|
Porch |
详 情
|
浴室
|
4 |
|
地上卧房
|
4 |
|
地下卧室
|
1 |
|
总卧房
|
5 |
|
公寓设施
|
Fireplace(s) |
|
家电类
|
Garage Door Opener Remote(s), 烤箱 - Built-in, Central Vacuum, Water Heater - Tankless, Water Heater, Water Softener, All, 烤箱 |
|
建筑风格
|
Raised Bungalow |
|
地下室进展
|
已装修 |
|
地下室功能
|
Walk Out |
|
地下室类型
|
N/a (finished) |
|
施工种类
|
独立屋 |
|
空调
|
Central Air Conditioning, Ventilation System |
|
外墙
|
Cedar Siding, 混凝土 |
|
Fire Protection
|
Smoke Detectors |
|
壁炉
|
有 |
|
Flooring Type
|
Hardwood, Porcelain Tile |
|
地基类型
|
水泥, Slab |
|
客人卫生间(不包含洗浴)
|
1 |
|
供暖方式
|
天然气 |
|
供暖类型
|
压力热风 |
|
储存空间
|
1 |
|
内部尺寸
|
2000 - 2500 Sqft |
|
类型
|
独立屋 |
|
设备间
|
Drilled Well |
车 位
土地
|
英亩数
|
有 |
|
土地便利设施
|
学校 |
|
污水道
|
Septic System |
|
土地深度
|
952 Ft ,7 In |
|
土地宽度
|
400 Ft ,2 In |
|
不规则大小
|
400.2 X 952.6 Ft |
房 间
| 楼 层 |
类 型 |
长 度 |
宽 度 |
面 积 |
|
地下室 |
娱乐,游戏房 |
9 m |
5.4 m |
9 m x 5.4 m |
|
地下室 |
卧室 |
3.7 m |
3.6 m |
3.7 m x 3.6 m |
|
地下室 |
其它 |
3.4 m |
2.8 m |
3.4 m x 2.8 m |
|
地下室 |
浴室 |
1.4 m |
4.3 m |
1.4 m x 4.3 m |
|
地下室 |
其它 |
2.8 m |
4.3 m |
2.8 m x 4.3 m |
|
地下室 |
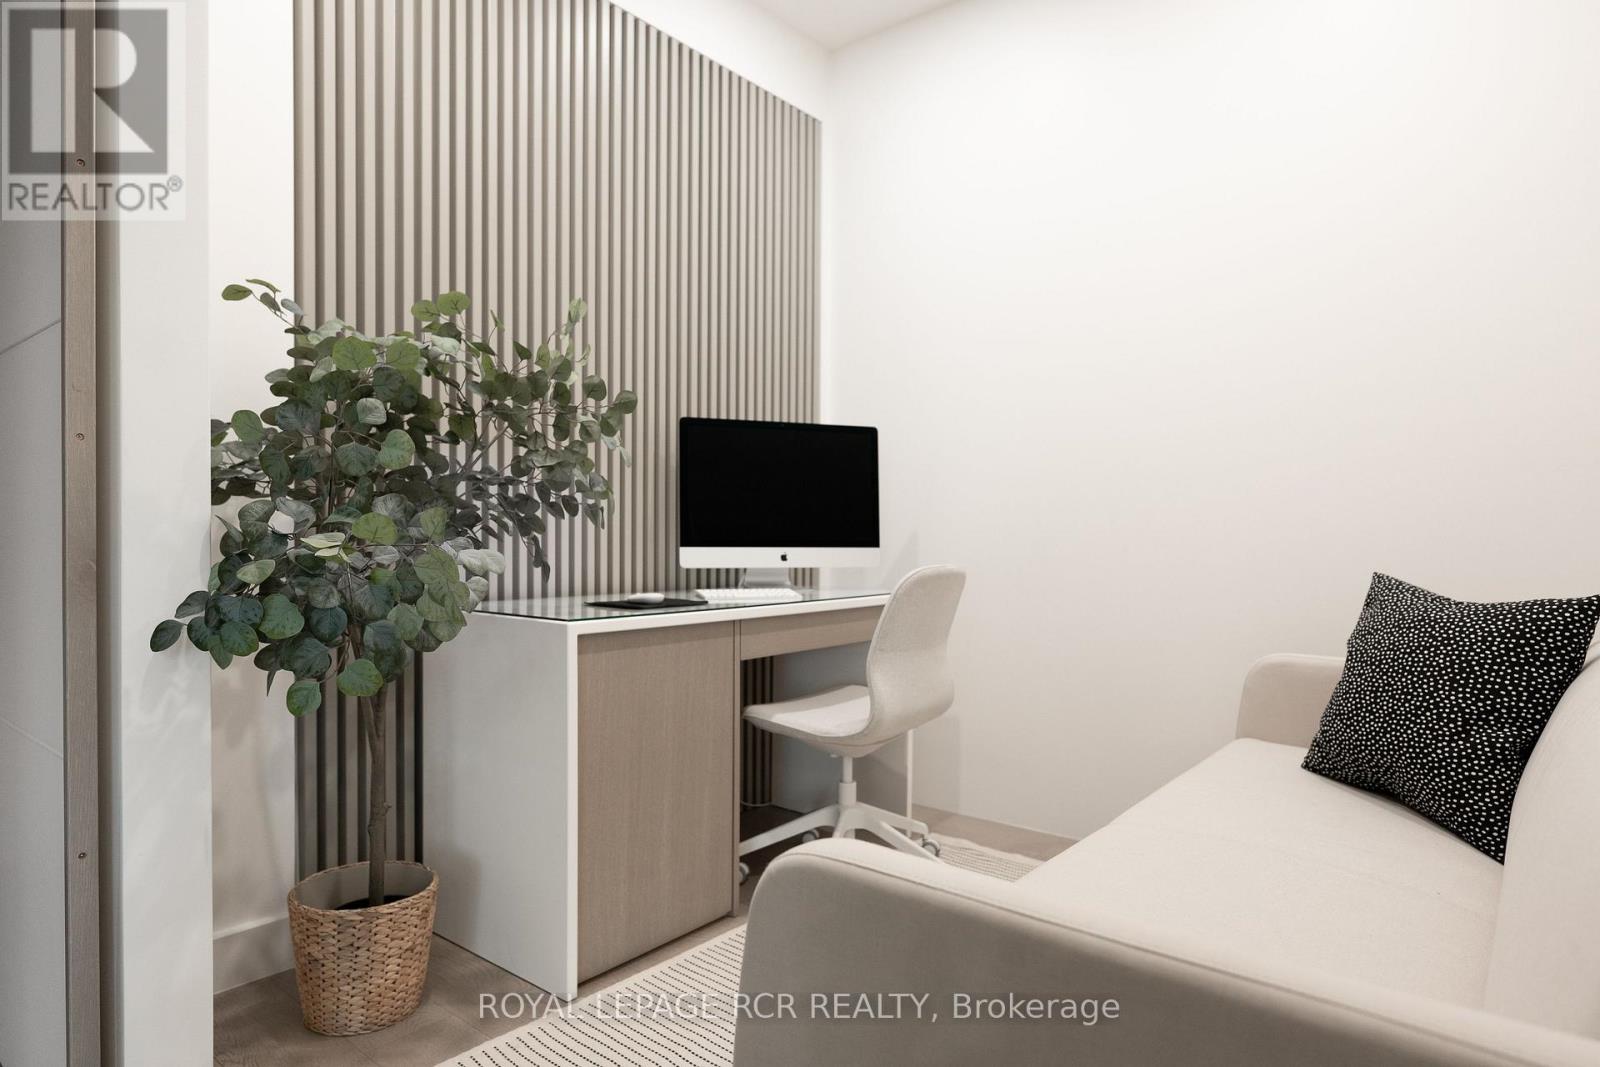
Office |
2.5 m |
3 m |
2.5 m x 3 m |
|
一楼 |
门厅 |
2.3 m |
3.2 m |
2.3 m x 3.2 m |
|
一楼 |
浴室 |
1.8 m |
0.9 m |
1.8 m x 0.9 m |
|
一楼 |
主卧 |
4.9 m |
4.9 m |
4.9 m x 4.9 m |
|
一楼 |
浴室 |
2.3 m |
4.9 m |
2.3 m x 4.9 m |
|
一楼 |
家庭房 |
6.6 m |
5.3 m |
6.6 m x 5.3 m |
|
一楼 |
厨房 |
4.4 m |
6.8 m |
4.4 m x 6.8 m |
|
一楼 |
餐厅 |
4.4 m |
4 m |
4.4 m x 4 m |
|
一楼 |
第二卧房 |
4.1 m |
3.8 m |
4.1 m x 3.8 m |
|
一楼 |
第三卧房 |
4.4 m |
3.8 m |
4.4 m x 3.8 m |
|
一楼 |
Bedroom 4 |
4.1 m |
3.8 m |
4.1 m x 3.8 m |
|
一楼 |
浴室 |
3.1 m |
2.2 m |
3.1 m x 2.2 m |
设备间
https://www.realtor.ca/real-estate/30026211/7483-5th-side-road-adjala-tosorontio-rural-adjala-tosorontio