
7482 Eighth Line Guelph, Ontario N1H 6J2


$1,299,900
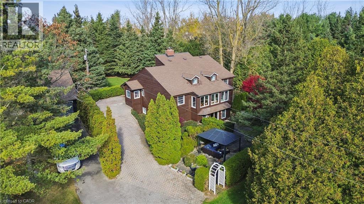
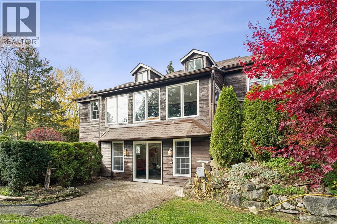
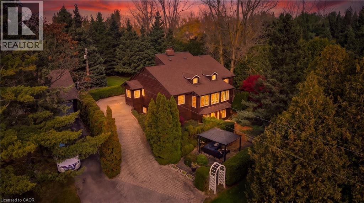
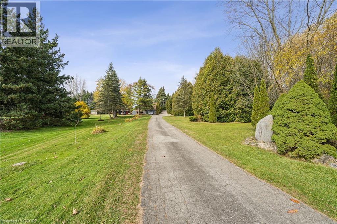
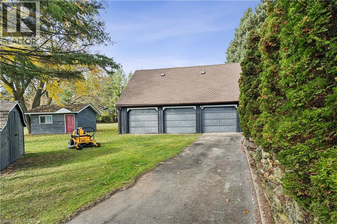
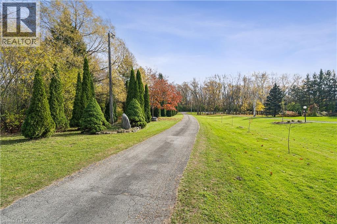
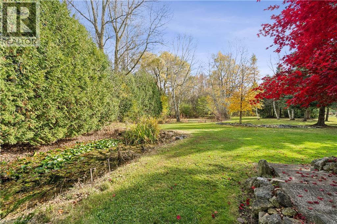
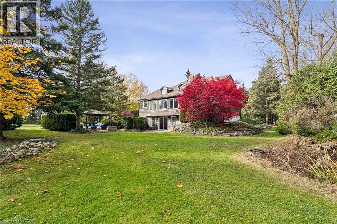
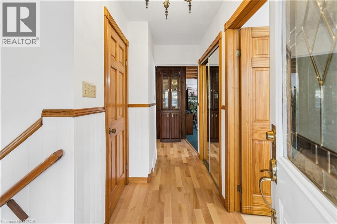
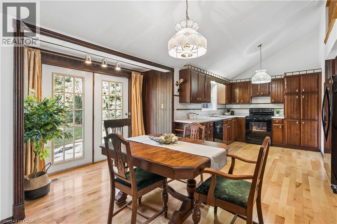
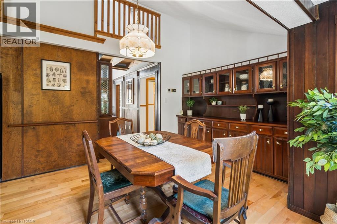
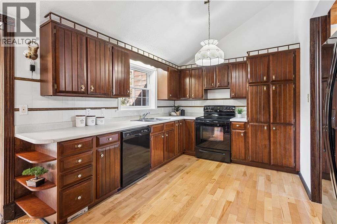
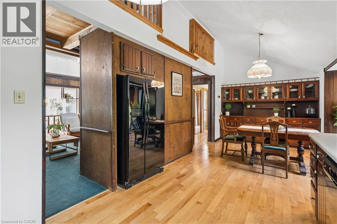
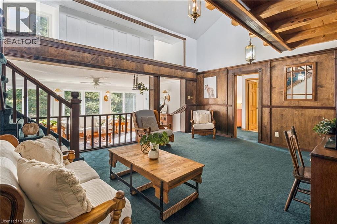
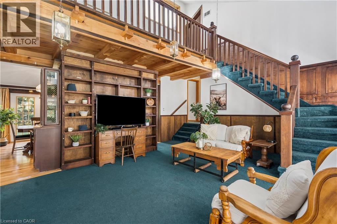
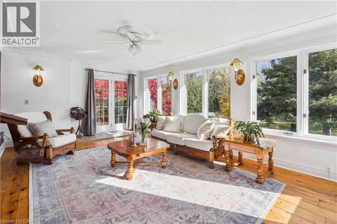
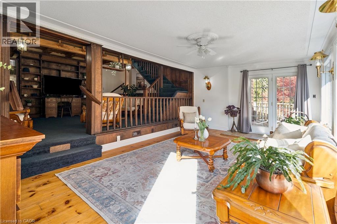
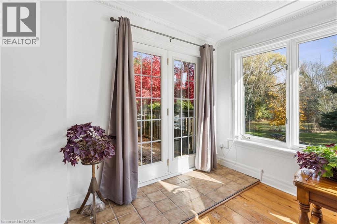
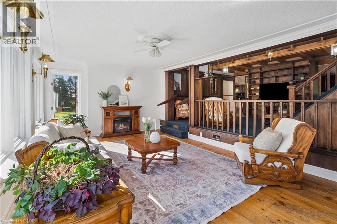
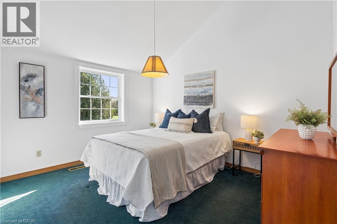
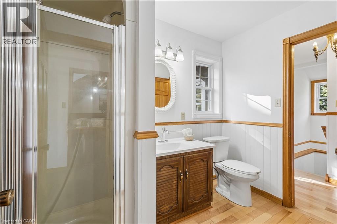
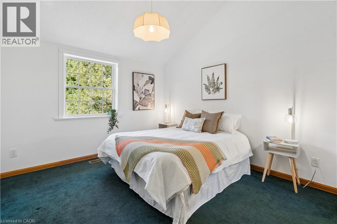
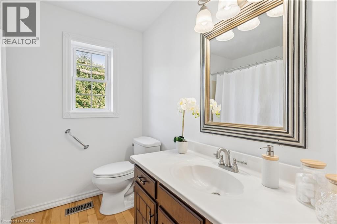
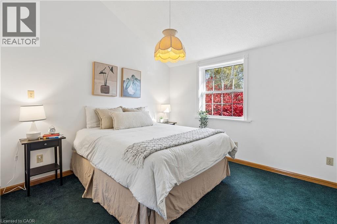
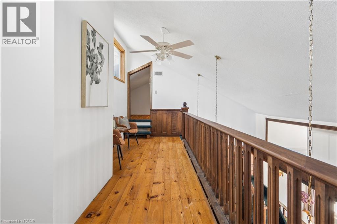
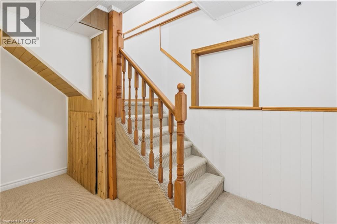
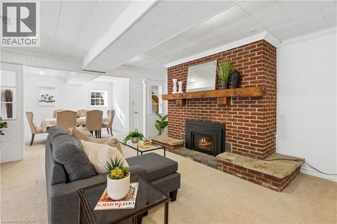
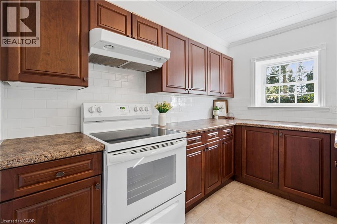
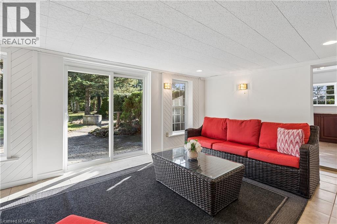
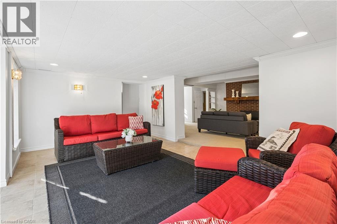
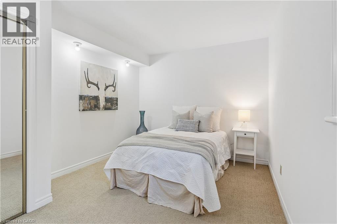
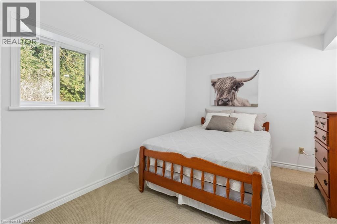
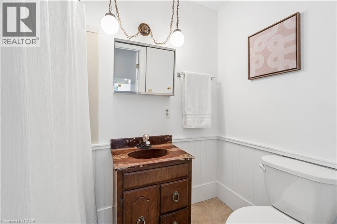
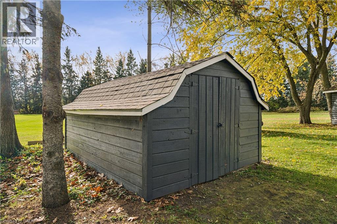
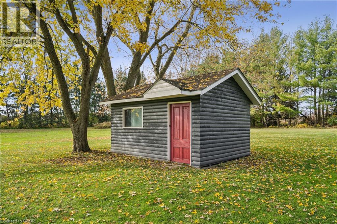
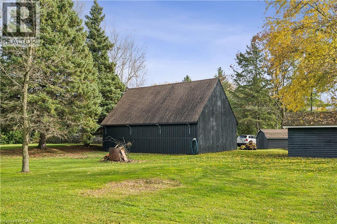
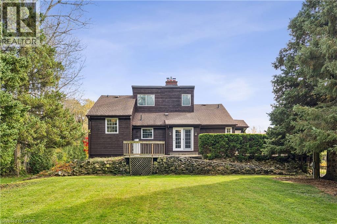
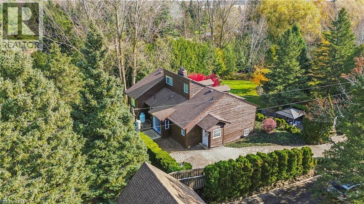
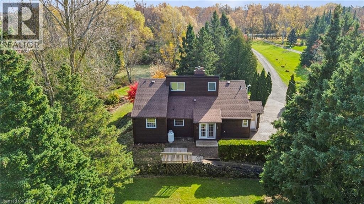
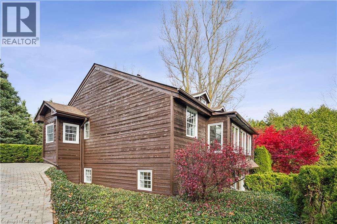
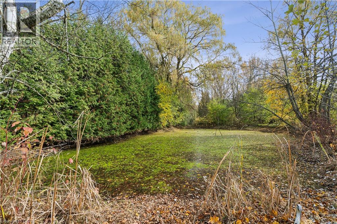
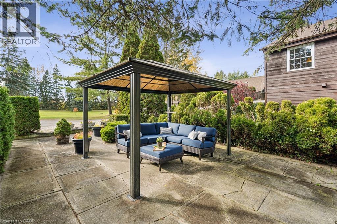
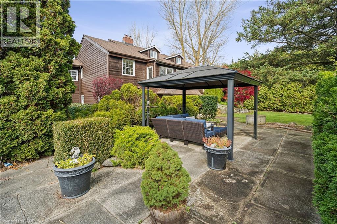
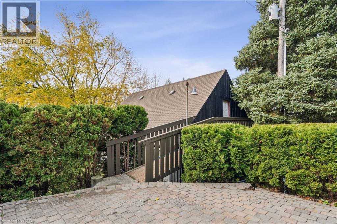
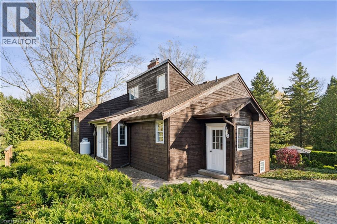
COUNTRY PROPERTY! 5-BEDROOMS! OVER 3 ACRES! FINISHED WALK-OUT BASEMENT WITH SEPARAGE ENTRANCE! DETACHED 3-CAR GARAGE WITH LOFT! Welcome to 7482 Eighth Line, a unique country property offering privacy, space and versatility on over 3 acres of picturesque land. This 5-bedroom, 3-bathroom home offers over 3,700 sq ft of finished living space, surrounded by beautiful natural scenery and peaceful countryside views. The main floor features a spacious and functional layout, generous principal rooms and plenty of space for comfortable everyday living with a main floor primary bedroom. The finished walk-out basement adds exceptional versatility, featuring 2 additional bedrooms, a kitchen, bathroom and living space, making it ideal for extended family, multi-generational living or guests. Outside, the expansive property offers a wonderful combination of open space, mature greenery and picturesque ponds, creating a peaceful setting with endless opportunities to enjoy the outdoors. A separate, oversized 3-car garage with a loft provides excellent space for vehicles, storage, hobbies or a workshop. This property offers the perfect balance of country living and everyday convenience. Conveniently located within easy access of Guelph, Elora, Fergus and surrounding communities. Minutes from schools, Hwy 6, shopping, dining, and everyday services. Nearby golf courses, conservation areas and recreational opportunities. Ideal for the whole family. (id:43681)
Open House
现在这个房屋大家可以去Open House参观了!
2:00 pm
结束于:4:00 pm
房源概要
| MLS® Number | 40876974 |
| 房源类型 | 民宅 |
| 社区特征 | School Bus |
| 特征 | Country Residential, 亲戚套间 |
| 总车位 | 13 |
详 情
| 浴室 | 3 |
| 地上卧房 | 3 |
| 地下卧室 | 2 |
| 总卧房 | 5 |
| 家电类 | 洗碗机, 烘干机, 冰箱, 炉子, 洗衣机 |
| 建筑风格 | Other |
| 地下室进展 | 已装修 |
| 地下室类型 | 全完工 |
| 建材 | 木头 Frame |
| 施工种类 | 独立屋 |
| Construction Style Split Level | Sidesplit |
| 空调 | 没有 |
| 外墙 | 木头 |
| 地基类型 | 水泥 |
| 供暖方式 | 油 |
| 供暖类型 | 压力热风 |
| 储存空间 | 2 |
| 内部尺寸 | 3830 Sqft |
| 类型 | 独立屋 |
| 设备间 | Well |
车 位
| Detached Garage |
土地
| 英亩数 | 有 |
| 污水道 | Septic System |
| 土地深度 | 660 Ft |
| 土地宽度 | 209 Ft |
| 不规则大小 | 3.17 |
| Size Total | 3.17 Ac|2 - 4.99 Acres |
| 规划描述 | A |
房 间
| 楼 层 | 类 型 | 长 度 | 宽 度 | 面 积 |
|---|---|---|---|---|
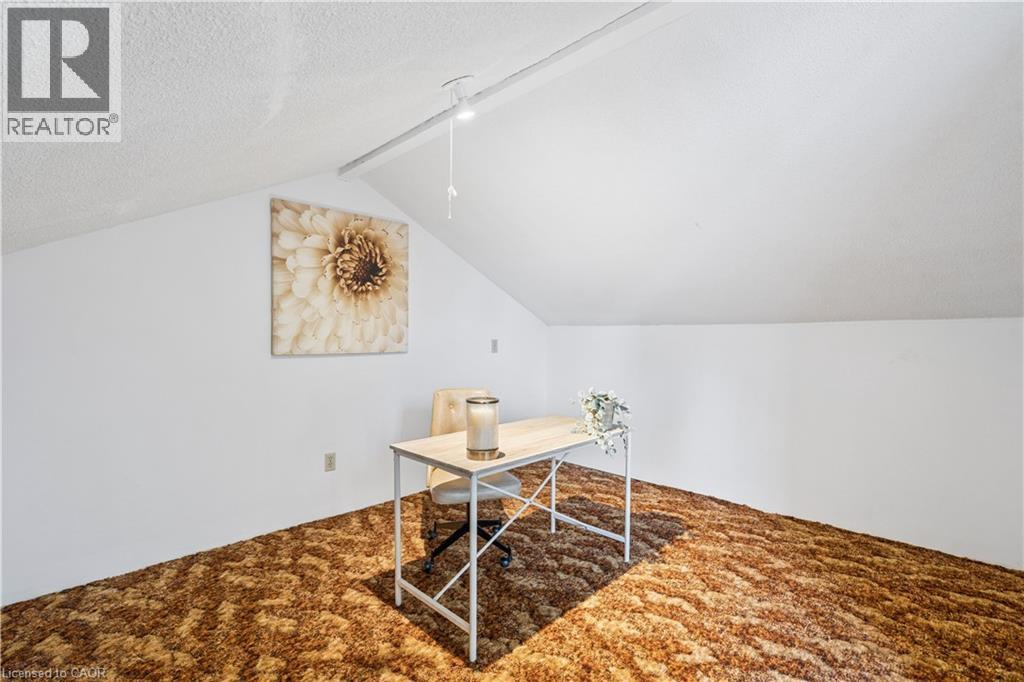
| 二楼 | Storage | 10'11'' x 12'0'' | ||
| 二楼 | Office | 11'1'' x 12'7'' | ||
| 地下室 | 四件套浴室 | 4'10'' x 7'8'' | ||
| 地下室 | 卧室 | 9'11'' x 13'3'' | ||
| 地下室 | 卧室 | 10'1'' x 12'6'' | ||
| 地下室 | Sunroom | 19'5'' x 12'5'' | ||
| 地下室 | 厨房 | 10'3'' x 8'4'' | ||
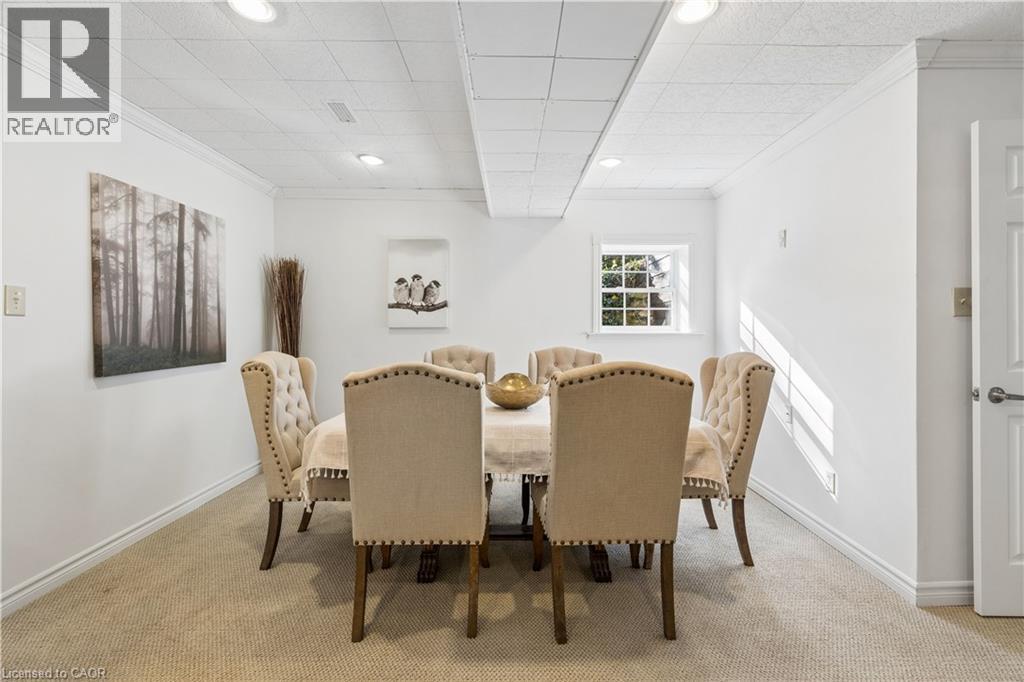
| 地下室 | 餐厅 | 10'7'' x 15'10'' | ||
| 地下室 | 客厅 | 20'0'' x 15'10'' | ||
| 一楼 | 四件套浴室 | 8'1'' x 7'9'' | ||
| 一楼 | 卧室 | 10'10'' x 13'4'' | ||
| 一楼 | 卧室 | 10'10'' x 12'7'' | ||
| 一楼 | 家庭房 | 20'1'' x 12'8'' | ||
| 一楼 | 三件套卫生间 | 6'1'' x 8'7'' | ||
| 一楼 | 主卧 | 11'1'' x 16'9'' | ||
| 一楼 | 餐厅 | 11'10'' x 13'0'' | ||
| 一楼 | 厨房 | 10'10'' x 12'1'' | ||
| 一楼 | 客厅 | 19'9'' x 16'3'' | ||
| 一楼 | 门厅 | 4'9'' x 5'7'' |
https://www.realtor.ca/real-estate/30489331/7482-eighth-line-guelph

The trademarks REALTOR®, REALTORS®, and the REALTOR® logo are controlled by The Canadian Real Estate Association (CREA) and identify real estate professionals who are members of CREA. The trademarks MLS®, Multiple Listing Service® and the associated logos are owned by The Canadian Real Estate Association (CREA) and identify the quality of services provided by real estate professionals who are members of CREA. The trademark DDF® is owned by The Canadian Real Estate Association (CREA) and identifies CREA's Data Distribution Facility (DDF®)
REALTORS® Association of Hamilton-Burlington
Real Broker Ontario Ltd.
November 11 2026 07:00:46
