
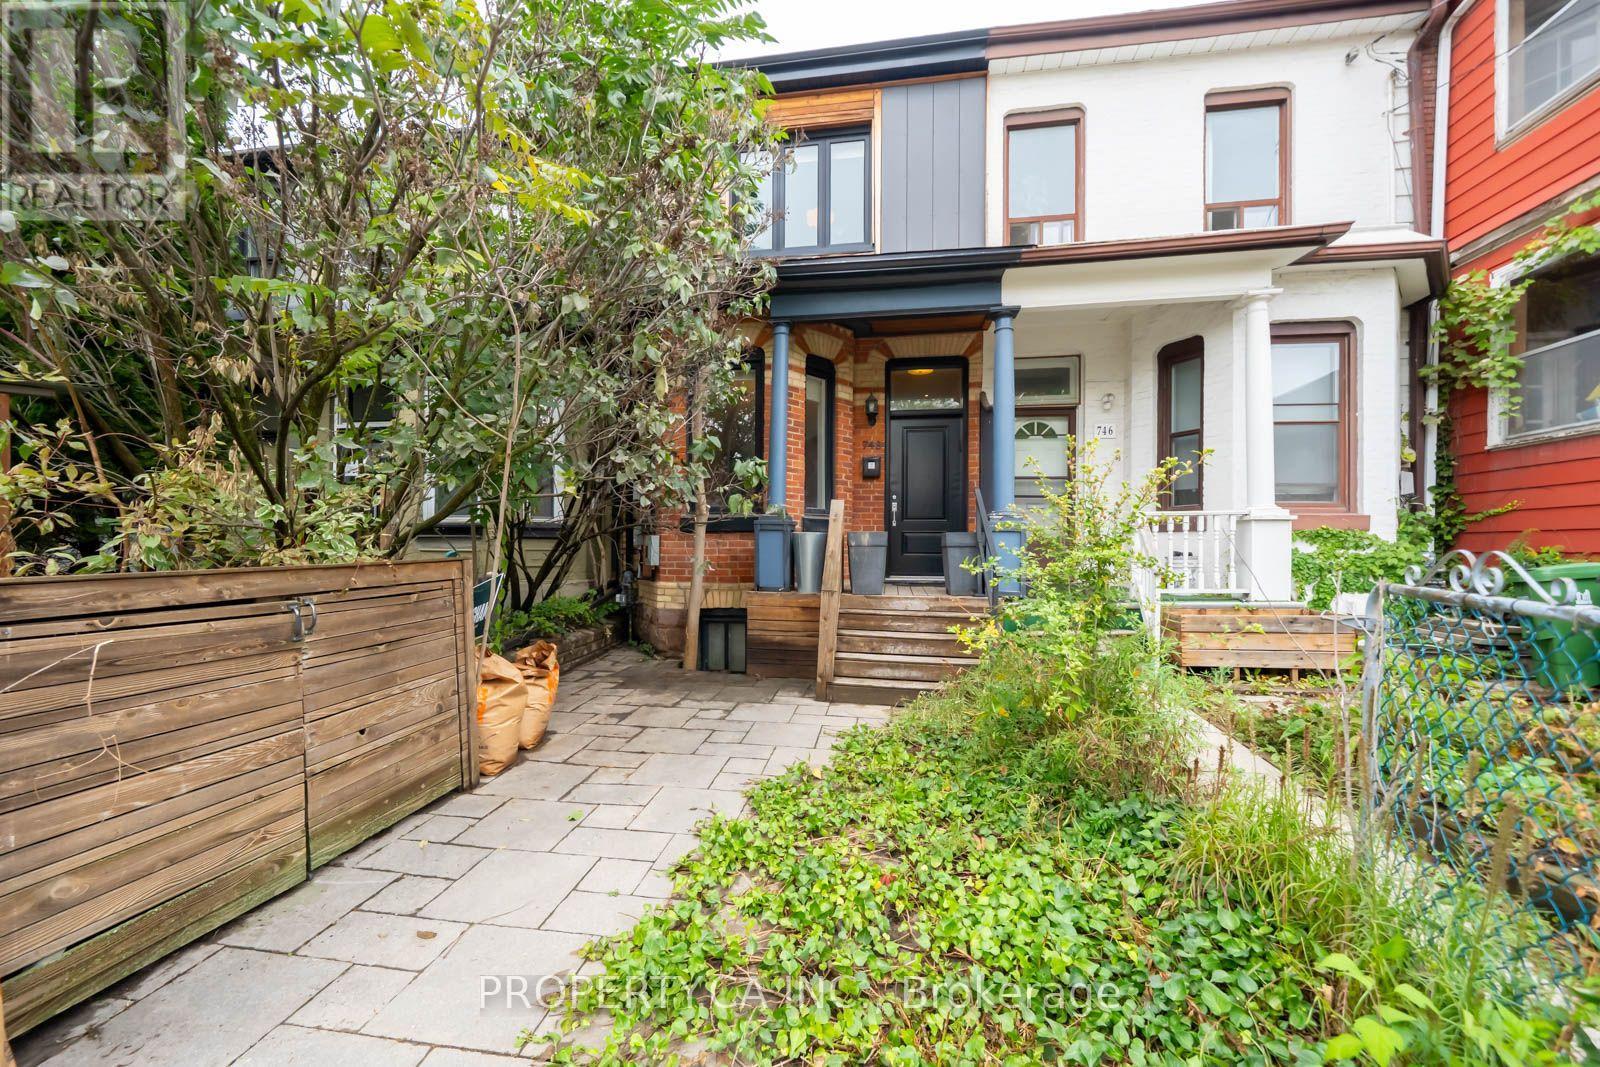
748 Richmond Street Toronto (Niagara), Ontario M6J 1C5


$6,000 Monthly
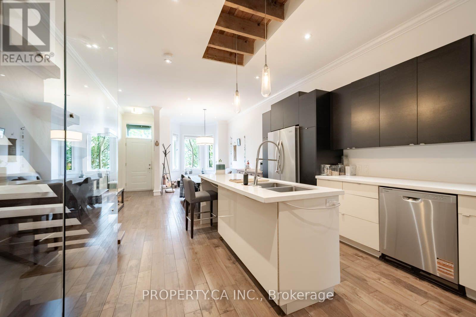
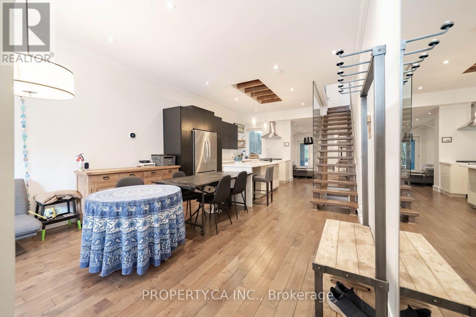
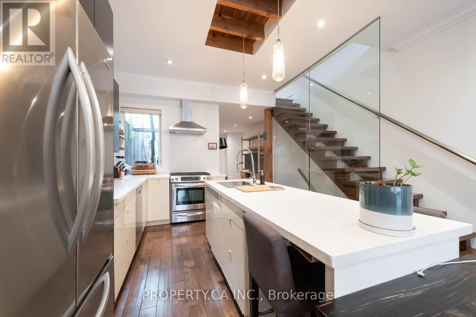
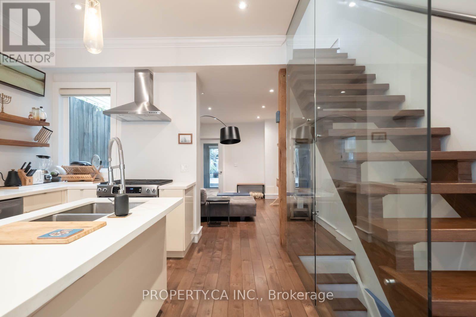
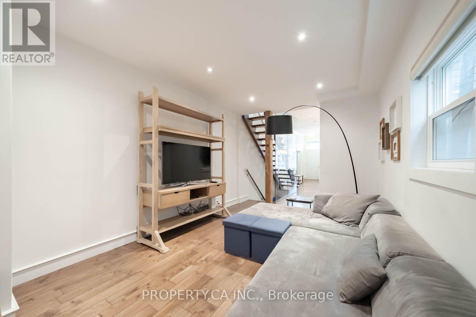
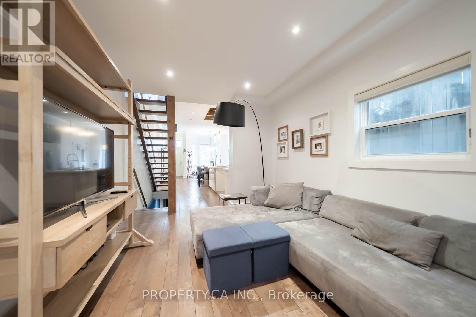
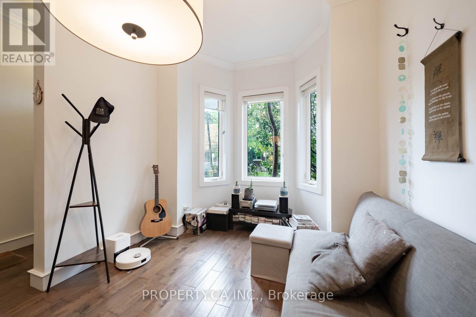
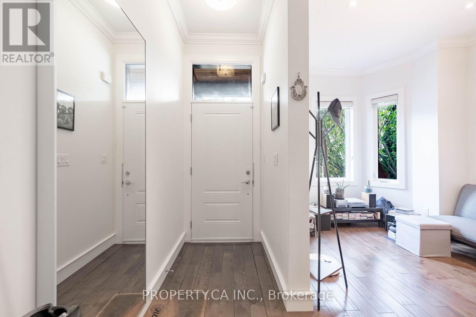
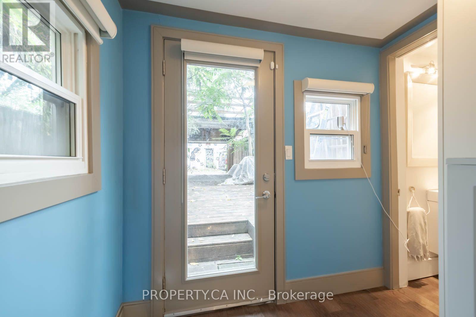
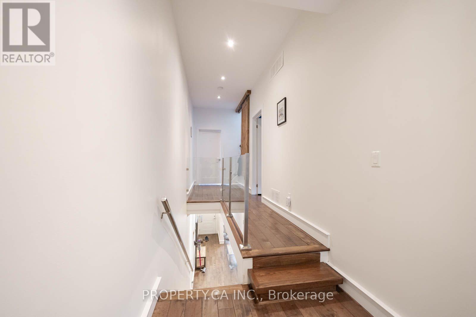
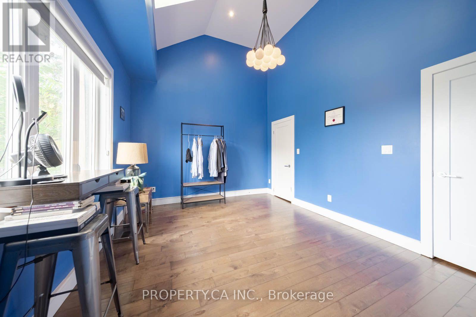
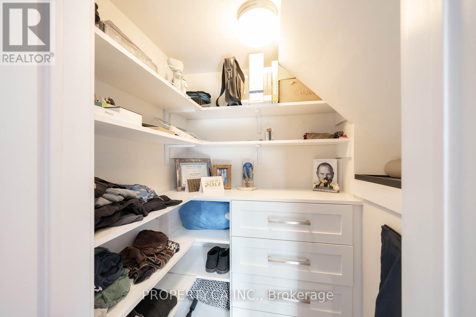
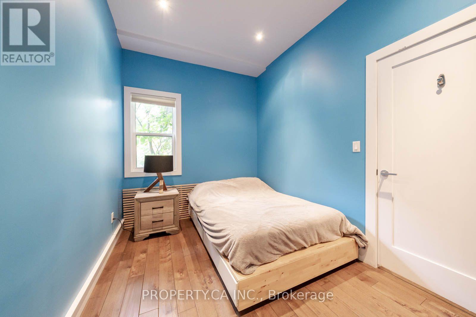
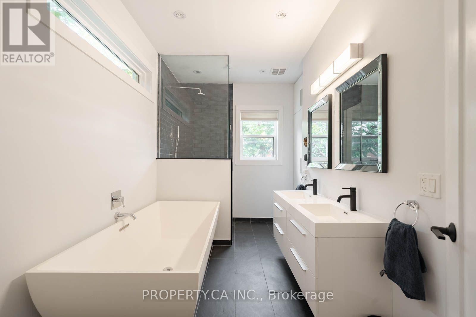
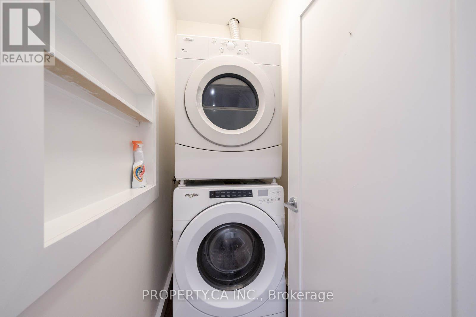
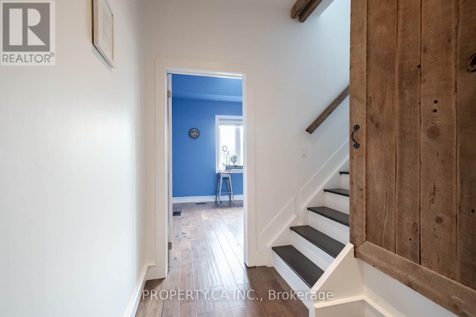
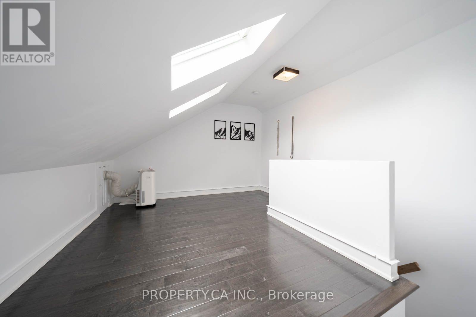
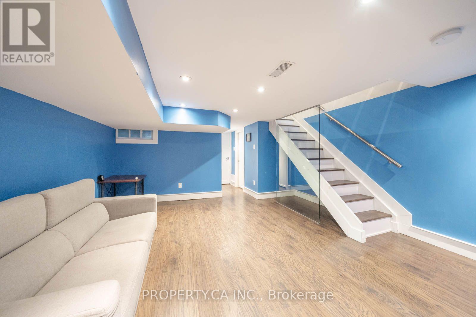
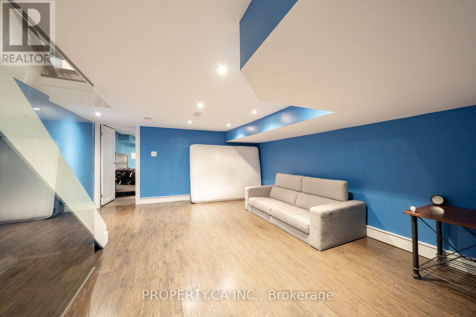
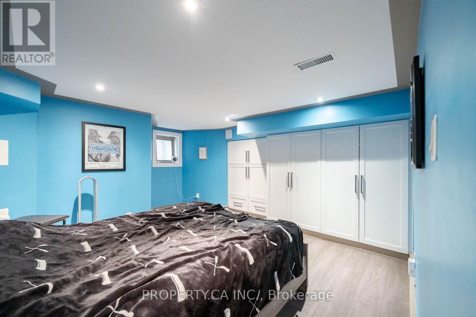
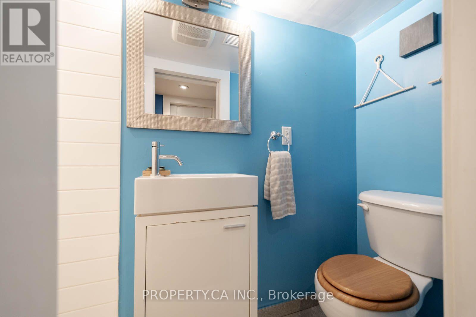
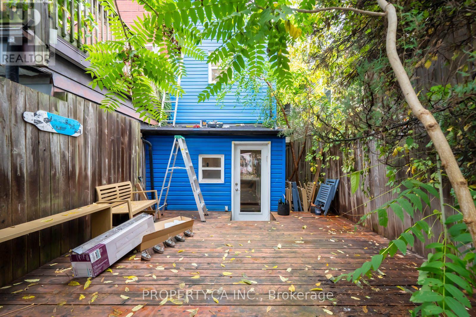
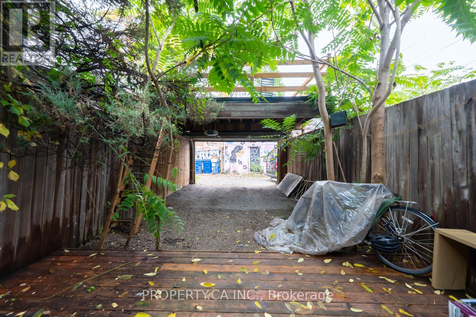
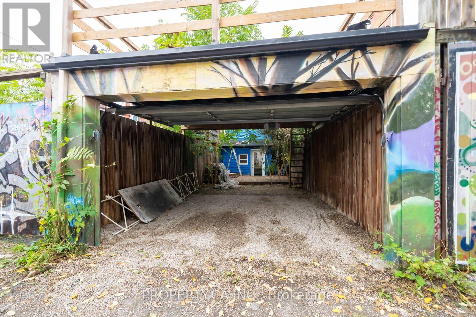
Toronto Life once named this house its Home of the Week, and walking through it, you get why. It sits on the quietest, best-looking stretch of Richmond Street West, a short stroll from Trinity Bellwoods Park and the full run of Queen West. The main floor is one long, open room almost 28 feet deep. Hardwood underfoot, crown moulding overhead, pot lights throughout, and a centre island kitchen with stainless steel appliances anchoring the whole thing. The living room opens onto a cedar deck, and that's where most summer evenings will end up. Upstairs, the vaulted primary suite has a skylight and his and hers closets. The spa bath has heated slate floors, a separate shower and a double sink. Laundry gets its own room on the same level, with built-in shelves. A third-floor bedroom with its own skylight gives you a quiet retreat or a proper home office. The finished basement adds a media room and 2 more bedrooms. Out back, a powered carport holds 2 cars, which almost never happens this close to Queen. This house has been loved, and it's looking for a new resident who will love it right back. (id:43681)
房源概要
| MLS® Number | C14138204 |
| 房源类型 | 民宅 |
| 社区名字 | Niagara |
| 附近的便利设施 | 公园, 礼拜场所, 公共交通, 学校 |
| 社区特征 | 社区活动中心 |
| 特征 | In Suite Laundry |
| 总车位 | 2 |
| View Type | City View |
详 情
| 浴室 | 3 |
| 地上卧房 | 3 |
| 地下卧室 | 2 |
| 总卧房 | 5 |
| 公寓设施 | Separate Heating Controls, Separate 电ity Meters |
| 家电类 | 烤箱 - Built-in, Range, Water Heater, Blinds, 烘干机, Hood 电扇, 炉子, 洗衣机, 冰箱 |
| 地下室进展 | 已装修 |
| 地下室类型 | 全完工 |
| 施工种类 | Semi-detached |
| 空调 | 中央空调 |
| 外墙 | 砖, 砖 Facing |
| Flooring Type | Hardwood, Vinyl, Carpeted |
| 地基类型 | 混凝土, 水泥 |
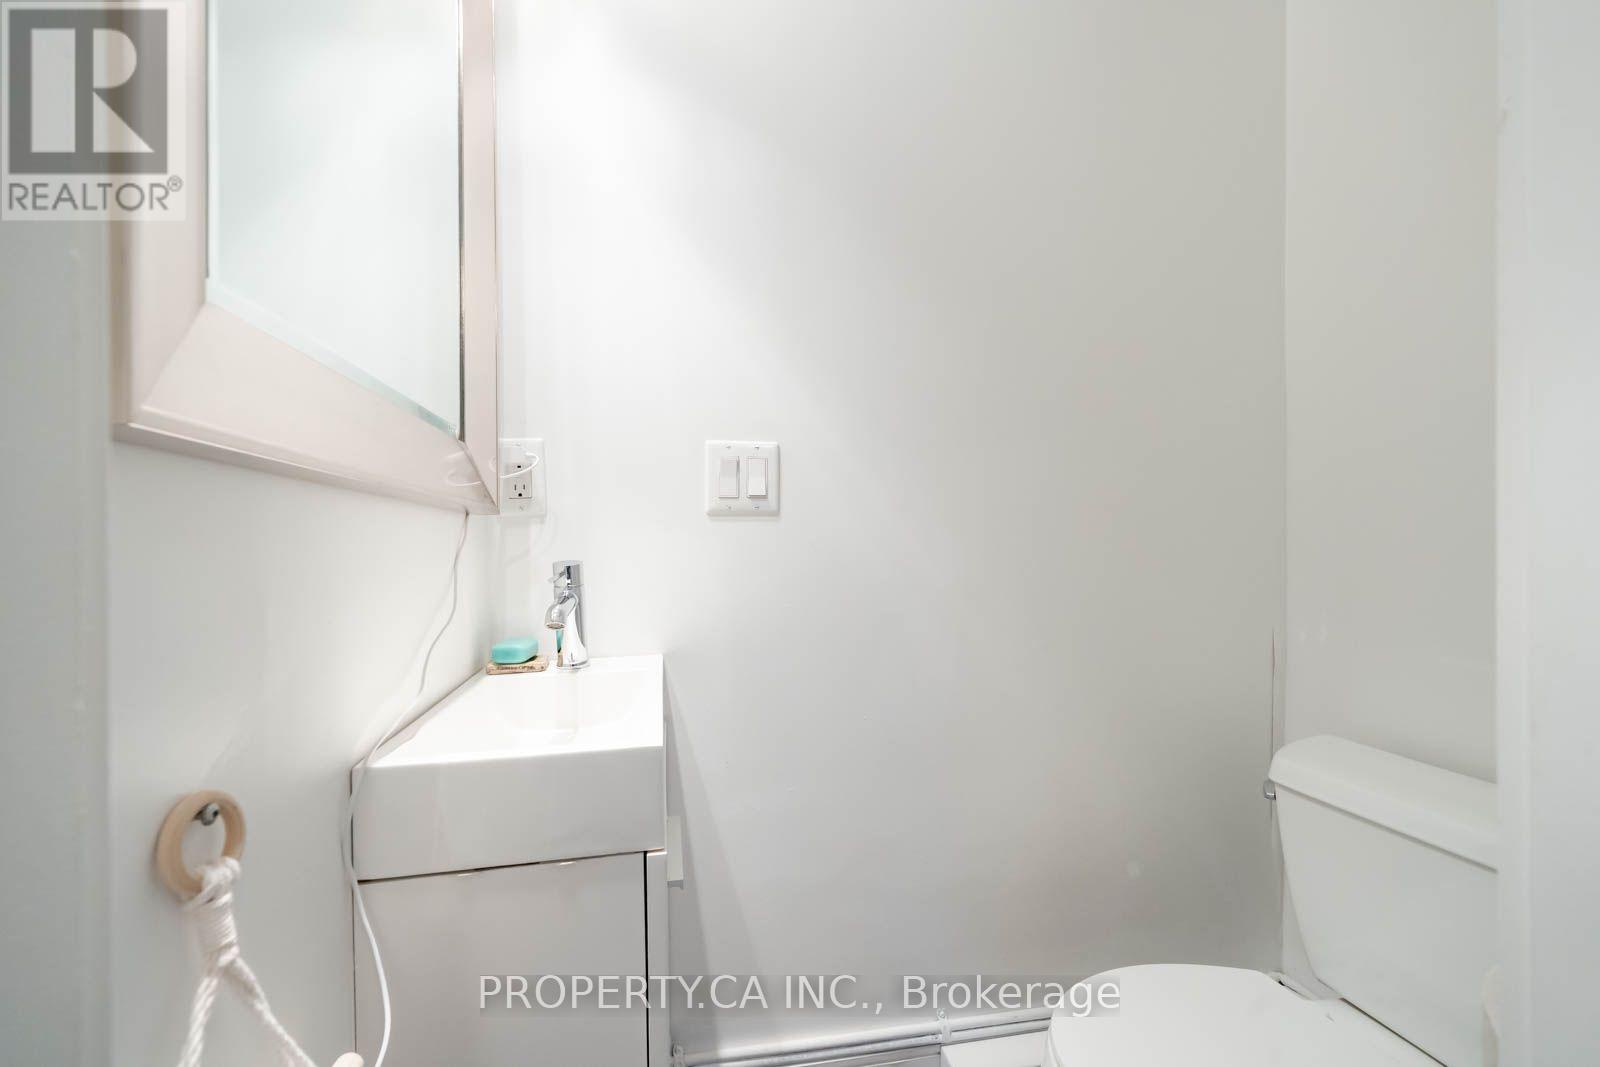
| 客人卫生间(不包含洗浴) | 1 |
| 供暖方式 | 天然气 |
| 供暖类型 | 压力热风 |
| 储存空间 | 3 |
| 内部尺寸 | 1500 - 2000 Sqft |
| 类型 | 独立屋 |
| 设备间 | 市政供水 |
车 位
| Carport | |
| Garage |
土地
| 英亩数 | 无 |
| 土地便利设施 | 公园, 宗教场所, 公共交通, 学校 |
| 污水道 | Sanitary Sewer |
| 土地深度 | 97 Ft ,6 In |
| 土地宽度 | 13 Ft |
| 不规则大小 | 13 X 97.5 Ft |
房 间
| 楼 层 | 类 型 | 长 度 | 宽 度 | 面 积 |
|---|---|---|---|---|
| 二楼 | 主卧 | 4.19 m | 2.54 m | 4.19 m x 2.54 m |
| 二楼 | 第二卧房 | 4.34 m | 2.54 m | 4.34 m x 2.54 m |
| 二楼 | 洗衣房 | 2.08 m | 0.89 m | 2.08 m x 0.89 m |
| 三楼 | 第三卧房 | 4.19 m | 3 m | 4.19 m x 3 m |
| Lower Level | Bedroom 5 | 3.23 m | 2.62 m | 3.23 m x 2.62 m |
| Lower Level | 娱乐,游戏房 | 7.09 m | 4.17 m | 7.09 m x 4.17 m |
| Lower Level | Bedroom 4 | 4.17 m | 3.48 m | 4.17 m x 3.48 m |
| 一楼 | 客厅 | 4.75 m | 3.3 m | 4.75 m x 3.3 m |
| 一楼 | 厨房 | 8.51 m | 4.09 m | 8.51 m x 4.09 m |
| 一楼 | 餐厅 | 8.51 m | 4.09 m | 8.51 m x 4.09 m |
| 一楼 | 门厅 | 3.18 m | 1.8 m | 3.18 m x 1.8 m |
设备间
| 有线电视 | 已安装 |
| 配电箱 | 已安装 |
| 污水道 | 已安装 |
https://www.realtor.ca/real-estate/30467279/748-richmond-street-toronto-niagara-niagara

The trademarks REALTOR®, REALTORS®, and the REALTOR® logo are controlled by The Canadian Real Estate Association (CREA) and identify real estate professionals who are members of CREA. The trademarks MLS®, Multiple Listing Service® and the associated logos are owned by The Canadian Real Estate Association (CREA) and identify the quality of services provided by real estate professionals who are members of CREA. The trademark DDF® is owned by The Canadian Real Estate Association (CREA) and identifies CREA's Data Distribution Facility (DDF®)
Toronto Real Estate Board
Property.ca Inc.
November 02 2026 05:29:47
