
744 Birchwood Avenue Cambridge, Ontario N3H 2V5


$749,900
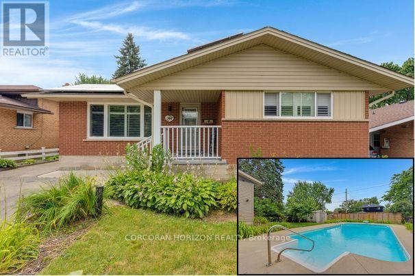
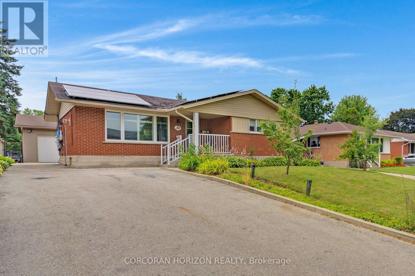
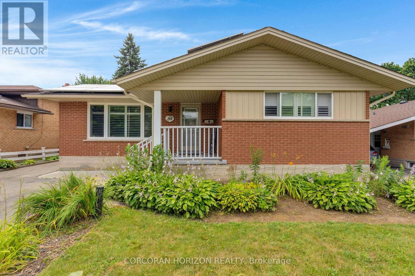
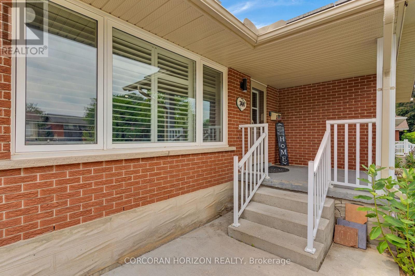
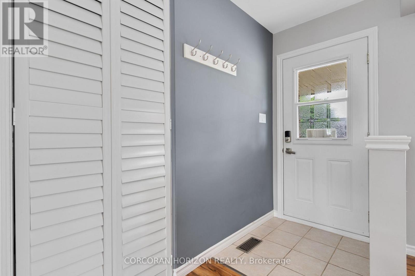
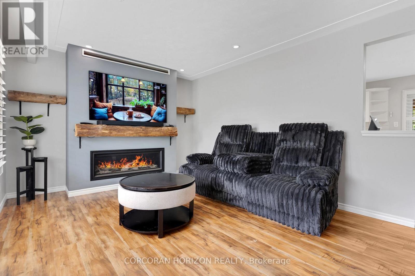
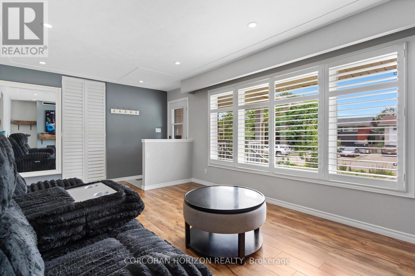
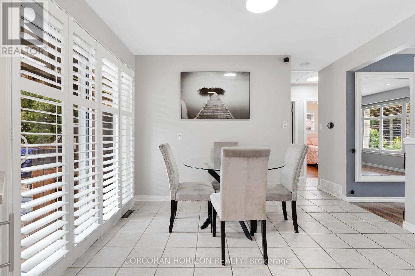
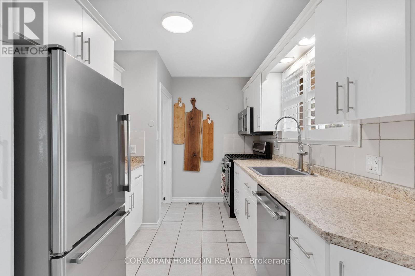
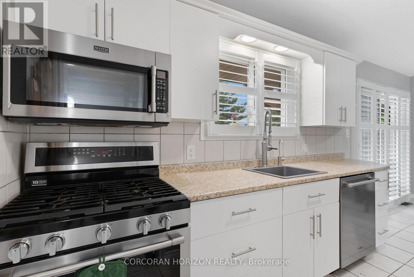
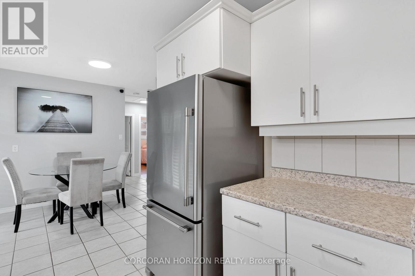
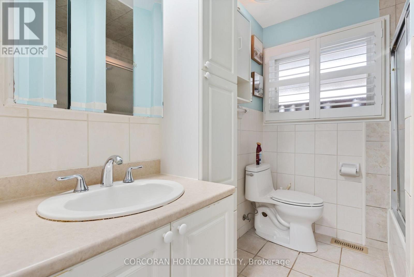
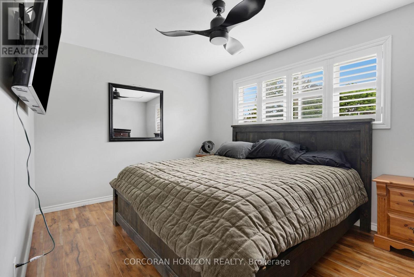
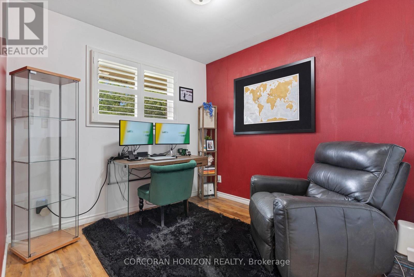
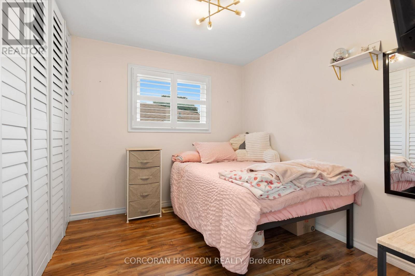
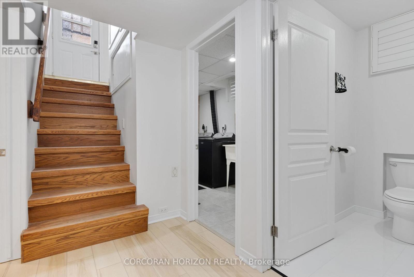
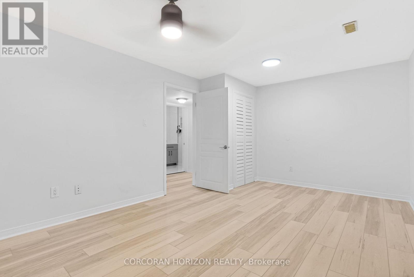
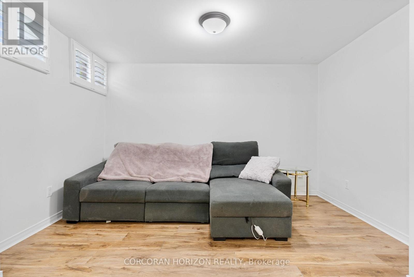
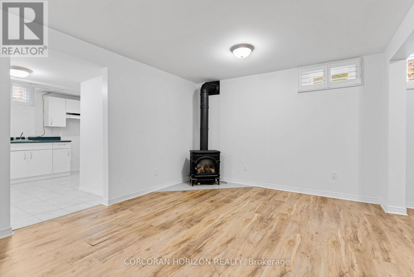
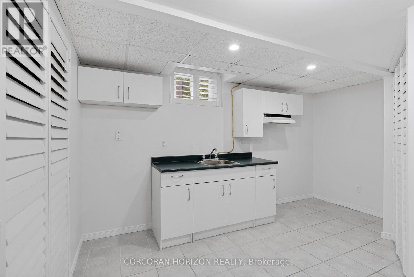
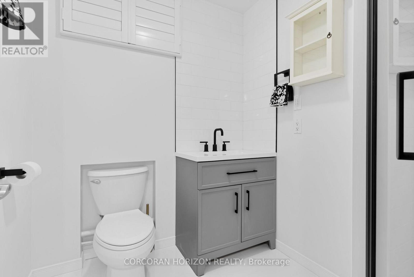
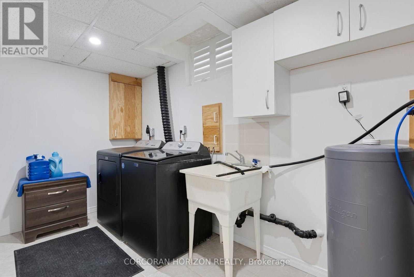
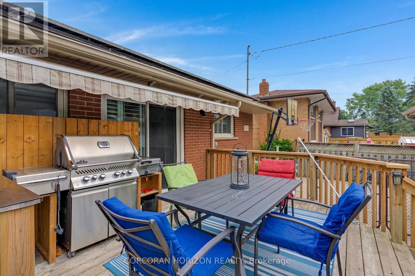
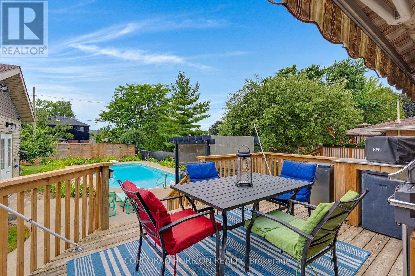
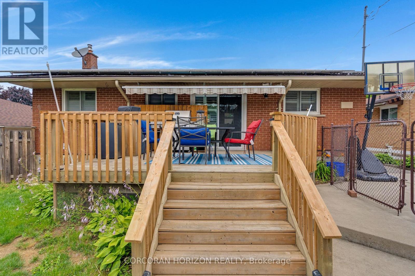
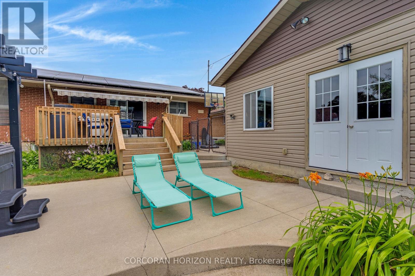
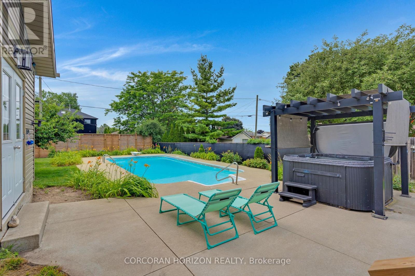
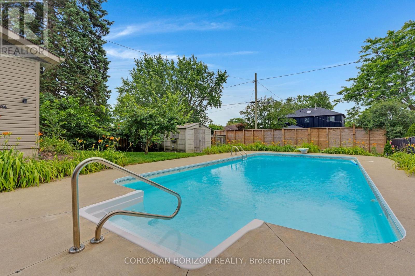
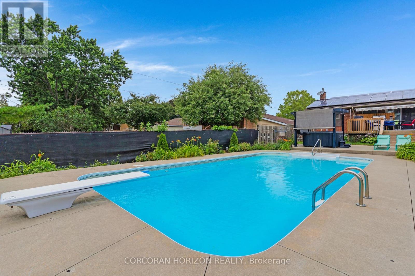
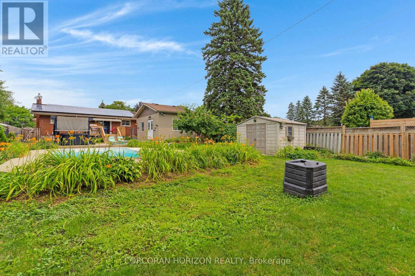
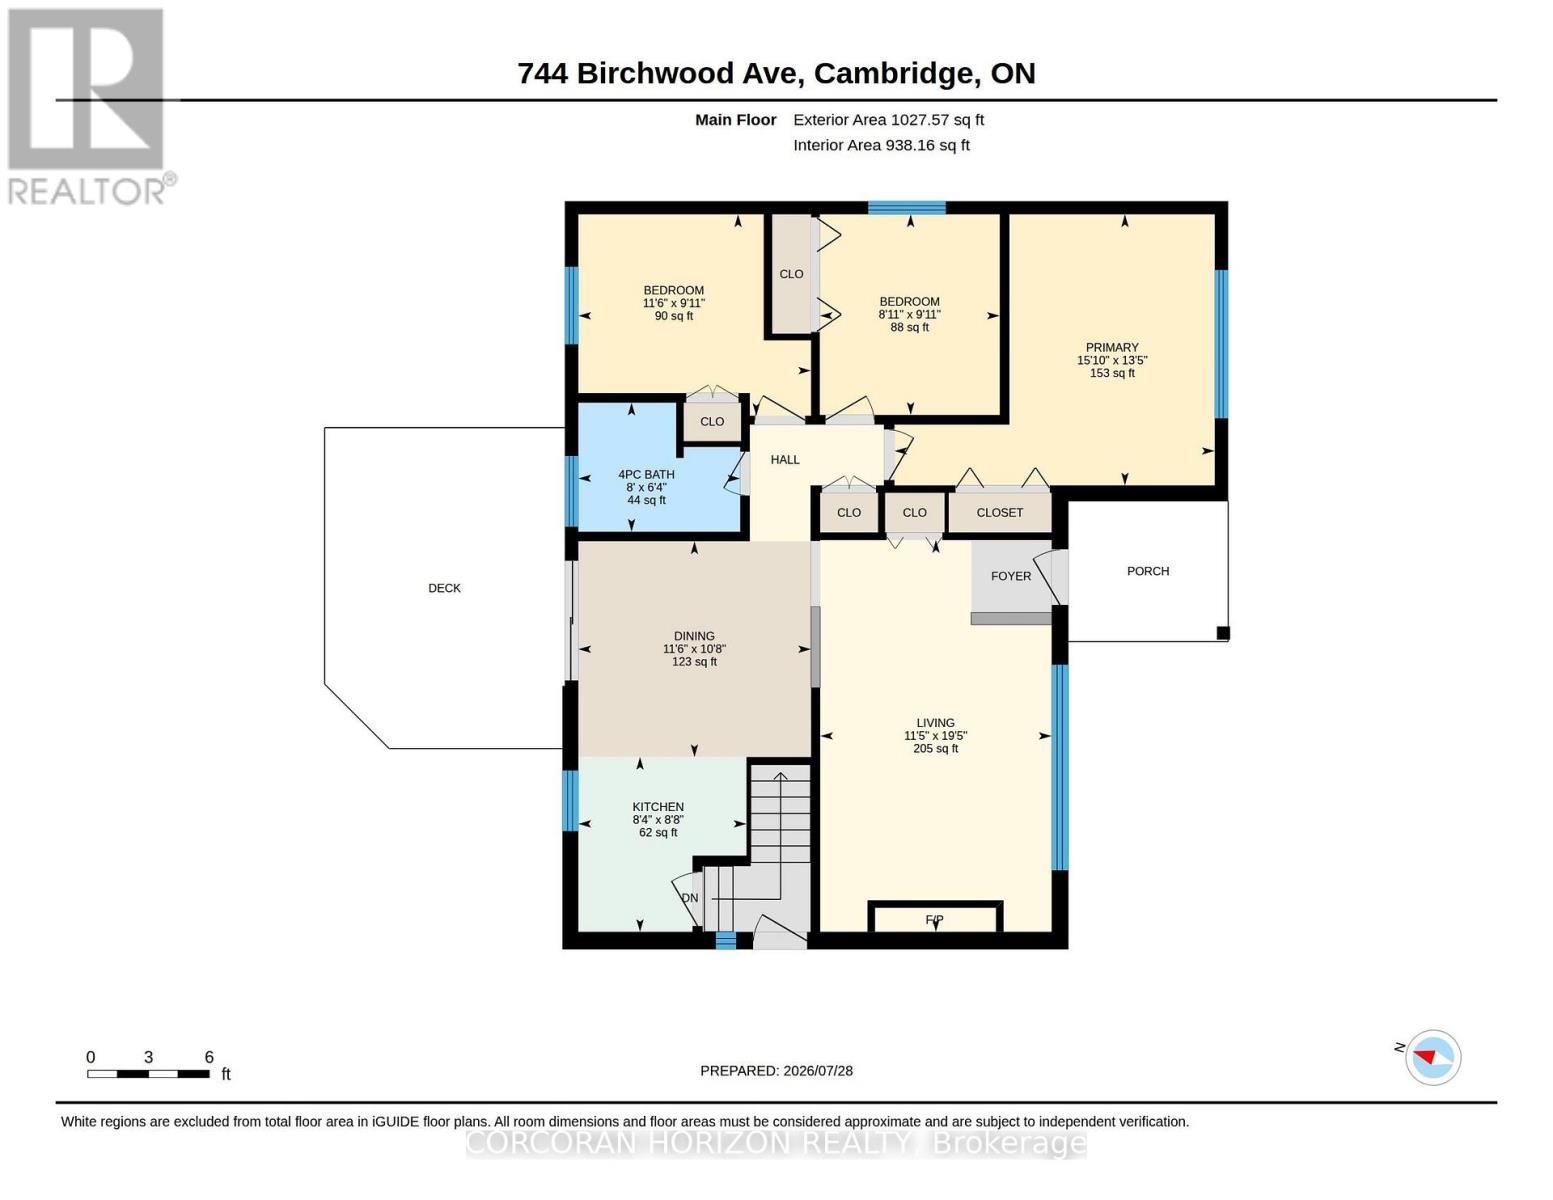
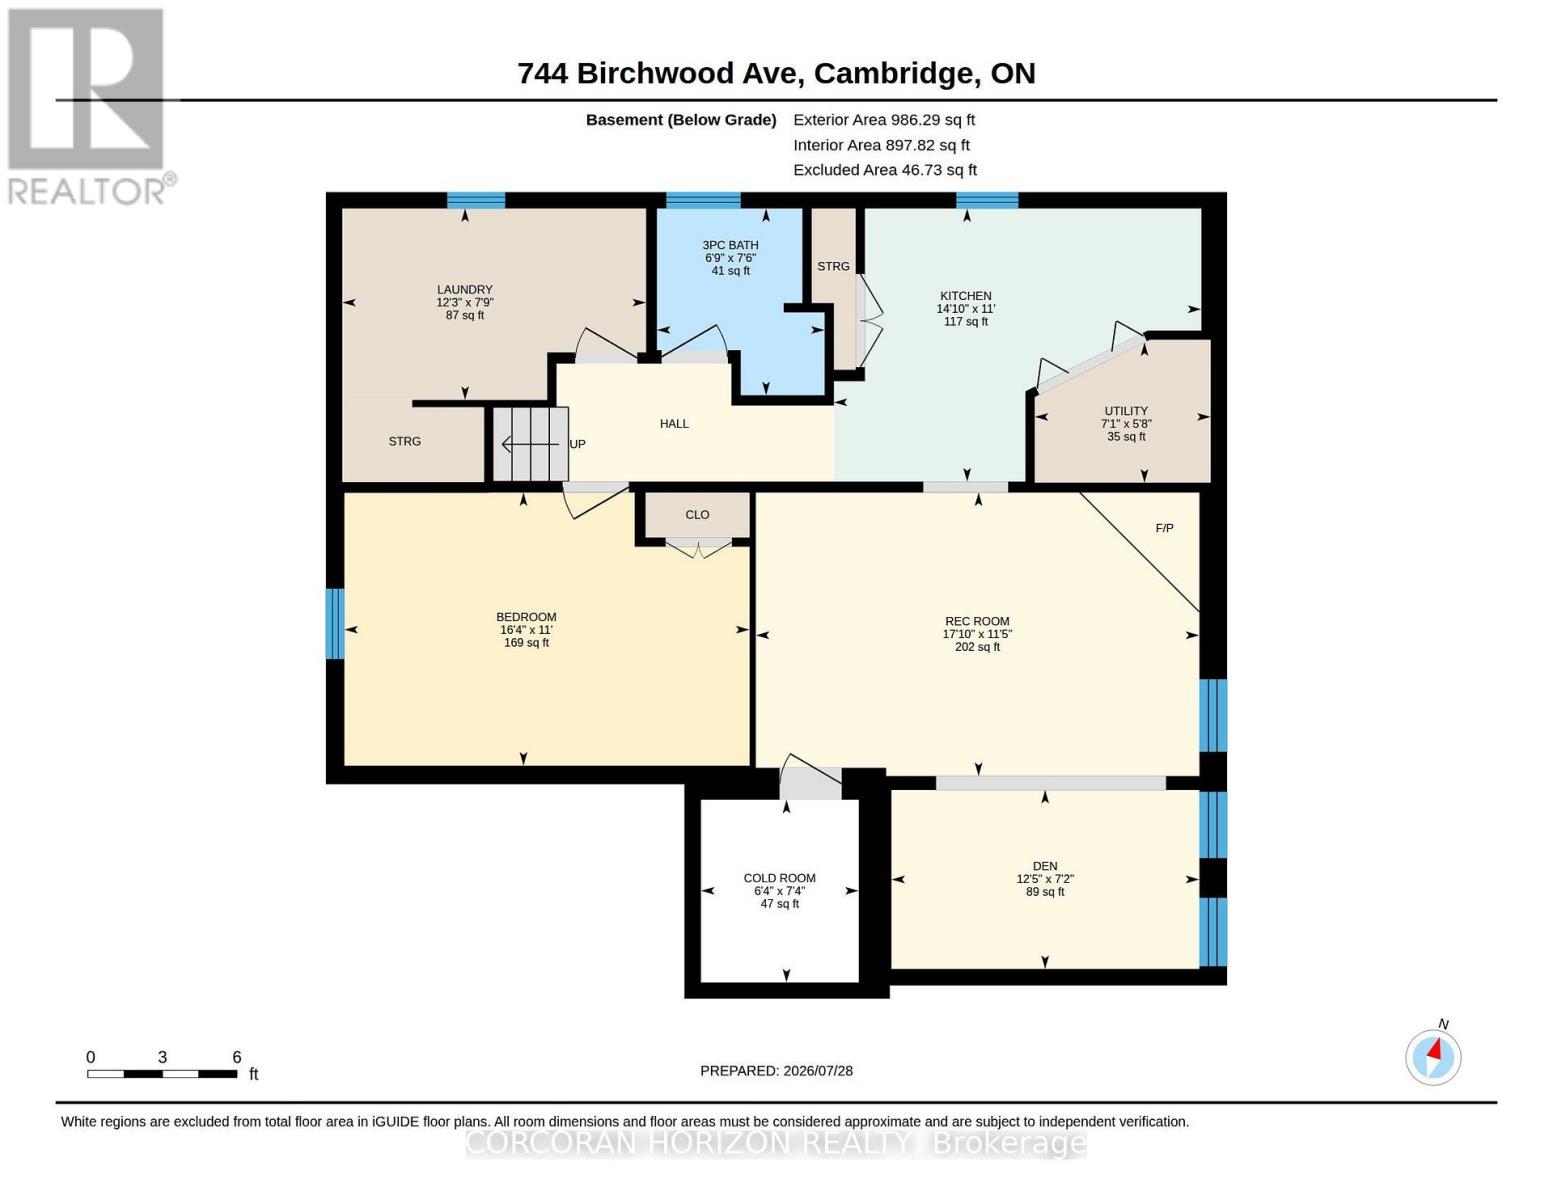
Welcome to 744 Birchwood Ave, tucked into a well-established, tree-lined neighbourhood in one of Preston's most desirable pockets near the river. This bungalow offers wonderful potential for families, first-time buyers, or anyone looking to put down roots in a mature community. From the private backyard oasis featuring a beautiful inground pool and hot tub to the fully finished basement with the flexibility for an in-law suite or potential income-generating unit, this home offers the space and versatility today's buyers are looking for. The thoughtfully laid out main floor begins with a bright living room featuring a cozy fireplace. The dining room flows easily into the kitchen, while three bedrooms complete this level, including a spacious primary suite. A full 4-piece bathroom, central hall with additional closets, and welcoming foyer complete the main floor. A large rear deck overlooks the private backyard retreat, creating the perfect setting for swimming, entertaining, or relaxing beside the pool and hot tub. Downstairs, the fully finished basement adds nearly 900 square feet of additional living space. Featuring a generous rec room with a second fireplace, large bedroom, full bathroom, kitchen area, den, separate laundry, utility room, and cold room, it offers exceptional flexibility for extended family, an in-law suite, or a potential income-generating unit. Just steps from the Grand River, scenic walking trails, parks, schools, shopping, recreation facilities, and convenient highway access, this location offers the perfect balance of nature and everyday convenience. Whether you're drawn to the family-friendly neighbourhood, incredible backyard oasis, flexible living options, or unbeatable access to outdoor amenities, 744 Birchwood Ave combines location, lifestyle, and versatility in a way few homes can. (70938889) (id:43681)
房源概要
| MLS® Number | X13761996 |
| 房源类型 | 民宅 |
| 附近的便利设施 | 近高尔夫球场, 公园, 礼拜场所, 学校 |
| 社区特征 | 社区活动中心 |
| 总车位 | 8 |
| 泳池类型 | Inground Pool |
| 结构 | Porch |
详 情
| 浴室 | 2 |
| 地上卧房 | 3 |
| 地下卧室 | 1 |
| 总卧房 | 4 |
| Age | 51 To 99 Years |
| 公寓设施 | Fireplace(s) |
| 家电类 | 微波炉, Gas 炉子(s), 冰箱 |
| 建筑风格 | 平房 |
| 地下室功能 | Apartment In Basement |
| 地下室类型 | N/a |
| 施工种类 | 独立屋 |
| 空调 | 中央空调 |
| 外墙 | 砖, Shingles |
| 壁炉 | 有 |
| Fireplace Total | 1 |
| 地基类型 | 混凝土 |
| 供暖方式 | 天然气 |
| 供暖类型 | 压力热风 |
| 储存空间 | 1 |
| 内部尺寸 | 700 - 1100 Sqft |
| 类型 | 独立屋 |
| 设备间 | 市政供水 |
车 位
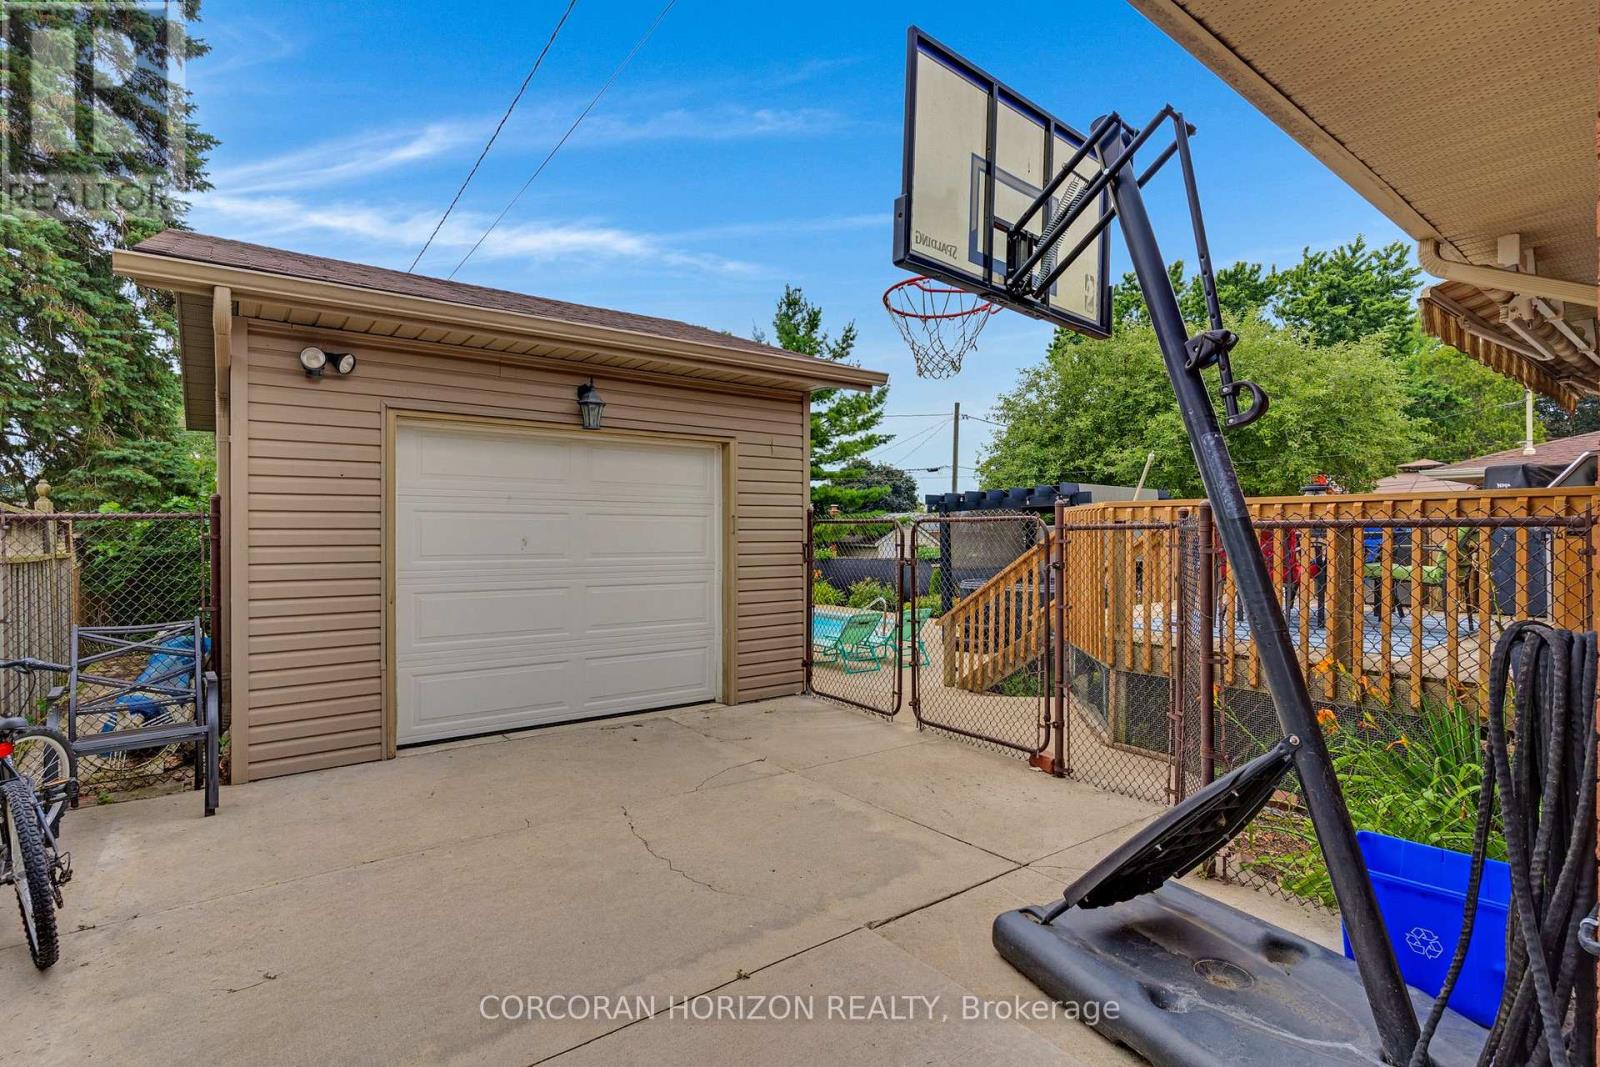
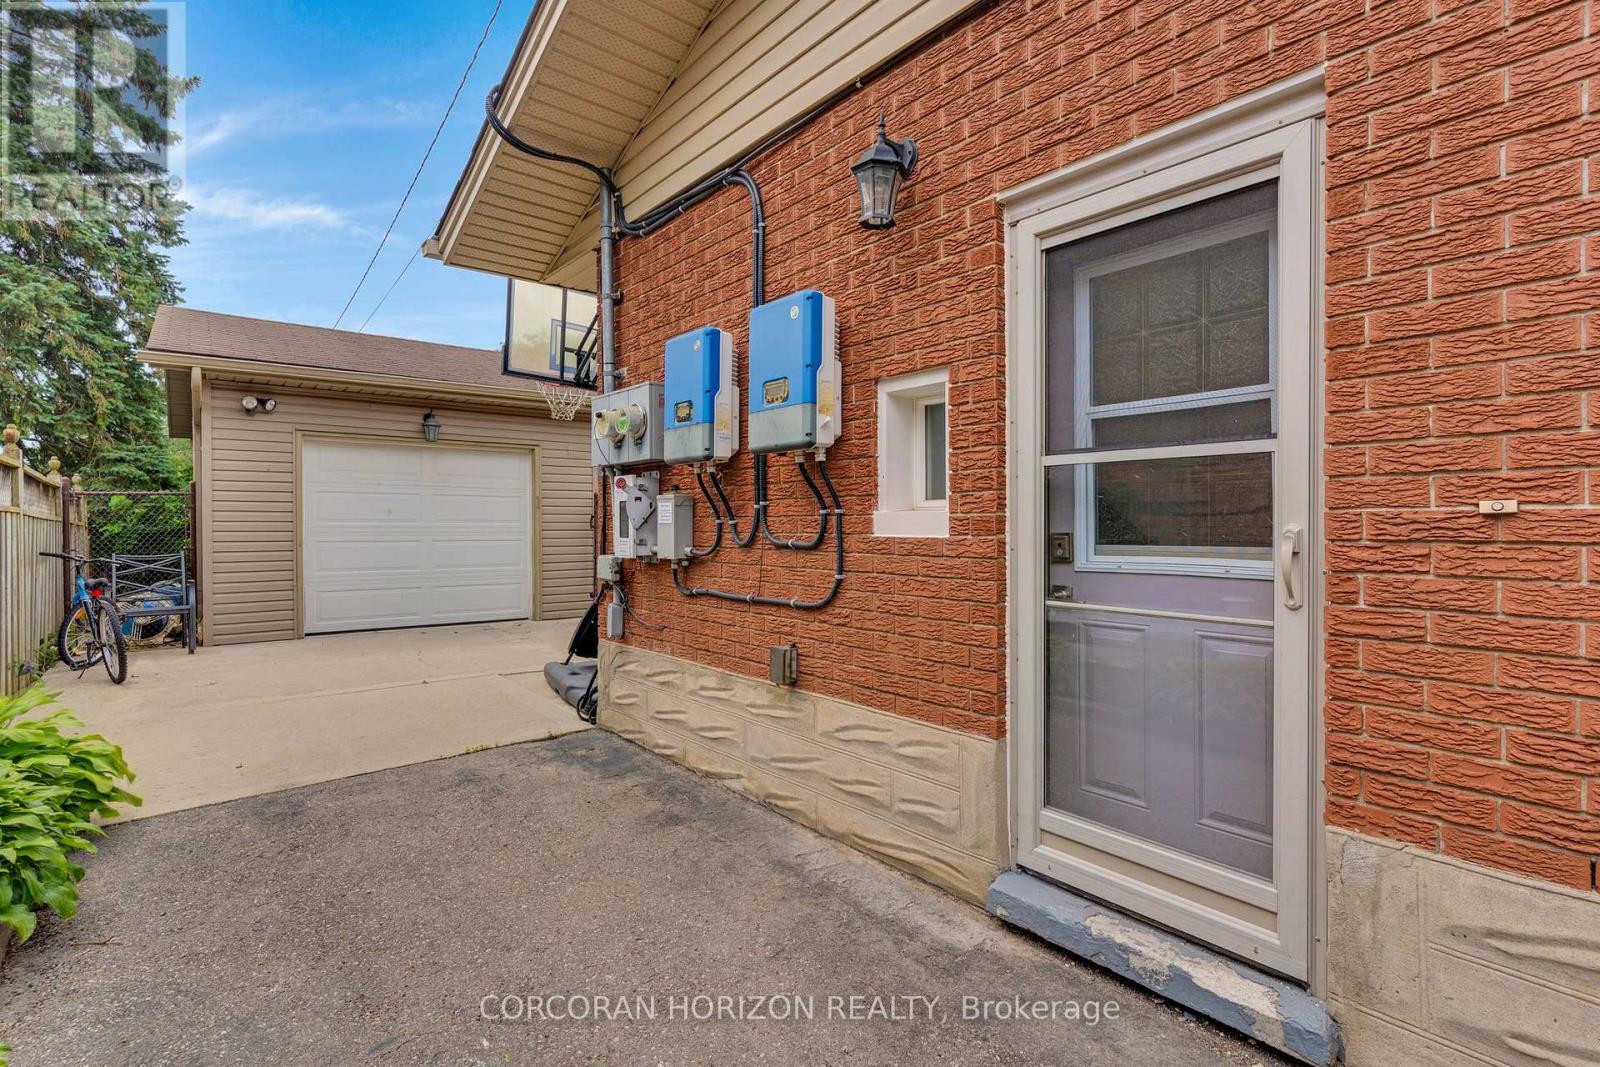
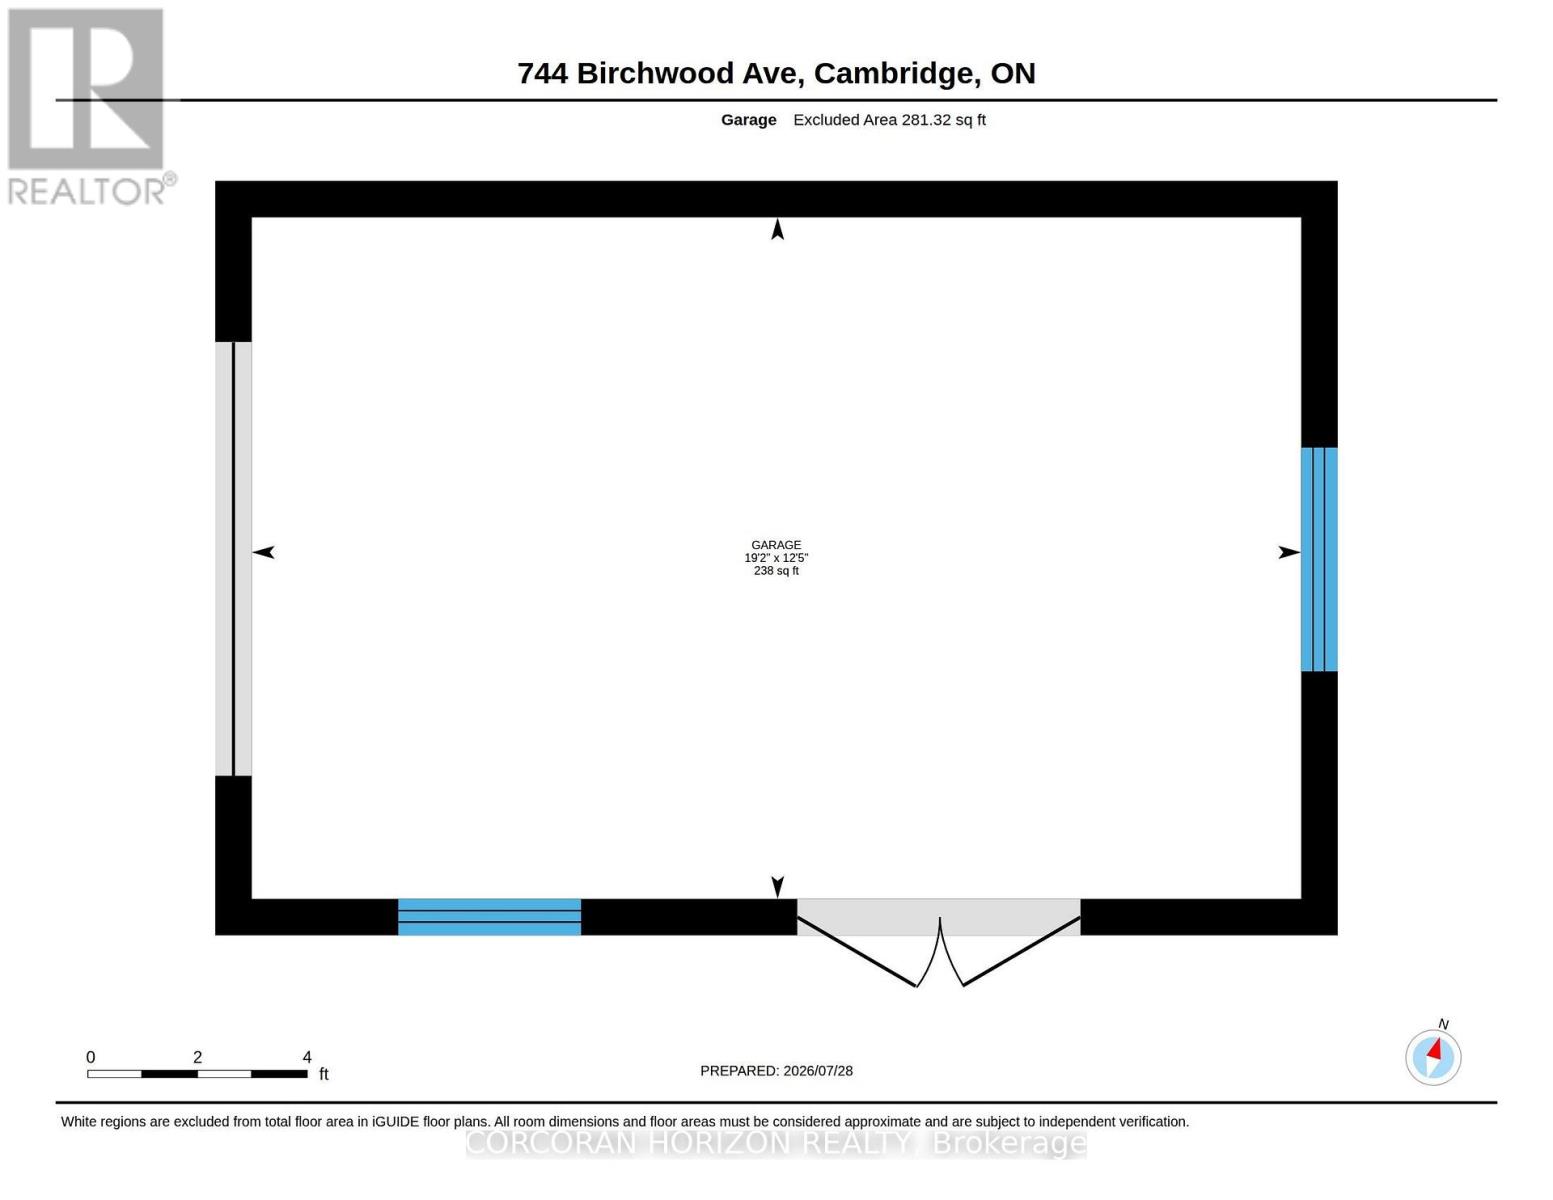
| Detached Garage | |
| Garage |
土地
| 英亩数 | 无 |
| 围栏类型 | Fenced Yard |
| 土地便利设施 | 近高尔夫球场, 公园, 宗教场所, 学校 |
| 污水道 | Sanitary Sewer |
| 土地深度 | 161 Ft ,9 In |
| 土地宽度 | 50 Ft |
| 不规则大小 | 50 X 161.8 Ft |
| 规划描述 | R4 |
房 间
| 楼 层 | 类 型 | 长 度 | 宽 度 | 面 积 |
|---|---|---|---|---|
| 地下室 | 洗衣房 | 2.35 m | 3.73 m | 2.35 m x 3.73 m |
| 地下室 | 浴室 | 2.29 m | 2.06 m | 2.29 m x 2.06 m |
| 地下室 | Cold Room | 2.24 m | 1.94 m | 2.24 m x 1.94 m |
| 地下室 | 厨房 | 3.35 m | 4.51 m | 3.35 m x 4.51 m |
| 地下室 | 设备间 | 1.72 m | 2.16 m | 1.72 m x 2.16 m |
| 地下室 | 衣帽间 | 2.2 m | 3.78 m | 2.2 m x 3.78 m |
| 地下室 | 娱乐,游戏房 | 3.48 m | 5.44 m | 3.48 m x 5.44 m |
| 一楼 | 卧室 | 3.51 m | 3.04 m | 3.51 m x 3.04 m |
| 一楼 | 客厅 | 3.49 m | 5.91 m | 3.49 m x 5.91 m |
| 一楼 | 卧室 | 2.71 m | 3.02 m | 2.71 m x 3.02 m |
| 一楼 | 主卧 | 4.83 m | 4.08 m | 4.83 m x 4.08 m |
| 一楼 | 浴室 | 2.44 m | 1.94 m | 2.44 m x 1.94 m |
| 一楼 | 餐厅 | 3.51 m | 3.25 m | 3.51 m x 3.25 m |
| 一楼 | 厨房 | 2.53 m | 2.64 m | 2.53 m x 2.64 m |
https://www.realtor.ca/real-estate/30254241/744-birchwood-avenue-cambridge

The trademarks REALTOR®, REALTORS®, and the REALTOR® logo are controlled by The Canadian Real Estate Association (CREA) and identify real estate professionals who are members of CREA. The trademarks MLS®, Multiple Listing Service® and the associated logos are owned by The Canadian Real Estate Association (CREA) and identify the quality of services provided by real estate professionals who are members of CREA. The trademark DDF® is owned by The Canadian Real Estate Association (CREA) and identifies CREA's Data Distribution Facility (DDF®)
Toronto Real Estate Board
Corcoran Horizon Realty
September 09 2026 07:36:41
