
7439 Nasrullah Crescent Niagara Falls (West Wood), Ontario L2H 2M4


$629,900
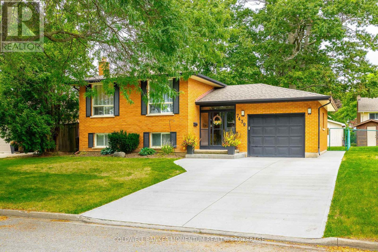
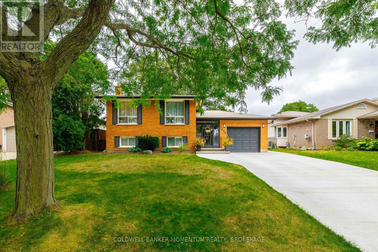
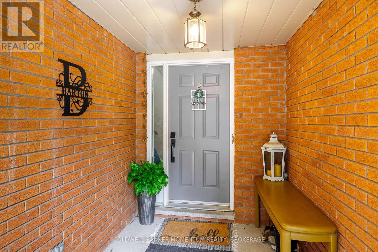
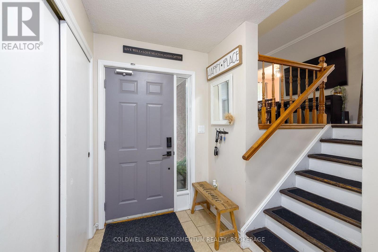
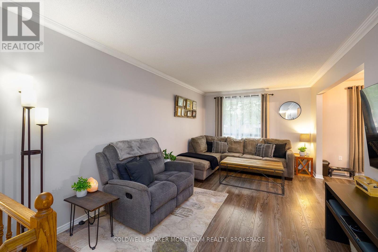
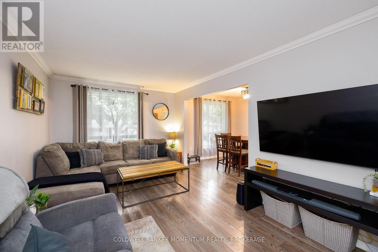
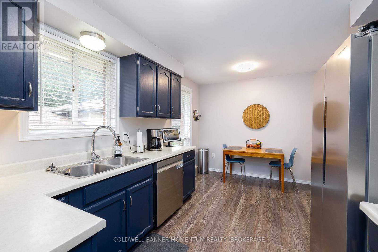
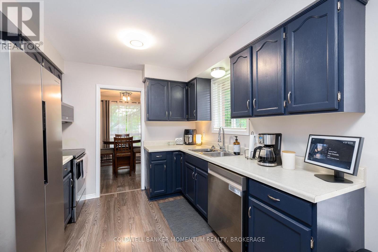
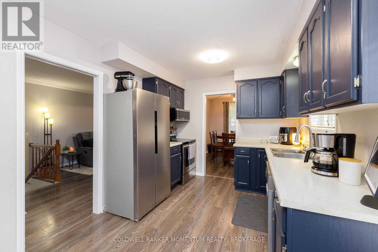
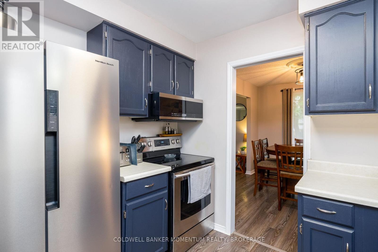
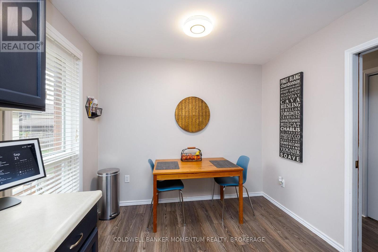
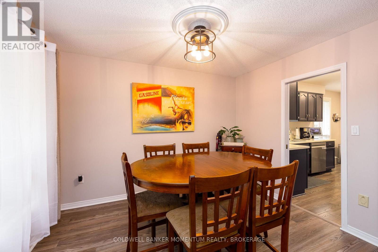
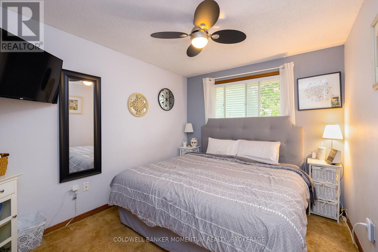
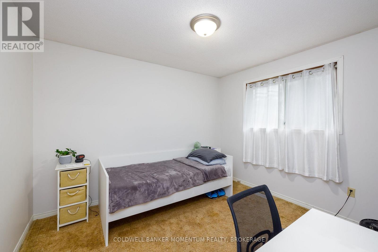
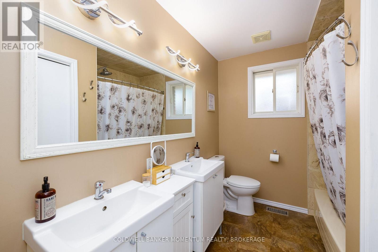
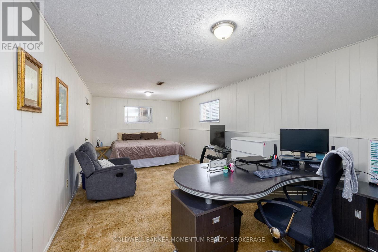
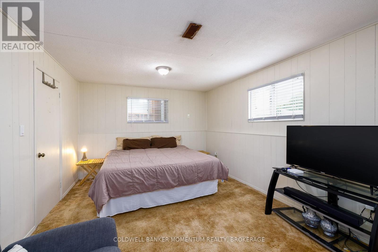
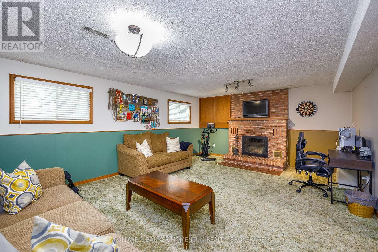
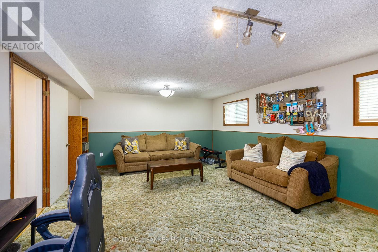
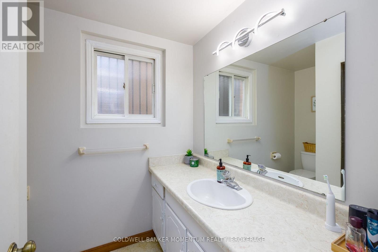
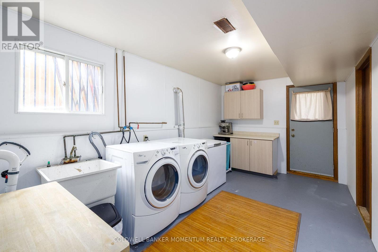
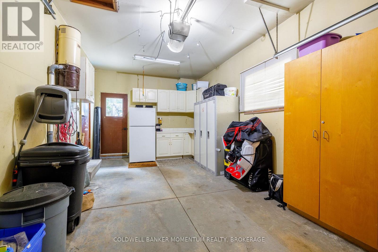
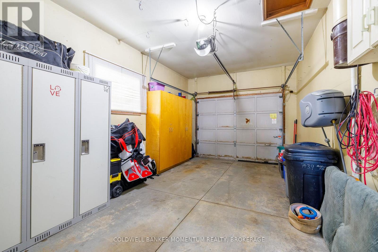
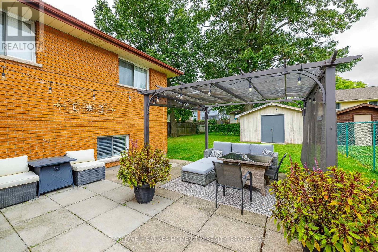
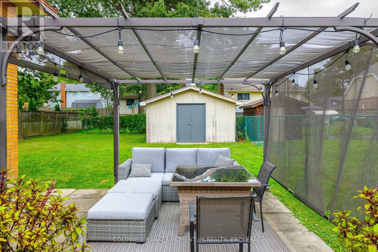
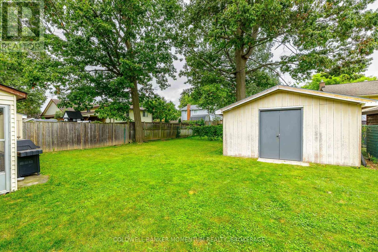
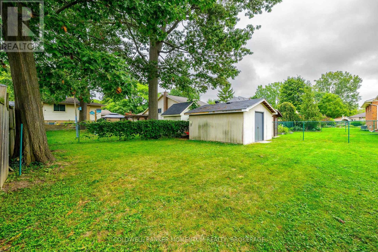
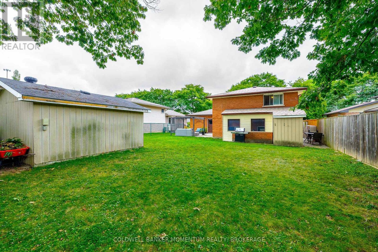
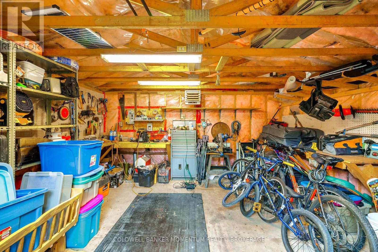
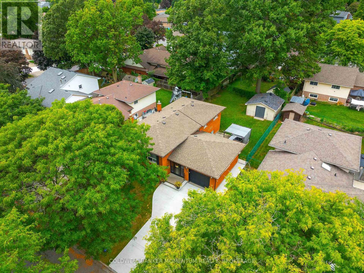
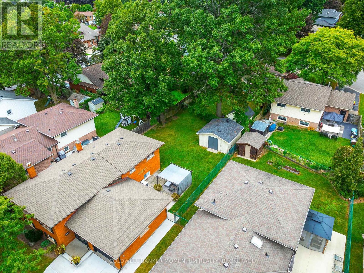
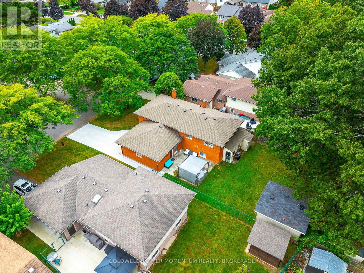
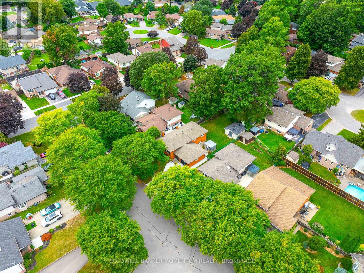
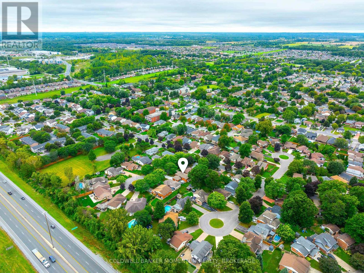
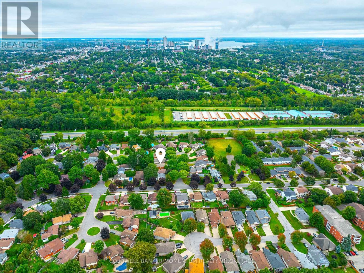
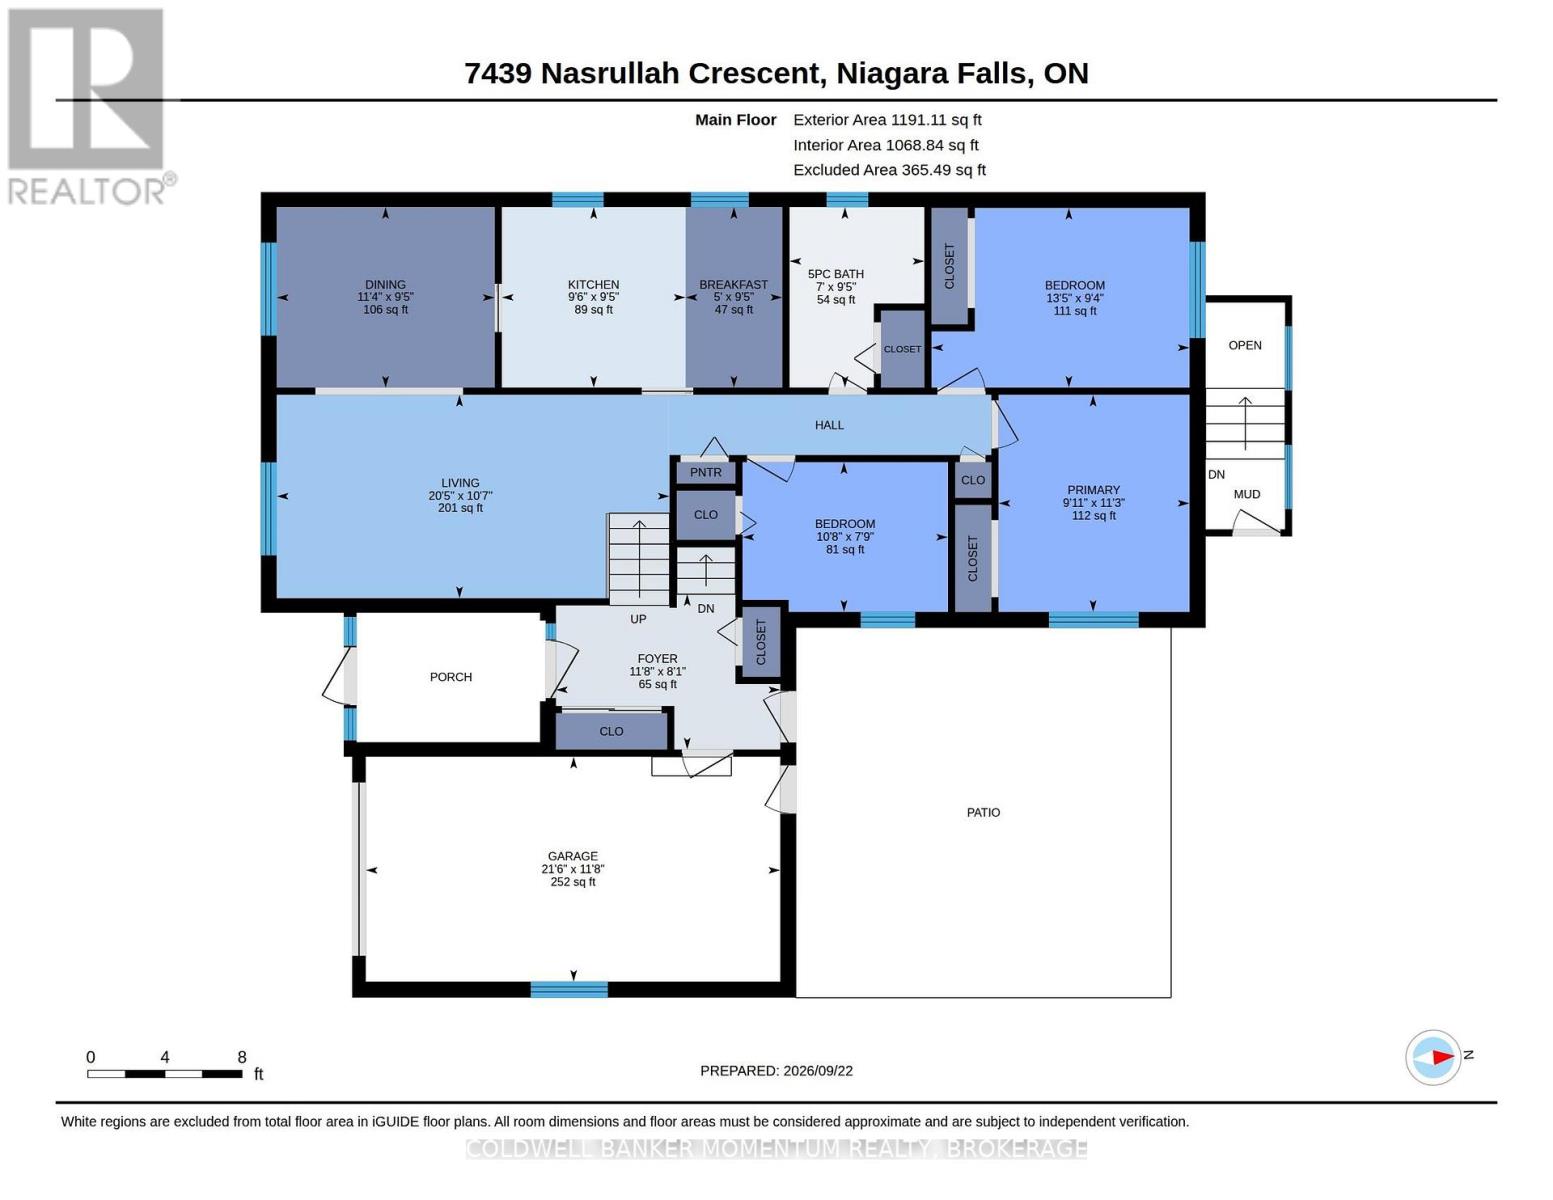
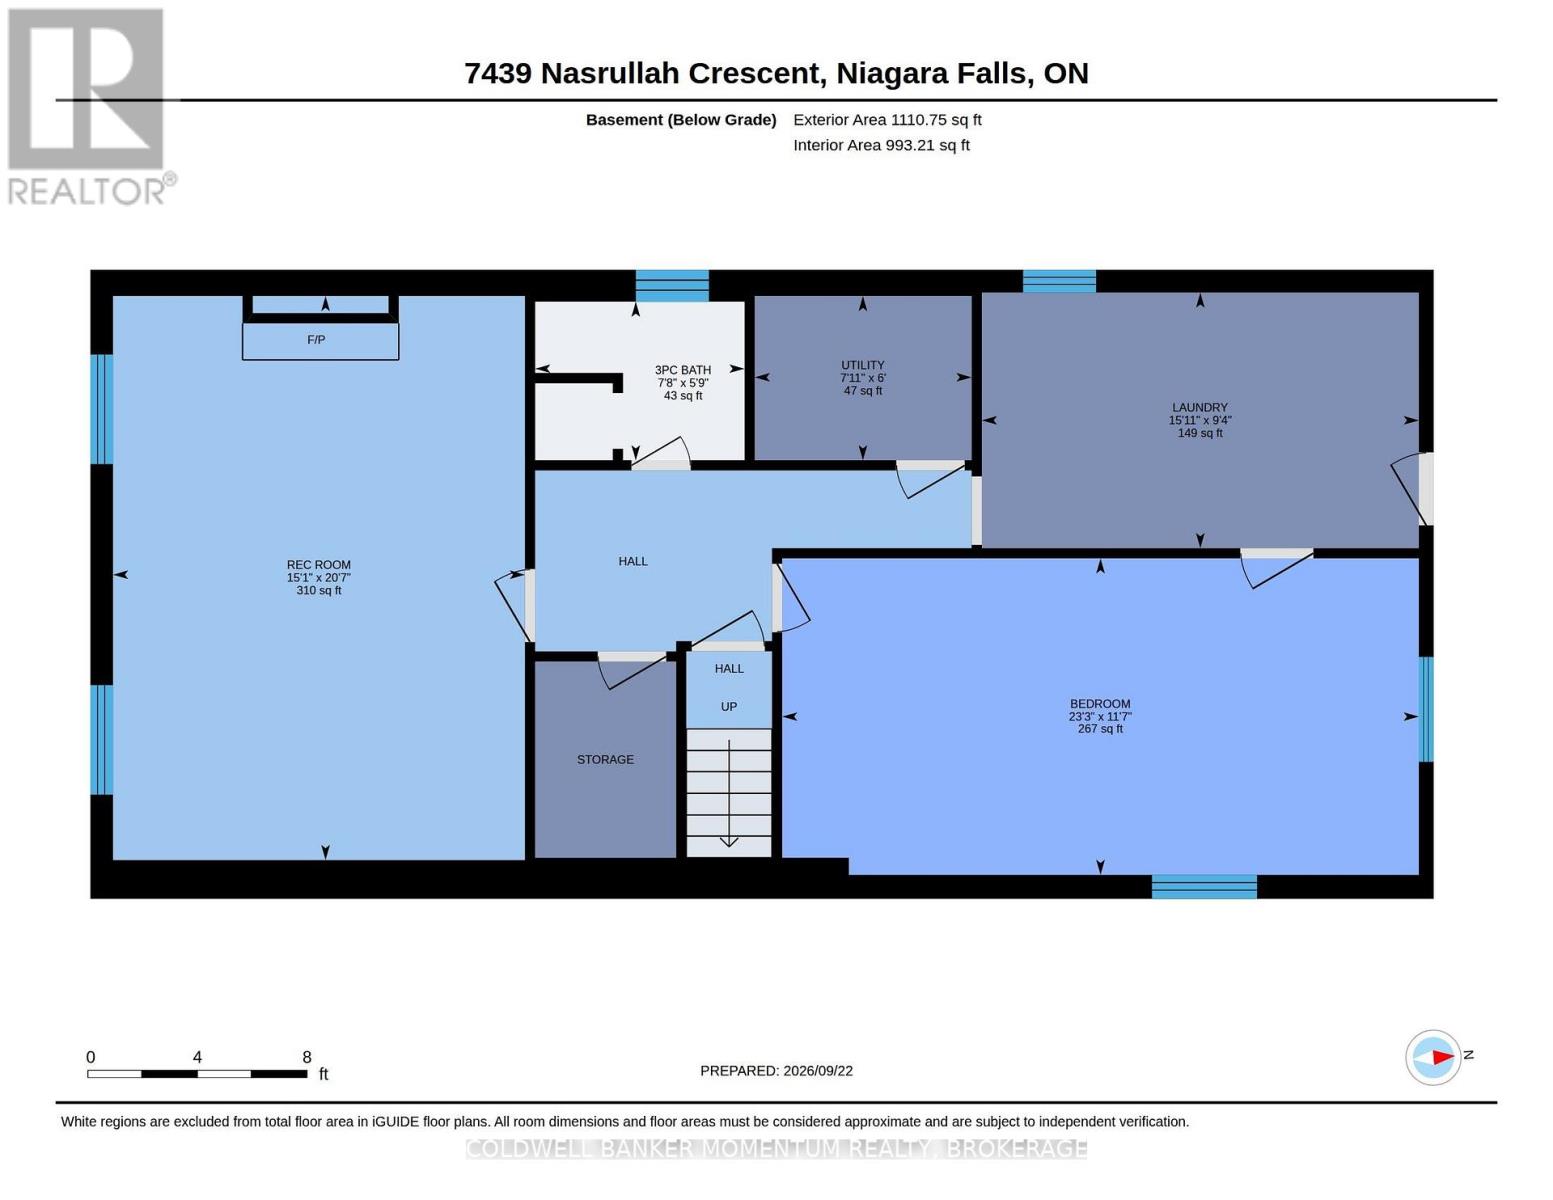
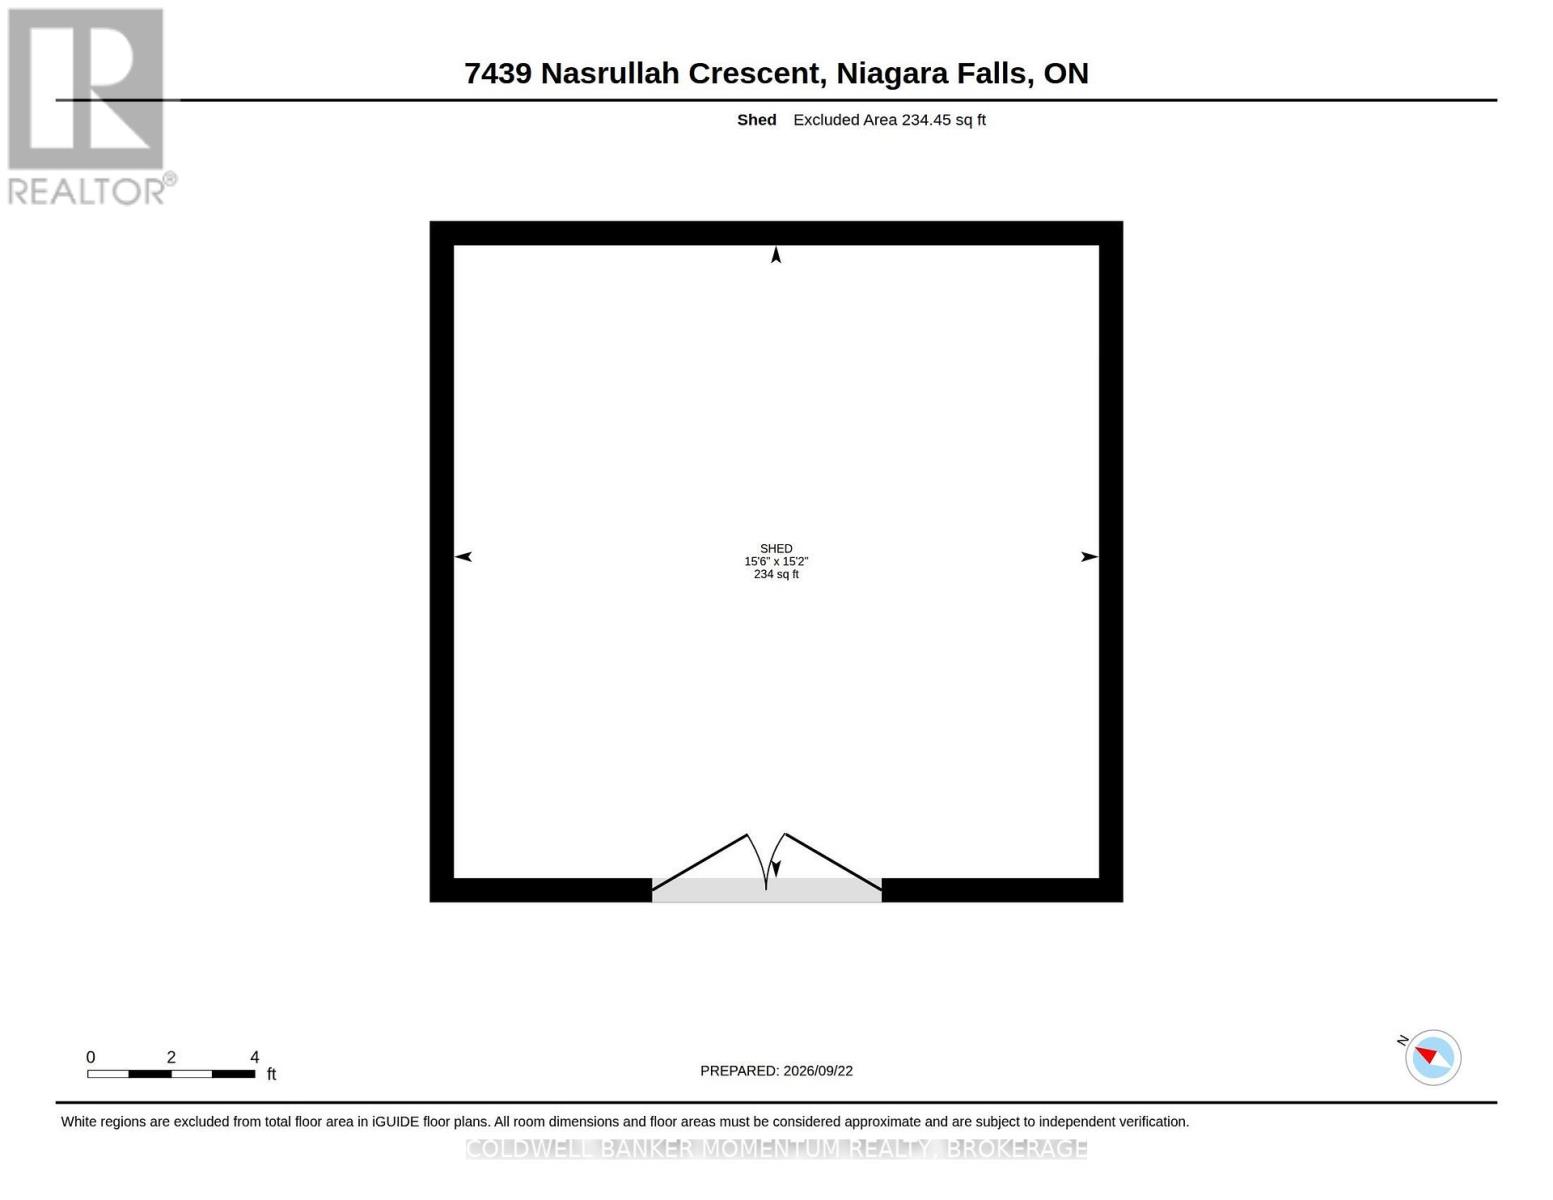
Welcome to 7439 Nasrullah Crescent, a beautiful raised brick bungalow with excellent curb appeal, ideally situated on a quiet cul-de-sac in Niagara Falls' established West Wood neighbourhood. Offering 4 bedrooms, 2 bathrooms, a separate covered basement entrance with in-law potential, a spacious fenced backyard, and a detached 15' x 15' powered workshop, this home offers an impressive combination of space, versatility, and functionality. The main level features a bright and inviting living and dining area, along with an eat-in kitchen complete with stainless-steel appliances. Three bedrooms are conveniently located on the main floor, along with a full bathroom, making the layout both practical and comfortable for everyday living. The finished lower level provides even more living space, featuring a generous family room with a brick fireplace, an additional bedroom or flex space, a second full bathroom, laundry area, and a separate covered walkout entrance. This flexible layout offers excellent potential for multigenerational living, an in-law setup, a private guest area, or additional entertaining space. Outside, the property continues to impress with a poured concrete driveway, mature landscaping, and a large fenced backyard offering plenty of room to relax, entertain, or play. The detached 15' x 15' workshop features a poured concrete floor and 120/240V power, creating an exceptional space for hobbies, tools, equipment, storage, or projects. Enjoy the charm of tree-lined streets and a peaceful residential setting, all while being conveniently close to parks, schools, shopping, everyday amenities, and highway access. (id:43681)
Open House
现在这个房屋大家可以去Open House参观了!
2:00 pm
结束于:4:00 pm
房源概要
| MLS® Number | X13813656 |
| 房源类型 | 民宅 |
| 社区名字 | 218 - West Wood |
| 总车位 | 5 |
详 情
| 浴室 | 2 |
| 地上卧房 | 3 |
| 地下卧室 | 1 |
| 总卧房 | 4 |
| Age | 31 To 50 Years |
| 建筑风格 | Raised Bungalow |
| 地下室进展 | 已装修 |
| 地下室功能 | Walk Out |
| 地下室类型 | N/a (finished) |
| 施工种类 | 独立屋 |
| 空调 | 中央空调 |
| 外墙 | 砖, 乙烯基壁板 |
| 壁炉 | 有 |
| Fireplace Total | 1 |
| 地基类型 | 混凝土浇筑 |
| 供暖方式 | 天然气 |
| 供暖类型 | 压力热风 |
| 储存空间 | 1 |
| 内部尺寸 | 1100 - 1500 Sqft |
| 类型 | 独立屋 |
| 设备间 | 市政供水 |
车 位
| 附加车库 | |
| Garage |
土地
| 英亩数 | 无 |
| 污水道 | Sanitary Sewer |
| 土地深度 | 127 Ft ,10 In |
| 土地宽度 | 50 Ft |
| 不规则大小 | 50 X 127.9 Ft |
| 规划描述 | R1d |
房 间
| 楼 层 | 类 型 | 长 度 | 宽 度 | 面 积 |
|---|---|---|---|---|
| 地下室 | 卧室 | 3.53 m | 7.09 m | 3.53 m x 7.09 m |
| 地下室 | 洗衣房 | 2.85 m | 4.85 m | 2.85 m x 4.85 m |
| 地下室 | 娱乐,游戏房 | 6.27 m | 4.6 m | 6.27 m x 4.6 m |
| 地下室 | 设备间 | 1.83 m | 2.41 m | 1.83 m x 2.41 m |
| 地下室 | 浴室 | 1.75 m | 2.34 m | 1.75 m x 2.34 m |
| 一楼 | 浴室 | 2.87 m | 2.13 m | 2.87 m x 2.13 m |
| 一楼 | 卧室 | 2.85 m | 4.09 m | 2.85 m x 4.09 m |
| 一楼 | 第二卧房 | 2.36 m | 3.25 m | 2.36 m x 3.25 m |
| 一楼 | 卧室 | 3.43 m | 3.02 m | 3.43 m x 3.02 m |
| 一楼 | Eating Area | 2.87 m | 1.52 m | 2.87 m x 1.52 m |
| 一楼 | 餐厅 | 2.87 m | 3.45 m | 2.87 m x 3.45 m |
| 一楼 | 门厅 | 2.46 m | 3.56 m | 2.46 m x 3.56 m |
| 一楼 | 厨房 | 2.87 m | 2.9 m | 2.87 m x 2.9 m |
| 一楼 | 客厅 | 3.23 m | 6.22 m | 3.23 m x 6.22 m |
设备间
| 有线电视 | 可用 |
| 配电箱 | 可用 |
| 污水道 | 可用 |

The trademarks REALTOR®, REALTORS®, and the REALTOR® logo are controlled by The Canadian Real Estate Association (CREA) and identify real estate professionals who are members of CREA. The trademarks MLS®, Multiple Listing Service® and the associated logos are owned by The Canadian Real Estate Association (CREA) and identify the quality of services provided by real estate professionals who are members of CREA. The trademark DDF® is owned by The Canadian Real Estate Association (CREA) and identifies CREA's Data Distribution Facility (DDF®)
Niagara Association of REALTORS®
Coldwell Banker Momentum Realty, Brokerage
October 19 2026 09:23:45
