
7431 Cochrane Street Whitby, Ontario L1M 1R1


$3,200 Monthly
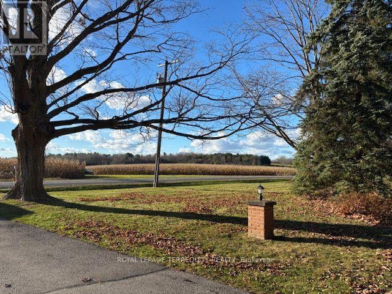
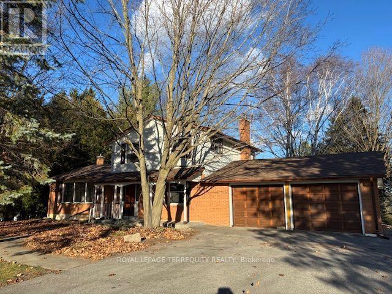
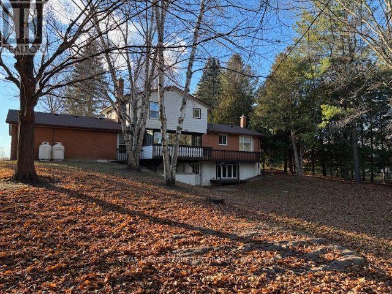
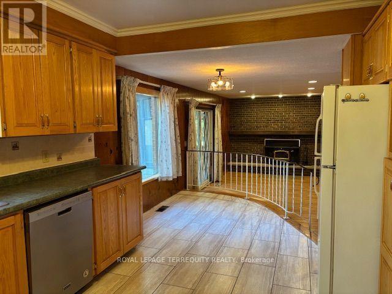
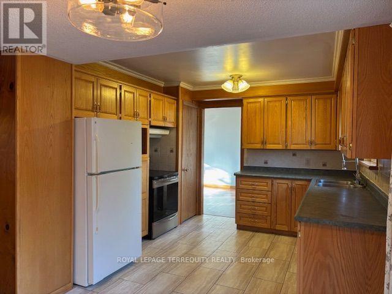
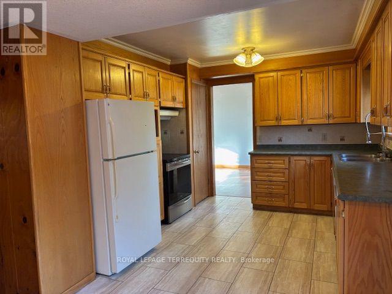
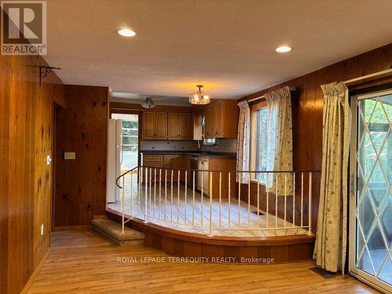
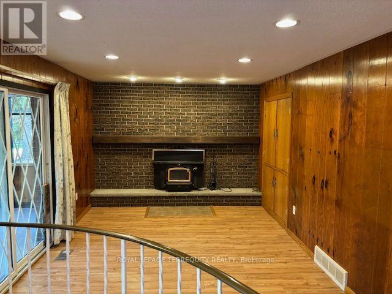
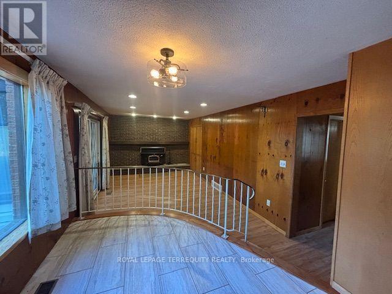
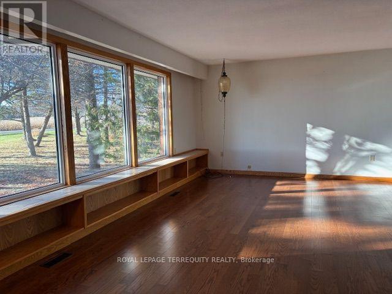
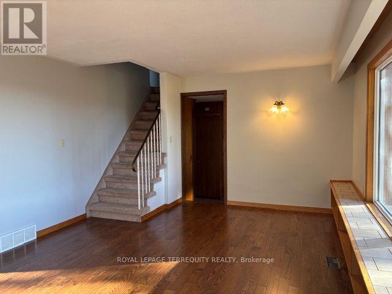
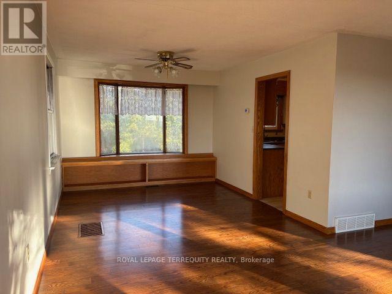
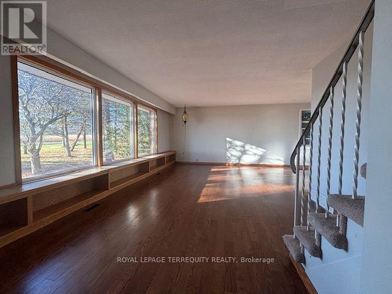
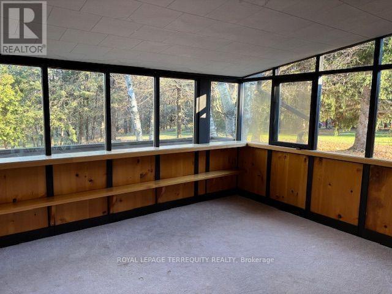
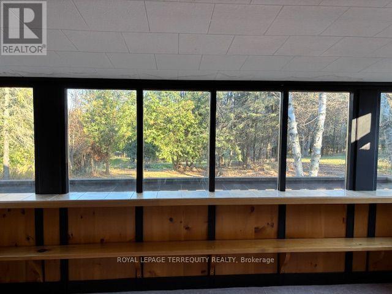
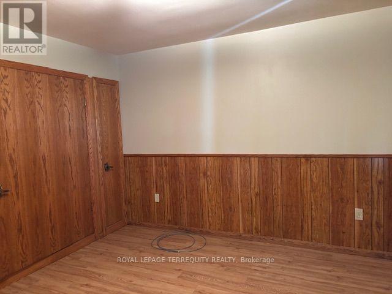
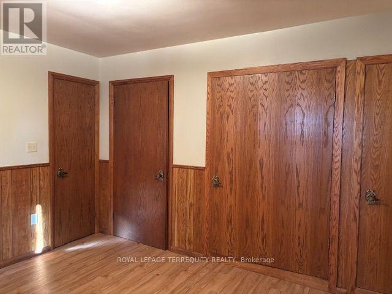
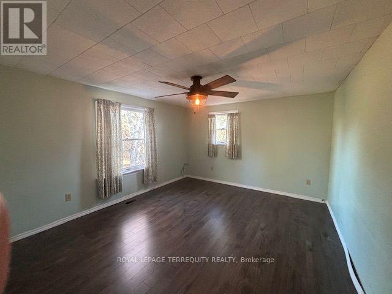
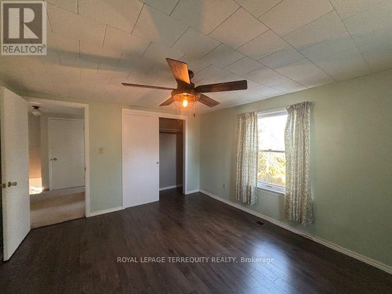
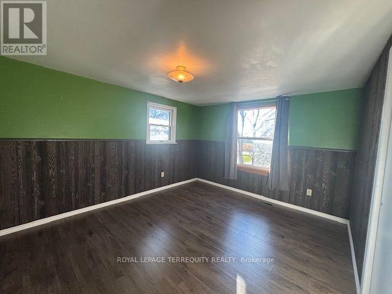
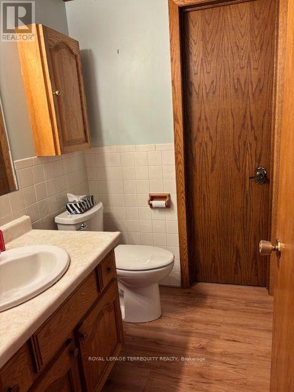
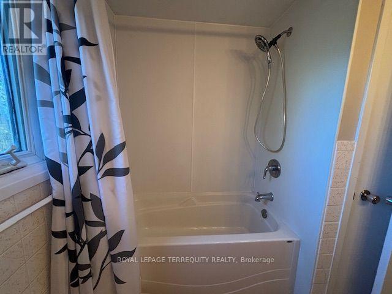
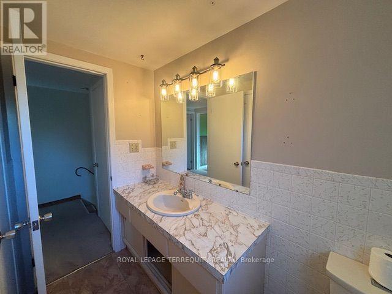
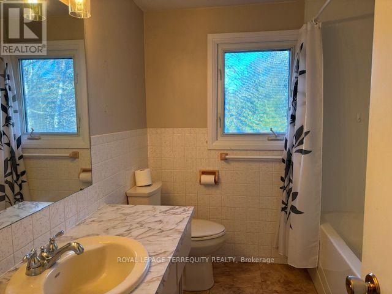
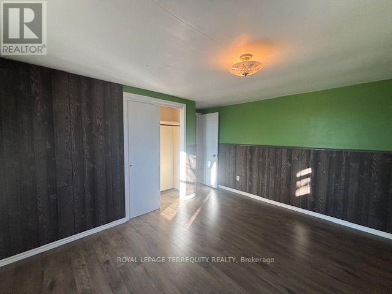
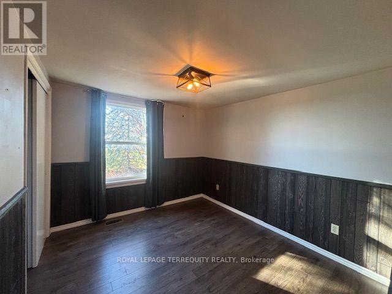
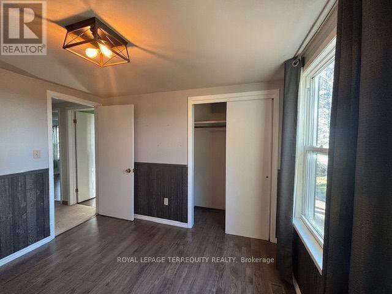
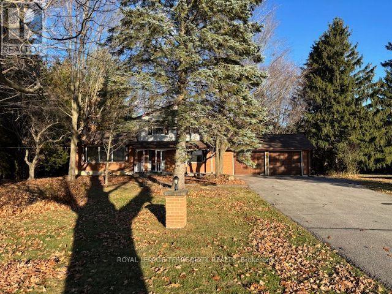
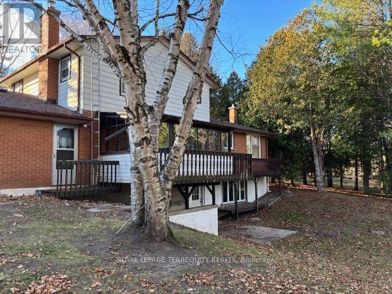
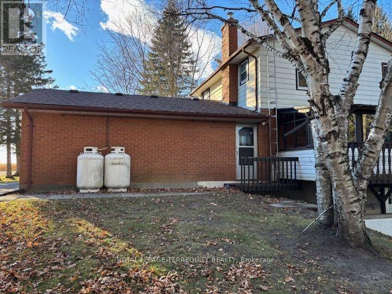
Quiet Country Living on the outskirts of Brooklin. Minutes to shopping, schools, 407, 412, and Hwy 7. Rustic 4-bedroom, 2-bath country home, about 1838 sf plus a three-season sunroom off the family room. The main floor features a family-size kitchen overlooking the family room with access to the sunroom. Entertain in the formal L-shaped living room and dining room, showcasing built-in bookcases and hardwood floors. Three spacious upper bedrooms, all with double closets, plus 1 main-floor bedroom with ample closet space and a 3-pc semi-ensuite. Nestled on a wooded 3/4 acre property with 150' frontage. Double attached garage and ample driveway parking for about 10 cars. (id:43681)
房源概要
| MLS® Number | E14181524 |
| 房源类型 | 民宅 |
| 社区名字 | Rural Whitby |
| 附近的便利设施 | 近高尔夫球场 |
| 社区特征 | School Bus |
| 设备类型 | Propane Tank |
| 特征 | 树木繁茂的地区, Irregular Lot Size, Sloping, Rolling, Conservation/green Belt, Dry |
| 总车位 | 12 |
| 租赁设备类型 | Propane Tank |
详 情
| 浴室 | 2 |
| 地上卧房 | 4 |
| 总卧房 | 4 |
| 家电类 | Water Heater, Water Treatment, 洗碗机, 烘干机, 炉子, 洗衣机, 窗帘, 冰箱 |
| 地下室进展 | 已完成 |
| 地下室功能 | Walk Out |
| 地下室类型 | N/a, N/a (unfinished) |
| 施工种类 | 独立屋 |
| 空调 | 中央空调 |
| 外墙 | 砖 |
| Flooring Type | Ceramic, Vinyl, Hardwood |
| 地基类型 | 水泥 |
| 供暖方式 | Propane |
| 供暖类型 | 压力热风 |
| 储存空间 | 2 |
| 内部尺寸 | 1500 - 2000 Sqft |
| 类型 | 独立屋 |
车 位
| 附加车库 | |
| Garage |
土地
| 英亩数 | 无 |
| 土地便利设施 | 近高尔夫球场 |
| 污水道 | Septic System |
| 土地宽度 | 150 Ft |
| 不规则大小 | 150 Ft ; Irregular |
房 间
| 楼 层 | 类 型 | 长 度 | 宽 度 | 面 积 |
|---|---|---|---|---|
| 二楼 | 第二卧房 | 3.12 m | 2.89 m | 3.12 m x 2.89 m |
| 二楼 | 第三卧房 | 4.18 m | 3.37 m | 4.18 m x 3.37 m |
| 二楼 | Bedroom 4 | 4.06 m | 3.49 m | 4.06 m x 3.49 m |
| 一楼 | 厨房 | 5.46 m | 3.44 m | 5.46 m x 3.44 m |
| 一楼 | 家庭房 | 4.37 m | 3.34 m | 4.37 m x 3.34 m |
| 一楼 | 客厅 | 6.44 m | 4.14 m | 6.44 m x 4.14 m |
| 一楼 | 餐厅 | 3.36 m | 3.19 m | 3.36 m x 3.19 m |
| 一楼 | 主卧 | 3.64 m | 3.31 m | 3.64 m x 3.31 m |
| 一楼 | Sunroom | Measurements not available |
设备间
| 配电箱 | 已安装 |
https://www.realtor.ca/real-estate/30514206/7431-cochrane-street-whitby-rural-whitby

The trademarks REALTOR®, REALTORS®, and the REALTOR® logo are controlled by The Canadian Real Estate Association (CREA) and identify real estate professionals who are members of CREA. The trademarks MLS®, Multiple Listing Service® and the associated logos are owned by The Canadian Real Estate Association (CREA) and identify the quality of services provided by real estate professionals who are members of CREA. The trademark DDF® is owned by The Canadian Real Estate Association (CREA) and identifies CREA's Data Distribution Facility (DDF®)
Toronto Real Estate Board
Royal LePage Terrequity Realty
November 14 2026 09:30:18
