
742 Shanahan Boulevard Newmarket (Armitage), Ontario L3X 1W6


$749,000
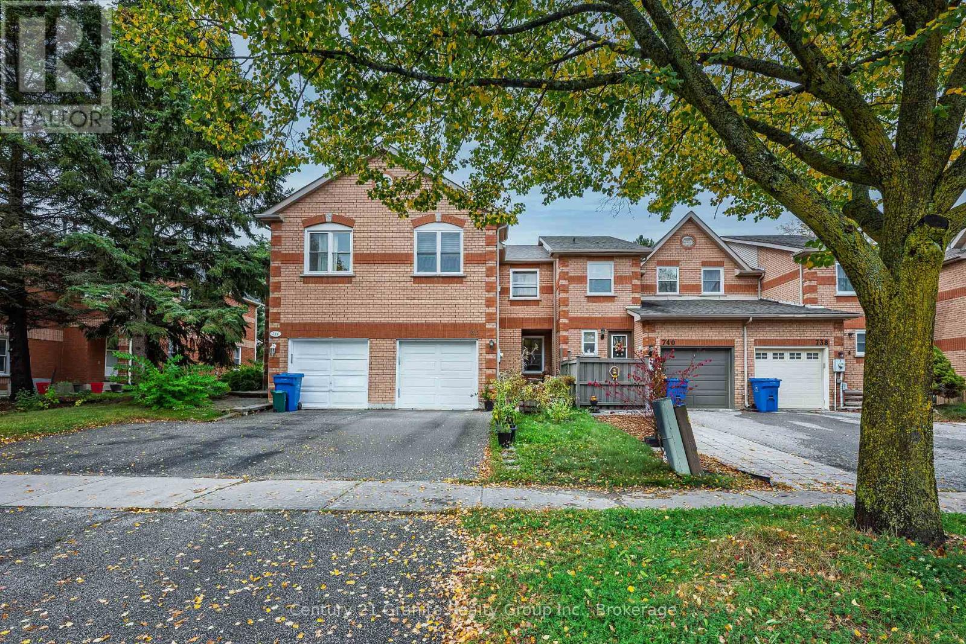
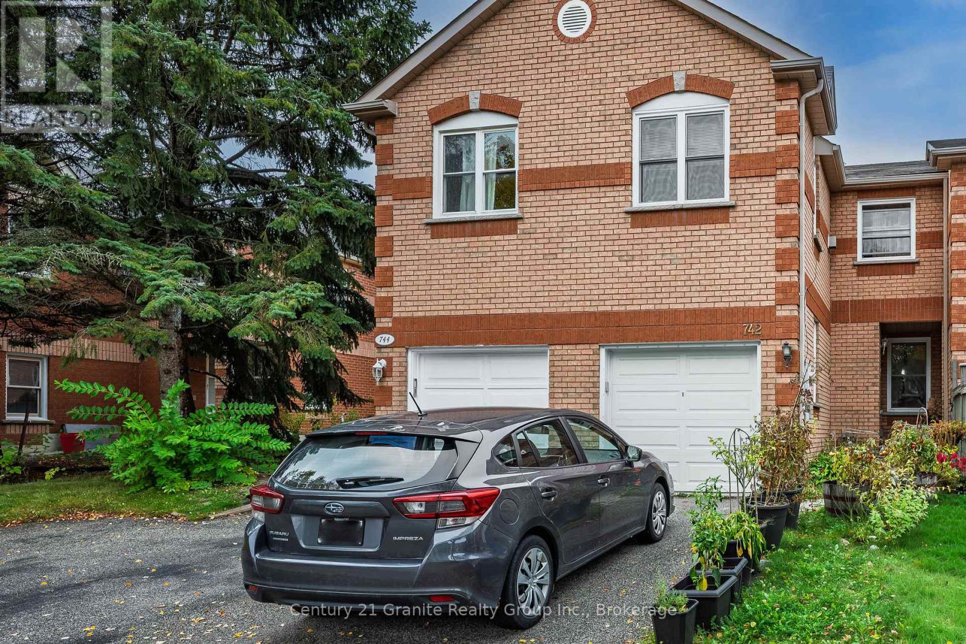
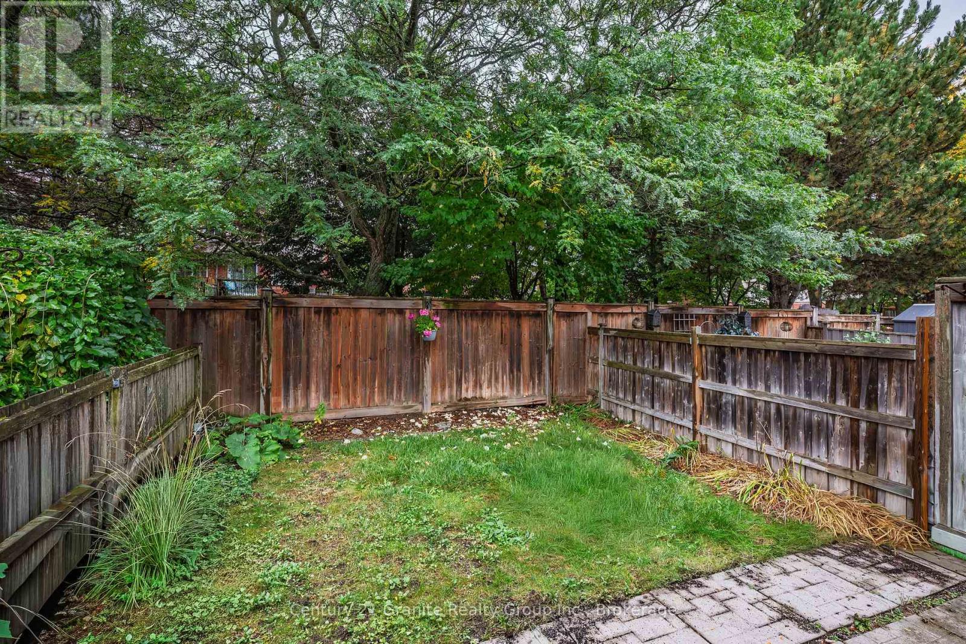
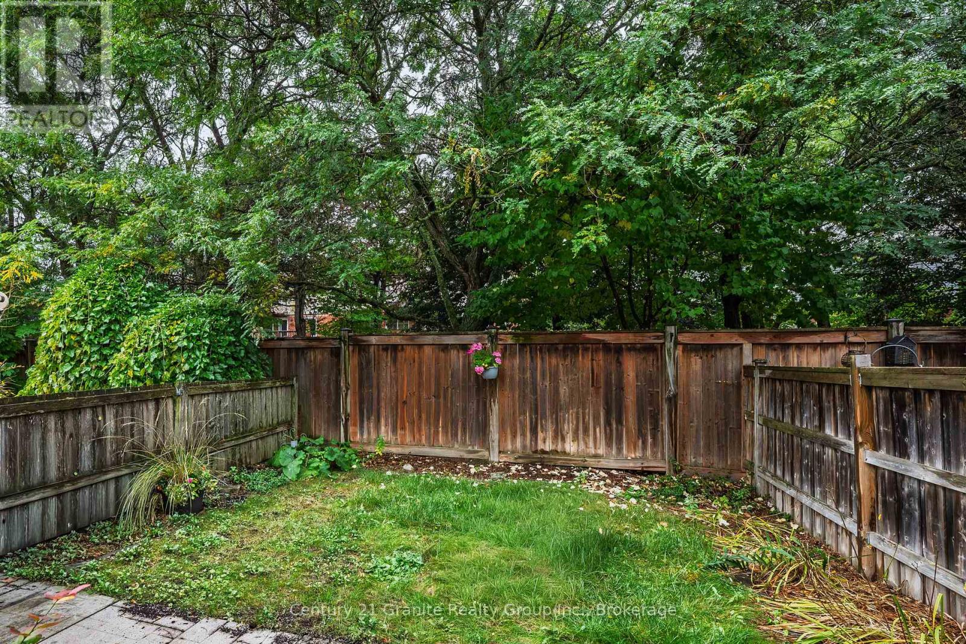
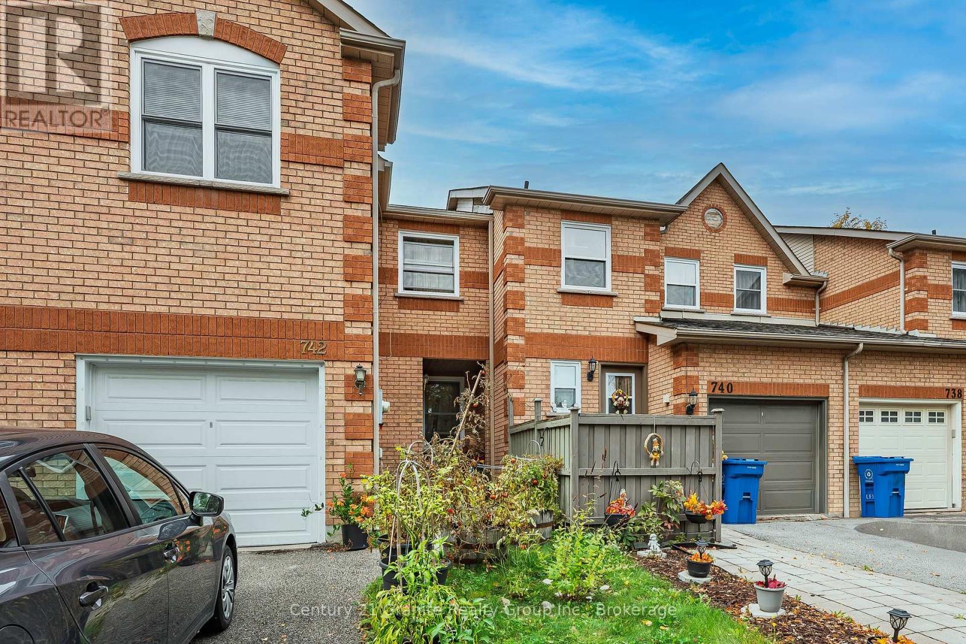
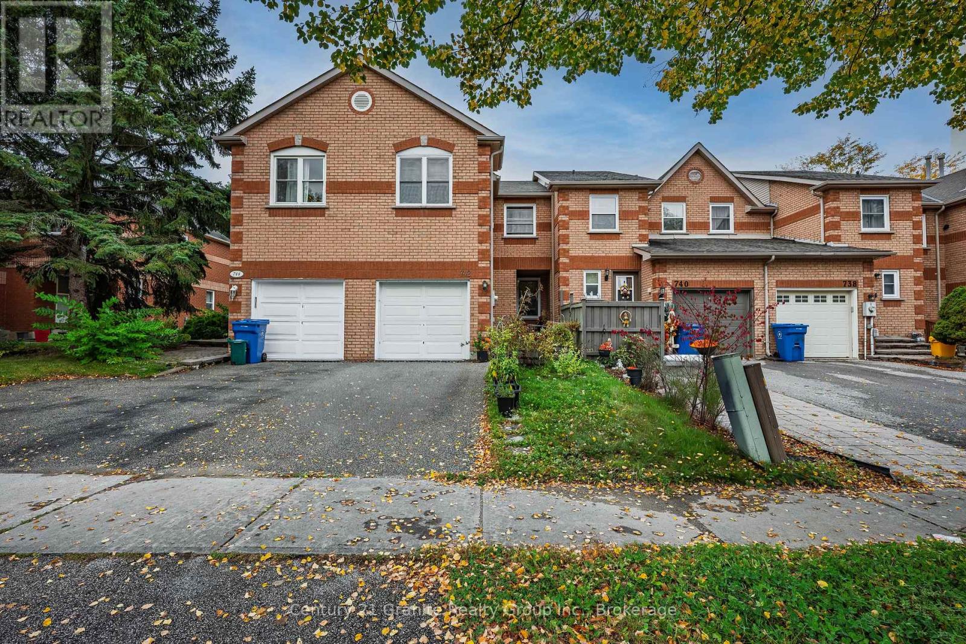
An excellent opportunity to own a spacious, light-filled townhouse in a quiet, sought-after Newmarket neighbourhood! Offering a functional layout with plenty of room for the whole family, this home features an open-concept living and dining area, a generous eat-in kitchen with a walkout to a private backyard overlooking peaceful greenspace, and a convenient 2-piece powder room. Upstairs, the spacious primary bedroom features two closets and a 4-piece ensuite, complemented by two additional bedrooms, a 4-piece family bathroom and a bright, inviting family room with a charming gas fireplace, creating the perfect space to unwind. The unfinished lower level boasts impressive ceiling height and offers endless possibilities to customize to your needs, whether as a recreation room, home gym or additional living space. Complete with a covered front entry and attached single-car garage, plus key updates including a reshingled roof (2025), upgraded windows and a replaced garage door. Enjoy an unbeatable location just steps to Yonge Street shopping, restaurants, parks, VIVA and GO transit, and excellent schools. An affordable opportunity to get into a desirable neighbourhood, offering comfort today and plenty of potential for tomorrow. Move in, make it your own and enjoy all that Newmarket has to offer! (id:43681)
房源概要
| MLS® Number | N13860790 |
| 房源类型 | 民宅 |
| 社区名字 | Armitage |
| 设备类型 | 热水器 |
| 总车位 | 2 |
| 租赁设备类型 | 热水器 |
详 情
| 浴室 | 3 |
| 地上卧房 | 3 |
| 总卧房 | 3 |
| 公寓设施 | Fireplace(s) |
| 家电类 | Water Meter, Central Vacuum, 洗碗机, 烘干机, Gas 炉子(s), 洗衣机, Water Softener, 窗帘, 冰箱 |
| 地下室进展 | 已完成 |
| 地下室类型 | Full (unfinished) |
| 施工种类 | 附加的 |
| 空调 | 中央空调 |
| 外墙 | 砖 |
| 壁炉 | 有 |
| Fireplace Total | 1 |
| 地基类型 | 混凝土 |
| 客人卫生间(不包含洗浴) | 1 |
| 供暖方式 | 天然气 |
| 供暖类型 | 压力热风 |
| 储存空间 | 2 |
| 内部尺寸 | 1100 - 1500 Sqft |
| 类型 | 联排别墅 |
| 设备间 | 市政供水 |
车 位
| 附加车库 | |
| Garage |
土地
| 英亩数 | 无 |
| 污水道 | Sanitary Sewer |
| 土地深度 | 100 Ft |
| 土地宽度 | 20 Ft ,2 In |
| 不规则大小 | 20.2 X 100 Ft |
房 间
| 楼 层 | 类 型 | 长 度 | 宽 度 | 面 积 |
|---|---|---|---|---|
| 二楼 | 浴室 | 3.007 m | 1.521 m | 3.007 m x 1.521 m |
| 二楼 | 家庭房 | 4.34 m | 3.152 m | 4.34 m x 3.152 m |
| 二楼 | 主卧 | 4.661 m | 3.173 m | 4.661 m x 3.173 m |
| 二楼 | 浴室 | 2.4 m | 1.507 m | 2.4 m x 1.507 m |
| 二楼 | 卧室 | 2.663 m | 2.809 m | 2.663 m x 2.809 m |
| 二楼 | 卧室 | 2.852 m | 3.043 m | 2.852 m x 3.043 m |
| Lower Level | 设备间 | 5.903 m | 7.986 m | 5.903 m x 7.986 m |
| 一楼 | 门厅 | 1.341 m | 1.544 m | 1.341 m x 1.544 m |
| 一楼 | 客厅 | 4.298 m | 2.919 m | 4.298 m x 2.919 m |
| 一楼 | 餐厅 | 2.916 m | 3.625 m | 2.916 m x 3.625 m |
| 一楼 | 厨房 | 2.705 m | 5.011 m | 2.705 m x 5.011 m |
| 一楼 | 浴室 | 1.296 m | 1.63 m | 1.296 m x 1.63 m |
设备间
| 有线电视 | 已安装 |
| 配电箱 | 已安装 |
| 污水道 | 已安装 |
https://www.realtor.ca/real-estate/30363549/742-shanahan-boulevard-newmarket-armitage-armitage

The trademarks REALTOR®, REALTORS®, and the REALTOR® logo are controlled by The Canadian Real Estate Association (CREA) and identify real estate professionals who are members of CREA. The trademarks MLS®, Multiple Listing Service® and the associated logos are owned by The Canadian Real Estate Association (CREA) and identify the quality of services provided by real estate professionals who are members of CREA. The trademark DDF® is owned by The Canadian Real Estate Association (CREA) and identifies CREA's Data Distribution Facility (DDF®)
Muskoka Haliburton Orillia – The Lakelands Association of REALTORS®
Century 21 Granite Realty Group Inc.
October 05 2026 01:58:33
