
741 South Coast Drive Nanticoke, Ontario N0A 1L0


$795,000
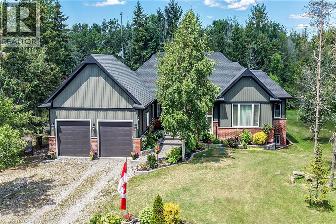
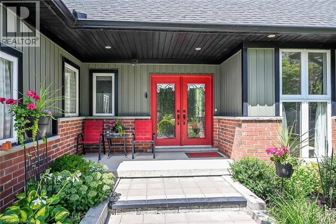
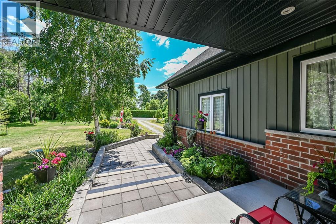
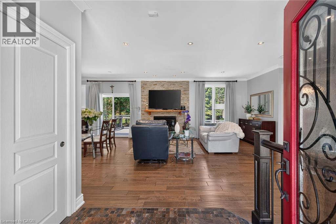
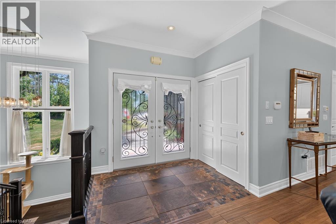
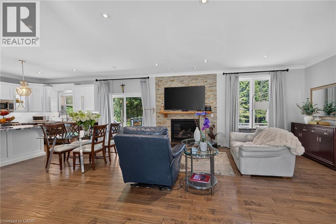
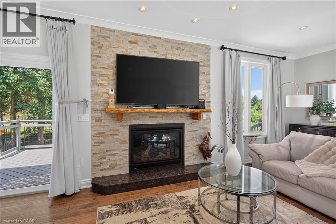
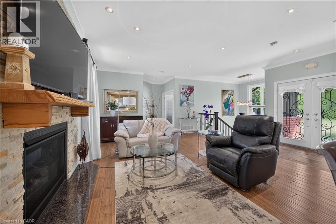
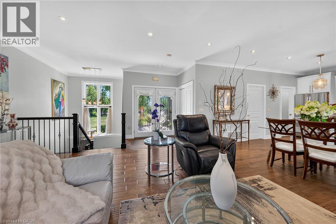
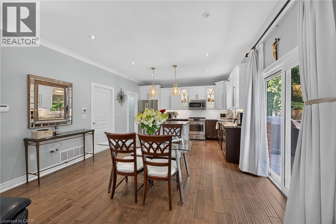
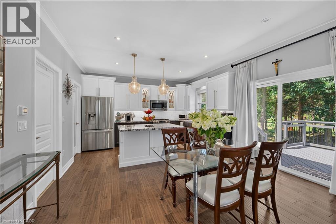
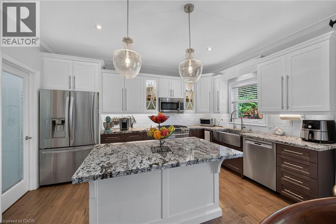
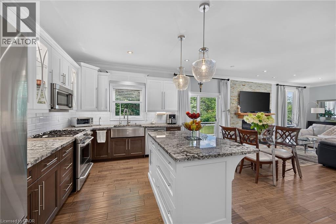
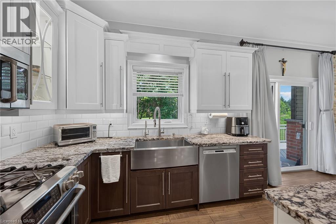
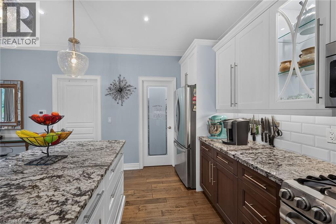
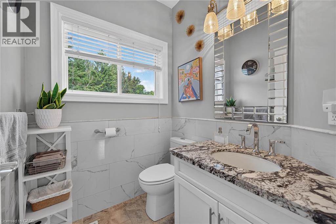
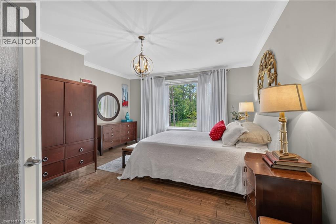
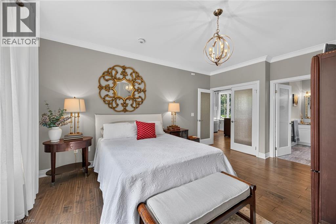
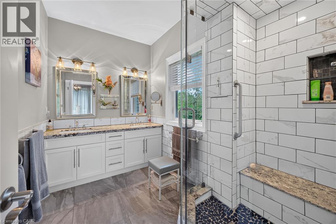
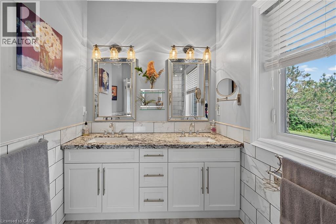
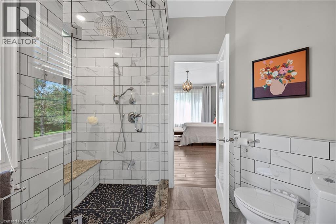
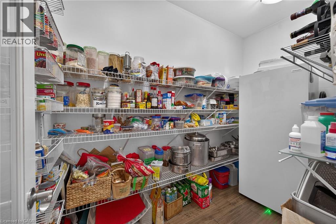
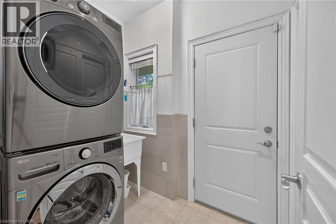
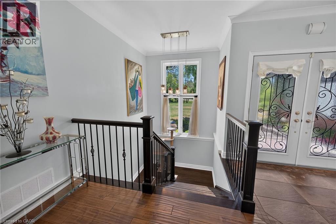
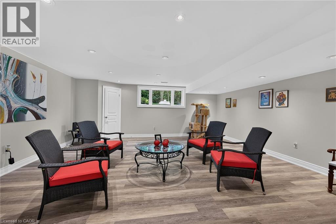
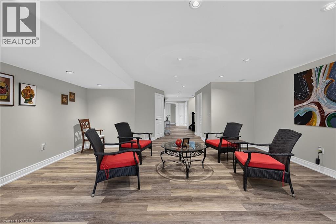
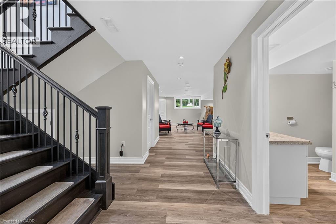
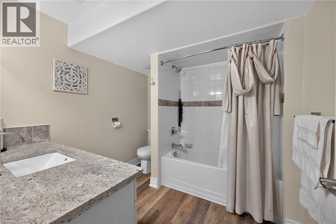
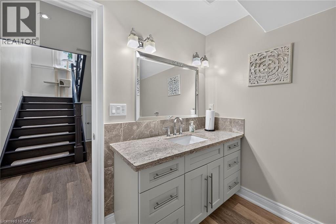
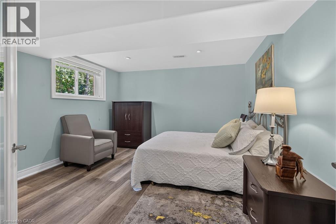
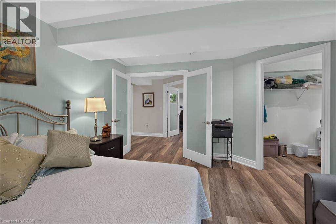
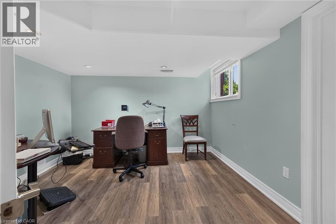
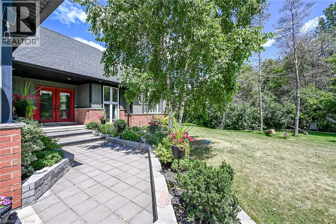
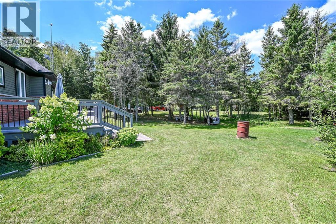
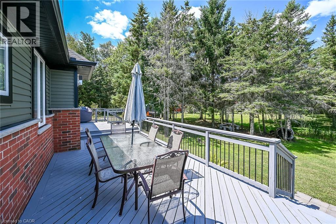
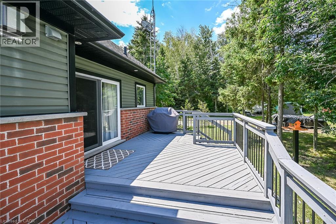
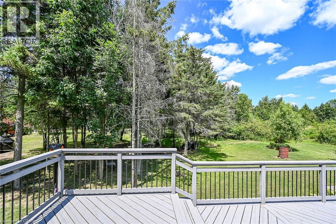
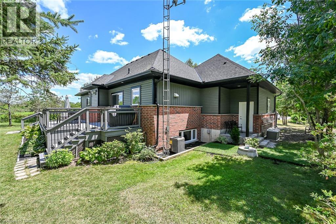
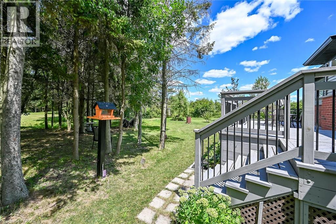
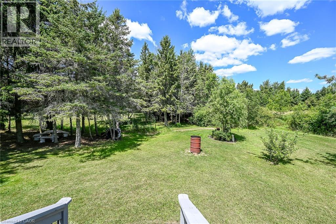
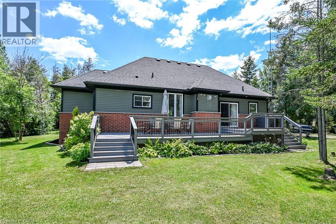
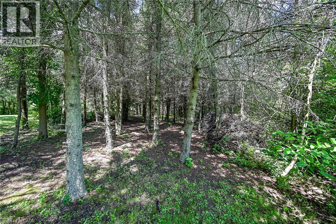
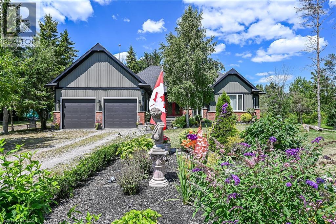
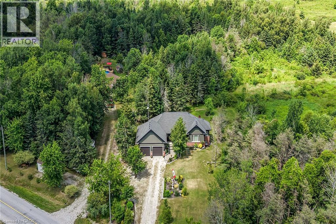
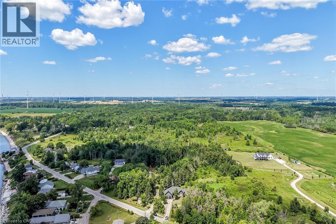
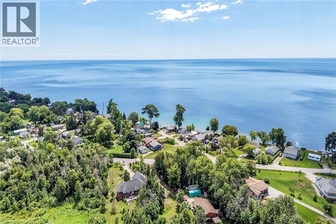
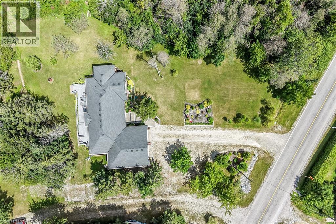
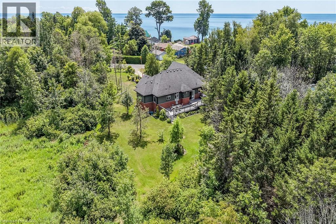
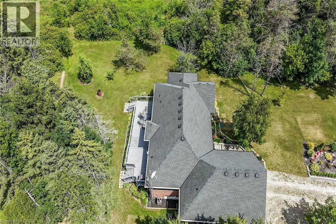
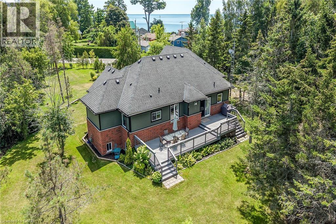
Welcome to this exceptional custom-built detached home, thoughtfully designed and beautifully maintained since 2017. Set on over an acre with 124 ft. of frontage, this property offers a rare blend of refined living and natural beauty, with a forested backdrop, open grassy areas and established front gardens showcasing easy-care perennials and shrubs. Double luxury front doors open to a welcoming foyer and an impressive open-concept main level featuring rich hardwood floors, a natural gas fireplace and an elegant dining area. The chef-inspired kitchen is the heart of the home, offering a substantial island, farmhouse-style sink and bright, spacious pantry. Convenient main floor laundry and mudroom provide seamless access to the oversized double garage. A stylish 2-piece powder room serves guests, while the sun-filled primary suite offers a generous walk-in closet and private ensuite. Hardwood stairs lead to the bright lower level, where oversized above-grade windows bring an abundance of natural light to the spacious family room. Two additional generously sized bedrooms each feature double-door closets and walk-in closets, complemented by a well-appointed 4-piece bath. Nothing to do but move in and enjoy. A cistern with water treatment system provides the home's water supply, while a separate well offers added convenience for gardening. Nature is at your doorstep, with Conservation Authority lands within walking distance and a public beach just down the road. The extra-large double garage offers exceptional space for vehicles, equipment and storage, while two driveways provide abundant parking. A distinctive property offering space, privacy, comfort and an enviable connection to the outdoors. A Nature Lovers Delight! (id:43681)
房源概要
| MLS® Number | 40874702 |
| 房源类型 | 民宅 |
| 附近的便利设施 | Beach |
| 社区特征 | 安静的区域 |
| 特征 | Country Residential, 亲戚套间 |
| 总车位 | 12 |
详 情
| 浴室 | 3 |
| 地上卧房 | 1 |
| 地下卧室 | 2 |
| 总卧房 | 3 |
| 家电类 | 洗碗机, 烘干机, Freezer, 冰箱, 洗衣机, Range - Gas, 窗帘, Garage Door Opener |
| 建筑风格 | 平房 |
| 地下室进展 | 已装修 |
| 地下室类型 | 全完工 |
| 施工日期 | 2017 |
| 施工种类 | 独立屋 |
| 空调 | 中央空调 |
| 外墙 | 砖, 乙烯基壁板 |
| 壁炉 | 有 |
| Fireplace Total | 1 |
| 地基类型 | 混凝土浇筑 |
| 客人卫生间(不包含洗浴) | 1 |
| 供暖类型 | 压力热风 |
| 储存空间 | 1 |
| 内部尺寸 | 2394 Sqft |
| 类型 | 独立屋 |
| 设备间 | Cistern, Well |
车 位
| 附加车库 |
土地
| 入口类型 | Road Access |
| 英亩数 | 无 |
| 土地便利设施 | Beach |
| Landscape Features | Landscaped |
| 污水道 | Septic System |
| 土地宽度 | 125 Ft |
| 规划描述 | N A2e |
房 间
| 楼 层 | 类 型 | 长 度 | 宽 度 | 面 积 |
|---|---|---|---|---|
| Lower Level | Cold Room | 12'1'' x 4'5'' | ||
| Lower Level | Storage | 8'0'' x 4'10'' | ||
| Lower Level | 设备间 | 6'5'' x 5'0'' | ||
| Lower Level | 设备间 | 7'1'' x 6'9'' | ||
| Lower Level | 四件套浴室 | 8'4'' x 8'0'' | ||
| Lower Level | 卧室 | 12'0'' x 12'0'' | ||
| Lower Level | 卧室 | 12'6'' x 12'1'' | ||
| Lower Level | 家庭房 | 19'1'' x 16'9'' | ||
| 一楼 | 洗衣房 | 7'5'' x 5'5'' | ||
| 一楼 | 四件套主卧浴室 | 9'11'' x 8'0'' | ||
| 一楼 | 主卧 | 16'9'' x 14'2'' | ||
| 一楼 | 两件套卫生间 | 5'5'' x 5'4'' | ||
| 一楼 | Pantry | 10'0'' x 5'5'' | ||
| 一楼 | 厨房 | 14'1'' x 10'0'' | ||
| 一楼 | 餐厅 | 14'1'' x 8'0'' | ||
| 一楼 | 客厅 | 15'8'' x 14'1'' | ||
| 一楼 | 门厅 | 7'0'' x 5'5'' |
https://www.realtor.ca/real-estate/30455754/741-south-coast-drive-nanticoke

The trademarks REALTOR®, REALTORS®, and the REALTOR® logo are controlled by The Canadian Real Estate Association (CREA) and identify real estate professionals who are members of CREA. The trademarks MLS®, Multiple Listing Service® and the associated logos are owned by The Canadian Real Estate Association (CREA) and identify the quality of services provided by real estate professionals who are members of CREA. The trademark DDF® is owned by The Canadian Real Estate Association (CREA) and identifies CREA's Data Distribution Facility (DDF®)
REALTORS® Association of Hamilton-Burlington
Royal LePage State Realty Inc.
October 29 2026 11:58:44
