
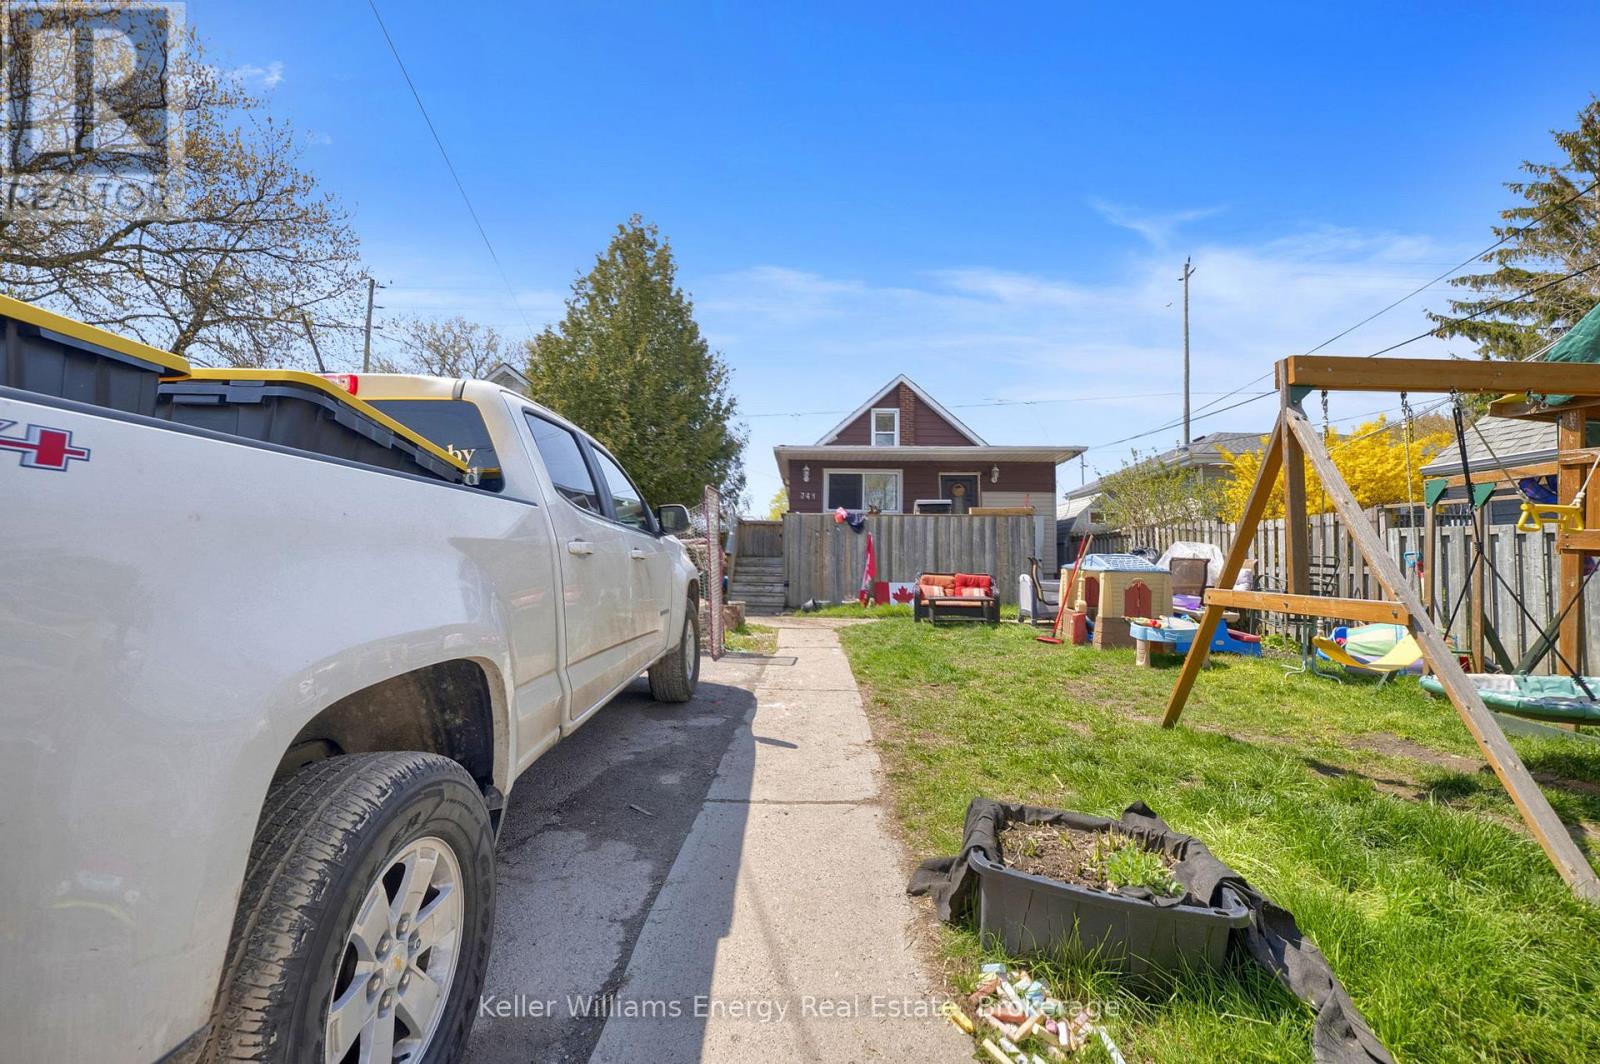
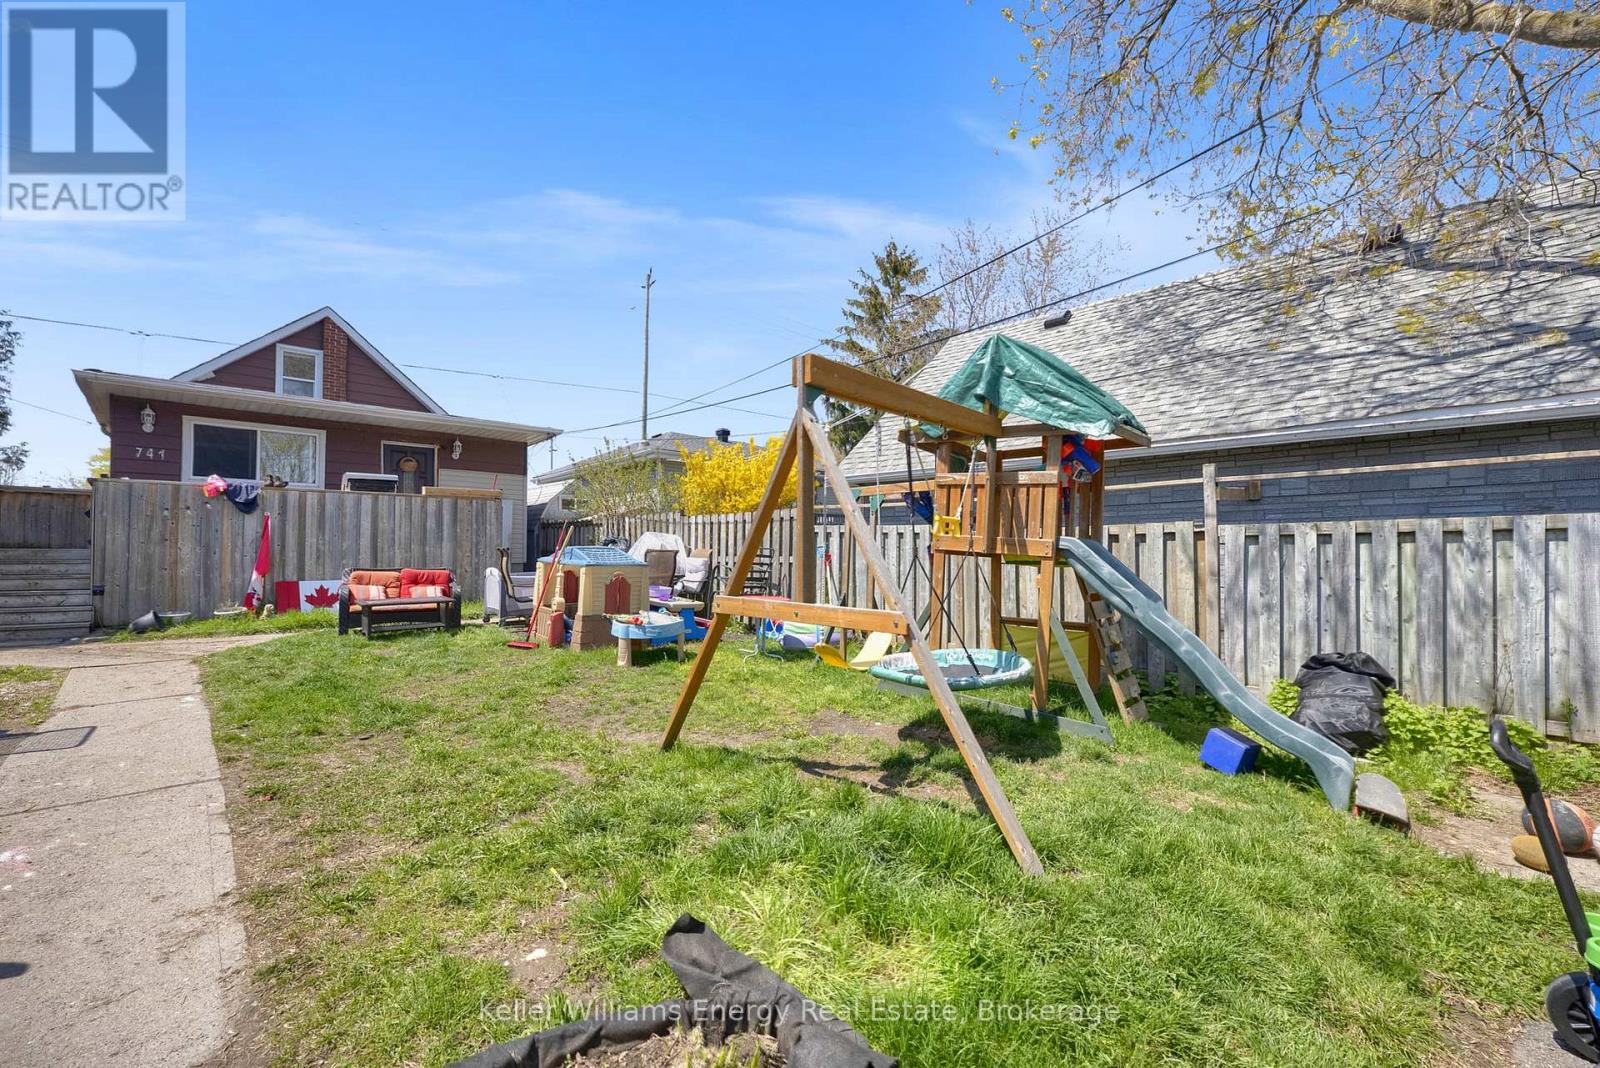
741 Ritson Road S Oshawa (Lakeview), Ontario L1H 5L2



$499,000
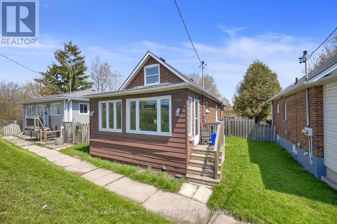
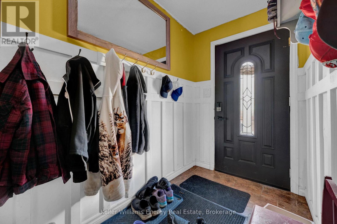
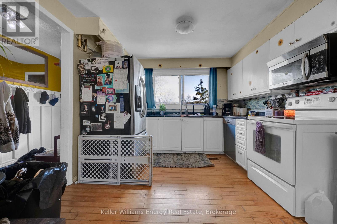
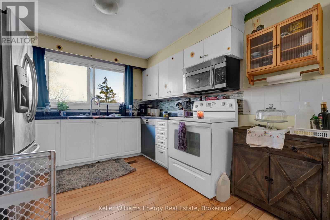
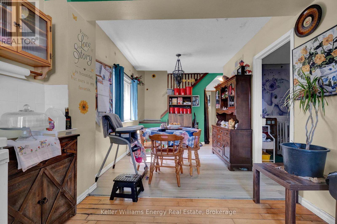
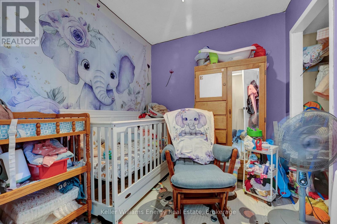
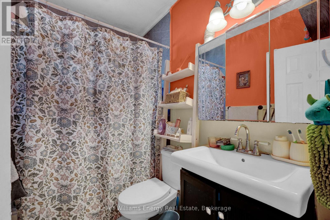
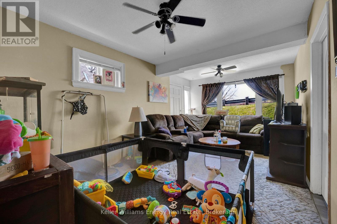
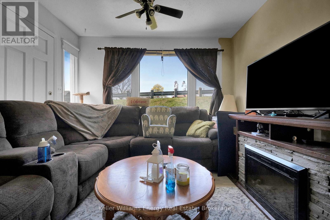
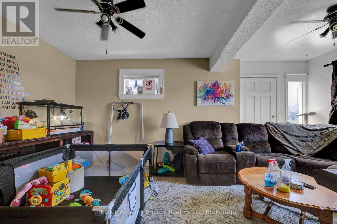
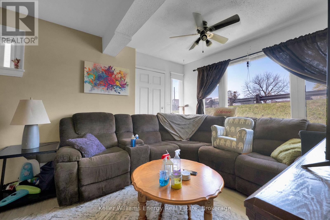
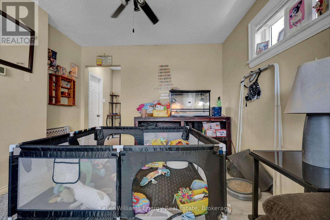
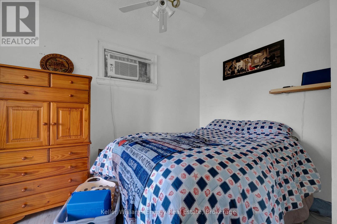
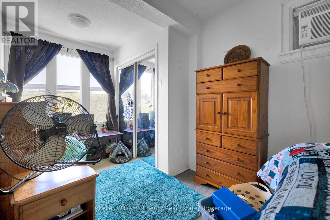
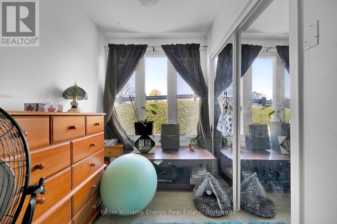
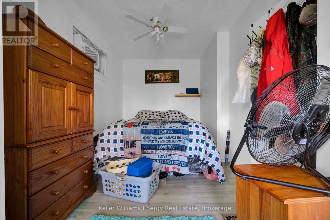
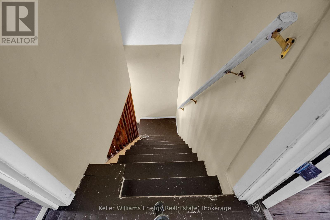
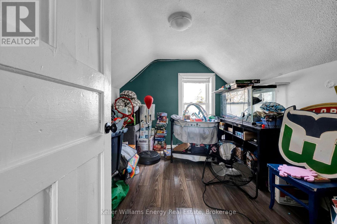
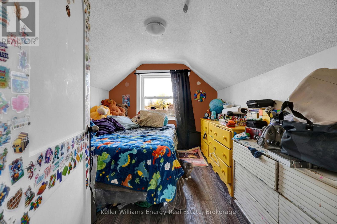
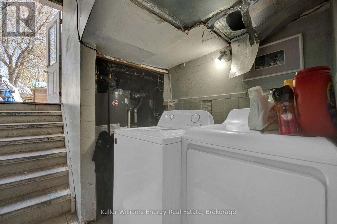
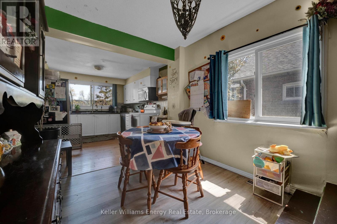
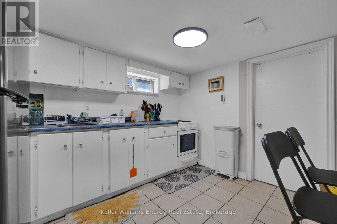
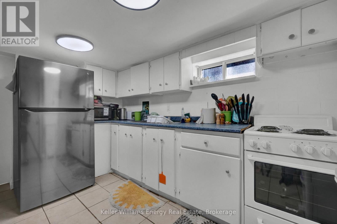
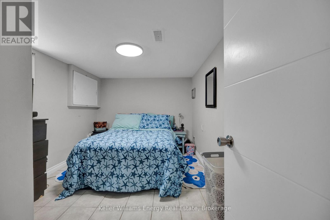
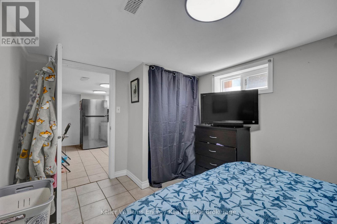
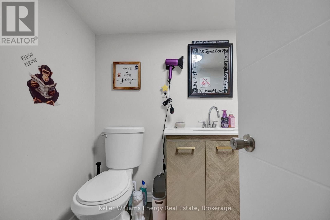
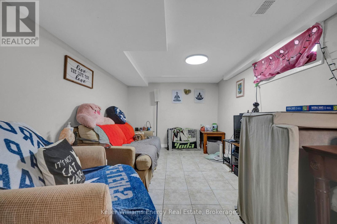
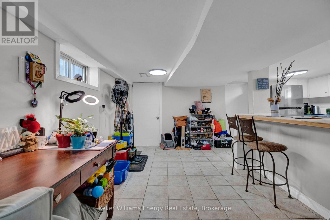
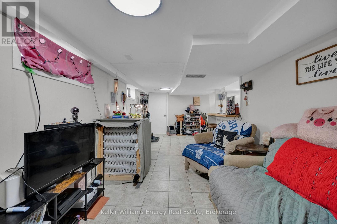
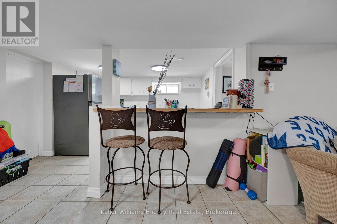
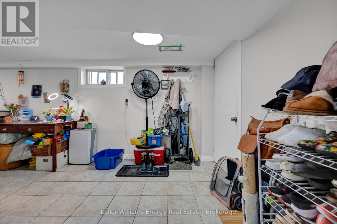
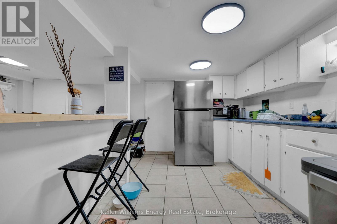
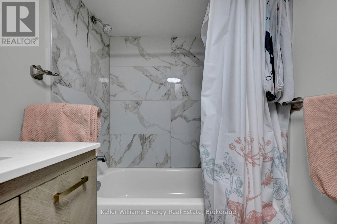
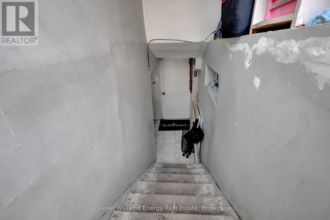
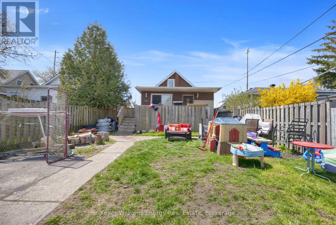
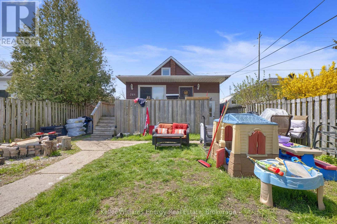
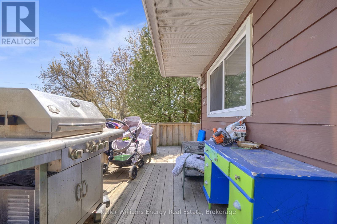
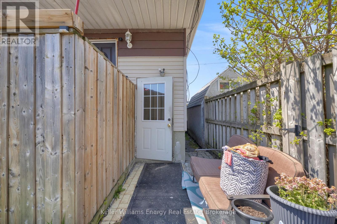
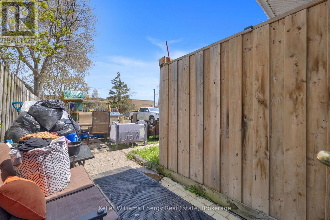
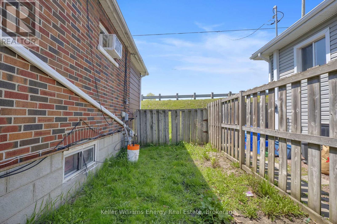
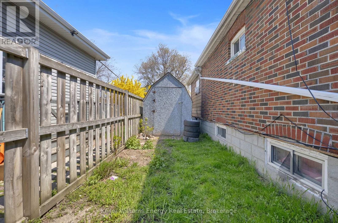
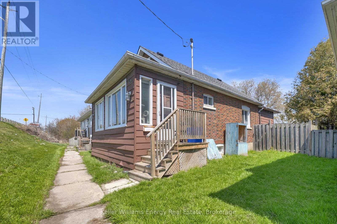
*****Legal Duplex ***** The main level features a bright living room, a functional den/4th bedroom, and a combined kitchen and dining area. The primary bedroom and a full four-piece bathroom complete this level, while the upper floor offers two additional well-sized bedrooms, ensuring plenty of privacy for everyone.The lower level houses a fully self-contained one-bedroom basement apartment with kitchen, a comfortable living area, and a private four-piece bathroom. Both units benefit from shared laundry area, maximizing convenience without sacrificing living space. (id:43681)
房源概要
| MLS® Number | E13413932 |
| 房源类型 | Multi-family |
| 社区名字 | Lakeview |
| 总车位 | 4 |
详 情
| 浴室 | 2 |
| 地上卧房 | 4 |
| 地下卧室 | 1 |
| 总卧房 | 5 |
| 家电类 | 洗碗机, 烘干机, Water Heater, 微波炉, 炉子, 洗衣机, 冰箱 |
| 地下室功能 | Apartment In Basement |
| 地下室类型 | N/a |
| 空调 | 没有 |
| 外墙 | 铝壁板, 乙烯基壁板 |
| Flooring Type | Hardwood, Laminate, Tile |
| 地基类型 | Unknown |
| 供暖方式 | 天然气 |
| 供暖类型 | 压力热风 |
| 储存空间 | 2 |
| 内部尺寸 | 700 - 1100 Sqft |
| 类型 | Duplex |
| 设备间 | 市政供水 |
车 位
| 没有车库 |
土地
| 英亩数 | 无 |
| 污水道 | Sanitary Sewer |
| 土地宽度 | 40 Ft ,1 In |
| 不规则大小 | 40.1 Ft ; 100.09x3x41.44x40.15x144.44x37.04ft |
房 间
| 楼 层 | 类 型 | 长 度 | 宽 度 | 面 积 |
|---|---|---|---|---|
| 地下室 | 厨房 | 3.395 m | 3.114 m | 3.395 m x 3.114 m |
| 地下室 | 客厅 | 7.219 m | 2.739 m | 7.219 m x 2.739 m |
| 地下室 | 卧室 | 3.111 m | 2.648 m | 3.111 m x 2.648 m |
| 一楼 | 厨房 | 3.136 m | 3.636 m | 3.136 m x 3.636 m |
| 一楼 | 餐厅 | 3.002 m | 2.698 m | 3.002 m x 2.698 m |
| 一楼 | 衣帽间 | 2.837 m | 2.379 m | 2.837 m x 2.379 m |
| 一楼 | 客厅 | 5.397 m | 3.15 m | 5.397 m x 3.15 m |
| 一楼 | 主卧 | 5.527 m | 2.451 m | 5.527 m x 2.451 m |
| Upper Level | 卧室 | 3.135 m | 2.656 m | 3.135 m x 2.656 m |
| Upper Level | 卧室 | 3.105 m | 2.653 m | 3.105 m x 2.653 m |
https://www.realtor.ca/real-estate/29869399/741-ritson-road-s-oshawa-lakeview-lakeview

The trademarks REALTOR®, REALTORS®, and the REALTOR® logo are controlled by The Canadian Real Estate Association (CREA) and identify real estate professionals who are members of CREA. The trademarks MLS®, Multiple Listing Service® and the associated logos are owned by The Canadian Real Estate Association (CREA) and identify the quality of services provided by real estate professionals who are members of CREA. The trademark DDF® is owned by The Canadian Real Estate Association (CREA) and identifies CREA's Data Distribution Facility (DDF®)
Durham Region Association of REALTORS®
Keller Williams Energy Real Estate
June 30 2026 07:20:40
