
740 Krosno Boulevard Pickering (Bay Ridges), Ontario L1W 1G3


$799,999
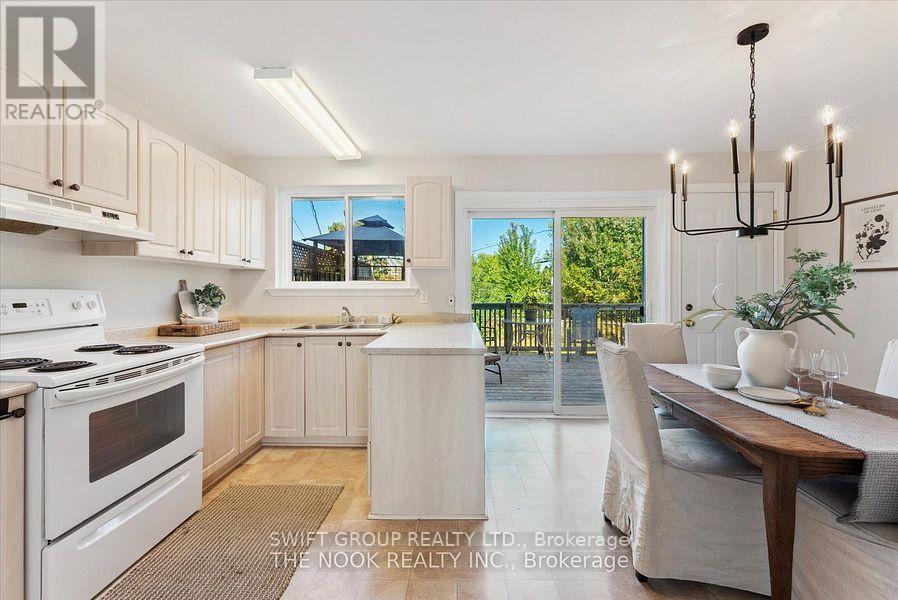
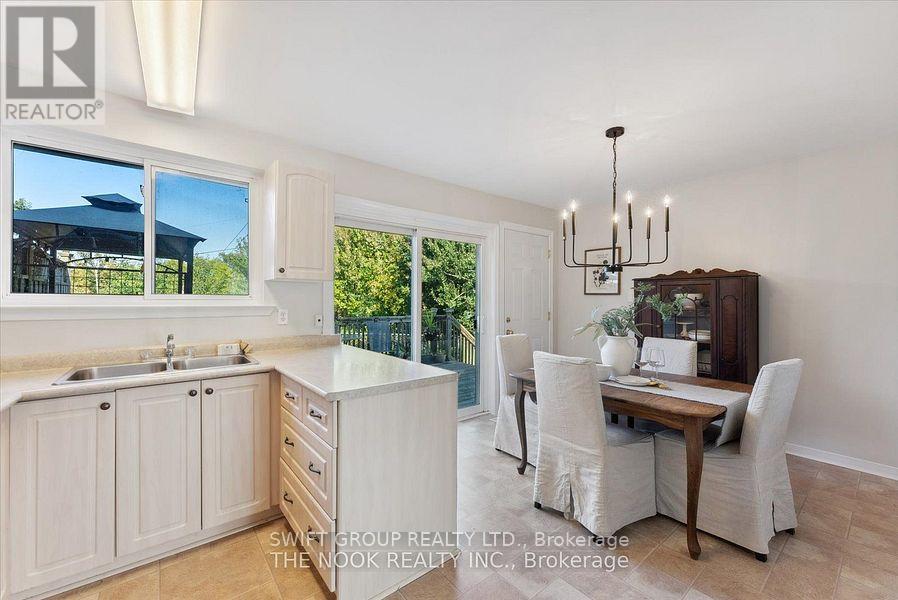
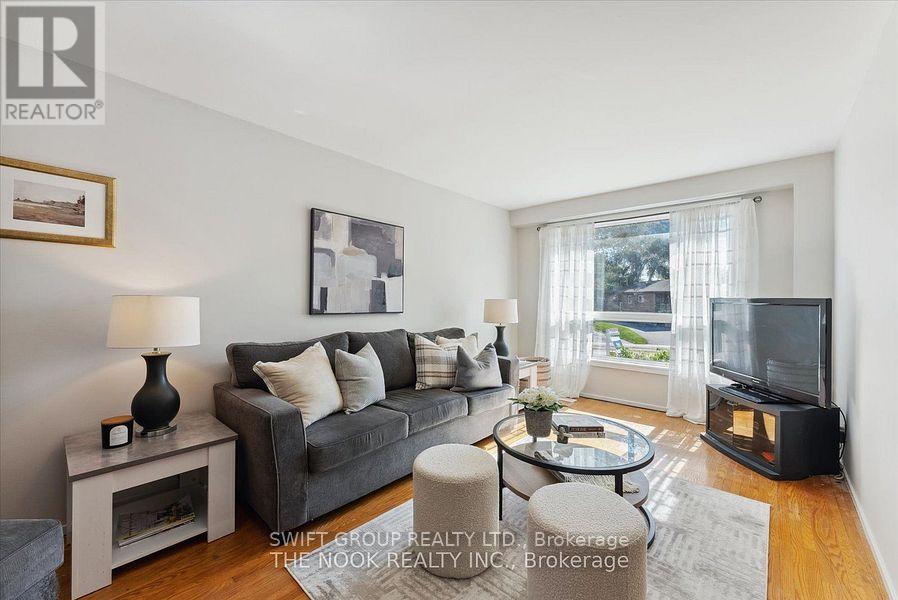
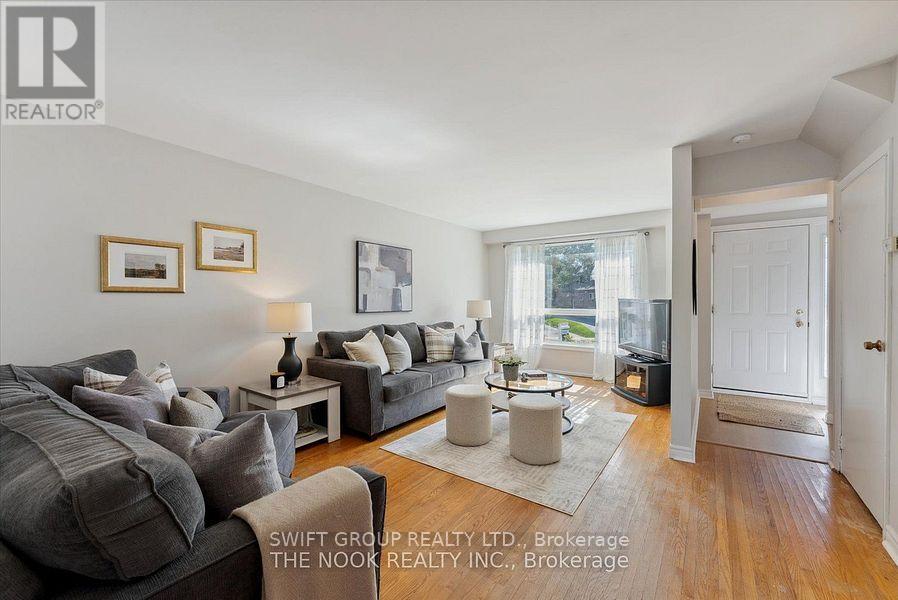
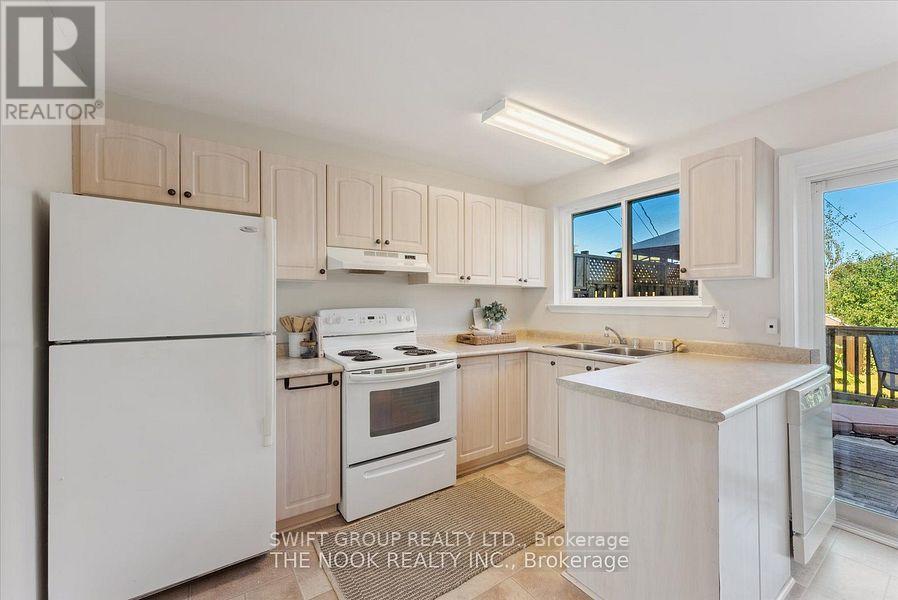
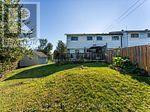
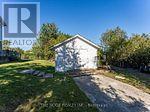
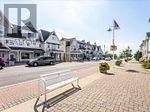
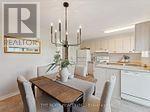
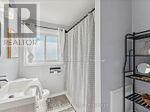
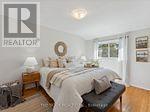
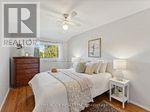
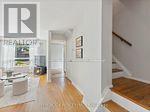
Client RemarksRarely found! Freehold end-unit townhouse with DETACHED GARAGE, secondary private driveway, 91' frontage and no neighbours behind! Double driveway at main entrance means parking for 3 cars without having to shift cars around! Sunny main floor with large eat-in kitchen that walks out to a generous deck and wide, mature yard. Three spacious bedrooms and updated bathroom! Incredibly convenient location: walking distance to GO train, restaurants, playgrounds, dog park, Frenchman's Bay, waterfront trails, local transit, elementary school and shopping! This adorable home is move-in ready, just waiting for some personal touches. (id:43681)
房源概要
| MLS® Number | E13835484 |
| 房源类型 | 民宅 |
| 社区名字 | Bay Ridges |
| 附近的便利设施 | 公园, 公共交通, 学校 |
| 特征 | Irregular Lot Size |
| 总车位 | 4 |
| 结构 | Deck |
详 情
| 浴室 | 3 |
| 地上卧房 | 3 |
| 地下卧室 | 2 |
| 总卧房 | 5 |
| 家电类 | Water Heater |
| 地下室进展 | 部分完成 |
| 地下室类型 | N/a (partially Finished) |
| 施工种类 | 附加的 |
| 空调 | 中央空调 |
| 外墙 | 砖 |
| Flooring Type | Hardwood, Vinyl |
| 地基类型 | 水泥 |
| 客人卫生间(不包含洗浴) | 1 |
| 供暖方式 | 天然气 |
| 供暖类型 | 压力热风 |
| 储存空间 | 2 |
| 内部尺寸 | 1100 - 1500 Sqft |
| 类型 | 联排别墅 |
| 设备间 | 市政供水 |
车 位
| Detached Garage | |
| Garage |
土地
| 英亩数 | 无 |
| 土地便利设施 | 公园, 公共交通, 学校 |
| 污水道 | Sanitary Sewer |
| 土地宽度 | 91 Ft |
| 不规则大小 | 91 Ft ; 129.17 |
房 间
| 楼 层 | 类 型 | 长 度 | 宽 度 | 面 积 |
|---|---|---|---|---|
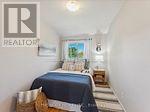
| 二楼 | 主卧 | 4.32 m | 3.13 m | 4.32 m x 3.13 m |
| 二楼 | 第二卧房 | 4.58 m | 2.83 m | 4.58 m x 2.83 m |
| 二楼 | 第三卧房 | 3.52 m | 2.233 m | 3.52 m x 2.233 m |
| 地下室 | 娱乐,游戏房 | 3.21 m | 5.06 m | 3.21 m x 5.06 m |
| 一楼 | 客厅 | 5.92 m | 4.09 m | 5.92 m x 4.09 m |
| 一楼 | 厨房 | 3.3 m | 5.11 m | 3.3 m x 5.11 m |
| 一楼 | Eating Area | 3.3 m | 5.11 m | 3.3 m x 5.11 m |
https://www.realtor.ca/real-estate/30335660/740-krosno-boulevard-pickering-bay-ridges-bay-ridges

The trademarks REALTOR®, REALTORS®, and the REALTOR® logo are controlled by The Canadian Real Estate Association (CREA) and identify real estate professionals who are members of CREA. The trademarks MLS®, Multiple Listing Service® and the associated logos are owned by The Canadian Real Estate Association (CREA) and identify the quality of services provided by real estate professionals who are members of CREA. The trademark DDF® is owned by The Canadian Real Estate Association (CREA) and identifies CREA's Data Distribution Facility (DDF®)
Toronto Real Estate Board
Swift Group Realty Ltd.
September 28 2026 05:30:07
