
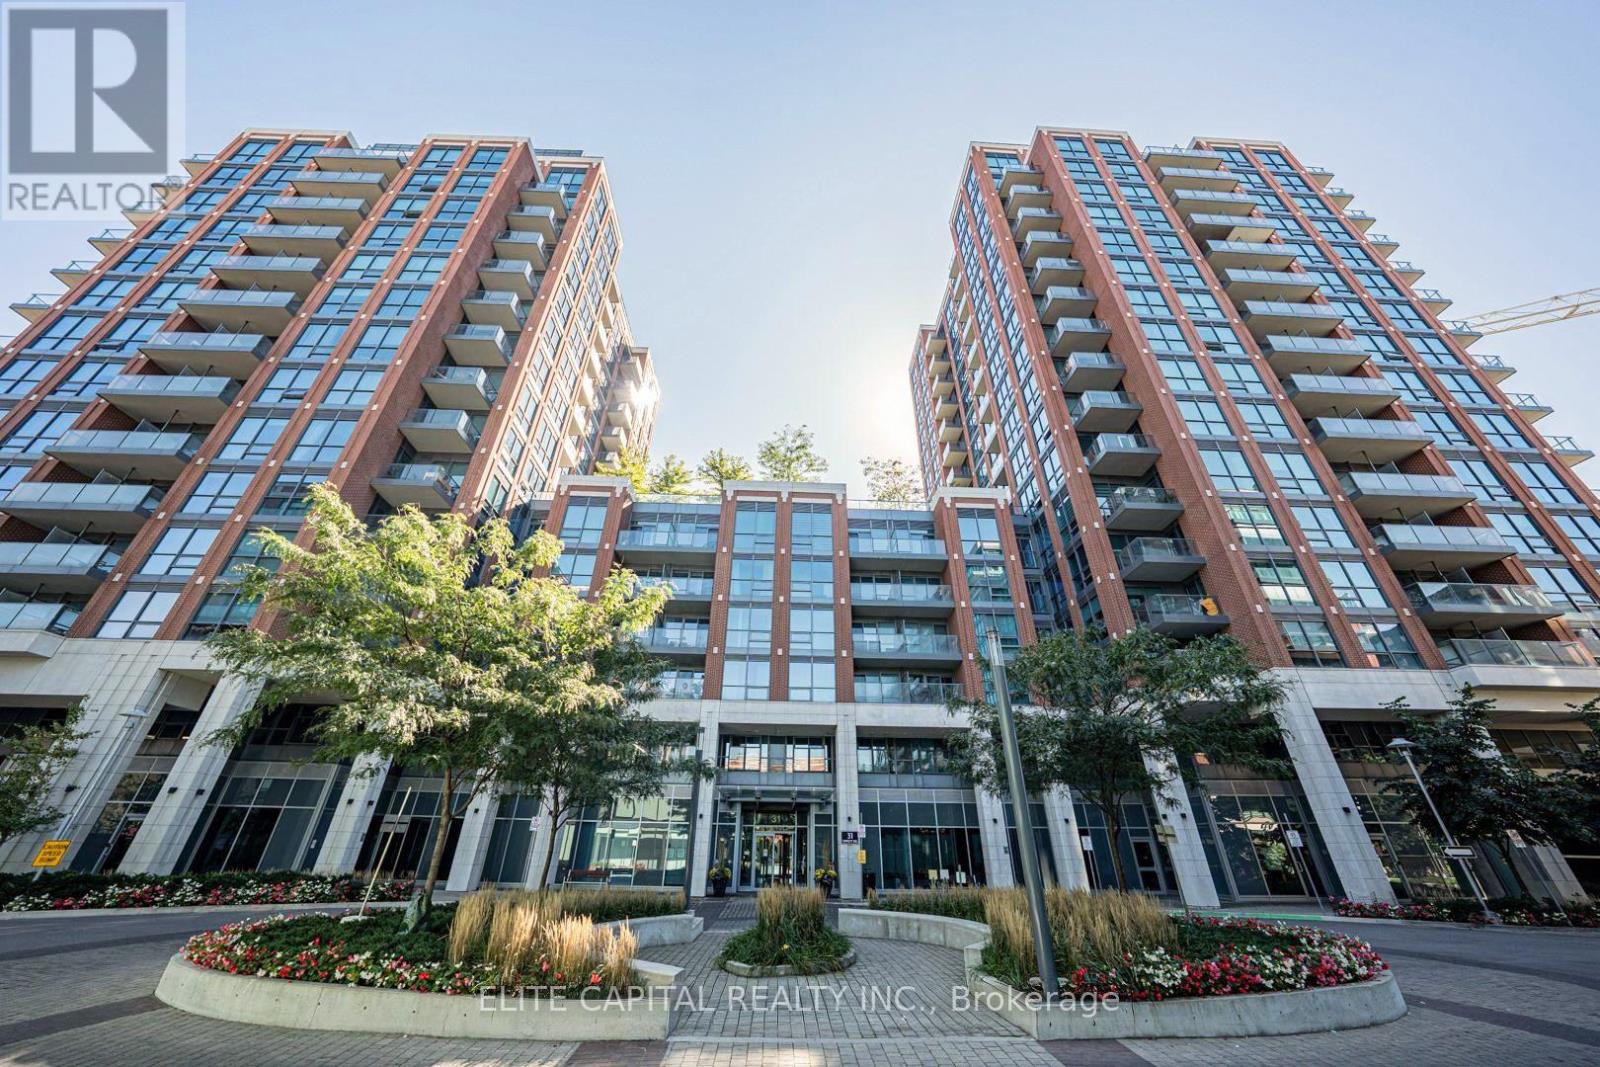
740 - 31 Tippett Road Toronto (Clanton Park), Ontario M3H 0C8


$599,000管理费,Heat
$940 每月
管理费,Heat
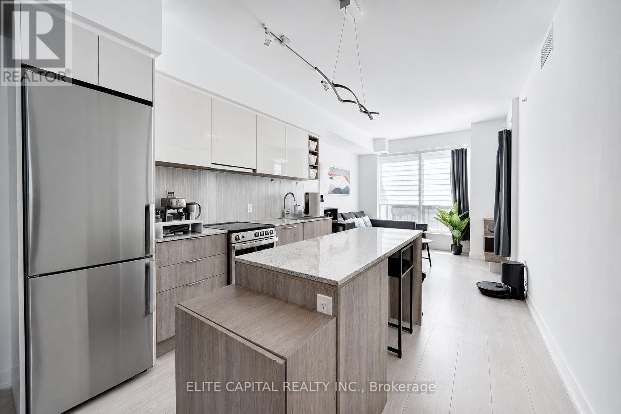
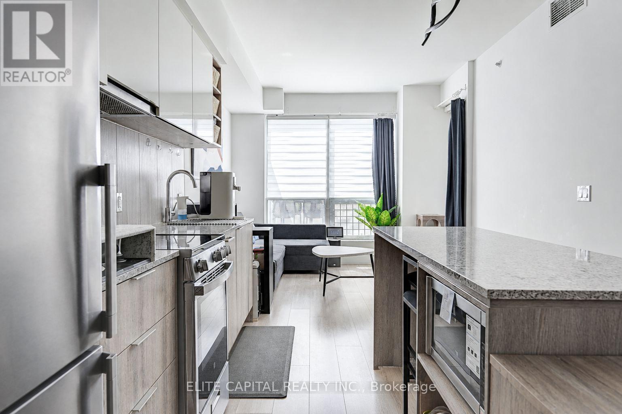
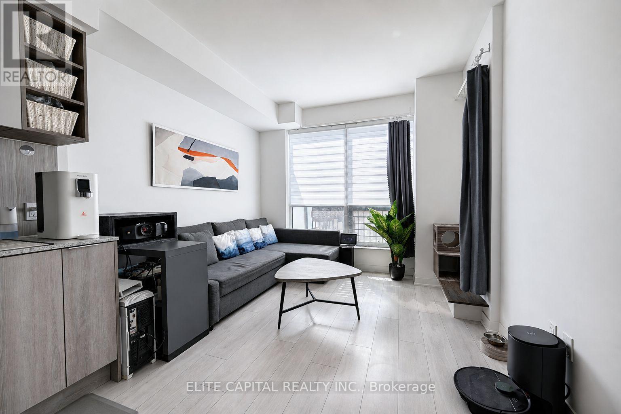
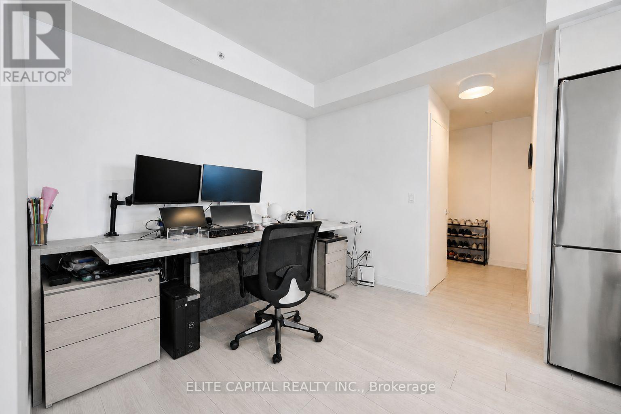
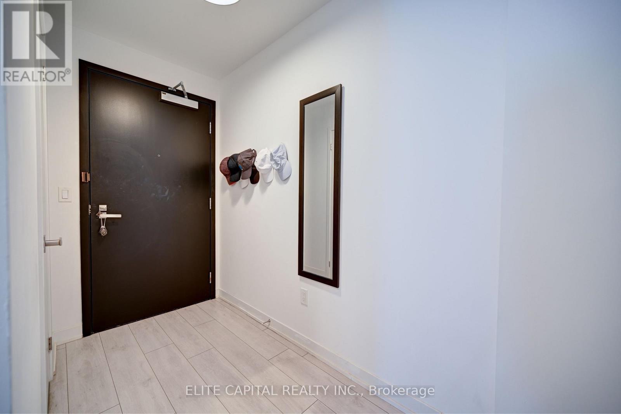
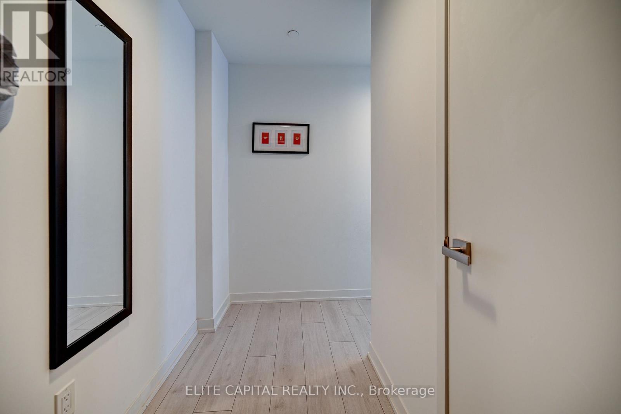
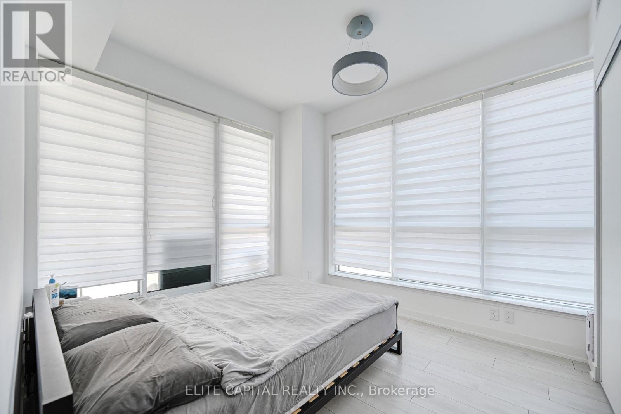
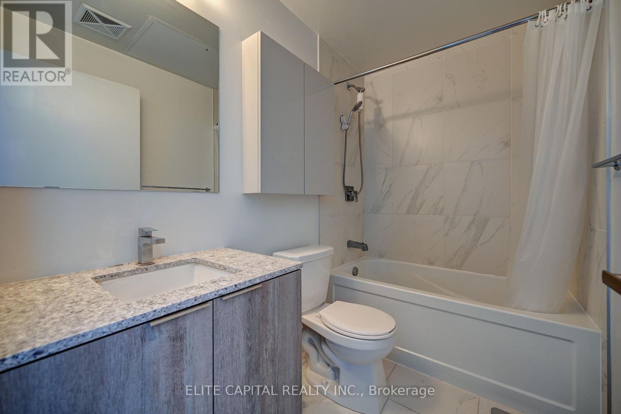
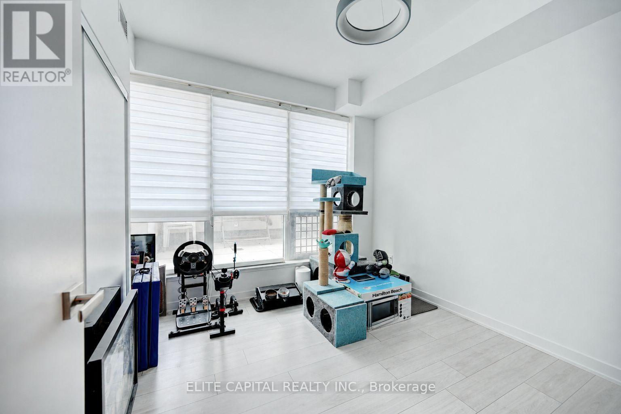
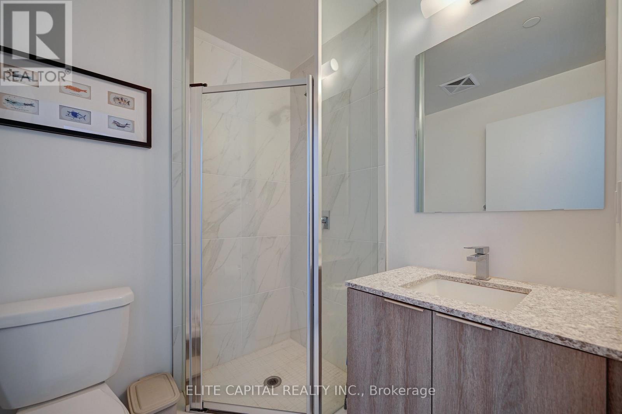
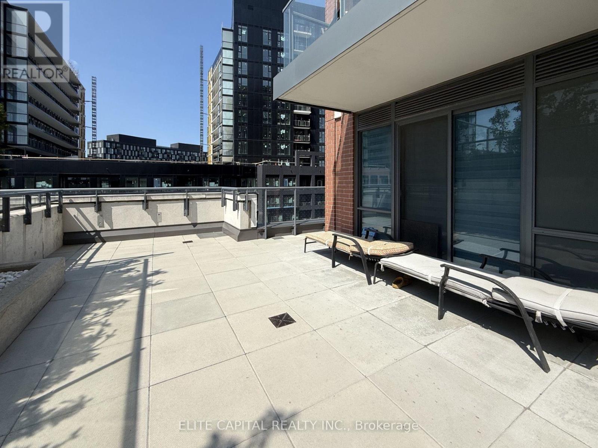
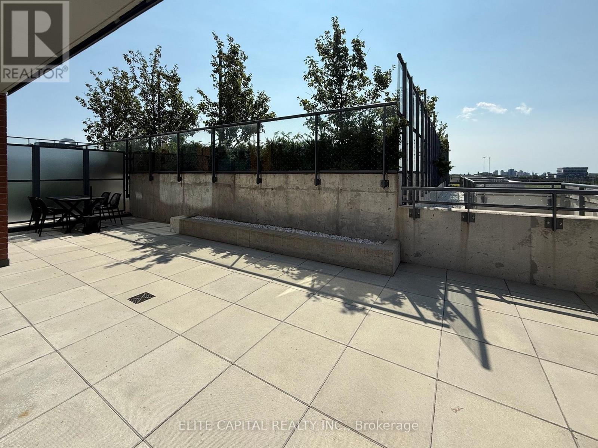
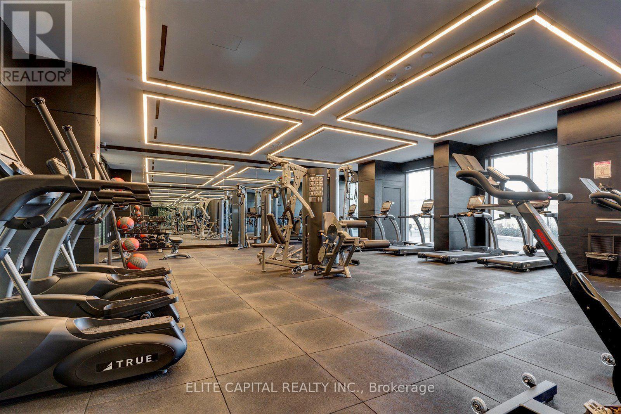
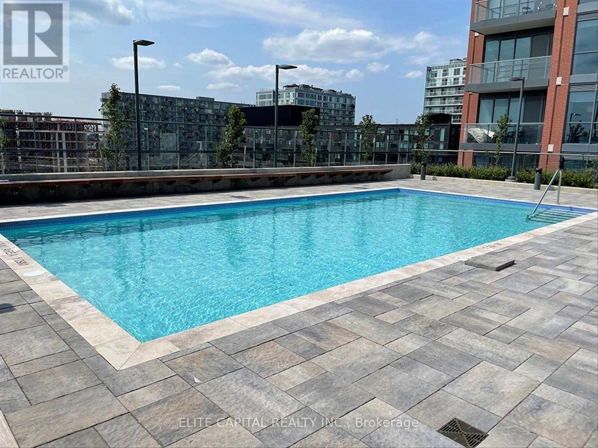
$940 每月Sun-Filled & Spacious 2 Bedroom + Den Corner Suite With 2 Full Bathrooms **Impressive 640 Sq Ft Private Wrap Around Terrace** Bright and airy layout featuring 9' ceilings, floor-to-ceiling windows and an open concept living, dining and kitchen area. Generously sized den offers excellent flexibility for a home office, study or additional living space. Includes 1 EV parking space and 1 locker. Steps to Wilson Subway Station with easy access to Allen Rd, Yorkdale Shopping Centre, restaurants and everyday retail. Building amenities include an outdoor pool, gym, 24 hour concierge, party/meeting room and visitor parking. (id:43681)
房源概要
| MLS® Number | C13669430 |
| 房源类型 | 民宅 |
| 社区名字 | Clanton Park |
| 社区特征 | Pets Allowed With Restrictions |
| 总车位 | 1 |
详 情
| 浴室 | 2 |
| 地上卧房 | 2 |
| 地下卧室 | 1 |
| 总卧房 | 3 |
| 公寓设施 | Storage - Locker |
| 家电类 | 洗碗机, 烘干机, 微波炉, Range, 炉子, 洗衣机, 冰箱 |
| 地下室类型 | 没有 |
| 空调 | 中央空调 |
| 外墙 | 混凝土 |
| Flooring Type | Laminate |
| 供暖方式 | 天然气 |
| 供暖类型 | 压力热风 |
| 内部尺寸 | 800 - 899 Sqft |
| 类型 | 公寓 |
车 位
| 地下 | |
| Garage |
土地
| 英亩数 | 无 |
房 间
| 楼 层 | 类 型 | 长 度 | 宽 度 | 面 积 |
|---|---|---|---|---|
| Flat | 客厅 | 3.3 m | 3.2 m | 3.3 m x 3.2 m |
| Flat | 餐厅 | 3.3 m | 3.2 m | 3.3 m x 3.2 m |
| Flat | 厨房 | 3.4 m | 3.1 m | 3.4 m x 3.1 m |
| Flat | 衣帽间 | 2.9 m | 1.9 m | 2.9 m x 1.9 m |
| Flat | 主卧 | 3 m | 2.9 m | 3 m x 2.9 m |
| Flat | 第二卧房 | 2.9 m | 2.8 m | 2.9 m x 2.8 m |
https://www.realtor.ca/real-estate/30149342/740-31-tippett-road-toronto-clanton-park-clanton-park

The trademarks REALTOR®, REALTORS®, and the REALTOR® logo are controlled by The Canadian Real Estate Association (CREA) and identify real estate professionals who are members of CREA. The trademarks MLS®, Multiple Listing Service® and the associated logos are owned by The Canadian Real Estate Association (CREA) and identify the quality of services provided by real estate professionals who are members of CREA. The trademark DDF® is owned by The Canadian Real Estate Association (CREA) and identifies CREA's Data Distribution Facility (DDF®)
Toronto Real Estate Board
Elite Capital Realty Inc.
August 13 2026 02:54:42
