
74 Woodberry Crescent Elmira, Ontario N3B 0C5


$1,179,000
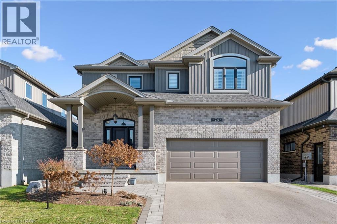
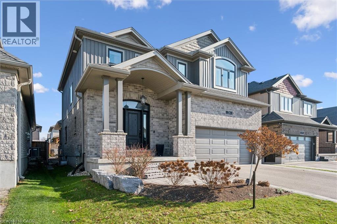
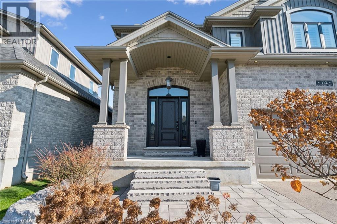
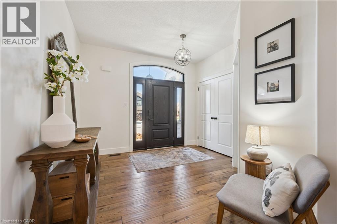
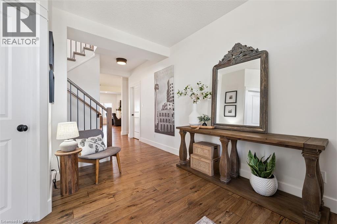
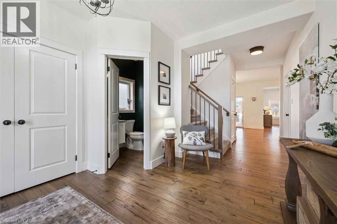
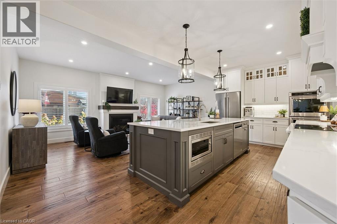
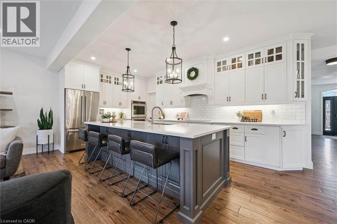
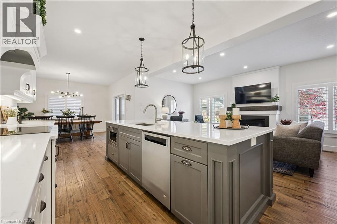
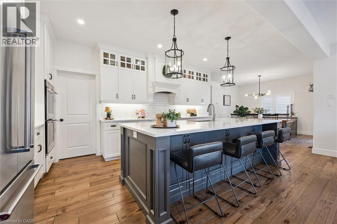
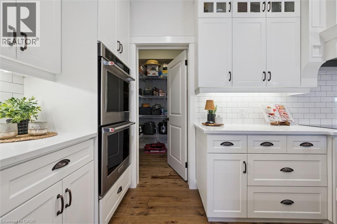
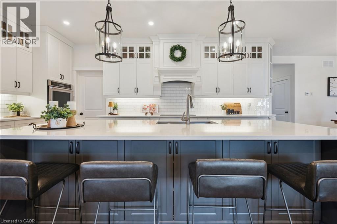
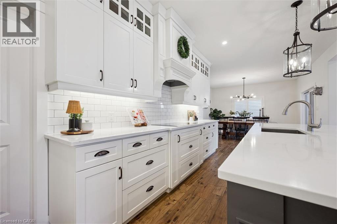
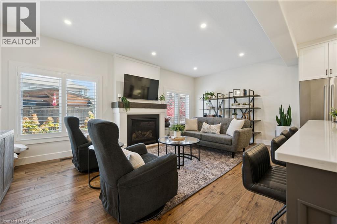
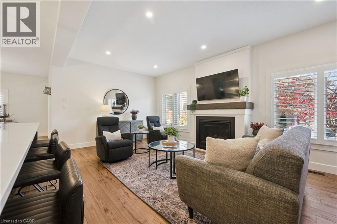
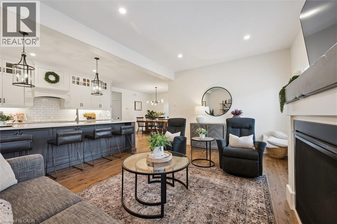
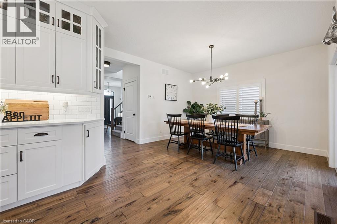
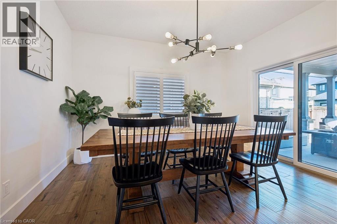
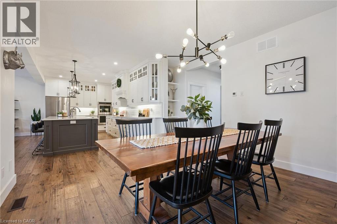
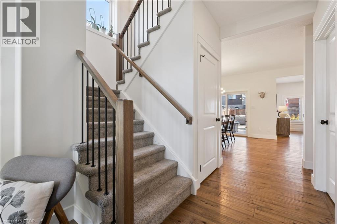
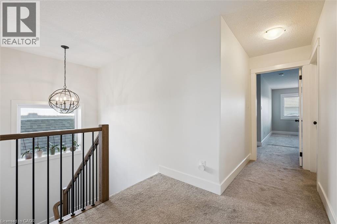
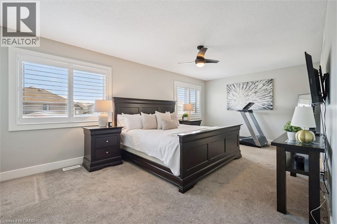
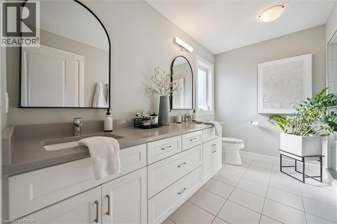
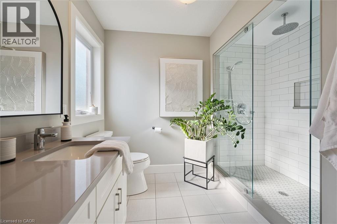
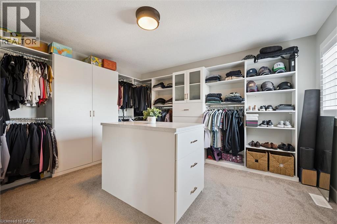
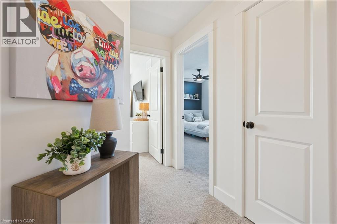
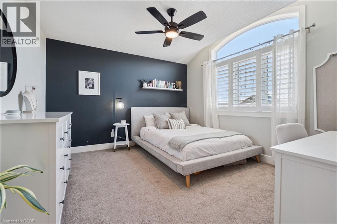
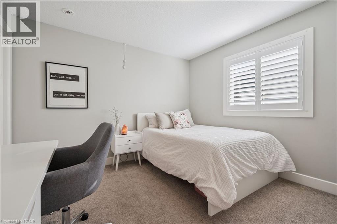
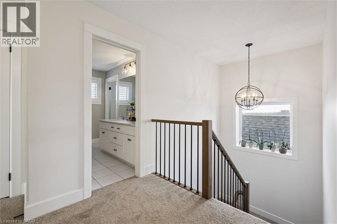
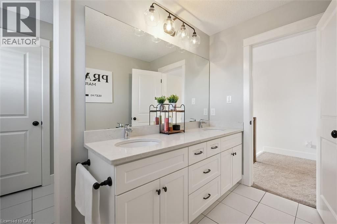
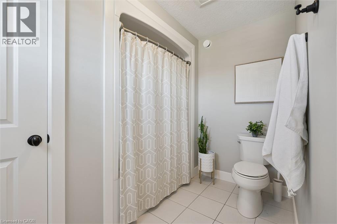
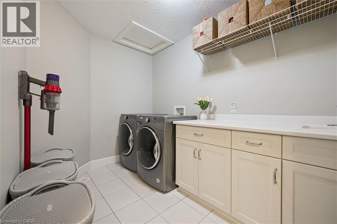
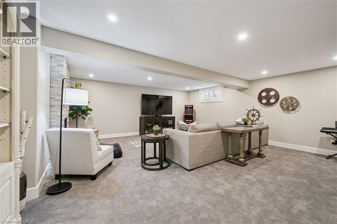
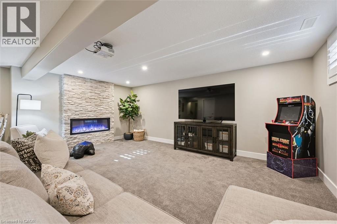
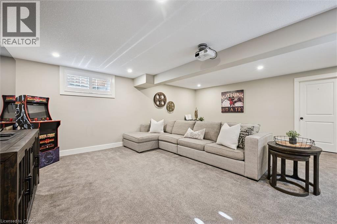
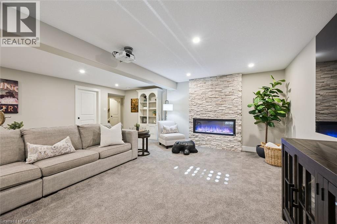
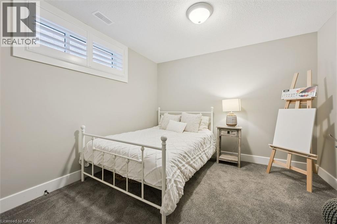
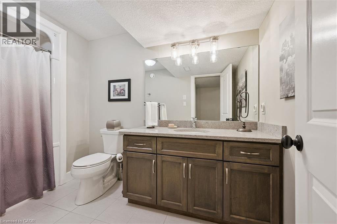
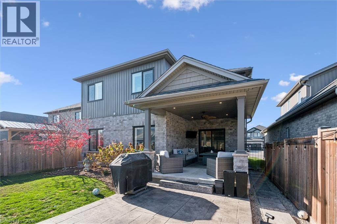
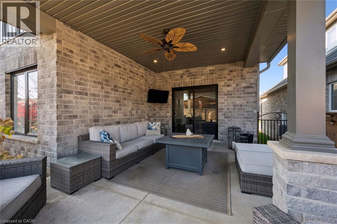
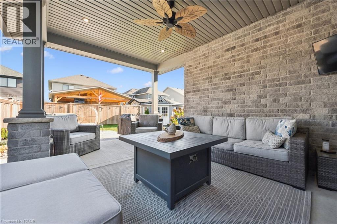
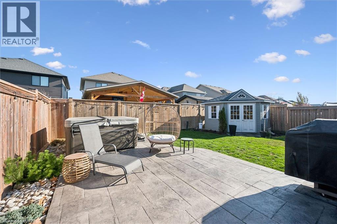
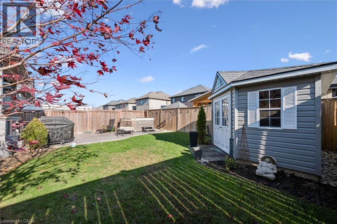
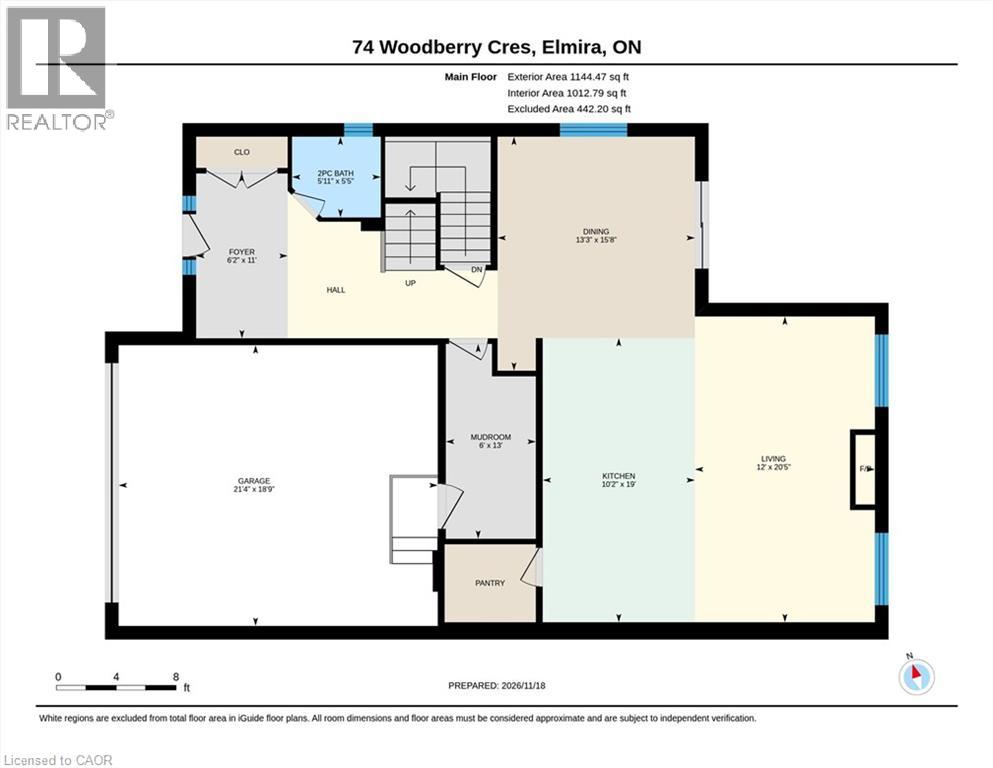
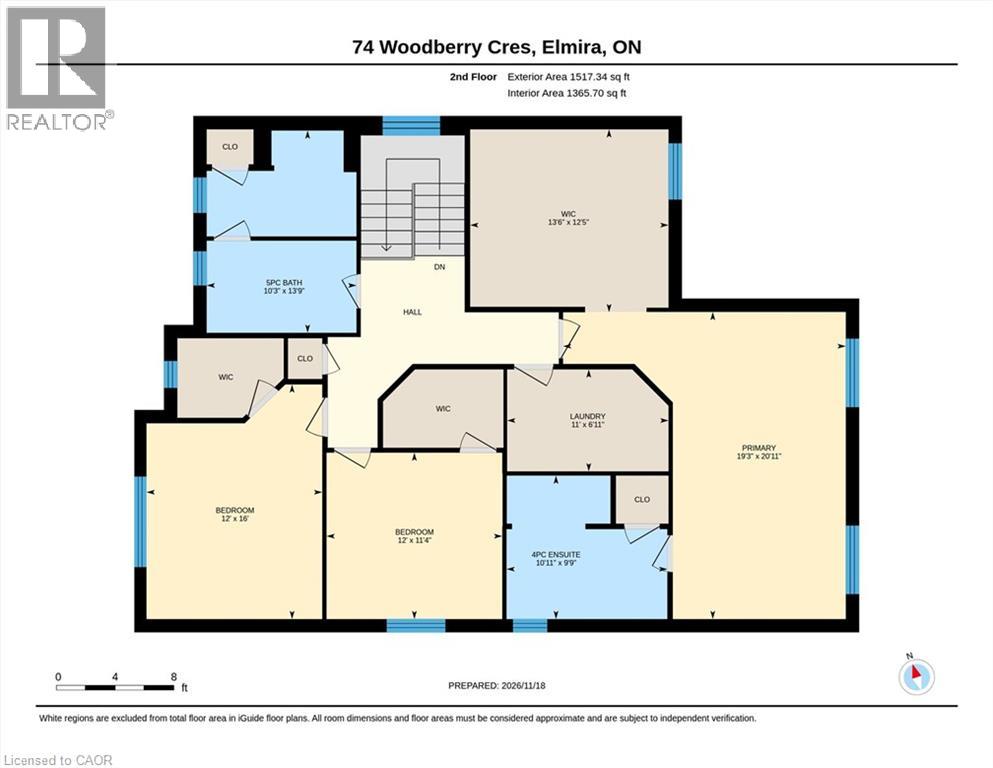
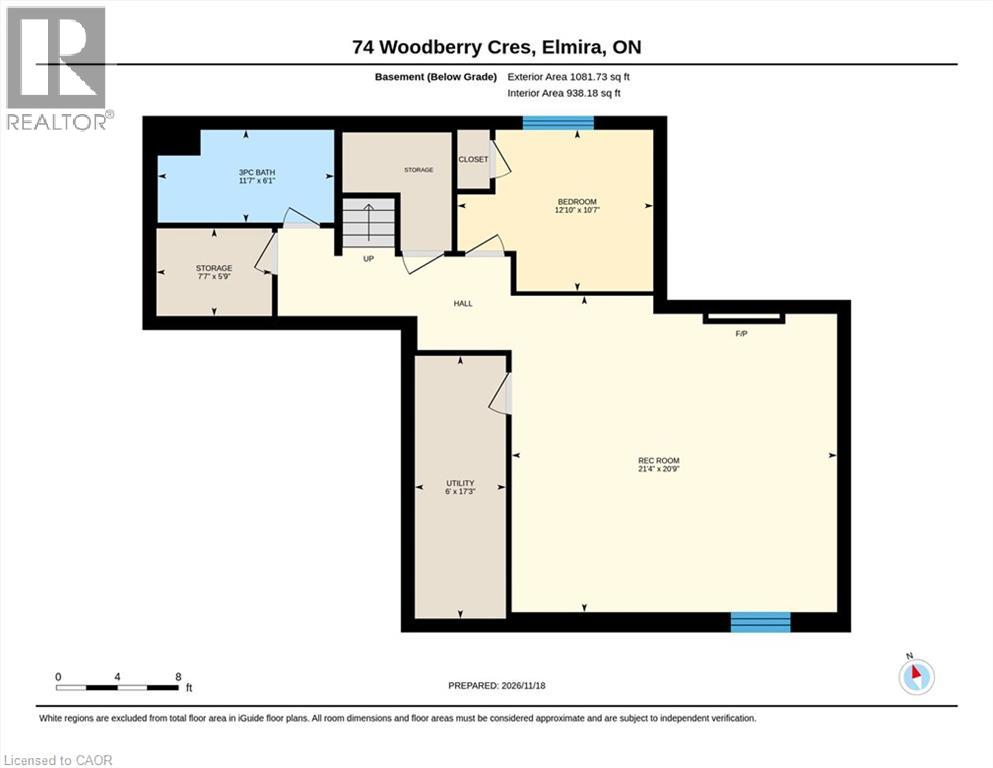
This is the one! Welcome to 74 Woodberry in Elmira's Southwood Park community. Built in 2018 by Paradigm Homes, this stunning home offers over 3700 square feet of beautifully designed living space including a fully finished basement. The thoughtfully designed main floor features hardwood flooring throughout with a bright and open kitchen, living and dining including a convenient mud room off the 2 car garage. The kitchen comes complete with a massive island, quartz countertops, double wall oven, generous cabinetry, a corner walk in pantry and is open to the living room with an oversized gas fireplace. The 2nd level is an incredible one-of-a-kind layout that checks all the boxes with 3 spacious bedrooms each with their own walk-in closet! The primary will wow you with its 4 piece ensuite featuring a massive shower with bench seat and a 12 x13 walk-in closet with custom cabinetry surrounding a centre island. Another full bath brilliantly designed specifically with convenient dual use in mind and a large laundry room with a sink complete this level. The finished basement provides another full bathroom and bedroom along with a large rec room featuring a custom electric fireplace and surround. Step outside to the beautifully landscaped yard. Enjoy an extended covered deck flowing to a stone patio with a hot tub and shed. Complete with an abundance of desirable upgrades throughout, this home offers the space, style and lifestyle you've been looking for. A truly beautiful home in the quiet and welcoming community of Elmira. (id:43681)
Open House
现在这个房屋大家可以去Open House参观了!
2:00 pm
结束于:4:00 pm
房源概要
| MLS® Number | 40879134 |
| 房源类型 | 民宅 |
| 附近的便利设施 | 公园, 游乐场, 公共交通, 购物 |
| 社区特征 | 社区活动中心, School Bus |
| 特征 | Sump Pump, 自动车库门 |
| 总车位 | 4 |
详 情
| 浴室 | 4 |
| 地上卧房 | 3 |
| 地下卧室 | 1 |
| 总卧房 | 4 |
| 家电类 | Central Vacuum - Roughed In, 洗碗机, 烘干机, 烤箱 - Built-in, 冰箱, 炉子, Water Softener, 洗衣机, 窗帘, Hot Tub |
| 建筑风格 | Contemporary |
| 地下室进展 | 已装修 |
| 地下室类型 | 全完工 |
| 施工日期 | 2018 |
| 施工种类 | 独立屋 |
| 空调 | 中央空调 |
| 外墙 | 砖, 乙烯基壁板 |
| 壁炉 | 有 |
| Fireplace Total | 2 |
| 地基类型 | 混凝土浇筑 |
| 客人卫生间(不包含洗浴) | 1 |
| 供暖方式 | 天然气 |
| 供暖类型 | 压力热风 |
| 储存空间 | 2 |
| 内部尺寸 | 3743 Sqft |
| 类型 | 独立屋 |
| 设备间 | 市政供水 |
车 位
| 附加车库 |
土地
| 英亩数 | 无 |
| 土地便利设施 | 公园, 游乐场, 公共交通, 购物 |
| Landscape Features | Landscaped |
| 污水道 | 城市污水处理系统 |
| 土地深度 | 107 Ft |
| 土地宽度 | 42 Ft |
| 规划描述 | R-5a |
房 间
| 楼 层 | 类 型 | 长 度 | 宽 度 | 面 积 |
|---|---|---|---|---|
| 二楼 | 其它 | 12'5'' x 13'6'' | ||
| 二楼 | 主卧 | 20'11'' x 19'3'' | ||
| 二楼 | 洗衣房 | 6'11'' x 11'0'' | ||
| 二楼 | 卧室 | 16'0'' x 12'0'' | ||
| 二楼 | 卧室 | 11'4'' x 12'0'' | ||
| 二楼 | 5pc Bathroom | 13'9'' x 10'3'' | ||
| 二楼 | 四件套浴室 | 9'9'' x 10'11'' | ||
| 地下室 | Storage | 5'9'' x 7'7'' | ||
| 地下室 | 娱乐室 | 20'9'' x 21'4'' | ||
| 地下室 | 卧室 | 10'7'' x 12'10'' | ||
| 地下室 | 三件套卫生间 | 6'1'' x 11'7'' | ||
| 一楼 | Mud Room | 13'0'' x 6'0'' | ||
| 一楼 | 客厅 | 20'5'' x 12'0'' | ||
| 一楼 | 厨房 | 19'0'' x 10'2'' | ||
| 一楼 | 门厅 | 11'0'' x 6'2'' | ||
| 一楼 | 餐厅 | 15'8'' x 13'3'' | ||
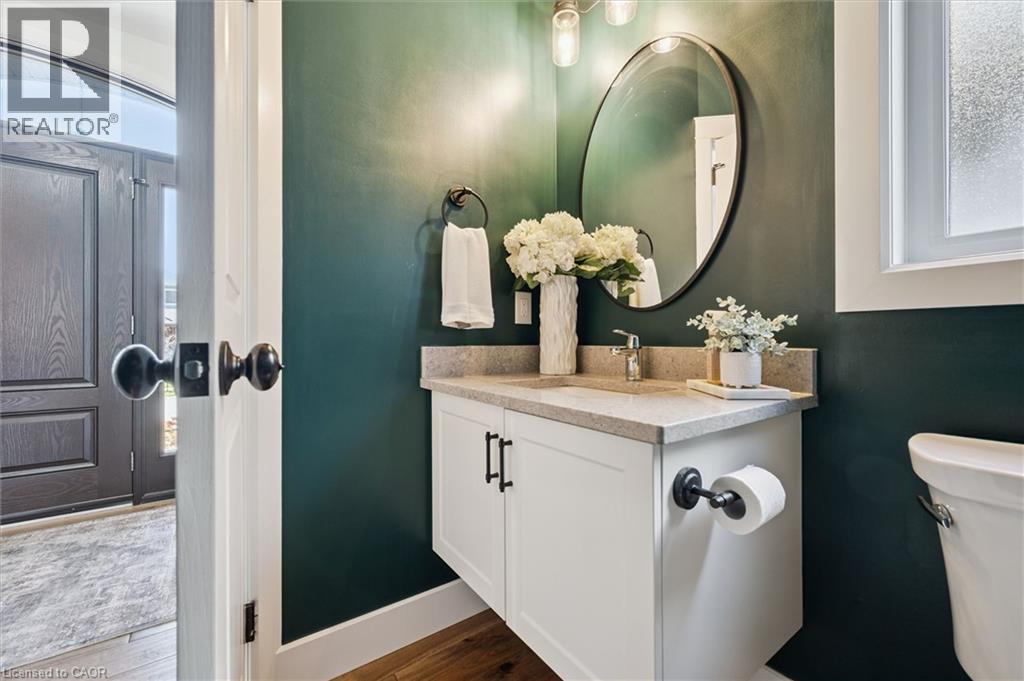
| 一楼 | 两件套卫生间 | 5'11'' x 5'5'' |
https://www.realtor.ca/real-estate/30527891/74-woodberry-crescent-elmira

The trademarks REALTOR®, REALTORS®, and the REALTOR® logo are controlled by The Canadian Real Estate Association (CREA) and identify real estate professionals who are members of CREA. The trademarks MLS®, Multiple Listing Service® and the associated logos are owned by The Canadian Real Estate Association (CREA) and identify the quality of services provided by real estate professionals who are members of CREA. The trademark DDF® is owned by The Canadian Real Estate Association (CREA) and identifies CREA's Data Distribution Facility (DDF®)
REALTORS® Association of Hamilton-Burlington
Royal LePage Wolle Realty
November 19 2026 02:39:07
