
74 Willis Road Vaughan (East Woodbridge), Ontario L4L 2S2


$1,649,800
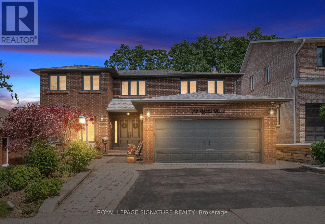
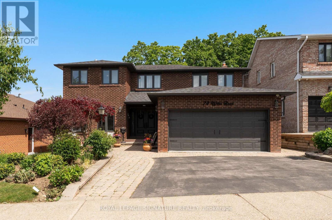
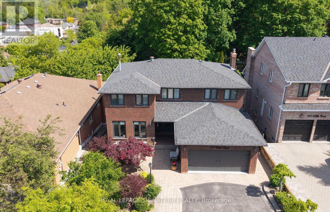
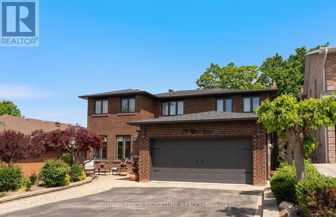
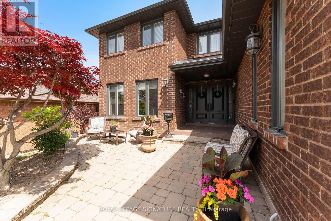
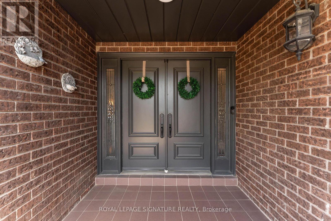
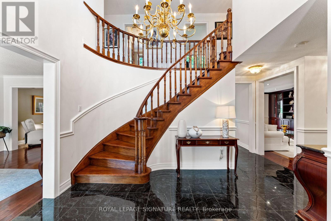
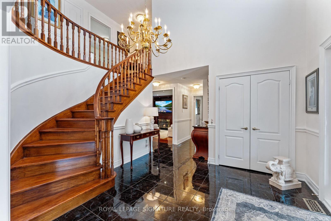
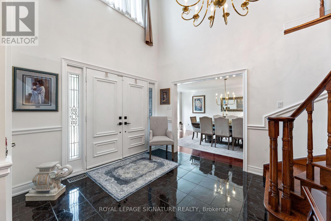
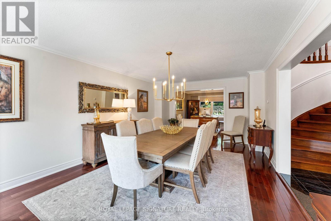
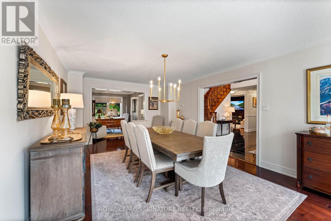
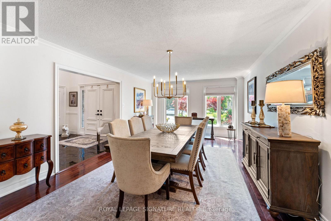
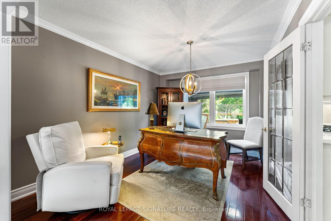
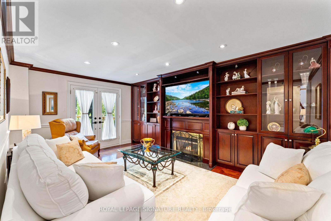
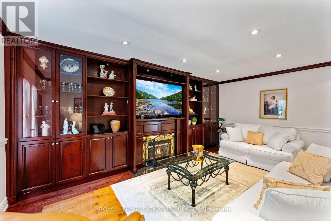
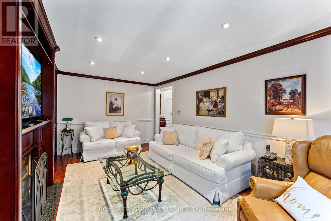
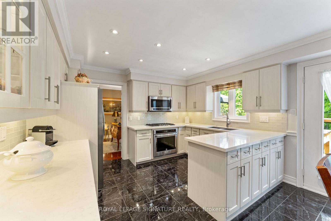
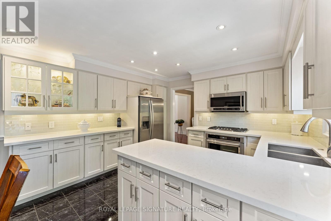
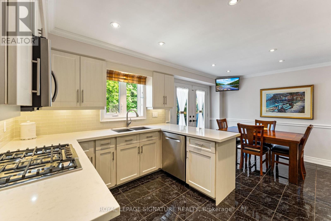
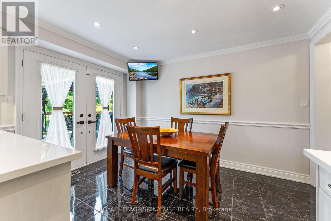
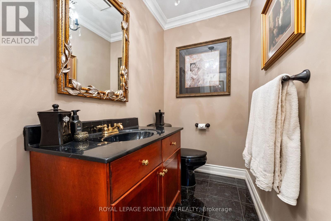
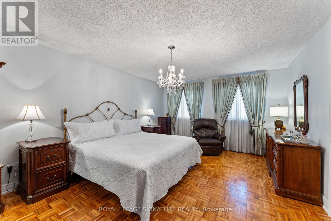
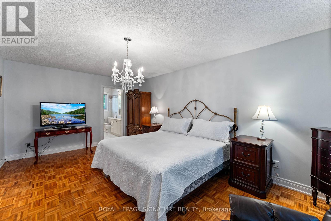
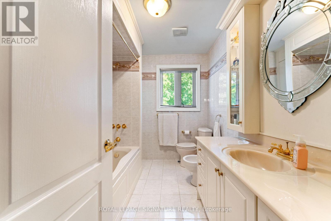
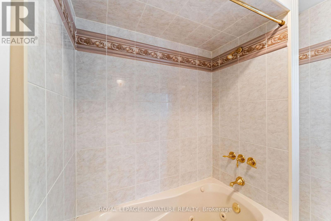
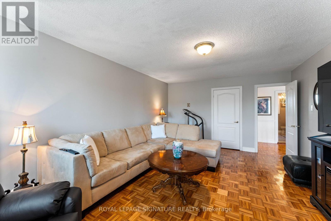
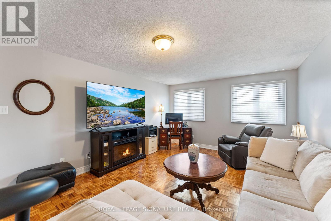
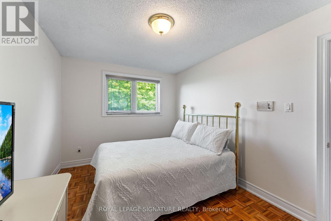
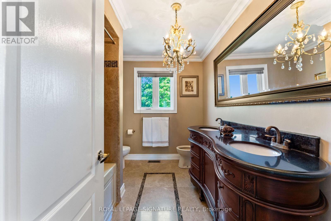
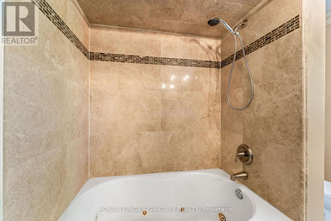
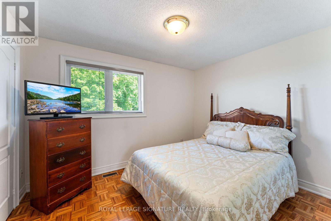
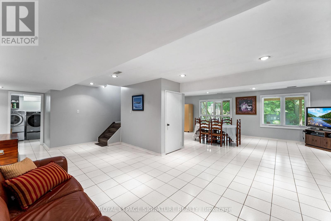
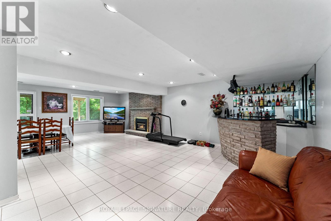
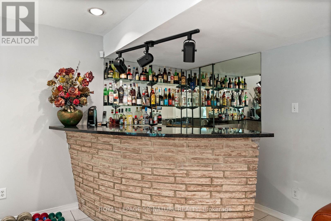
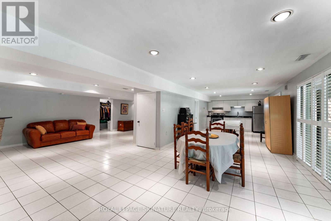
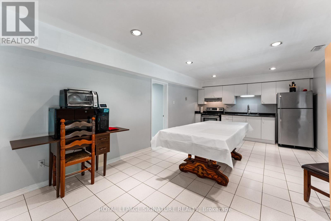
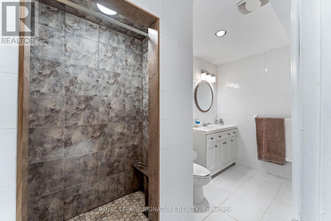
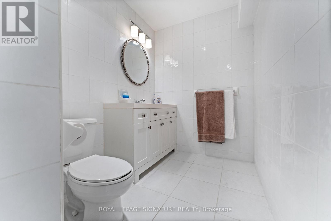
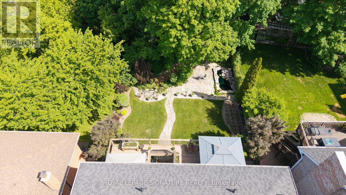
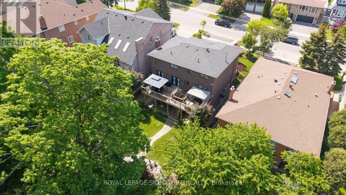
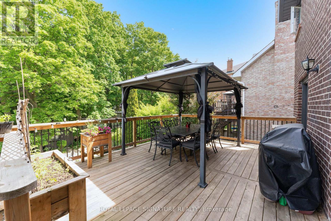
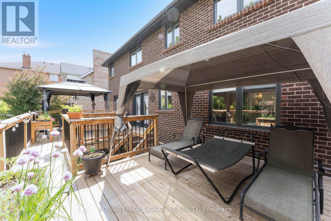
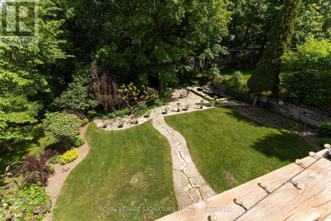
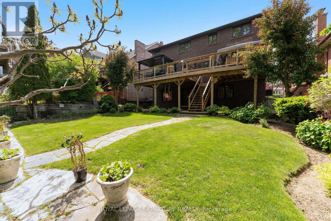
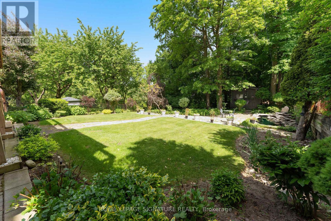
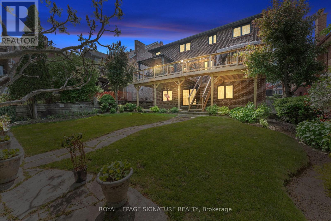
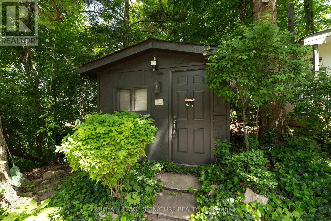
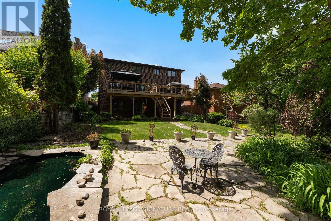
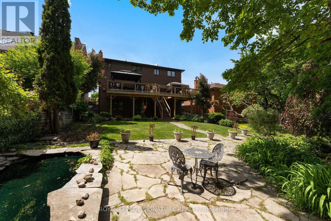
Custom-Built Executive Home on a Premium 200-Ft Deep Ravine Lot with Finished Walk-Out Basement- Enjoy Cottage-Like Living in the Heart of South Woodbridge's most sought-after neighbourhoods. This exceptional 4-bedroom residence offers an outstanding blend of space, privacy, and convenience. A grand double-door entry opens to a bright two-storey foyer andspacious main floor featuring hardwood floors, crown moulding, custom wainscoting, and large principal rooms. The living and dining room combination is ideal for entertaining, while the open-concept den overlooking the ravine provides the perfect home office. The modern eat-inkitchen features quartz countertops, stainless steel appliances, ceramic backsplash, potlights, ample cabinetry, and a walk-out to the sun deck. The adjoining family room offers a gasfireplace, custom built-ins, and a second walk-out to the deck. Main floor laundry (rough-in)with access to the garage. Upstairs, the spacious primary suite includes a walk-in closet and 5-piece ensuite. Three additional bedrooms feature hardwood floors, large closets, and views ofmature trees. An updated 6-piece main bath includes double sinks and a bidet. The finished walk-out basement provides exceptional additional living space, including a second kitchen,3-piece bath, recreation room with a fireplace, games area with a wet bar, separate laundry,and direct backyard access. A rare 450 sq. ft. cantina beneath the garage offers outstanding storage. Step outside to a private backyard retreat featuring a custom sun deck overlooking the ravine and mature trees, with stairs leading to the landscaped garden below. Located within highly rated school districts and walking distance to Chancellor Community Centre, parks,tennis courts, and trails. Minutes to Market Lane, Boyd Conservation Park, golf courses,restaurants, and major amenities. Conveniently located just 10 minutes from Vaughan Metropolitan Centre Subway Station with nearby transit access. (id:43681)
房源概要
| MLS® Number | N13238740 |
| 房源类型 | 民宅 |
| 社区名字 | East Woodbridge |
| 附近的便利设施 | 礼拜场所, 公共交通 |
| 社区特征 | 社区活动中心 |
| 设备类型 | 热水器 |
| 特征 | 树木繁茂的地区, Conservation/green Belt |
| 总车位 | 4 |
| 租赁设备类型 | 热水器 |
| 结构 | 棚 |
详 情
| 浴室 | 4 |
| 地上卧房 | 4 |
| 总卧房 | 4 |
| 公寓设施 | Fireplace(s) |
| 家电类 | Central Vacuum, 洗碗机, 烘干机, Garburator, 微波炉, 烤箱, Range, 炉子, 洗衣机, 窗帘, 冰箱 |
| 地下室进展 | 已装修 |
| 地下室功能 | Walk Out, Separate Entrance |
| 地下室类型 | N/a (finished), N/a |
| 施工种类 | 独立屋 |
| 空调 | 中央空调 |
| 外墙 | 砖 |
| 壁炉 | 有 |
| Flooring Type | Hardwood, Ceramic |
| 地基类型 | 混凝土 |
| 客人卫生间(不包含洗浴) | 1 |
| 供暖方式 | 天然气 |
| 供暖类型 | 压力热风 |
| 储存空间 | 2 |
| 内部尺寸 | 2500 - 3000 Sqft |
| 类型 | 独立屋 |
| 设备间 | 市政供水 |
车 位
| 附加车库 | |
| Garage |
土地
| 英亩数 | 无 |
| 土地便利设施 | 宗教场所, 公共交通 |
| 污水道 | Sanitary Sewer |
| 土地深度 | 210 Ft ,7 In |
| 土地宽度 | 52 Ft ,3 In |
| 不规则大小 | 52.3 X 210.6 Ft |
房 间
| 楼 层 | 类 型 | 长 度 | 宽 度 | 面 积 |
|---|---|---|---|---|
| 二楼 | 浴室 | Measurements not available | ||
| 二楼 | 浴室 | Measurements not available | ||
| 二楼 | 主卧 | 5.61 m | 3.65 m | 5.61 m x 3.65 m |
| 二楼 | 第二卧房 | 5.7 m | 3.94 m | 5.7 m x 3.94 m |
| 二楼 | 第三卧房 | 4.06 m | 2.93 m | 4.06 m x 2.93 m |
| 二楼 | Bedroom 4 | 3.69 m | 2.93 m | 3.69 m x 2.93 m |
| 地下室 | Games Room | 5.66 m | 3.39 m | 5.66 m x 3.39 m |
| 地下室 | 餐厅 | 5.31 m | 3.75 m | 5.31 m x 3.75 m |
| 地下室 | 厨房 | 5.31 m | 3.75 m | 5.31 m x 3.75 m |
| 地下室 | 浴室 | Measurements not available | ||
| 地下室 | 娱乐,游戏房 | 5.76 m | 4.2 m | 5.76 m x 4.2 m |
| 一楼 | 客厅 | 6.45 m | 3.89 m | 6.45 m x 3.89 m |
| 一楼 | 浴室 | Measurements not available | ||
| 一楼 | 餐厅 | 6.45 m | 3.89 m | 6.45 m x 3.89 m |
| 一楼 | 衣帽间 | 3.79 m | 3.01 m | 3.79 m x 3.01 m |
| 一楼 | 厨房 | 5.34 m | 3.81 m | 5.34 m x 3.81 m |
| 一楼 | 家庭房 | 5.33 m | 3.54 m | 5.33 m x 3.54 m |
https://www.realtor.ca/real-estate/29852069/74-willis-road-vaughan-east-woodbridge-east-woodbridge

The trademarks REALTOR®, REALTORS®, and the REALTOR® logo are controlled by The Canadian Real Estate Association (CREA) and identify real estate professionals who are members of CREA. The trademarks MLS®, Multiple Listing Service® and the associated logos are owned by The Canadian Real Estate Association (CREA) and identify the quality of services provided by real estate professionals who are members of CREA. The trademark DDF® is owned by The Canadian Real Estate Association (CREA) and identifies CREA's Data Distribution Facility (DDF®)
Toronto Real Estate Board
Royal LePage Signature Realty
June 15 2026 04:51:31
