
74 Wiley Street St. Catharines (Downtown), Ontario L2R 4G6


$485,000
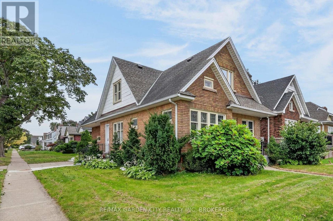
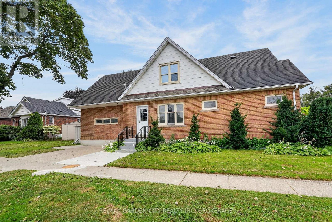
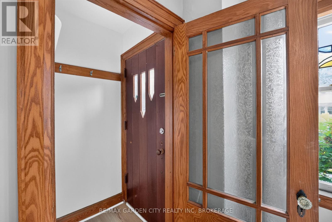
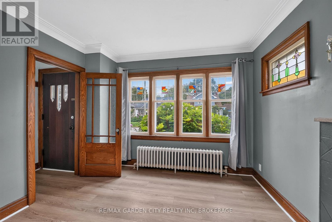
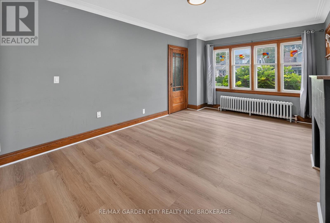
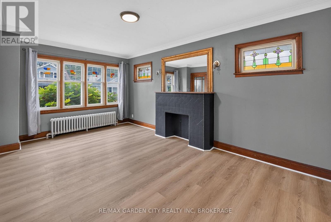
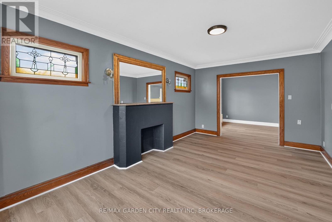
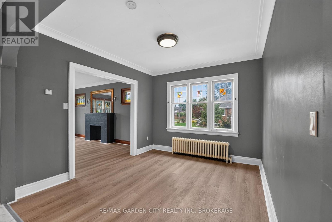
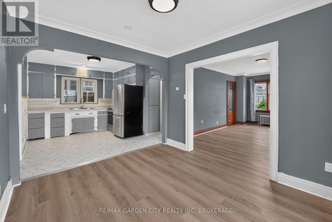
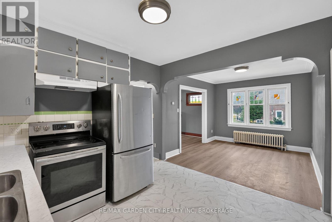
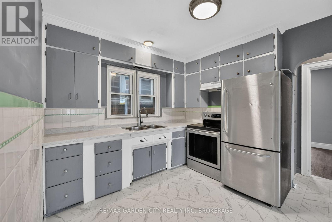
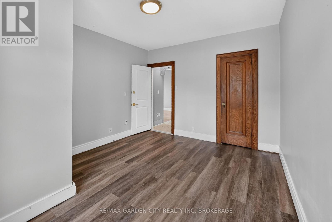
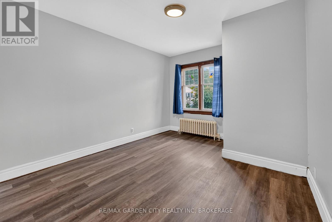
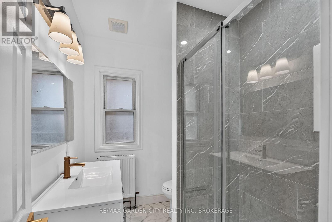
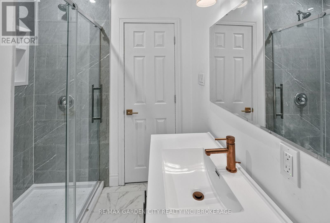
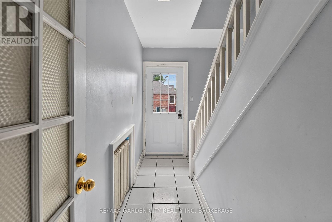
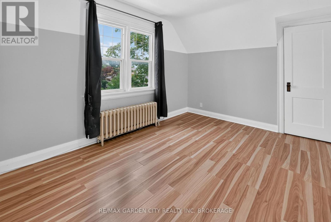
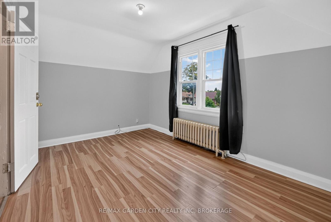
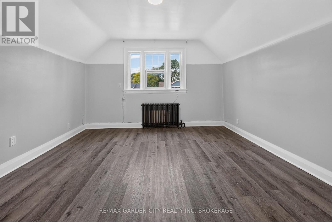
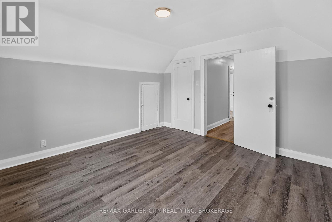
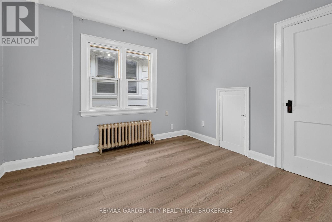
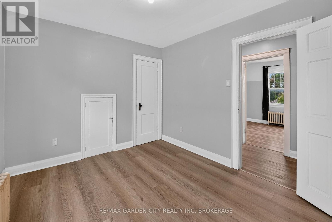
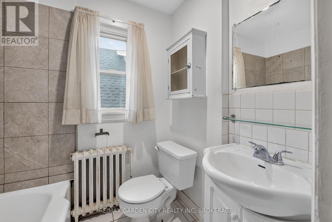
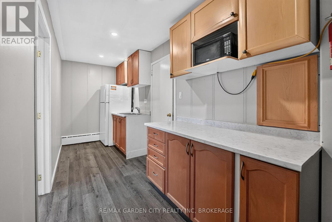
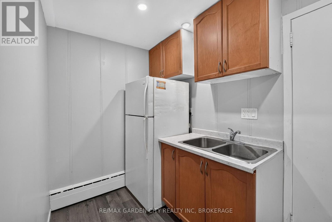
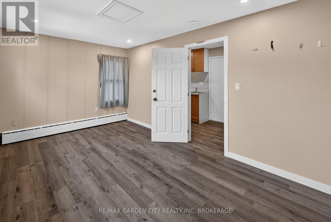
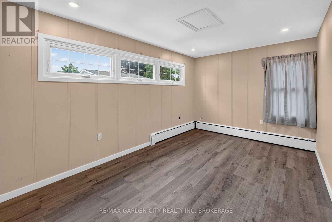
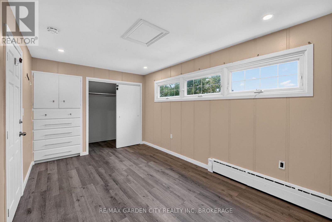
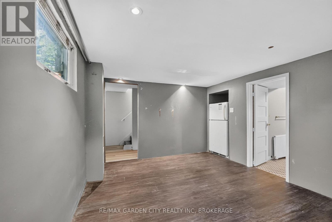
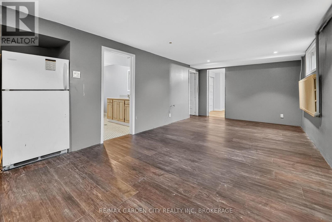
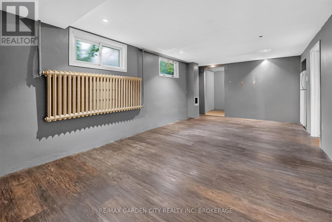
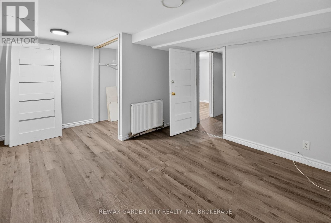
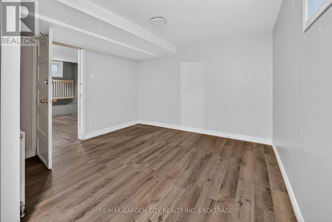
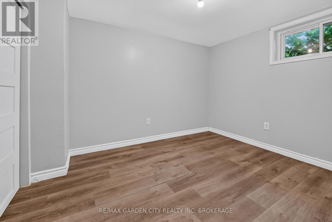
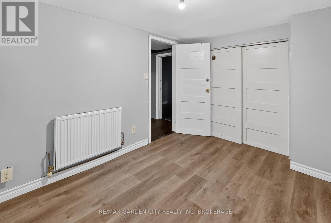
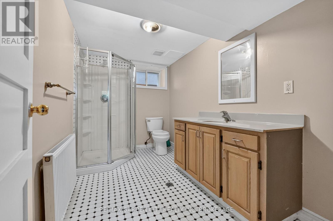
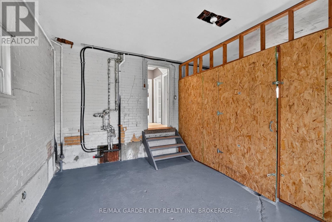
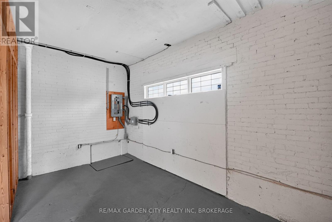
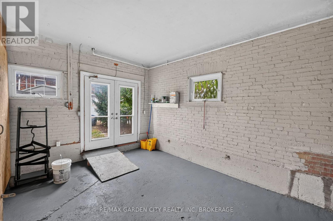
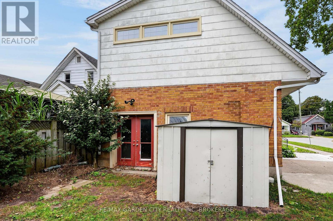
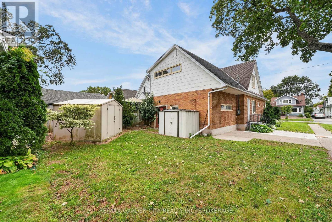
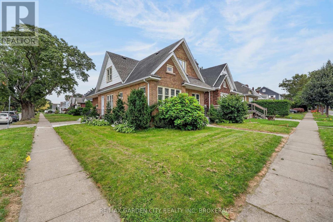
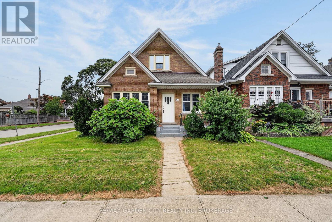
This solid brick detached home has 7 bedrooms, 3 full bathrooms, and is located in the charming Fitzgerald neighbourhood just North of downtown St.Catharines. With good potential for an in-law suite or auxiliary dwelling unit project the property is a great option for investors, large families, and buyers of all types. There is a main floor bedroom along with full washroom, kitchen, dining room, and living room along with a garage that has been converted into storage space but could be reclaimed as a typical attached garage. On the second floor you will find another full washroom and 4 bedrooms including one that is separate from the others and currently has a kitchenet space you enter through to access the bedroom. The finished basement has two bedrooms, a full washroom, and a living room area as well. Surrounded by amazing neighbours, parks, schools, and walking distance or a short commute from everything that the city and region have to offer. (id:43681)
房源概要
| MLS® Number | X13817118 |
| 房源类型 | 民宅 |
| 社区名字 | 451 - Downtown |
| 设备类型 | 热水器 |
| 总车位 | 1 |
| 租赁设备类型 | 热水器 |
详 情
| 浴室 | 3 |
| 地上卧房 | 5 |
| 地下卧室 | 2 |
| 总卧房 | 7 |
| Age | 51 To 99 Years |
| 地下室进展 | 已装修 |
| 地下室类型 | N/a (finished) |
| 施工种类 | 独立屋 |
| 外墙 | 砖 |
| 地基类型 | 混凝土 |
| 供暖方式 | 天然气 |
| 供暖类型 | 压力热风 |
| 储存空间 | 2 |
| 内部尺寸 | 1500 - 2000 Sqft |
| 类型 | 独立屋 |
| 设备间 | 市政供水 |
车 位
| 附加车库 | |
| Garage |
土地
| 英亩数 | 无 |
| 污水道 | Sanitary Sewer |
| 土地深度 | 100 Ft |
| 土地宽度 | 40 Ft |
| 不规则大小 | 40 X 100 Ft |
房 间
| 楼 层 | 类 型 | 长 度 | 宽 度 | 面 积 |
|---|---|---|---|---|
| 二楼 | 浴室 | 0.31 m | 0.31 m | 0.31 m x 0.31 m |
| 二楼 | 卧室 | 3.754 m | 3.646 m | 3.754 m x 3.646 m |
| 二楼 | 卧室 | 3.768 m | 2.818 m | 3.768 m x 2.818 m |
| 二楼 | 卧室 | 3.305 m | 2.821 m | 3.305 m x 2.821 m |
| 二楼 | 厨房 | 4.628 m | 1.807 m | 4.628 m x 1.807 m |
| 二楼 | 卧室 | 4.632 m | 2.9 m | 4.632 m x 2.9 m |
| 地下室 | 客厅 | 5.824 m | 3.286 m | 5.824 m x 3.286 m |
| 地下室 | 卧室 | 4.484 m | 3.213 m | 4.484 m x 3.213 m |
| 地下室 | 卧室 | 3 m | 2.464 m | 3 m x 2.464 m |
| 一楼 | 客厅 | 5.247 m | 3.356 m | 5.247 m x 3.356 m |
| 一楼 | 餐厅 | 3.355 m | 3.056 m | 3.355 m x 3.056 m |
| 一楼 | 卧室 | 3.96 m | 3.291 m | 3.96 m x 3.291 m |
| 一楼 | 浴室 | 2.116 m | 1.784 m | 2.116 m x 1.784 m |
https://www.realtor.ca/real-estate/30315295/74-wiley-street-st-catharines-downtown-451-downtown

The trademarks REALTOR®, REALTORS®, and the REALTOR® logo are controlled by The Canadian Real Estate Association (CREA) and identify real estate professionals who are members of CREA. The trademarks MLS®, Multiple Listing Service® and the associated logos are owned by The Canadian Real Estate Association (CREA) and identify the quality of services provided by real estate professionals who are members of CREA. The trademark DDF® is owned by The Canadian Real Estate Association (CREA) and identifies CREA's Data Distribution Facility (DDF®)
Niagara Association of REALTORS®
RE/MAX Garden City Realty Inc, Brokerage
September 23 2026 04:53:25
