
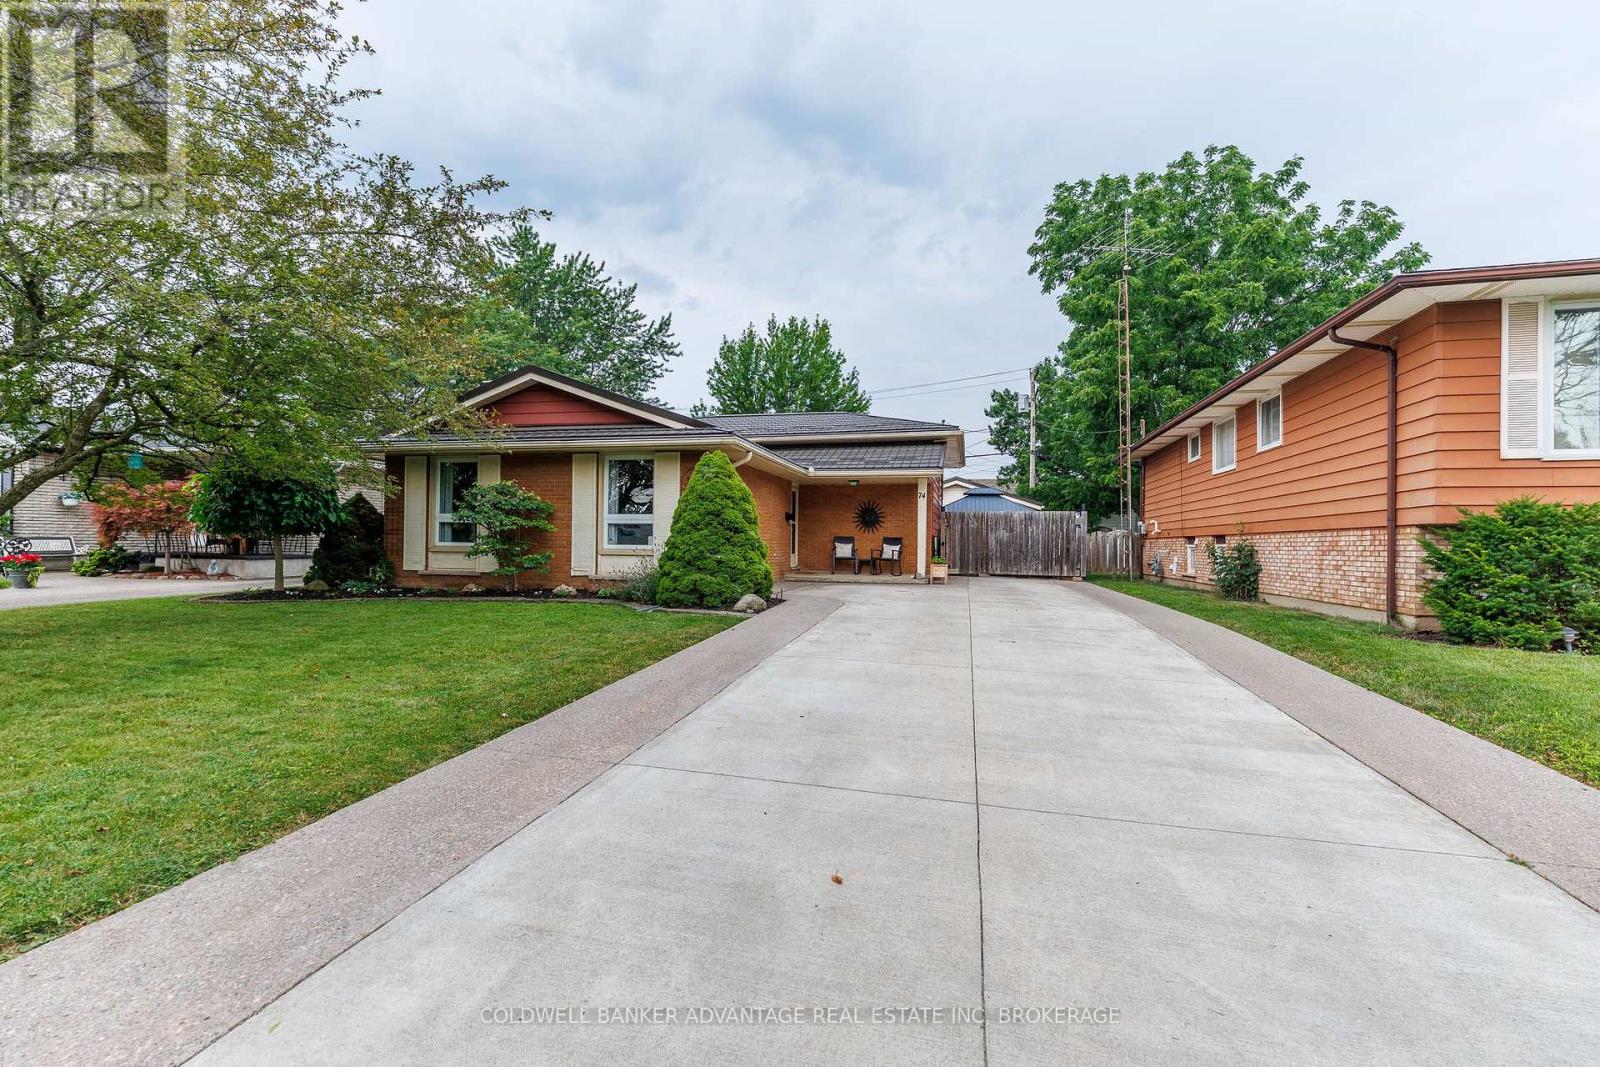
74 Pinehurst Drive Welland (N. Welland), Ontario L3C 3J1


$609,900
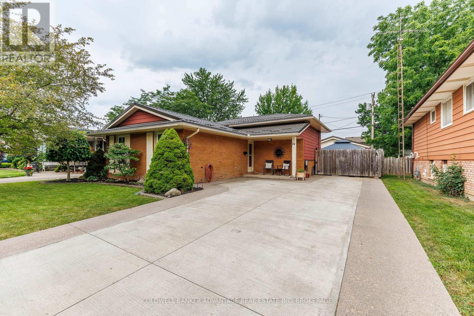
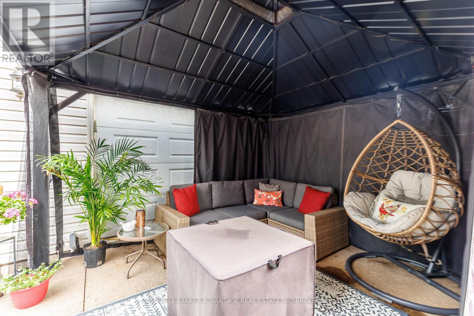
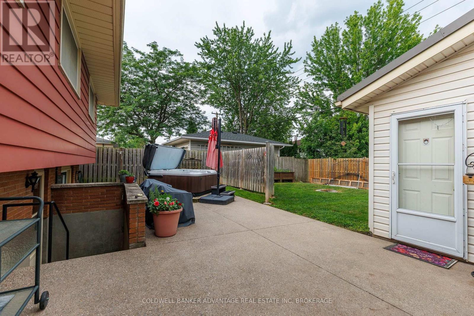
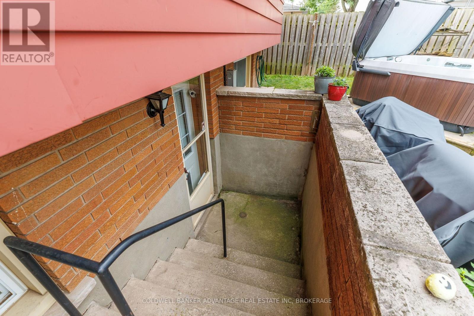
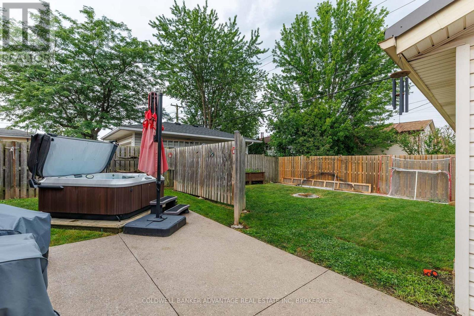
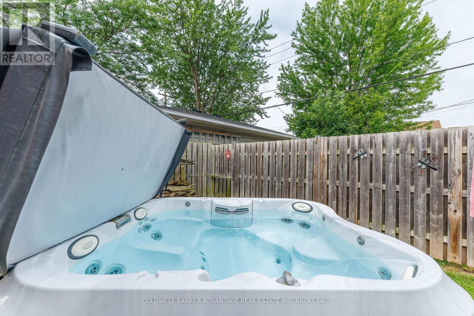
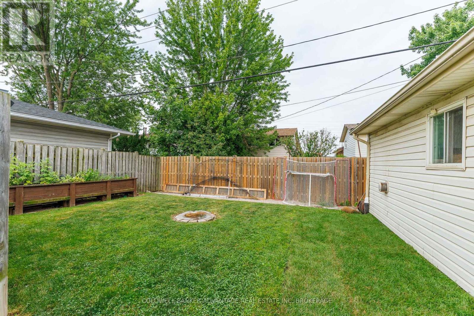
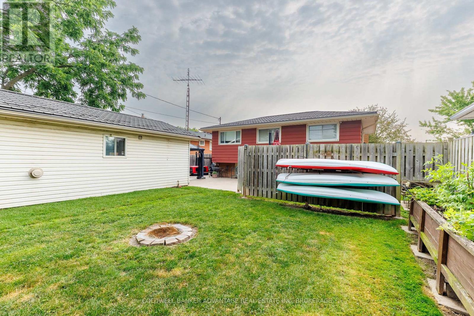
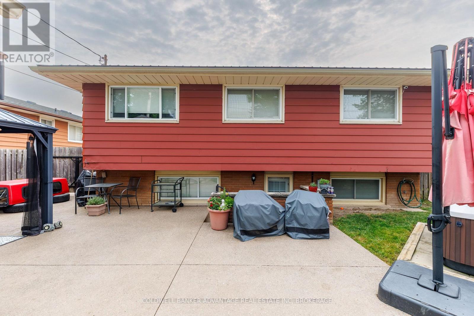
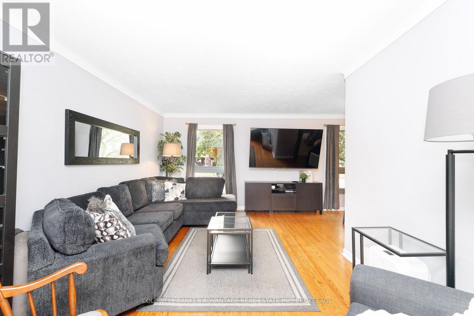
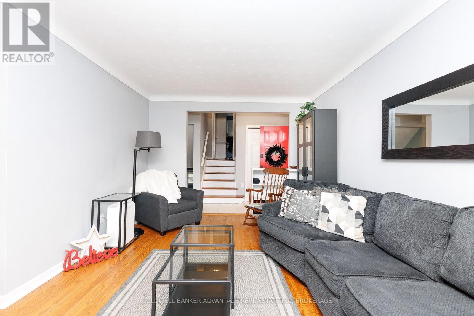
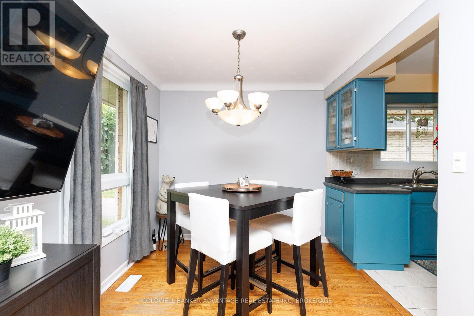
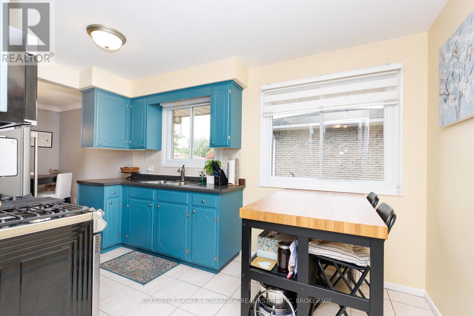
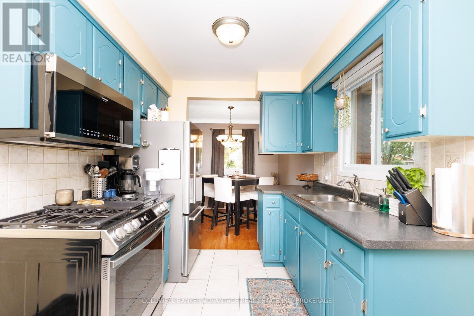
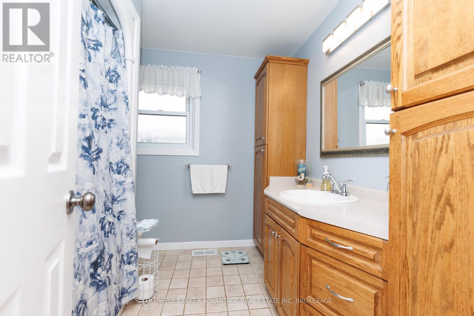
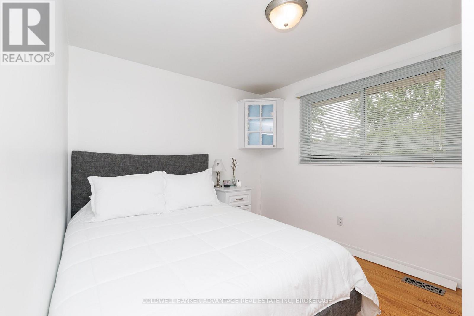
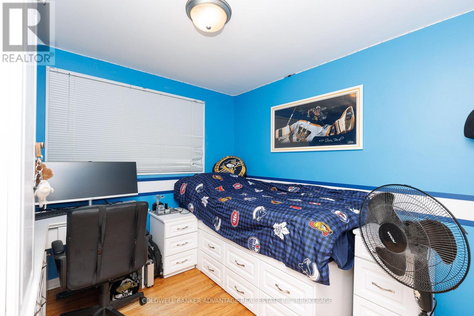
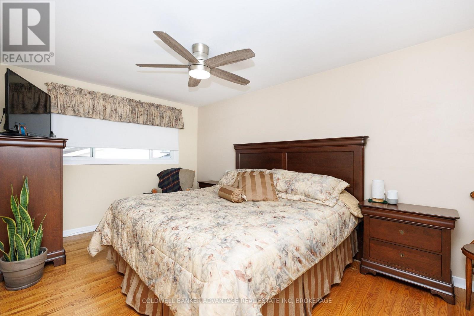
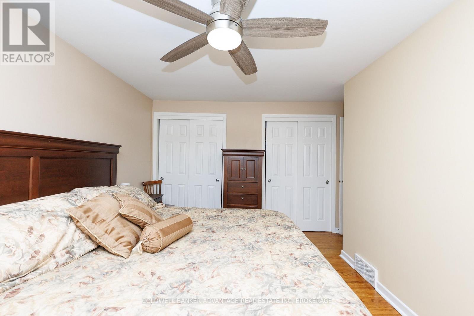
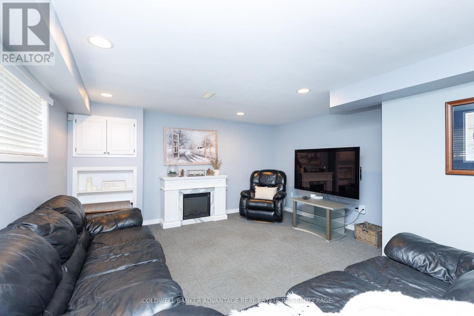
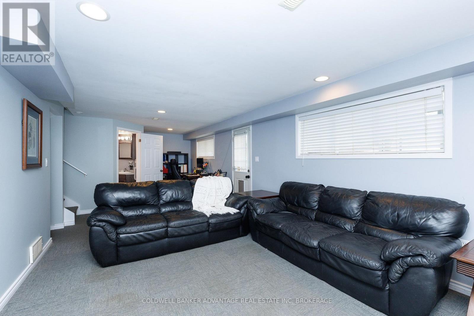
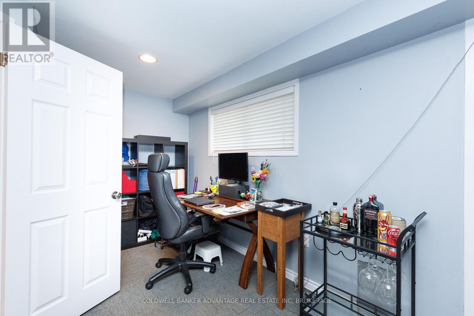
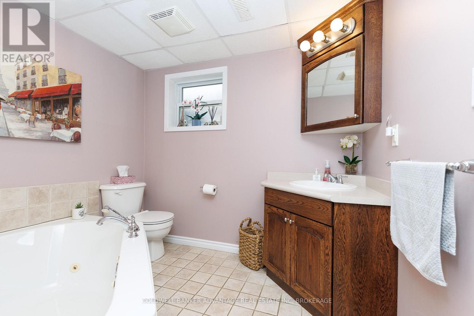
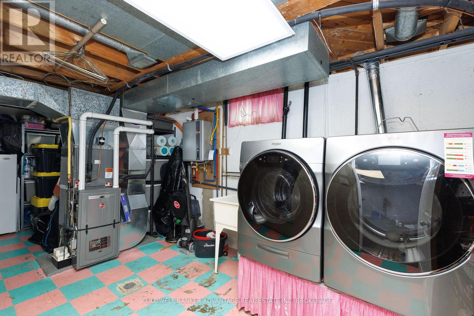
Welcome to 74 Pinehurst Dr in Welland, a well-maintained 3 bedroom, 2 bathroom home offering comfort, functionality, and peace of mind with numerous recent upgrades throughout. Step inside to find a bright and inviting layout, making it the perfect fit for families or first-time buyers. The home has been thoughtfully updated with a 2 year old durable metal roof, an owned hot water on demand system (2 years old), and an owned high efficiency furnace and central air conditioner ( less than 4 years old). The electrical panel was updated 5 years ago, providing added confidence for years to come. Outside, enjoy the low-maintenance appeal of a concrete driveway with EV charger. A concrete patio with hot tub, creating the perfect space for entertaining, relaxing, or enjoying summer evenings. A standout feature of this property is the 18' x 24' detached heated garage, designed with hobbyists, mechanics, or DIY enthusiasts in mind. Complete with built-in workbench, cabinetry, an air compressor, and a 220V electrical outlet, it's a dream workspace ready for your next project. Ideally located, this home is close to all amenities, including schools, shopping, parks, restaurants, and public transit, making everyday living both convenient and accessible. With it's long list of quality upgrades, practical features, exceptional garage space, and prime location, 74 Pinehurst Dr is truly move-in ready and waiting for it's new owners. Don't miss your opportunity to make this fantastic property your new home-schedule your private showing today! (id:43681)
房源概要
| MLS® Number | X13617740 |
| 房源类型 | 民宅 |
| 社区名字 | 767 - N. Welland |
| 总车位 | 6 |
详 情
| 浴室 | 2 |
| 地上卧房 | 3 |
| 总卧房 | 3 |
| 家电类 | Water Heater |
| 地下室进展 | 已装修 |
| 地下室功能 | Walk Out |
| 地下室类型 | N/a (finished) |
| 施工种类 | 独立屋 |
| Construction Style Split Level | Backsplit |
| 空调 | 中央空调 |
| 外墙 | 砖, Steel |
| 地基类型 | 混凝土浇筑 |
| 供暖方式 | 天然气 |
| 供暖类型 | 压力热风 |
| 内部尺寸 | 700 - 1100 Sqft |
| 类型 | 独立屋 |
| 设备间 | 市政供水 |
车 位
| Detached Garage | |
| Garage |
土地
| 英亩数 | 无 |
| 污水道 | Sanitary Sewer |
| 土地深度 | 115 Ft |
| 土地宽度 | 53 Ft |
| 不规则大小 | 53 X 115 Ft |
房 间
| 楼 层 | 类 型 | 长 度 | 宽 度 | 面 积 |
|---|---|---|---|---|
| 地下室 | 洗衣房 | 5.39 m | 3.2 m | 5.39 m x 3.2 m |
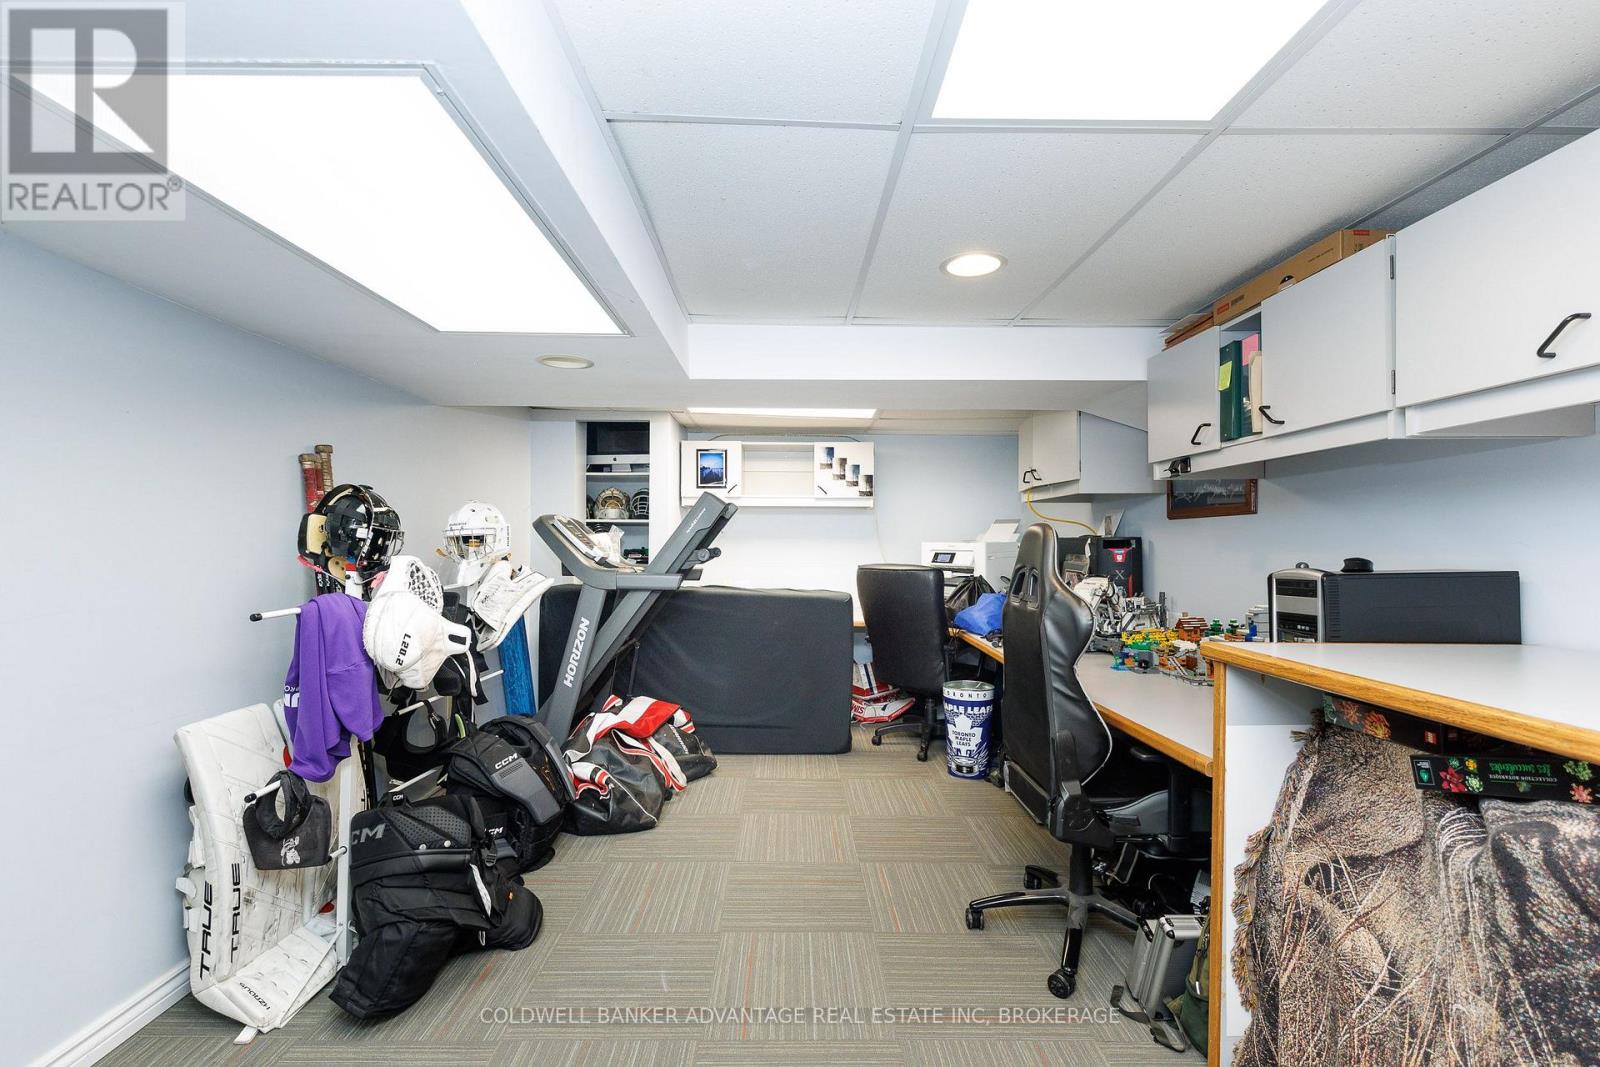
| 地下室 | 娱乐,游戏房 | 6.27 m | 3.4 m | 6.27 m x 3.4 m |
| Lower Level | 家庭房 | 5.72 m | 3.43 m | 5.72 m x 3.43 m |
| Lower Level | 浴室 | 2.44 m | 2.18 m | 2.44 m x 2.18 m |
| 一楼 | 厨房 | 3.89 m | 2.29 m | 3.89 m x 2.29 m |
| 一楼 | 客厅 | 4.88 m | 3.3 m | 4.88 m x 3.3 m |
| 一楼 | 餐厅 | 2.59 m | 2.54 m | 2.59 m x 2.54 m |
| Upper Level | 卧室 | 3 m | 4.5 m | 3 m x 4.5 m |
| Upper Level | 第二卧房 | 3.4 m | 2.79 m | 3.4 m x 2.79 m |
| Upper Level | 第三卧房 | 2.87 m | 2.79 m | 2.87 m x 2.79 m |
| Upper Level | 浴室 | 2.36 m | 2.34 m | 2.36 m x 2.34 m |
https://www.realtor.ca/real-estate/30092260/74-pinehurst-drive-welland-n-welland-767-n-welland

The trademarks REALTOR®, REALTORS®, and the REALTOR® logo are controlled by The Canadian Real Estate Association (CREA) and identify real estate professionals who are members of CREA. The trademarks MLS®, Multiple Listing Service® and the associated logos are owned by The Canadian Real Estate Association (CREA) and identify the quality of services provided by real estate professionals who are members of CREA. The trademark DDF® is owned by The Canadian Real Estate Association (CREA) and identifies CREA's Data Distribution Facility (DDF®)
Niagara Association of REALTORS®
Coldwell Banker Advantage Real Estate Inc, Brokerage
July 30 2026 11:53:47
