
74 Murison Drive Markham (Cathedraltown), Ontario L6C 0J6


$4,500 Monthly
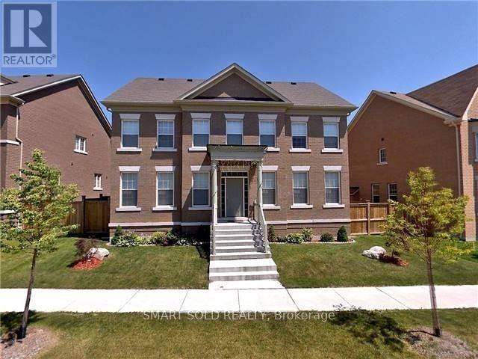
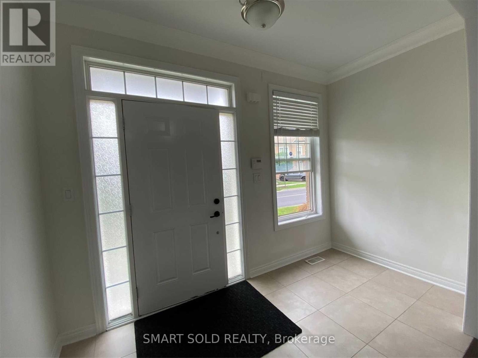
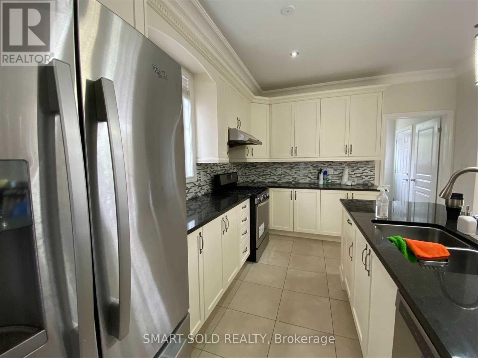
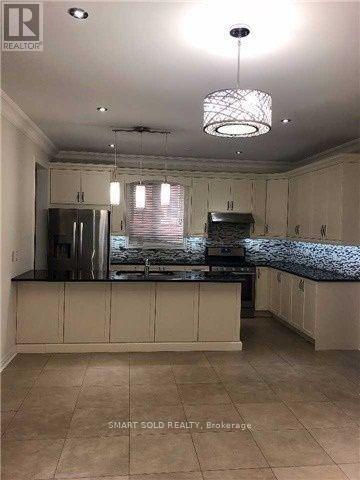
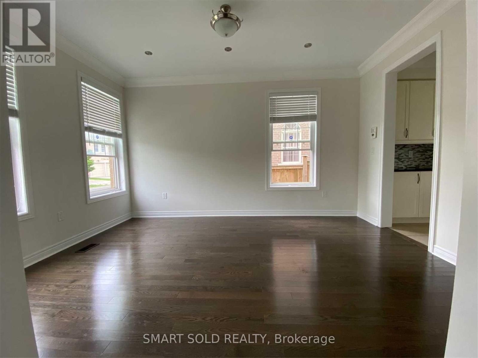
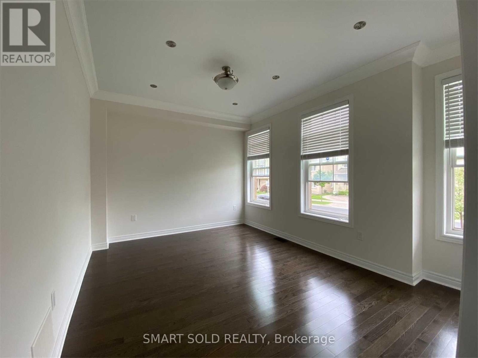
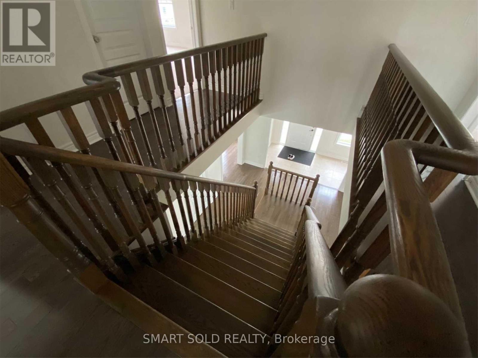
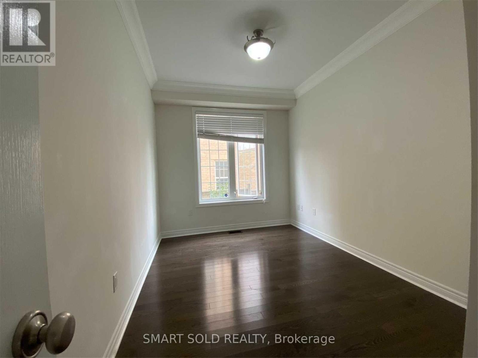
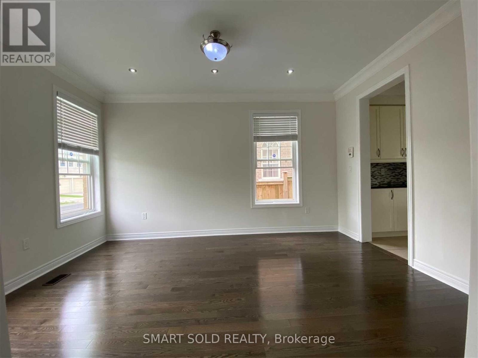
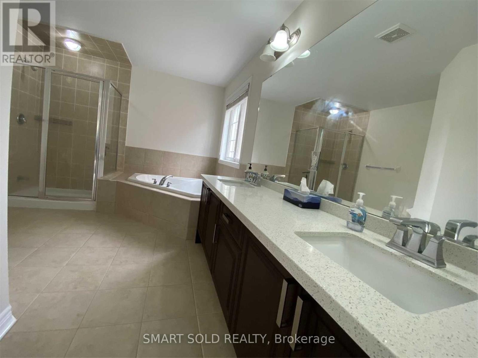
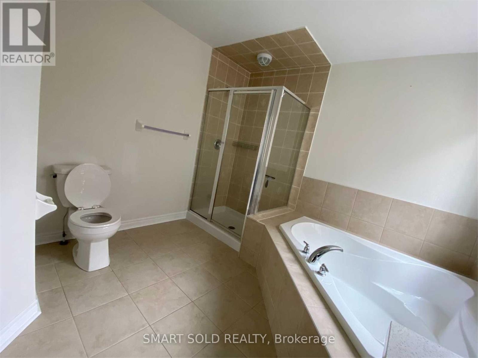
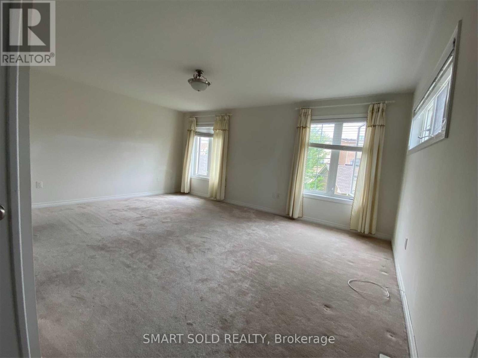
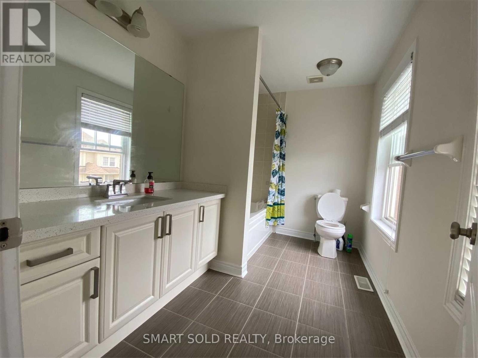
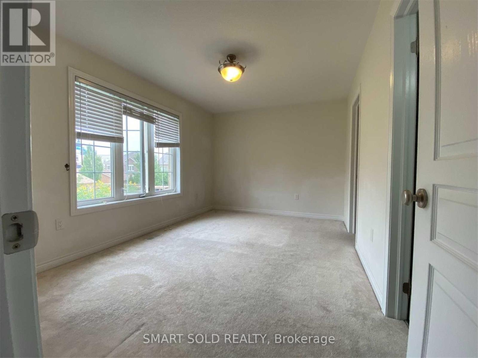
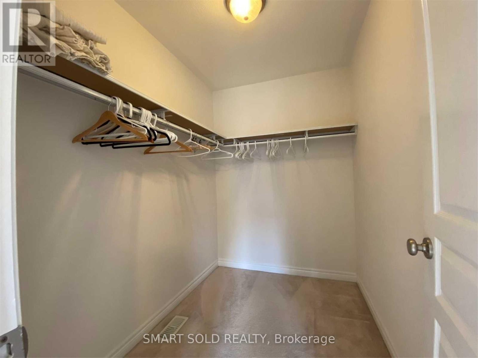
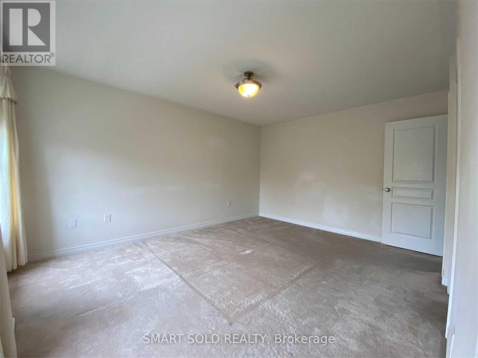
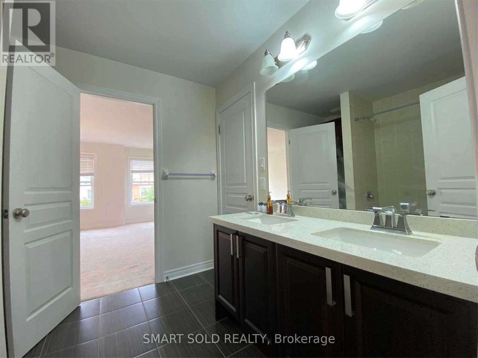
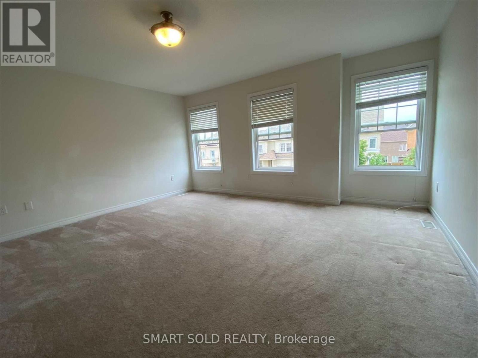
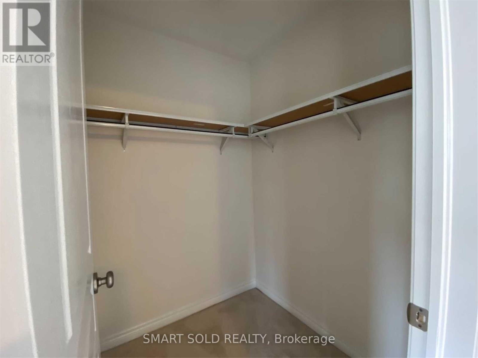
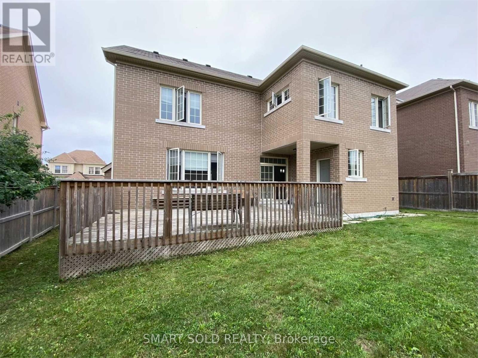
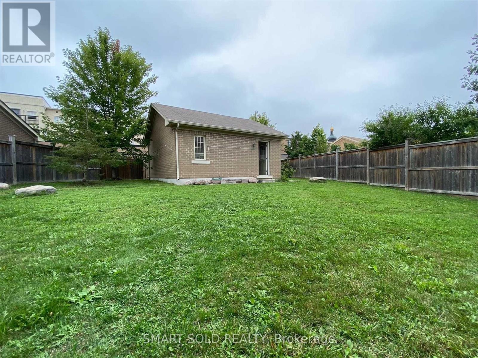
Approximately 3300 Sq Ft Detached Home With 4 Bedrooms, Double Garage, And A Spacious Premium Lot. Open-Concept Gourmet Kitchen with Granite Countertops and Backsplash, And Plenty of Pot Lights with Large Windows. Office on Main Floor Could Convert the 5th Bedroom. The Master Bedroom Has A 5-Piece Ensuite and A His-And-Hers Walk-In Closet, While the Second Primary Bedroom Includes A 4-Piece Ensuite and Walk-In Closet. The Backyard Is Landscaped with Trees and A Deck. Ample Storage Space And 4 Parking Spots. Conveniently Located Near Highway 404, Schools, And All Amenities. (id:43681)
房源概要
| MLS® Number | N13807350 |
| 房源类型 | 民宅 |
| 社区名字 | Cathedraltown |
| 附近的便利设施 | 公园, 公共交通, 学校 |
| 总车位 | 4 |
详 情
| 浴室 | 4 |
| 地上卧房 | 4 |
| 地下卧室 | 1 |
| 总卧房 | 5 |
| 家电类 | Water Heater, 洗碗机, 烘干机, 炉子, 洗衣机, 窗帘, 冰箱 |
| 地下室类型 | Full |
| 施工种类 | 独立屋 |
| 空调 | 中央空调 |
| 外墙 | 砖 |
| 壁炉 | 有 |
| Flooring Type | Hardwood, Tile, Carpeted |
| 地基类型 | Unknown |
| 客人卫生间(不包含洗浴) | 1 |
| 供暖方式 | 天然气 |
| 供暖类型 | 压力热风 |
| 储存空间 | 2 |
| 内部尺寸 | 3000 - 3500 Sqft |
| 类型 | 独立屋 |
| 设备间 | 市政供水 |
车 位
| Detached Garage | |
| Garage |
土地
| 英亩数 | 无 |
| 土地便利设施 | 公园, 公共交通, 学校 |
| 污水道 | Sanitary Sewer |
房 间
| 楼 层 | 类 型 | 长 度 | 宽 度 | 面 积 |
|---|---|---|---|---|
| 二楼 | 第三卧房 | 4.74 m | 4.26 m | 4.74 m x 4.26 m |
| 二楼 | Bedroom 4 | 4.41 m | 3.18 m | 4.41 m x 3.18 m |
| 二楼 | 第二卧房 | 4.65 m | 3.6 m | 4.65 m x 3.6 m |
| 一楼 | Library | 3.6 m | 2.7 m | 3.6 m x 2.7 m |
| 一楼 | Eating Area | 3.78 m | 3.27 m | 3.78 m x 3.27 m |
| 一楼 | 家庭房 | 5.82 m | 3.72 m | 5.82 m x 3.72 m |
| 一楼 | 客厅 | 4.78 m | 3.3 m | 4.78 m x 3.3 m |
| 一楼 | 厨房 | 4.45 m | 2.7 m | 4.45 m x 2.7 m |
| 一楼 | 餐厅 | 4.5 m | 3.48 m | 4.5 m x 3.48 m |
https://www.realtor.ca/real-estate/30304376/74-murison-drive-markham-cathedraltown-cathedraltown

The trademarks REALTOR®, REALTORS®, and the REALTOR® logo are controlled by The Canadian Real Estate Association (CREA) and identify real estate professionals who are members of CREA. The trademarks MLS®, Multiple Listing Service® and the associated logos are owned by The Canadian Real Estate Association (CREA) and identify the quality of services provided by real estate professionals who are members of CREA. The trademark DDF® is owned by The Canadian Real Estate Association (CREA) and identifies CREA's Data Distribution Facility (DDF®)
Toronto Real Estate Board
Smart Sold Realty
September 20 2026 07:58:18
