
74 Mourning Dove Crescent Toronto (Malvern), Ontario M1B 6A8


$949,000
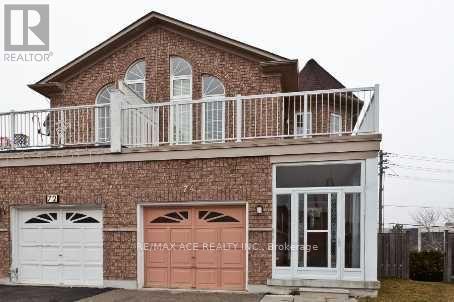
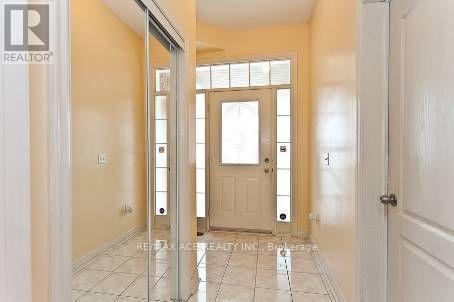
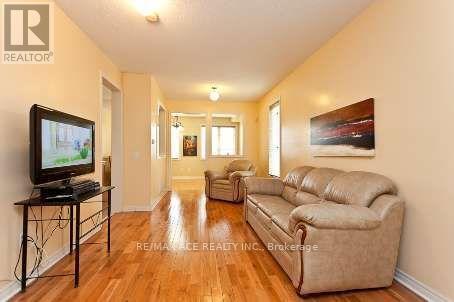
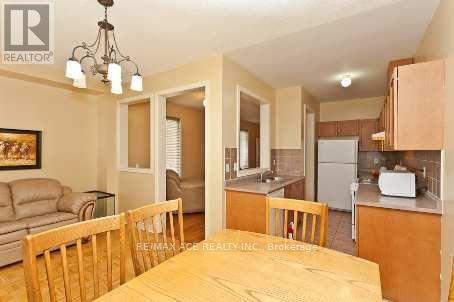
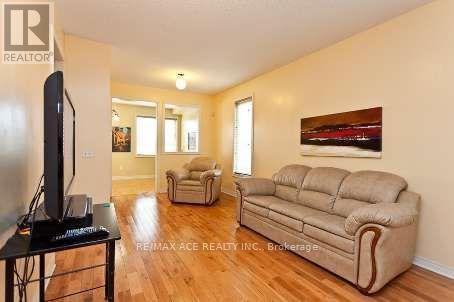
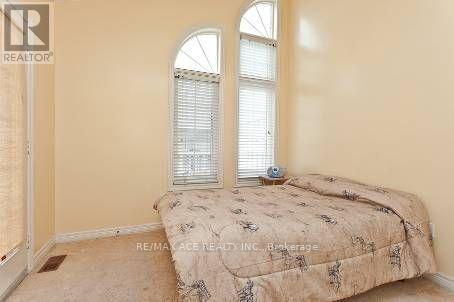
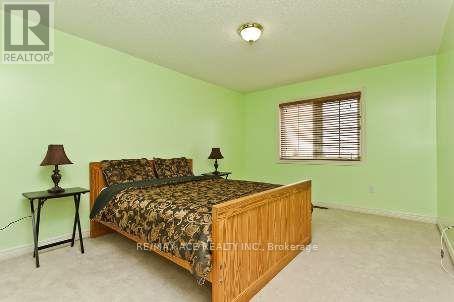
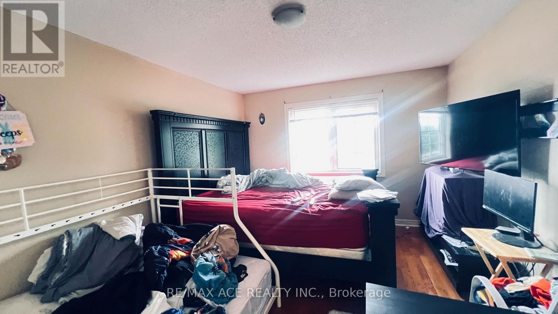
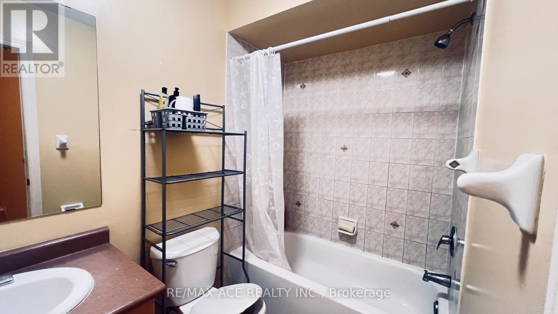
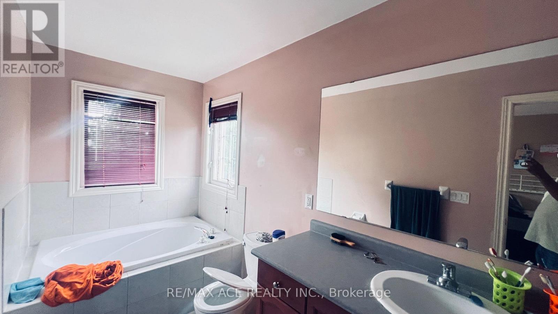
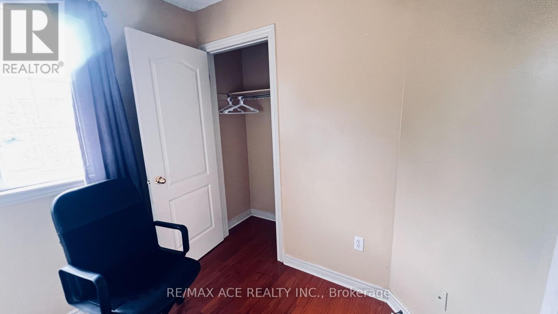
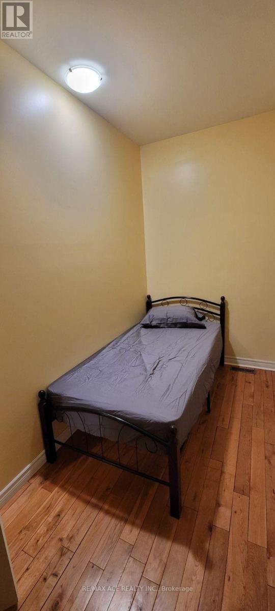
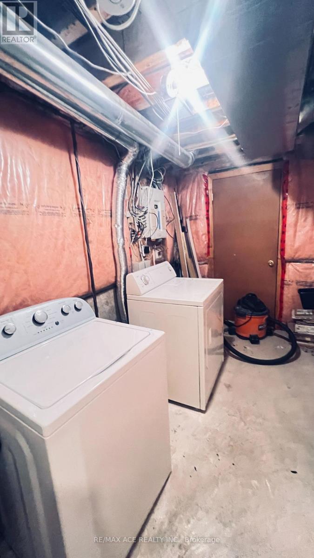
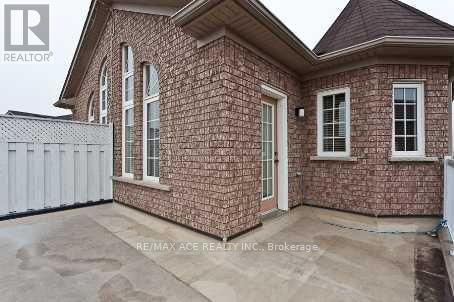
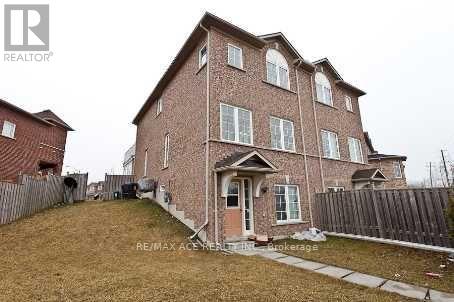
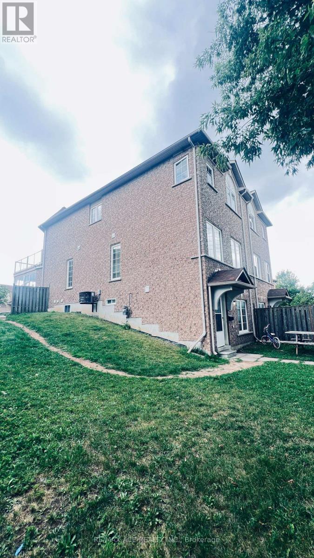
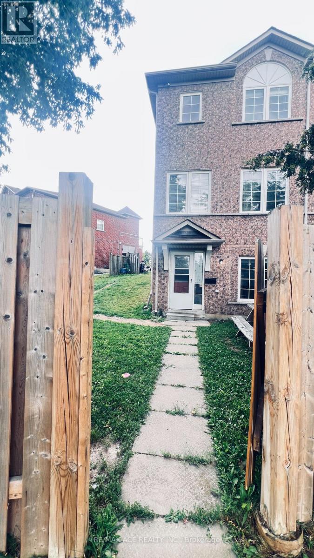
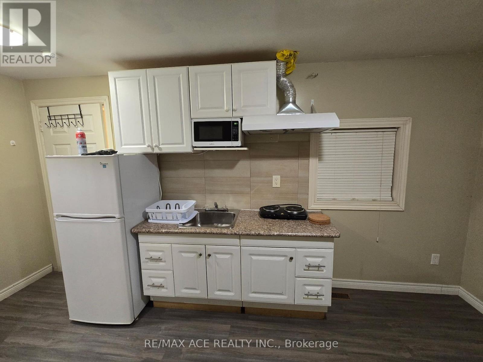
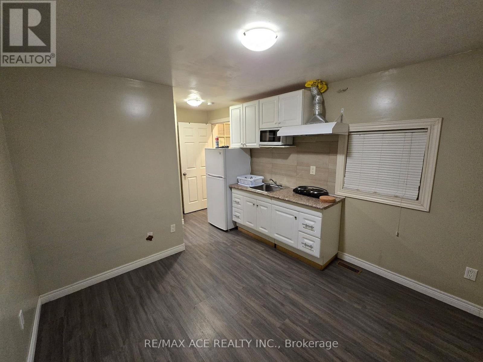
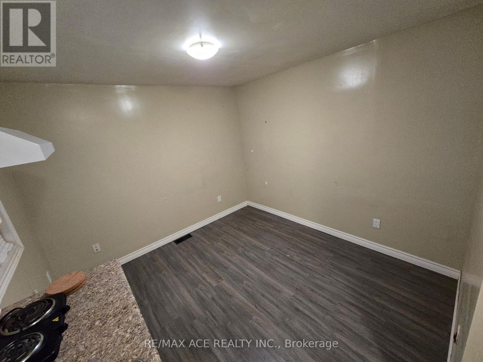
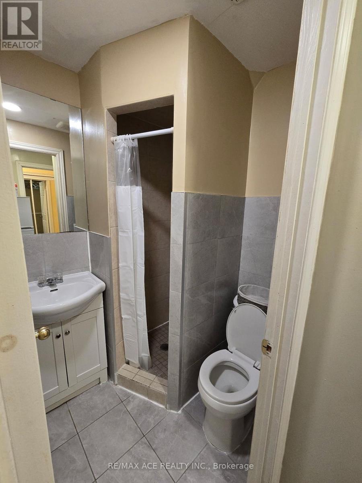
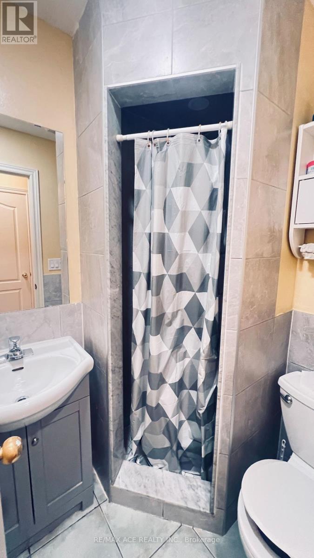
Location matters! Semi-detached two storey 7+2 Bedroom 5 Bathroom Home in a fantastic Malvern location. Finished walkout Basement with separate entrance (currently collecting $1,500 per month). Main floor family room was converted to bed room can be easily converted back to family room. Garage is converted to another separate unit can be converted back to garage (currently collecting $1,190 per month plus $2,400 from main floor). Total rent collecting $5,090 plus Owner living in the 2nd floor. Close To All Amenities. Hwy 401, Ttc, Bus Stop, Shopping Mall, Supermarket, Enjoy Well-Know Park nearby, U Of T In Scarborough, Centennial College, Hospital, Pan Am Are Nearby. Seller or agent do not warrant retrofit status of the rental apartment. If the New Owner requires, The Current Owner can Convert the house back to single family unit on or before Closing. Don't Miss This Incredible Opportunity To Own A Move-In Ready Home In A Convenient Location! Seller will welcome pre-emptive offer if any. Some of the pictures are old*** Serious Buyers Only*** (id:43681)
房源概要
| MLS® Number | E13874478 |
| 房源类型 | 民宅 |
| 社区名字 | Malvern |
| 附近的便利设施 | 公园, 学校 |
| 总车位 | 3 |
| View Type | View |
详 情
| 浴室 | 5 |
| 地上卧房 | 7 |
| 地下卧室 | 2 |
| 总卧房 | 9 |
| 家电类 | Water Heater, 烘干机, 炉子, 洗衣机, 冰箱 |
| 地下室进展 | 已装修 |
| 地下室功能 | Apartment In Basement, Walk Out, Separate Entrance |
| 地下室类型 | N/a, N/a (finished), N/a |
| 施工种类 | Semi-detached |
| 空调 | 中央空调 |
| 外墙 | 砖 |
| Flooring Type | Hardwood, Parquet, Ceramic |
| 地基类型 | 混凝土 |
| 供暖方式 | 天然气 |
| 供暖类型 | 压力热风 |
| 储存空间 | 2 |
| 内部尺寸 | 1500 - 2000 Sqft |
| 类型 | 独立屋 |
| 设备间 | 市政供水 |
车 位
| 附加车库 | |
| Garage |
土地
| 英亩数 | 无 |
| 土地便利设施 | 公园, 学校 |
| 污水道 | Sanitary Sewer |
| 土地深度 | 121 Ft |
| 土地宽度 | 17 Ft ,1 In |
| 不规则大小 | 17.1 X 121 Ft |
房 间
| 楼 层 | 类 型 | 长 度 | 宽 度 | 面 积 |
|---|---|---|---|---|
| 二楼 | 卧室 | 4.87 m | 3.35 m | 4.87 m x 3.35 m |
| 二楼 | 主卧 | 4.87 m | 3.35 m | 4.87 m x 3.35 m |
| 二楼 | 第二卧房 | 3.7 m | 2.59 m | 3.7 m x 2.59 m |
| 二楼 | 第三卧房 | 3.33 m | 3.03 m | 3.33 m x 3.03 m |
| 二楼 | Bedroom 4 | 3.33 m | 2.59 m | 3.33 m x 2.59 m |
| 地下室 | 卧室 | 3.83 m | 3.31 m | 3.83 m x 3.31 m |
| 地下室 | 卧室 | 2.39 m | 1.78 m | 2.39 m x 1.78 m |
| 地下室 | 家庭房 | 4.51 m | 2.59 m | 4.51 m x 2.59 m |
| 地下室 | 厨房 | 2.39 m | 1.78 m | 2.39 m x 1.78 m |
| 地下室 | 卧室 | 2.39 m | 2.59 m | 2.39 m x 2.59 m |
| 一楼 | 餐厅 | 3.65 m | 3.31 m | 3.65 m x 3.31 m |
| 一楼 | 其它 | 5.17 m | 2.87 m | 5.17 m x 2.87 m |
| 一楼 | 厨房 | 3.95 m | 2.13 m | 3.95 m x 2.13 m |
设备间
| 有线电视 | 已安装 |
| 配电箱 | 已安装 |
| 污水道 | 已安装 |
https://www.realtor.ca/real-estate/30378669/74-mourning-dove-crescent-toronto-malvern-malvern

The trademarks REALTOR®, REALTORS®, and the REALTOR® logo are controlled by The Canadian Real Estate Association (CREA) and identify real estate professionals who are members of CREA. The trademarks MLS®, Multiple Listing Service® and the associated logos are owned by The Canadian Real Estate Association (CREA) and identify the quality of services provided by real estate professionals who are members of CREA. The trademark DDF® is owned by The Canadian Real Estate Association (CREA) and identifies CREA's Data Distribution Facility (DDF®)
Toronto Real Estate Board
RE/MAX Ace Realty Inc.
October 08 2026 12:56:07
