6 卧室
5 浴室
2500 - 3000 sqft
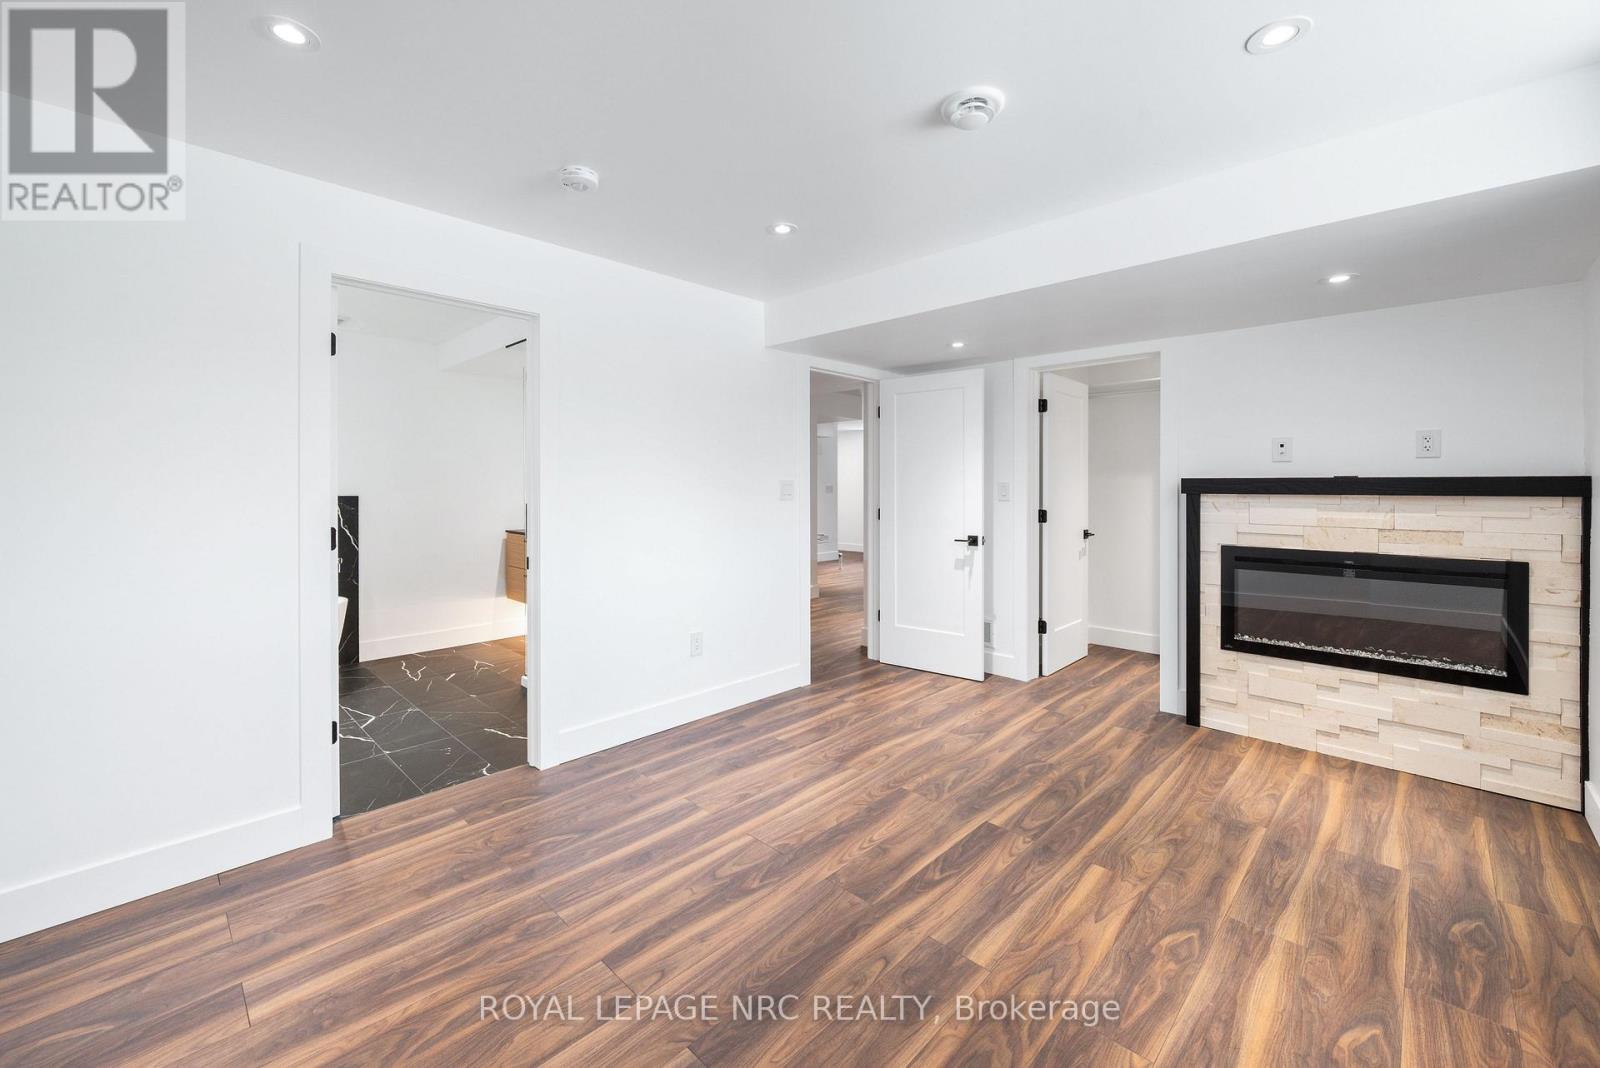
壁炉
中央空调, 换气器
风热取暖
$2,190,000
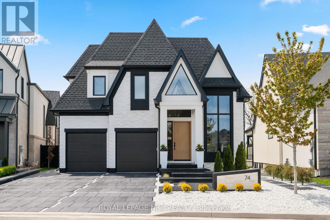
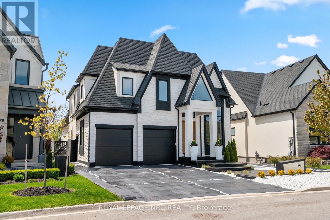
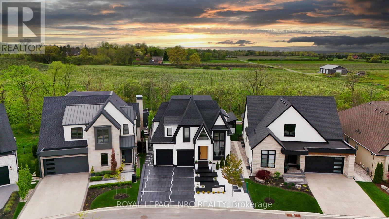
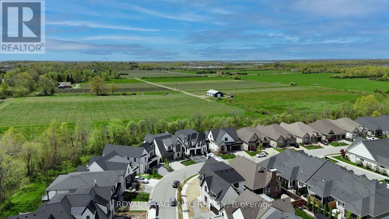
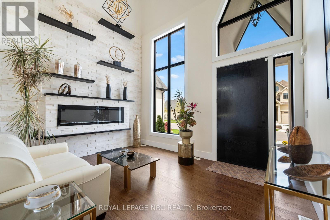
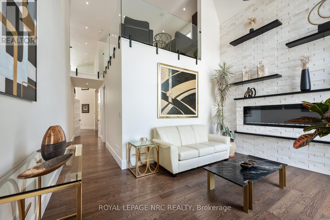
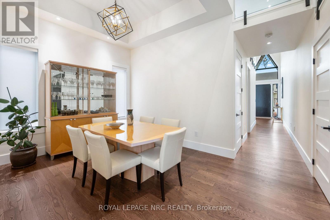
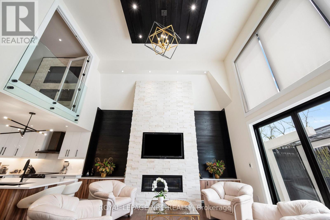
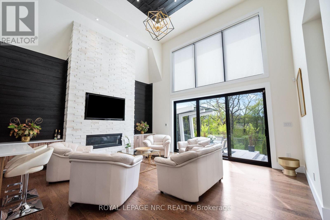
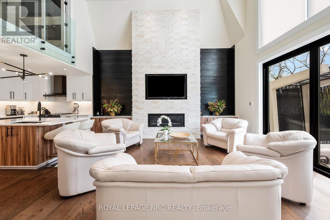
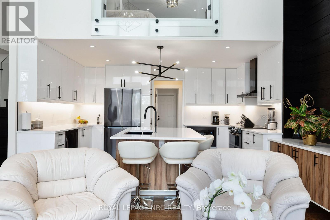
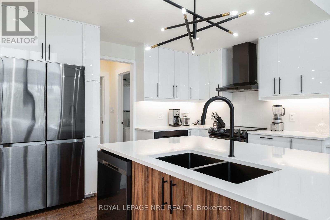
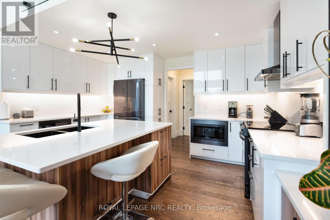
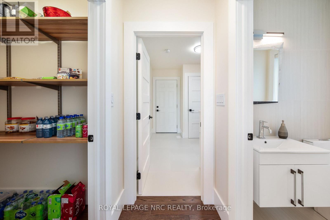
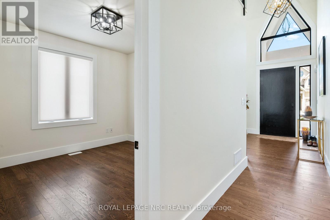
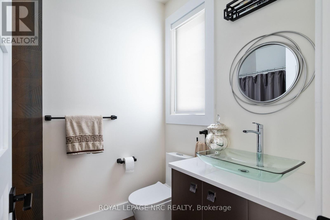
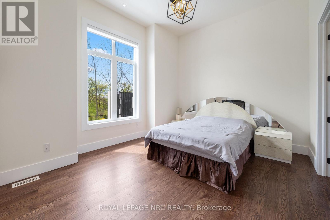
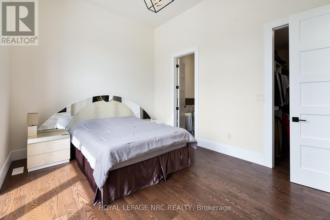
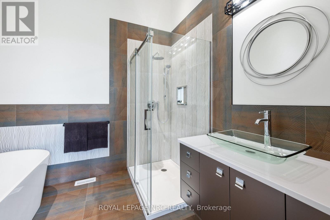
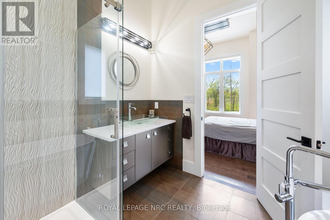
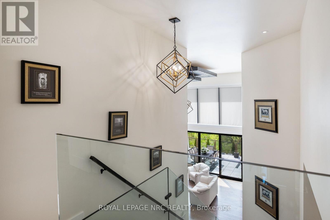
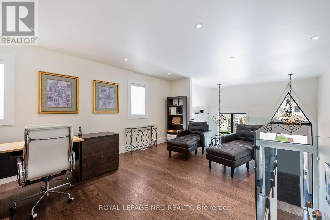
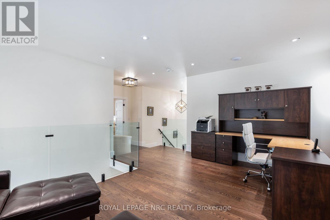
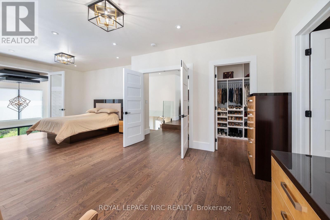
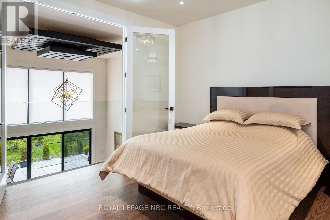
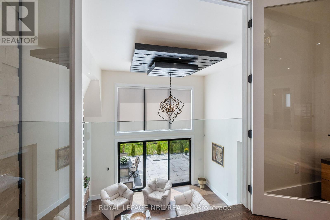
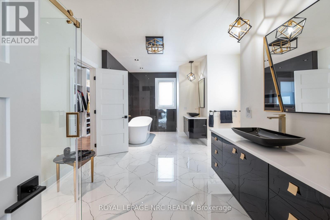
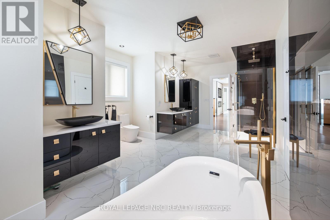
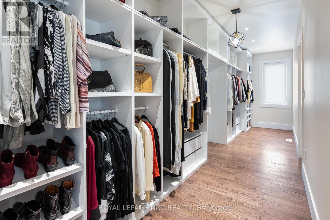
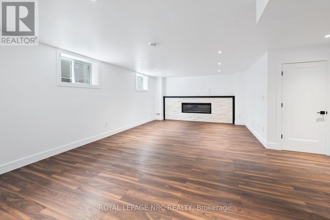
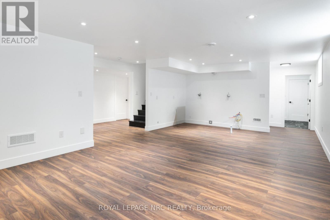
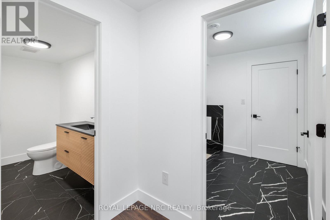
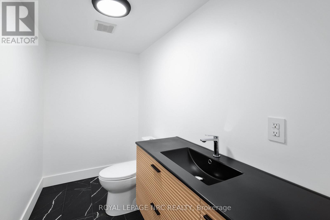
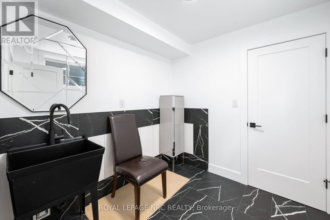
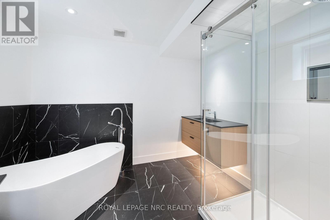
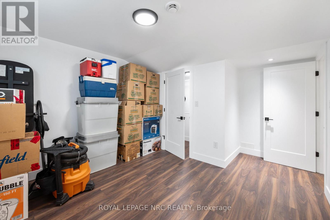
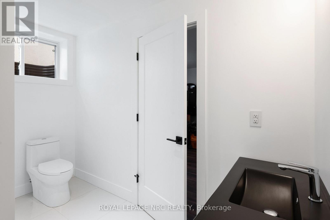
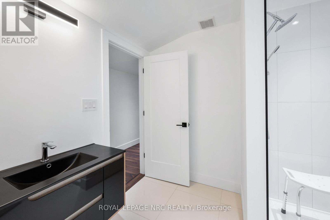
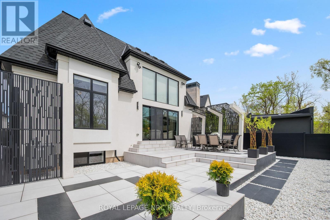
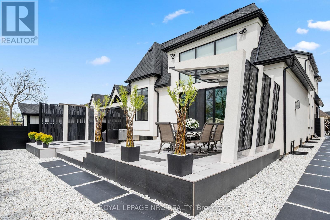
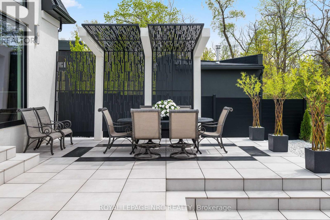
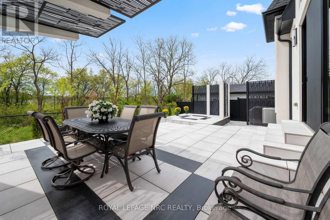
Experience a lifestyle defined by architectural drama and natural serenity. Situated on the most coveted and expansive lot within an exclusive enclave, this 2022 custom-built bungaloft is more than a home, it is a front-row seat to the changing seasons of Ontario's wine country. The residence commands attention with a bold Limestone and Stucco exterior, artfully contrasted in a monochrome palette. As dusk falls, illuminated white stones guide you along sleek black pavers to the commanding grand entrance, signaling your arrival at a true architectural masterpiece. Step inside to a world of light and volume. With 4,633 square feet of total finished living space, the home balances grand entertaining areas with intimate retreats. The Great Room: Vaulted 18-foot ceilings and a towering limestone fireplace create a breathtaking focal point, while floor-to-ceiling windows frame views of the conservation area. The Chef's Atelier: featuring bespoke cabinetry, a hidden pantry, and sprawling quartz countertops designed for the culinary enthusiast. The Lower Level: A fully finished 1,674 sq. ft. suite, ideal for a sophisticated in-law retreat or long-term guests. The upper-level primary suite is a masterclass in luxury. Indulge in a 26-foot walk-in closet and a spa-inspired ensuite featuring a soaker tub, dual vanities, and a rainfall shower. It's a private sanctuary designed for the ultimate slow morning. Your backyard is an extension of the vineyard landscape. The custom patio, flanked by designer privacy screens, overlooks a serene wooded conservation area and your own private stretch of the creek. Peace of Mind: Fully fenced with premium lifetime-warranty aluminum. Automotive Gallery: A three-car garage equipped with smart wall-mount openers, plus private parking for four additional vehicles. The Lifestyle: Wake up to vineyard views, spend your afternoons exploring the creek, and host twilight dinners by one of the fireplaces. This is the pinnacle of Niagara living. (id:43681)
房源概要
|
MLS® Number
|
X13158380 |
|
房源类型
|
民宅 |
|
社区名字
|
105 - St. Davids |
|
特征
|
Irregular Lot Size, Ravine, Conservation/green Belt |
|
总车位
|
7 |
详 情
|
浴室
|
5 |
|
地上卧房
|
3 |
|
地下卧室
|
3 |
|
总卧房
|
6 |
|
Age
|
0 To 5 Years |
|
公寓设施
|
Fireplace(s) |
|
家电类
|
Garage Door Opener Remote(s), Water Heater - Tankless, Water Meter, All |
|
地下室进展
|
已装修 |
|
地下室类型
|
N/a (finished) |
|
施工种类
|
独立屋 |
|
空调
|
Central Air Conditioning, 换气机 |
|
外墙
|
灰泥, 石 |
|
壁炉
|
有 |
|
Fireplace Total
|
7 |
|
Flooring Type
|
Hardwood |
|
地基类型
|
混凝土浇筑 |
|
客人卫生间(不包含洗浴)
|
1 |
|
供暖方式
|
天然气 |
|
供暖类型
|
压力热风 |
|
储存空间
|
2 |
|
内部尺寸
|
2500 - 3000 Sqft |
|
类型
|
独立屋 |
|
设备间
|
市政供水 |
车 位
土地
|
英亩数
|
无 |
|
围栏类型
|
Fenced Yard |
|
污水道
|
Sanitary Sewer |
|
土地深度
|
171 Ft |
|
土地宽度
|
44 Ft |
|
不规则大小
|
44 X 171 Ft ; See Attachment For Details |
|
地表水
|
River/stream |
|
规划描述
|
Rd-17 |
房 间
| 楼 层 |
类 型 |
长 度 |
宽 度 |
面 积 |
|
Lower Level |
洗衣房 |
2.438 m |
2.311 m |
2.438 m x 2.311 m |
|
Lower Level |
第三卧房 |
3.375 m |
3 m |
3.375 m x 3 m |
|
Lower Level |
Bedroom 4 |
3.16 m |
2.997 m |
3.16 m x 2.997 m |
|
Lower Level |
Bedroom 5 |
3.16 m |
2.74 m |
3.16 m x 2.74 m |
|
Lower Level |
设备间 |
3.16 m |
2.89 m |
3.16 m x 2.89 m |
|
Lower Level |
浴室 |
2.35 m |
3.16 m |
2.35 m x 3.16 m |
|
Lower Level |
家庭房 |
6.35 m |
3.375 m |
6.35 m x 3.375 m |
|
一楼 |
客厅 |
3.658 m |
3.35 m |
3.658 m x 3.35 m |
|
一楼 |
卧室 |
3.65 m |
3.35 m |
3.65 m x 3.35 m |
|
一楼 |
餐厅 |
3.35 m |
3.35 m |
3.35 m x 3.35 m |
|
一楼 |
第二卧房 |
3.35 m |
4.57 m |
3.35 m x 4.57 m |
|
一楼 |
大型活动室 |
6.1 m |
6.1 m |
6.1 m x 6.1 m |
|
一楼 |
厨房 |
3.375 m |
2.286 m |
3.375 m x 2.286 m |
|
一楼 |
洗衣房 |
2.718 m |
3.16 m |
2.718 m x 3.16 m |
|
Upper Level |
主卧 |
7.36 m |
4.57 m |
7.36 m x 4.57 m |
|
Upper Level |
Loft |
3.46 m |
4.877 m |
3.46 m x 4.877 m |
设备间
https://www.realtor.ca/real-estate/29786987/74-millpond-road-niagara-on-the-lake-st-davids-105-st-davids