
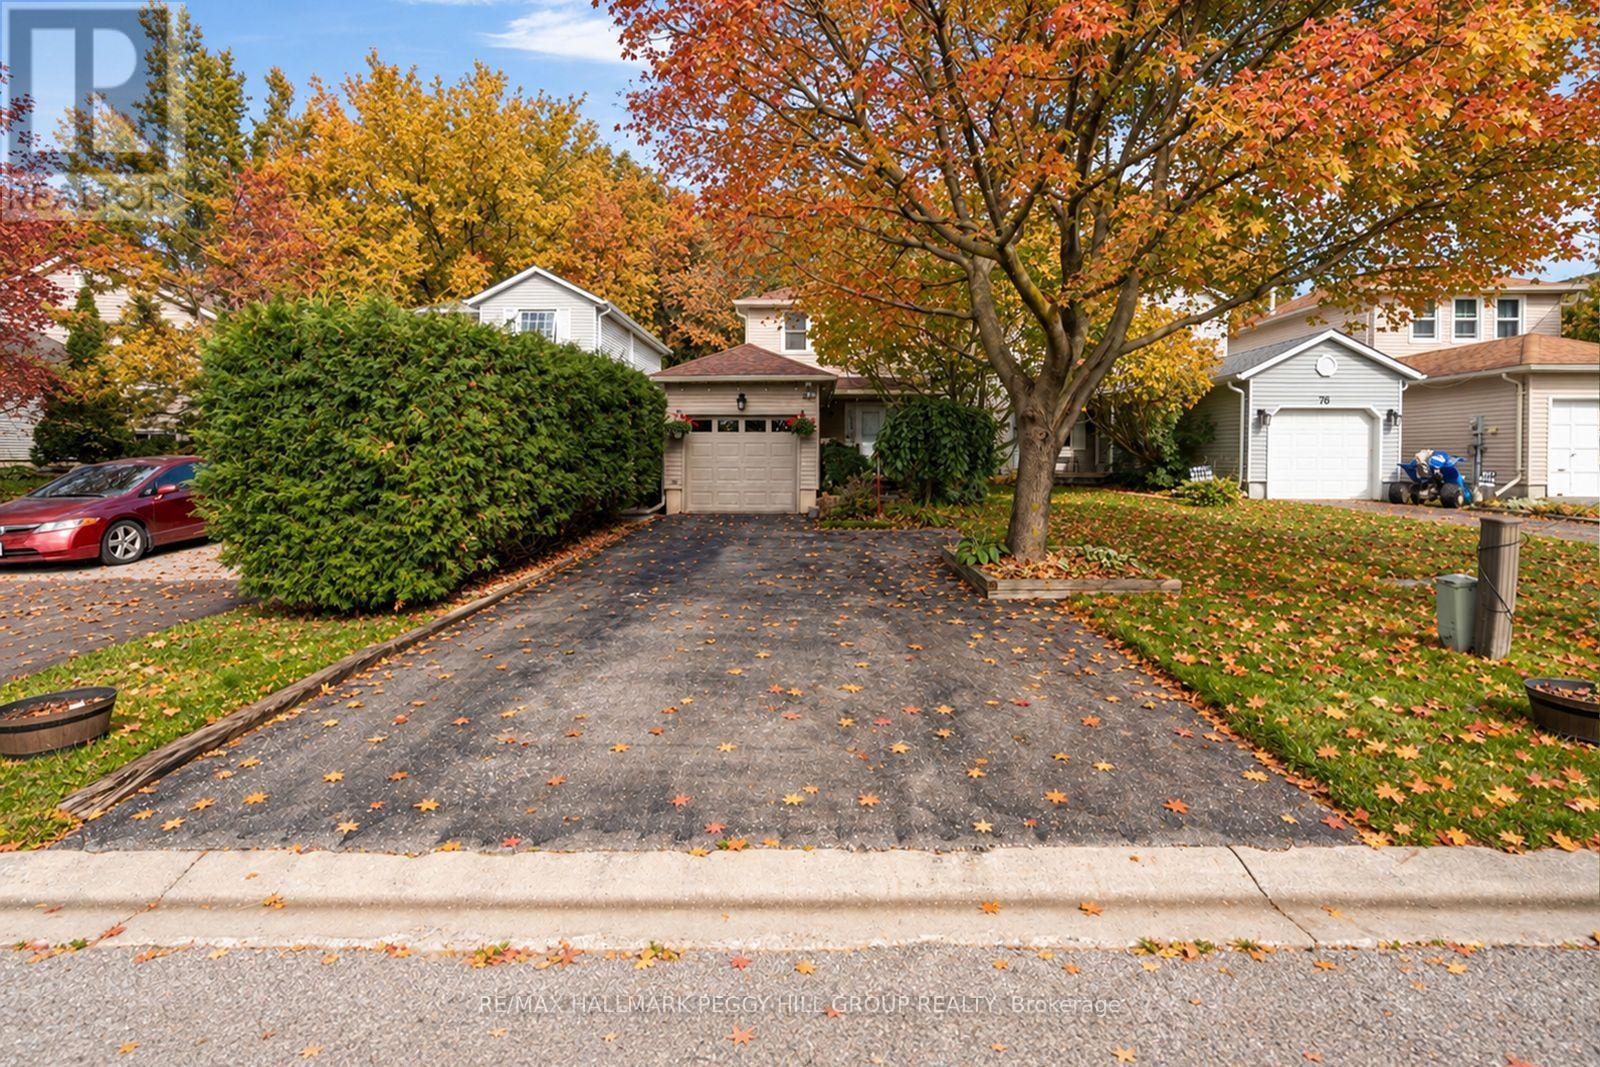
74 Knicely Road Barrie (Painswick North), Ontario L4N 6V4


$625,000
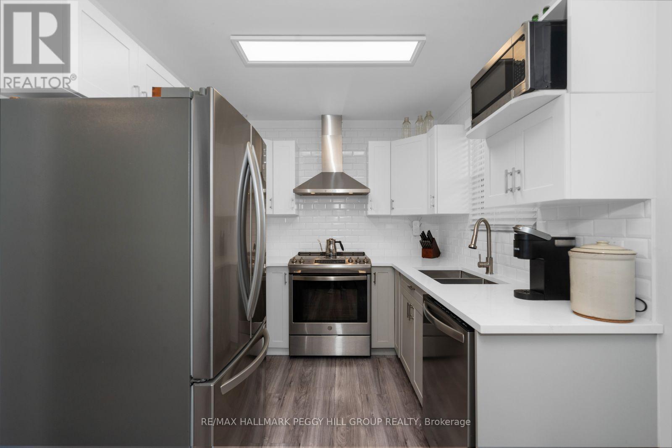
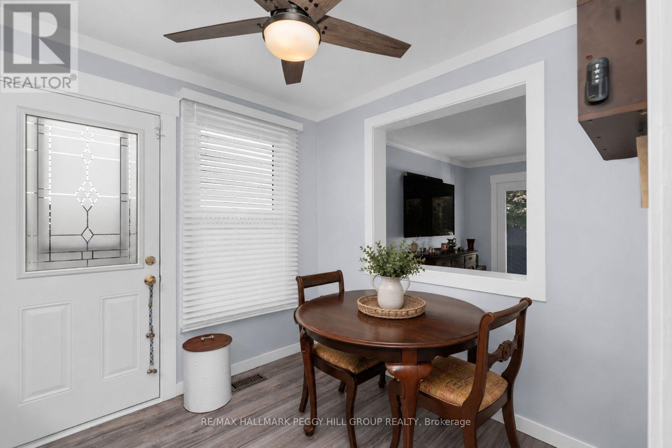
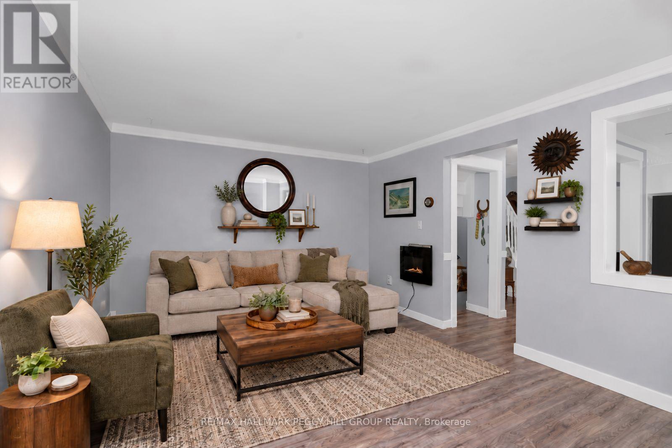
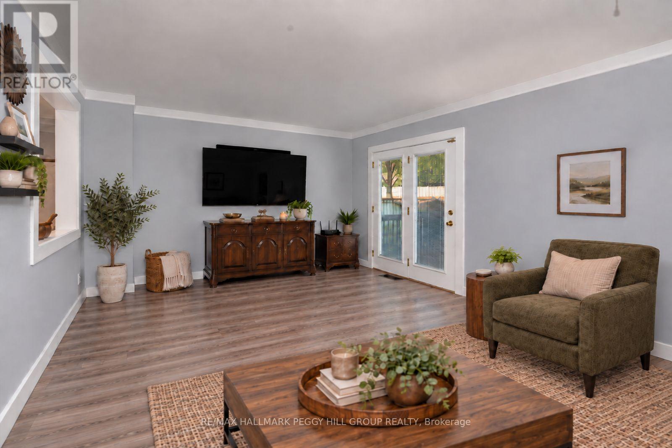
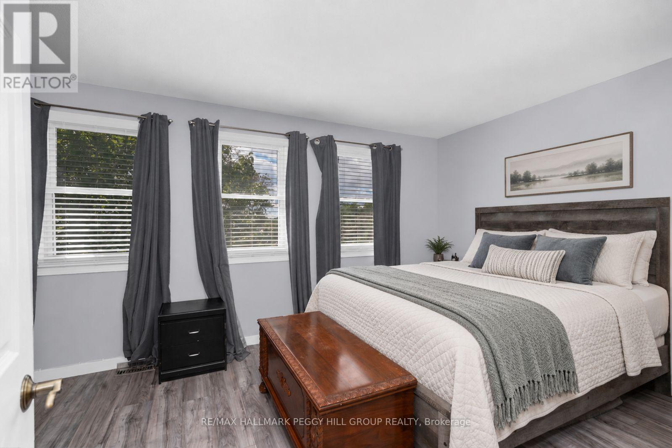
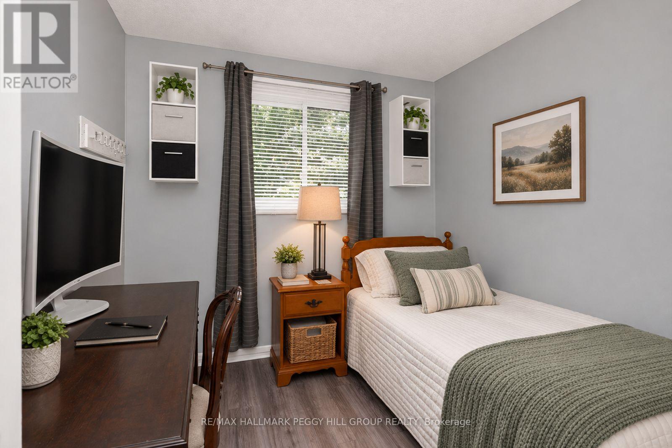
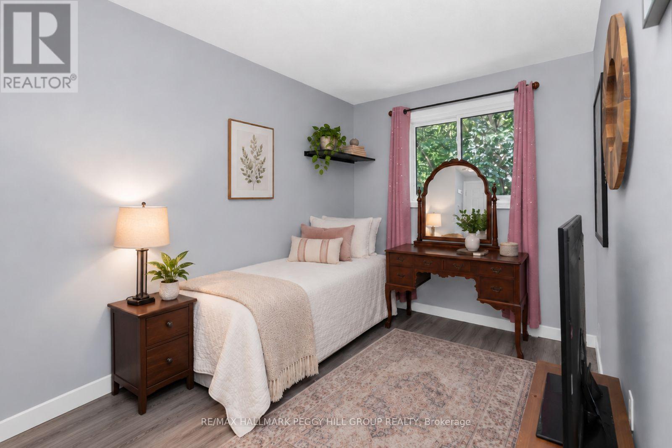
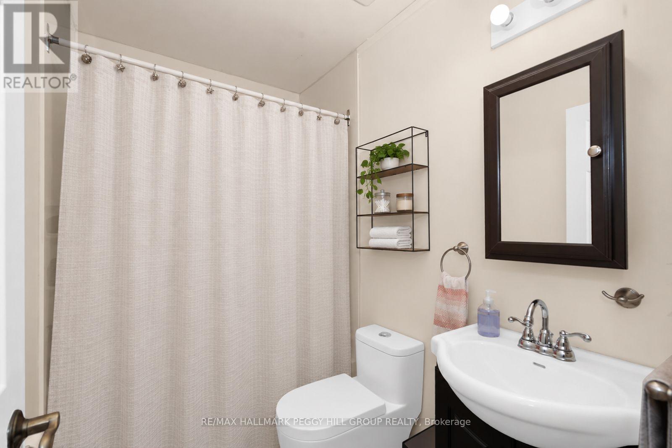
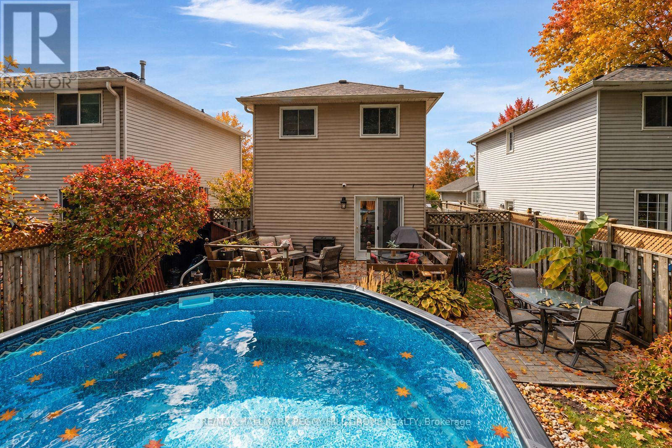
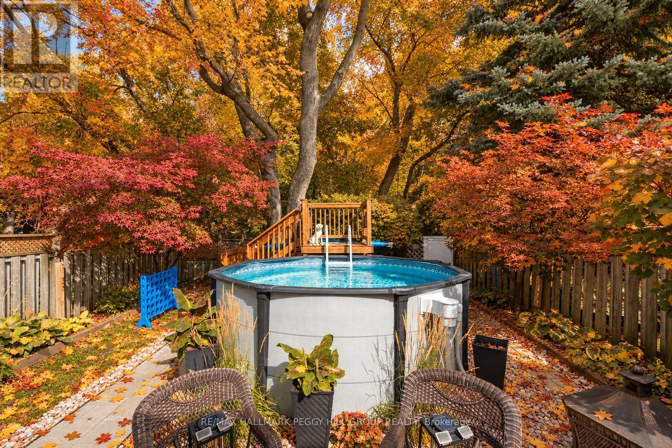
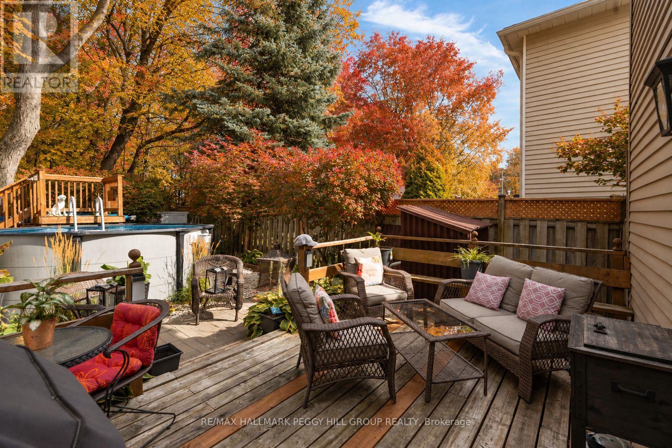
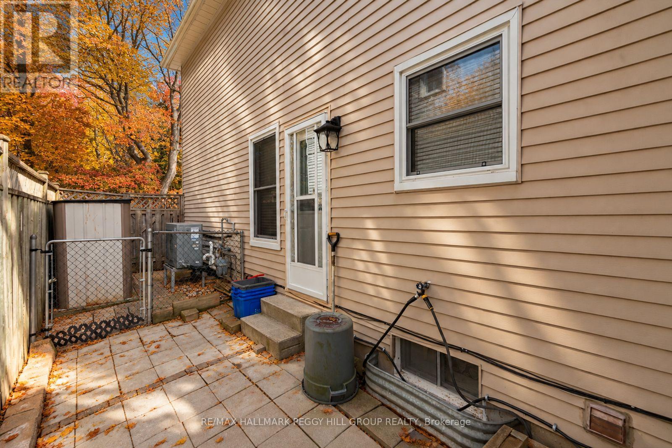
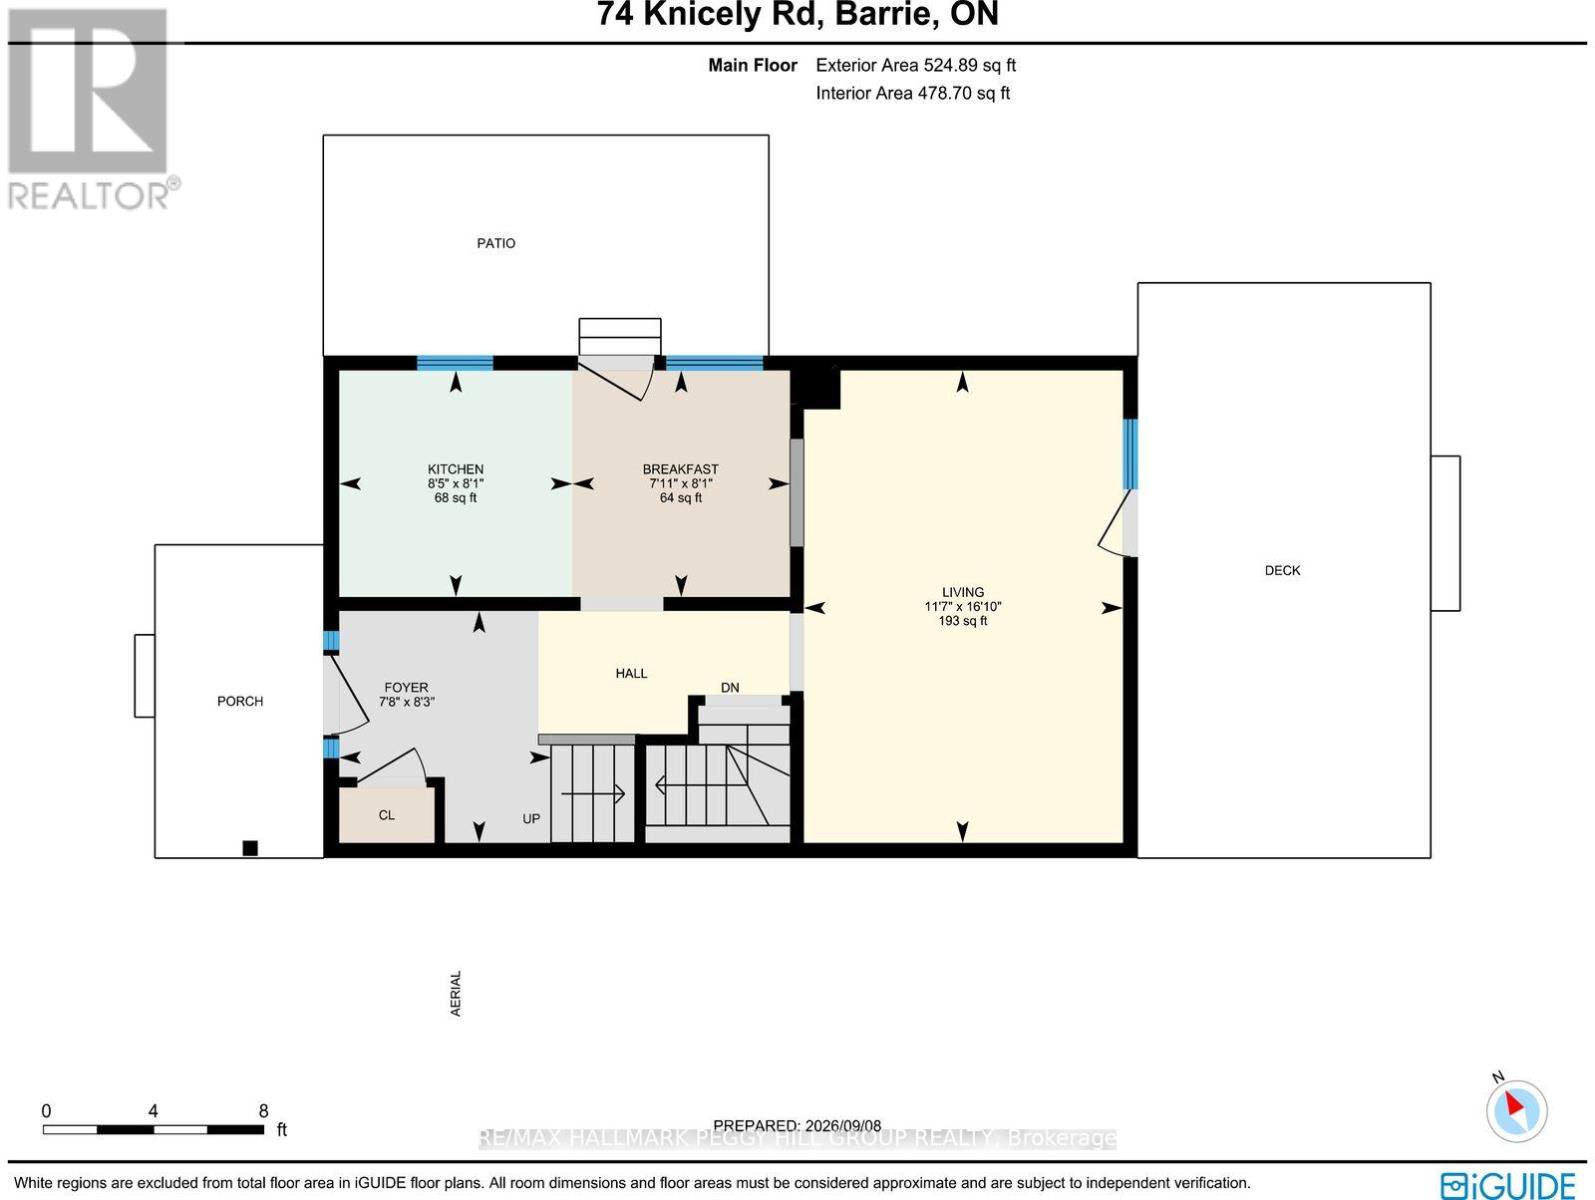
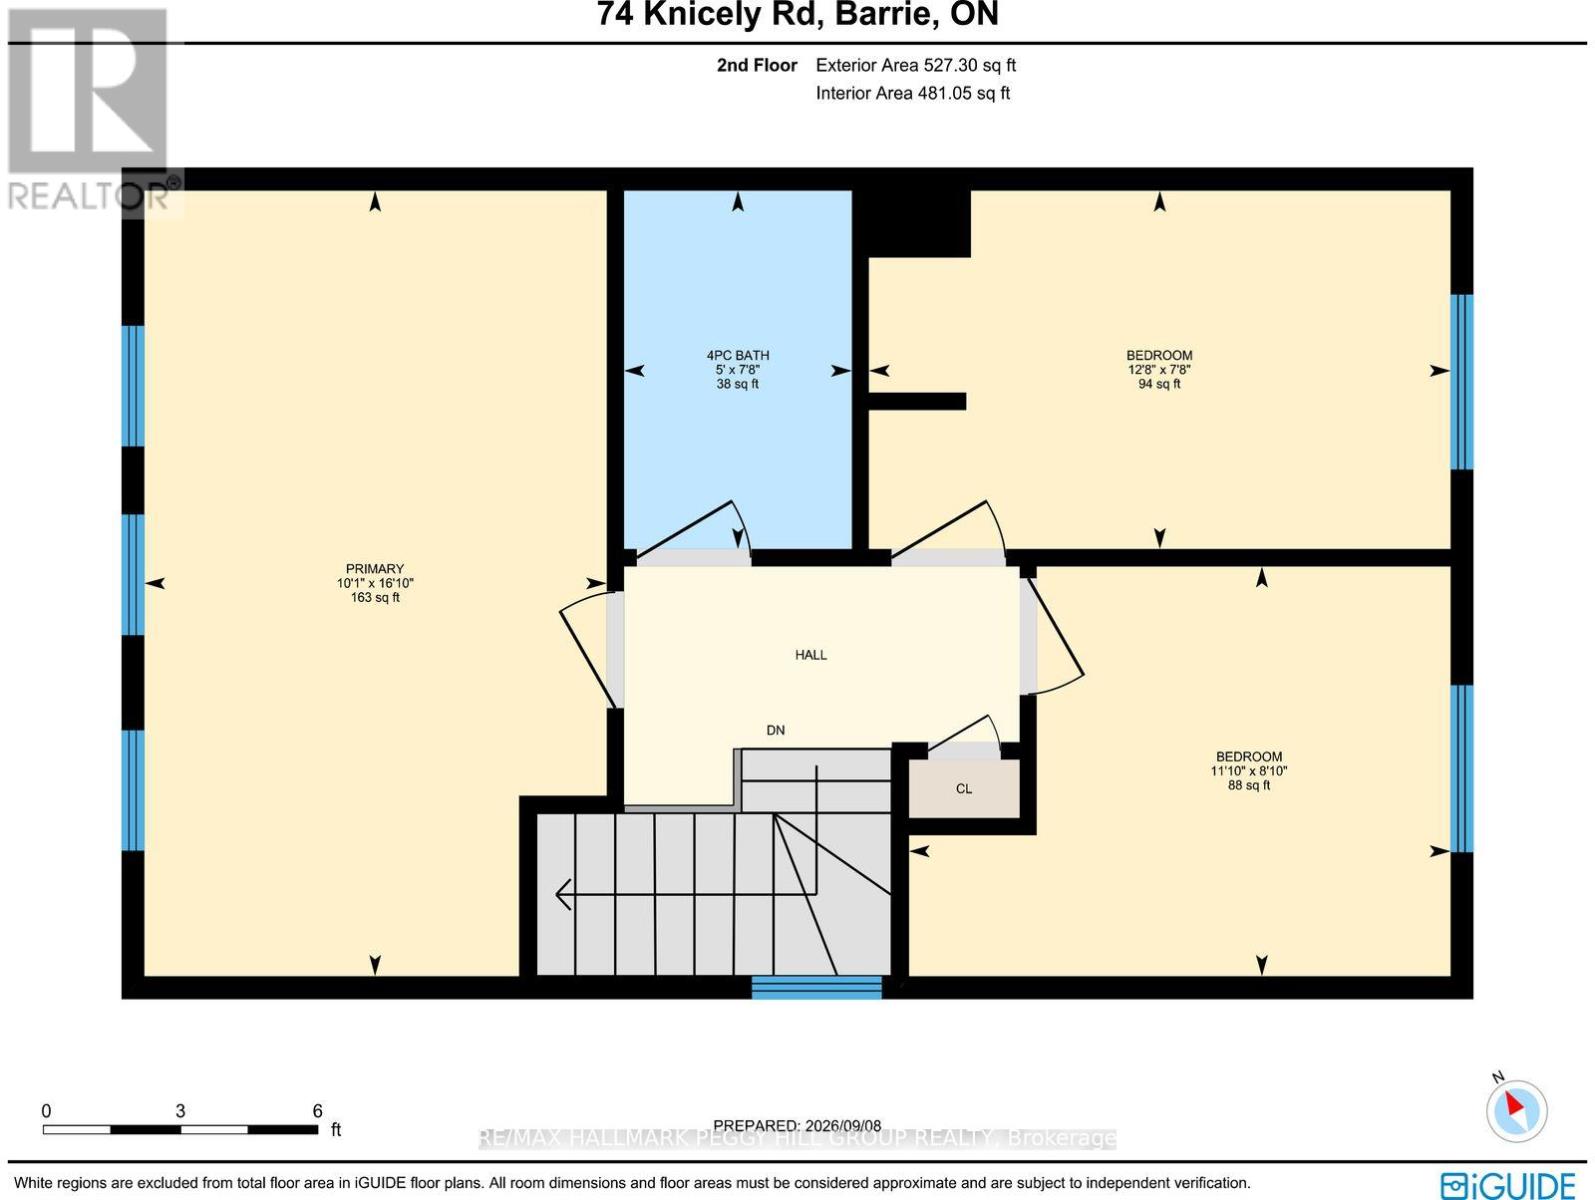
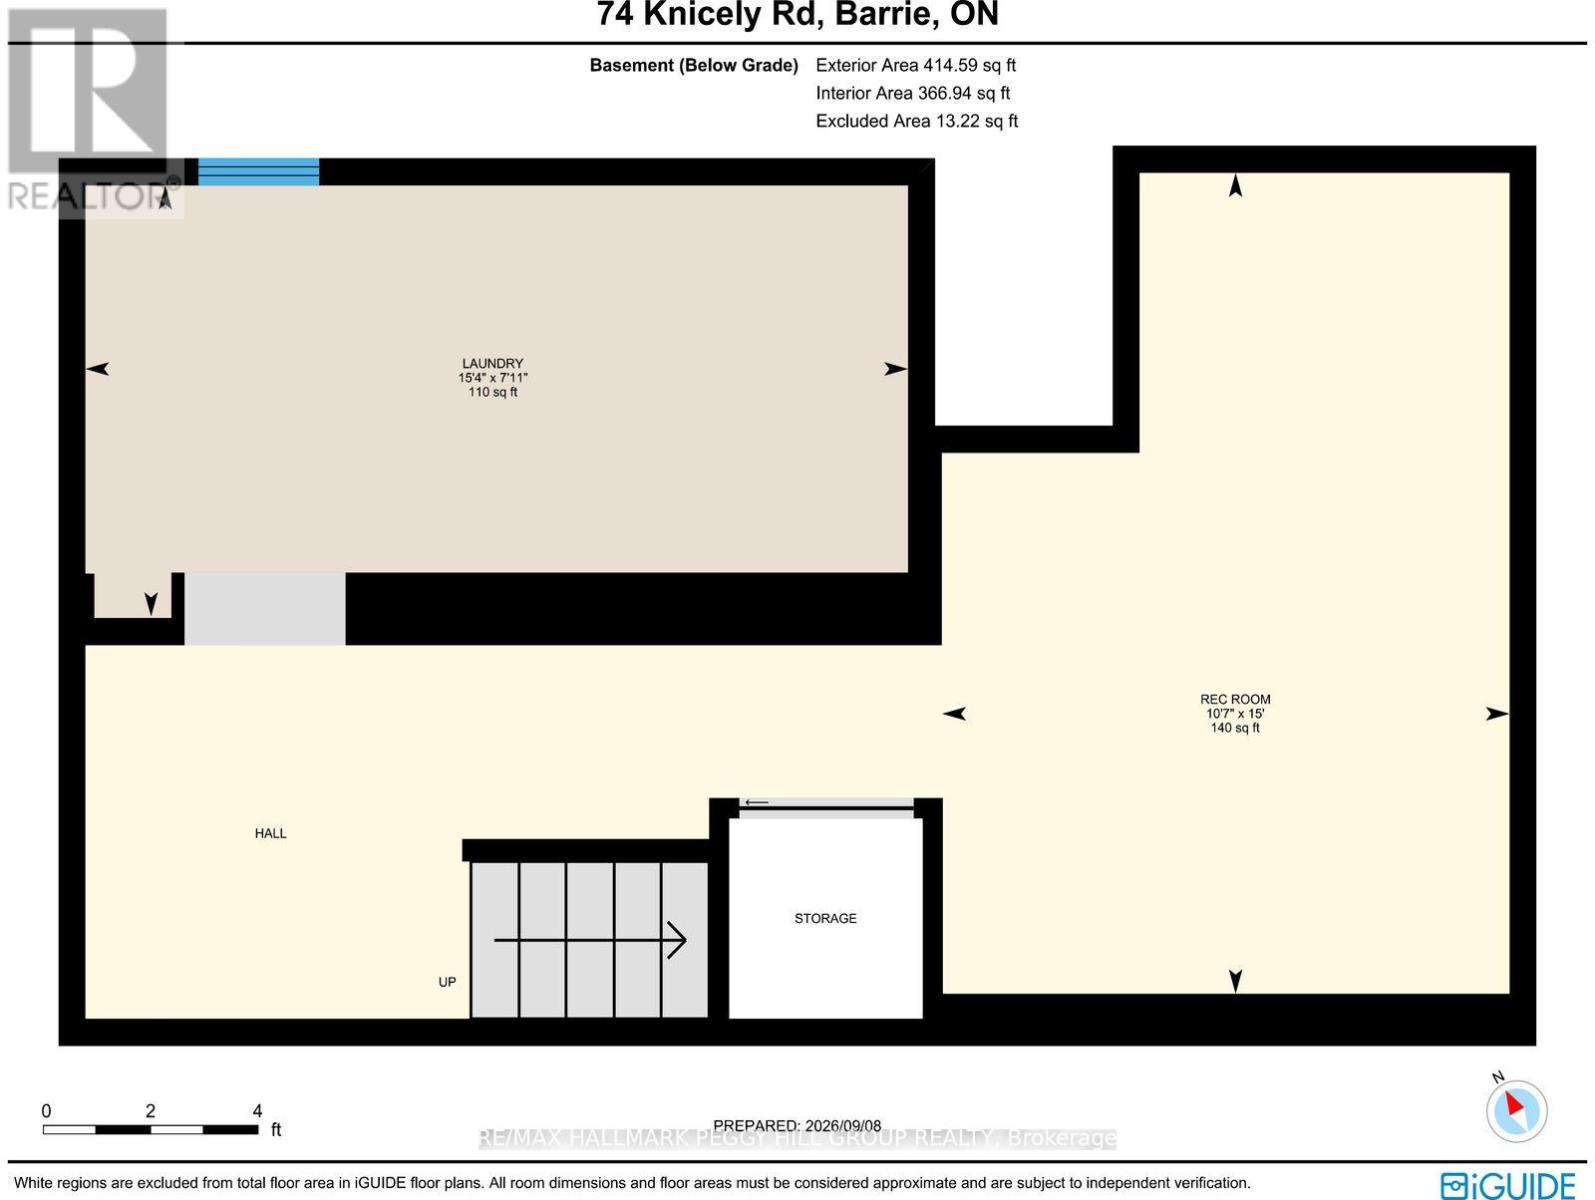
3-BEDROOM DETACHED HOME WITH AN UPDATED WHITE KITCHEN, FINISHED BASEMENT & INCREDIBLY PRIVATE BACKYARD WITH AN ABOVE-GROUND POOL! The backyard at 74 Knicely Road doesn't ask you to choose between a pool, a place to entertain and room to enjoy the outdoors. It gives you all three, with mature trees rising beyond the fence, lush gardens surrounding the pool and greenery that makes neighbouring homes feel a little farther away. An above-ground pool with a raised entry deck, a spacious deck for barbecues and a separate dining patio create several favourite places to spend a summer afternoon. The updated kitchen features white shaker cabinetry, subway tile backsplash, stainless steel appliances and an adjoining breakfast area that opens to the patio. The living room offers an electric fireplace for cooler evenings and French doors leading directly to the deck. Upstairs, three bedrooms include a generous primary, accompanied by a 4-piece bathroom. The finished basement provides a separate recreation room for movie nights, a playroom or hobbies, along with laundry and storage. At the front, tall hedges and established gardens add privacy from the street, while the attached garage features an updated insulated door and automatic opener, complemented by newer eavestroughs and downspouts. Located on a low-traffic street in Barrie's Painswick neighbourhood, close to parks and shopping, with Highway 400 and Barrie South GO Station a convenient drive away, this home gives you a backyard you'll be eager to show off and an updated interior you'll enjoy long after summer ends. (id:43681)
房源概要
| MLS® Number | S14109052 |
| 房源类型 | 民宅 |
| 社区名字 | Painswick North |
| 附近的便利设施 | 公园 |
| Easement | Easement |
| 设备类型 | 热水器 |
| 特征 | 树木繁茂的地区 |
| 总车位 | 5 |
| 泳池类型 | Above Ground Pool |
| 租赁设备类型 | 热水器 |
| 结构 | 棚 |
详 情
| 浴室 | 1 |
| 地上卧房 | 3 |
| 总卧房 | 3 |
| Age | 31 To 50 Years |
| 家电类 | Water Heater, Water Softener, Blinds, 洗碗机, 烘干机, 炉子, 洗衣机, 窗帘, 冰箱 |
| 地下室进展 | 已装修 |
| 地下室类型 | 全完工 |
| 施工种类 | 独立屋 |
| 空调 | 中央空调 |
| 外墙 | 铝壁板 |
| Fire Protection | Smoke Detectors |
| 地基类型 | 混凝土浇筑 |
| 供暖方式 | 天然气 |
| 供暖类型 | Forced Air, Heat Pump |
| 储存空间 | 2 |
| 内部尺寸 | 700 - 1100 Sqft |
| 类型 | 独立屋 |
| 设备间 | 市政供水 |
车 位
| 附加车库 | |
| Garage |
土地
| 英亩数 | 无 |
| 围栏类型 | Fenced Yard |
| 土地便利设施 | 公园 |
| 污水道 | Sanitary Sewer |
| 土地深度 | 114 Ft ,9 In |
| 土地宽度 | 30 Ft ,10 In |
| 不规则大小 | 30.9 X 114.8 Ft ; 114.84 X 30.94 X 114.84 X 30.94 Ft |
| 规划描述 | Rm1 |
房 间
| 楼 层 | 类 型 | 长 度 | 宽 度 | 面 积 |
|---|---|---|---|---|
| 二楼 | 第三卧房 | 2.34 m | 3.87 m | 2.34 m x 3.87 m |
| 二楼 | 第二卧房 | 2.68 m | 3.61 m | 2.68 m x 3.61 m |
| 二楼 | 主卧 | 5.14 m | 3.08 m | 5.14 m x 3.08 m |
| 地下室 | 娱乐,游戏房 | 4.58 m | 3.22 m | 4.58 m x 3.22 m |
| 地下室 | 洗衣房 | 2.4 m | 4.67 m | 2.4 m x 4.67 m |
| 一楼 | Eating Area | 2.46 m | 2.41 m | 2.46 m x 2.41 m |
| 一楼 | 厨房 | 2.46 m | 2.58 m | 2.46 m x 2.58 m |
| 一楼 | 客厅 | 5.13 m | 3.53 m | 5.13 m x 3.53 m |
| 一楼 | 门厅 | 2.52 m | 2.34 m | 2.52 m x 2.34 m |
https://www.realtor.ca/real-estate/30435292/74-knicely-road-barrie-painswick-north-painswick-north

The trademarks REALTOR®, REALTORS®, and the REALTOR® logo are controlled by The Canadian Real Estate Association (CREA) and identify real estate professionals who are members of CREA. The trademarks MLS®, Multiple Listing Service® and the associated logos are owned by The Canadian Real Estate Association (CREA) and identify the quality of services provided by real estate professionals who are members of CREA. The trademark DDF® is owned by The Canadian Real Estate Association (CREA) and identifies CREA's Data Distribution Facility (DDF®)
Toronto Real Estate Board
RE/MAX Hallmark Peggy Hill Group Realty
October 22 2026 10:28:56
