
74 Imrie Road Centre Wellington (Elora/salem), Ontario N0B 1S0


$861,990
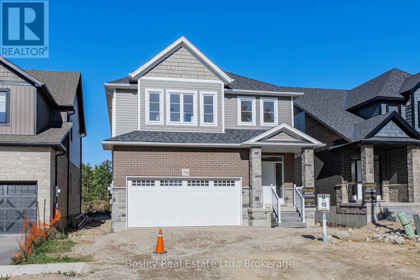
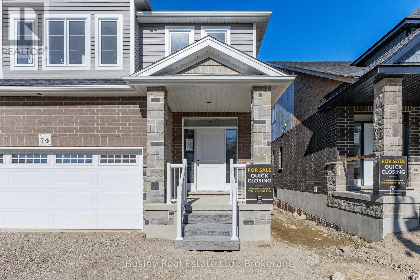
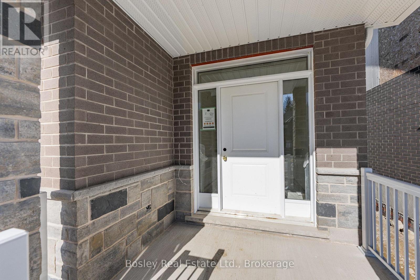
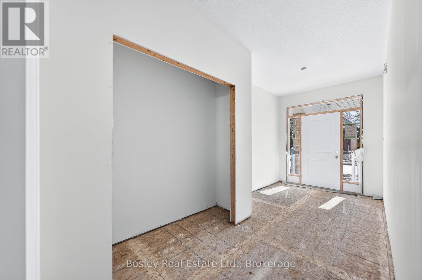
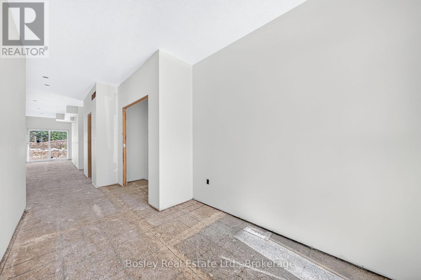
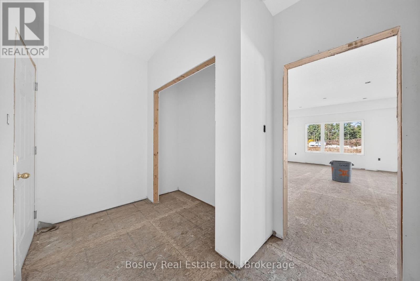
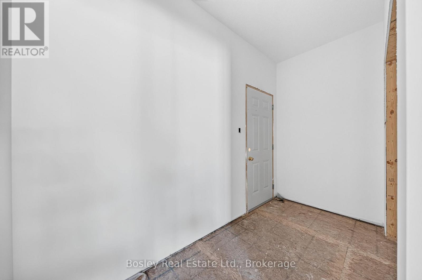
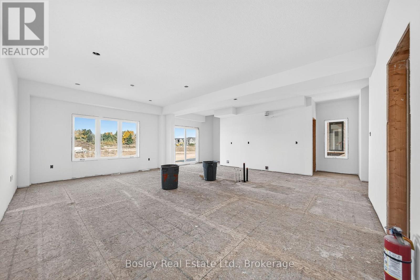
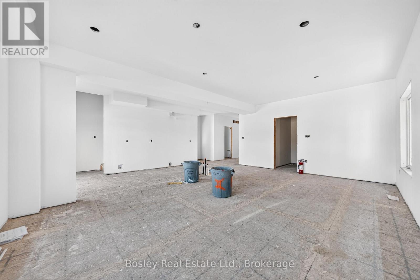
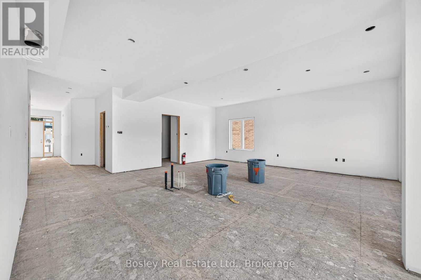
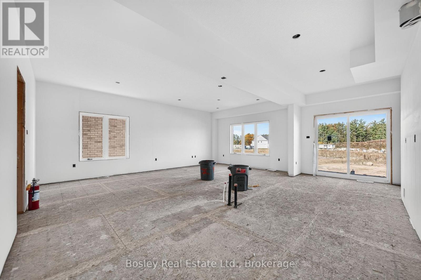
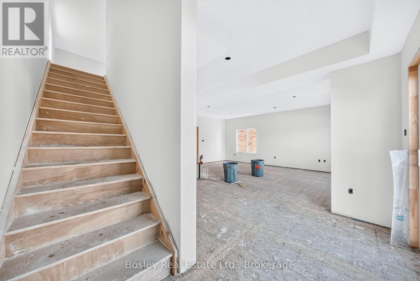
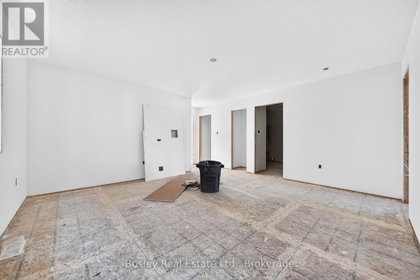
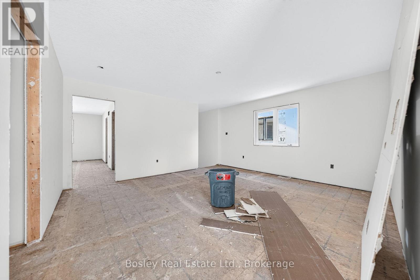
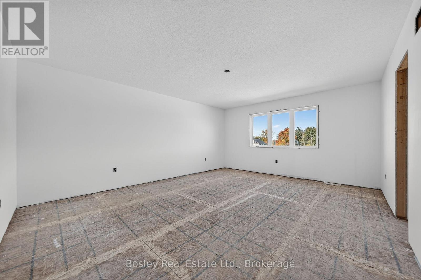
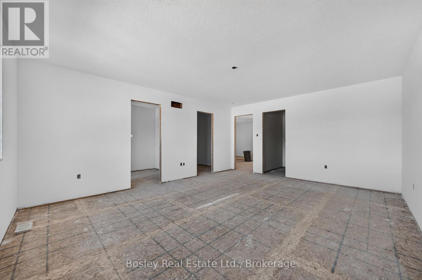
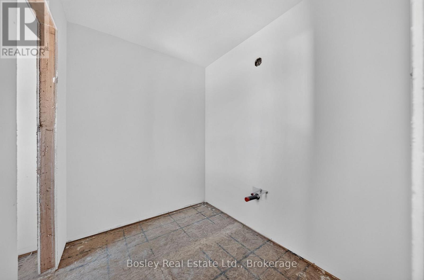
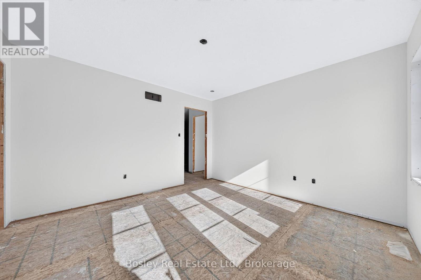
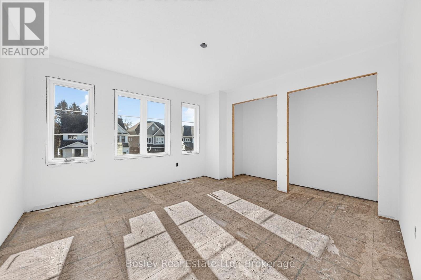
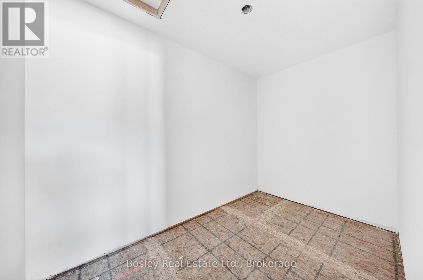
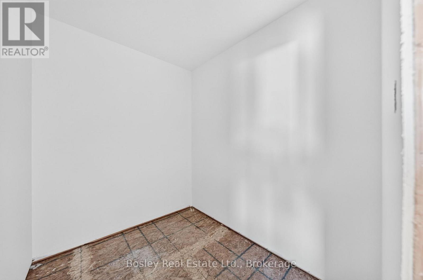
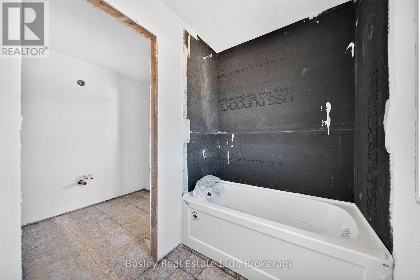
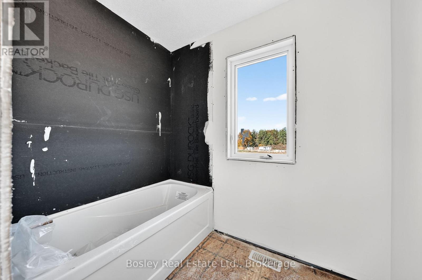
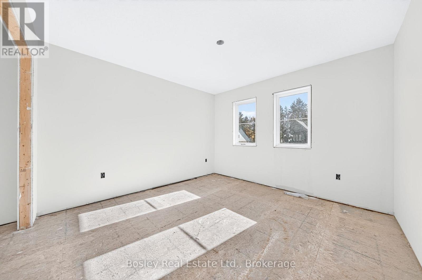
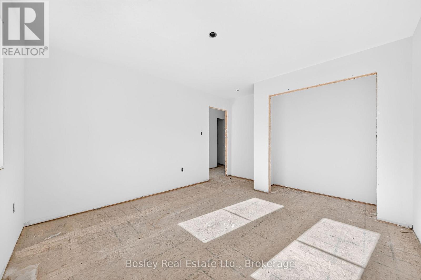
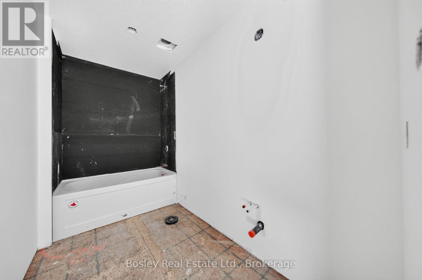
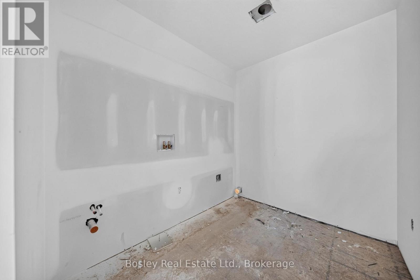
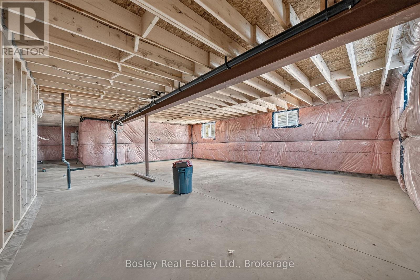
Discover 2,428 sq. ft. of well-planned living space in this new home in Elora's South River community. Designed for comfortable everyday living, this home offers a functional layout, quality finishes and the flexibility to suit your lifestyle.A highlight is the versatile second-floor loft, ideal for a home office, family room, reading retreat or additional entertaining space. Large windows bring in plenty of natural light, while hardwood floors, stone countertops, pot lights and 9-foot ceilings add to the home's appeal. Additional features include a double-car garage, paved driveway and ENERGY STAR certification.Backing onto bungalow condominium townhomes, this property is situated in a thoughtfully planned neighbourhood close to Elora's charming downtown, shops, restaurants and everyday amenities.Why wait to build? With occupancy just a few months away, there's still time to select your interior colour schemes and add your personal touch.Your new home is closer than you think! Book your visit today and explore everything South River has to offer.THIS HOME HAS BEEN TAKEN TO DRYWALL STAGE AND IS NOT YET COMPLETED. BUYERS CAN SELECT THE INTERIOR COLOURS. (id:43681)
房源概要
| MLS® Number | X14110872 |
| 房源类型 | 民宅 |
| 社区名字 | Elora/Salem |
| 设备类型 | 热水器, Water Softener |
| 特征 | Sump Pump |
| 总车位 | 4 |
| 租赁设备类型 | 热水器, Water Softener |
| 结构 | Porch |
详 情
| 浴室 | 3 |
| 地上卧房 | 3 |
| 总卧房 | 3 |
| Age | 0 To 5 Years |
| 家电类 | Water Heater - Tankless |
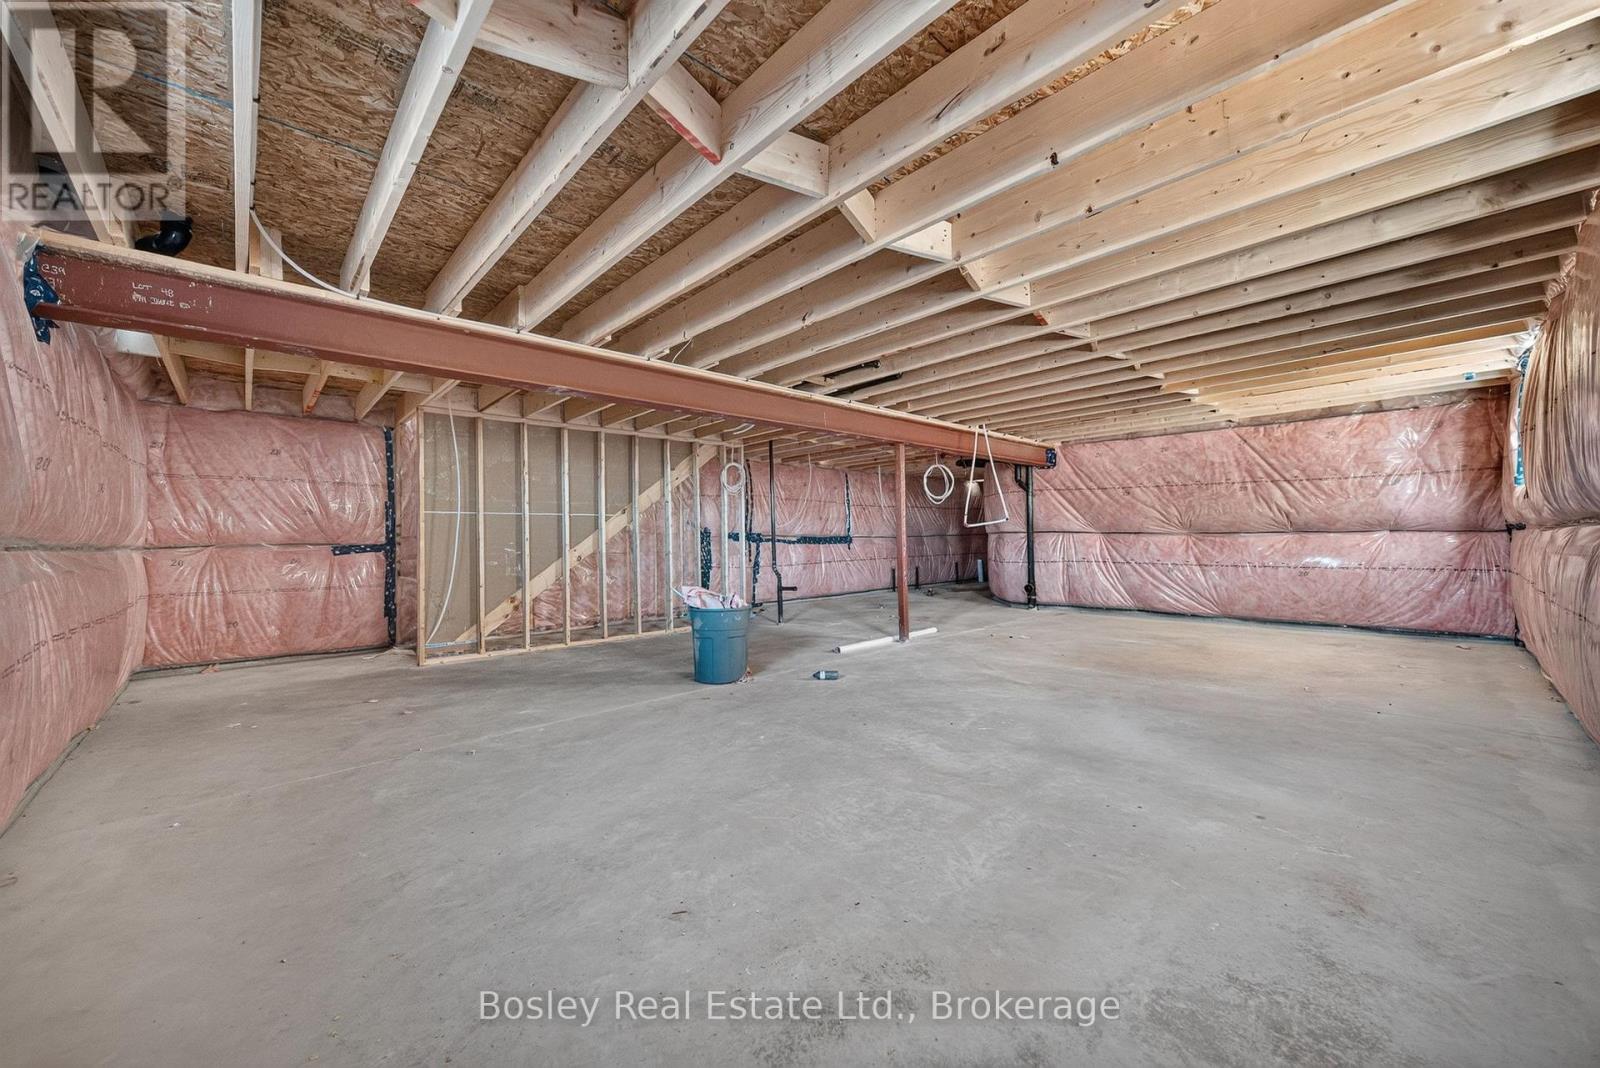
| 地下室进展 | 已完成 |
| 地下室类型 | Full (unfinished) |
| 施工种类 | 独立屋 |
| 空调 | 中央空调 |
| 外墙 | 乙烯基壁板, 砖 |
| 地基类型 | 混凝土浇筑 |
| 客人卫生间(不包含洗浴) | 1 |
| 供暖方式 | 天然气 |
| 供暖类型 | 压力热风 |
| 储存空间 | 2 |
| 内部尺寸 | 2000 - 2500 Sqft |
| 类型 | 独立屋 |
| 设备间 | 市政供水 |
车 位
| 附加车库 | |
| Garage |
土地
| 英亩数 | 无 |
| 污水道 | Sanitary Sewer |
| 土地深度 | 98 Ft |
| 土地宽度 | 36 Ft |
| 不规则大小 | 36 X 98 Ft |
房 间
| 楼 层 | 类 型 | 长 度 | 宽 度 | 面 积 |
|---|---|---|---|---|
| 二楼 | 洗衣房 | 2.44 m | 1.83 m | 2.44 m x 1.83 m |
| 二楼 | Loft | 3.38 m | 4.57 m | 3.38 m x 4.57 m |
| 二楼 | 主卧 | 4.27 m | 5.18 m | 4.27 m x 5.18 m |
| 二楼 | 第二卧房 | 3.54 m | 3.57 m | 3.54 m x 3.57 m |
| 二楼 | 第三卧房 | 3.72 m | 3.81 m | 3.72 m x 3.81 m |
| 一楼 | 门厅 | 2.35 m | 3.05 m | 2.35 m x 3.05 m |
| 一楼 | 厨房 | 6.4 m | 2.77 m | 6.4 m x 2.77 m |
| 一楼 | 餐厅 | 3.05 m | 2.99 m | 3.05 m x 2.99 m |
| 一楼 | 大型活动室 | 4.24 m | 3.84 m | 4.24 m x 3.84 m |
| 一楼 | Mud Room | 3.05 m | 1.4 m | 3.05 m x 1.4 m |
| 一楼 | Pantry | 1.37 m | 1.86 m | 1.37 m x 1.86 m |
https://www.realtor.ca/real-estate/30437137/74-imrie-road-centre-wellington-elorasalem-elorasalem

The trademarks REALTOR®, REALTORS®, and the REALTOR® logo are controlled by The Canadian Real Estate Association (CREA) and identify real estate professionals who are members of CREA. The trademarks MLS®, Multiple Listing Service® and the associated logos are owned by The Canadian Real Estate Association (CREA) and identify the quality of services provided by real estate professionals who are members of CREA. The trademark DDF® is owned by The Canadian Real Estate Association (CREA) and identifies CREA's Data Distribution Facility (DDF®)
Muskoka Haliburton Orillia – The Lakelands Association of REALTORS®
Bosley Real Estate Ltd.
October 23 2026 03:29:58
