
74 Heathcliffe Square Brampton (Central Park), Ontario L6S 5R4


$550,000管理费,Insurance, Parking, Common Area Maintenance
$764 每月
管理费,Insurance, Parking, Common Area Maintenance
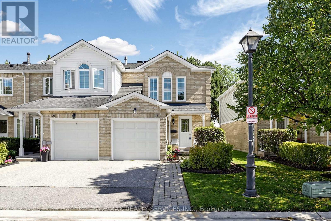
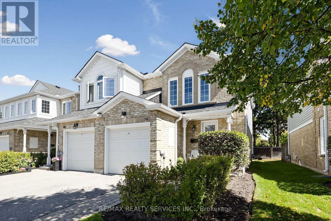
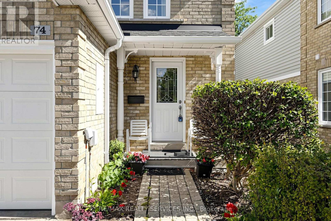
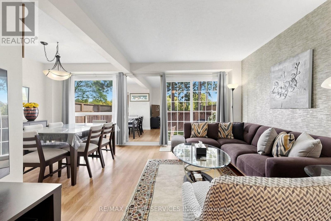
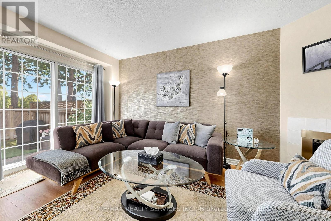
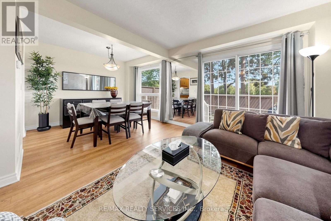
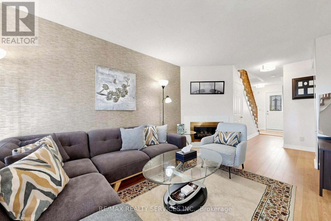
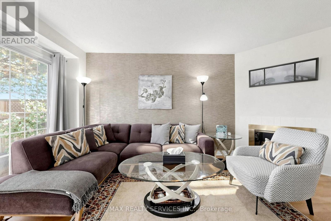
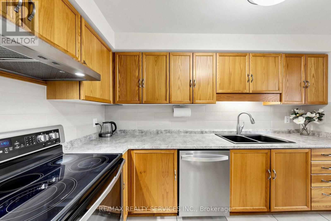
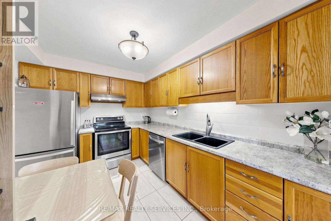
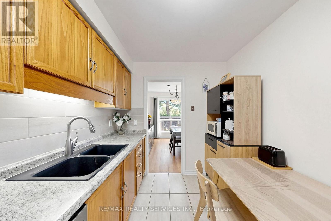
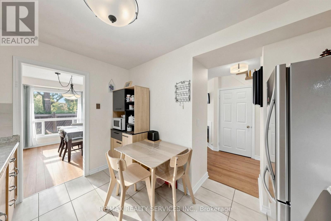
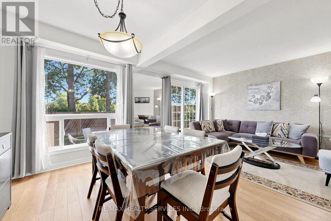
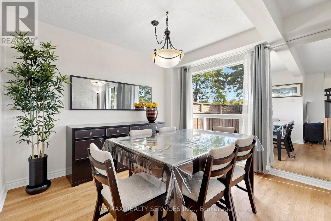
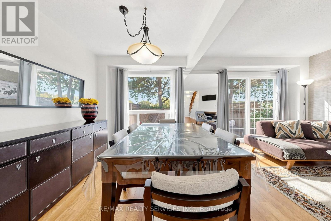
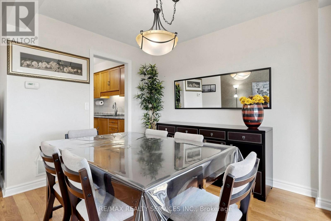
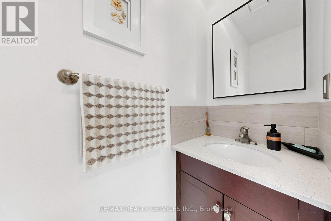
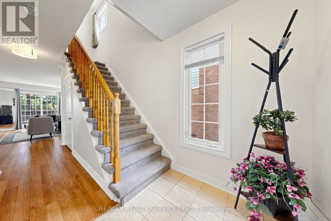
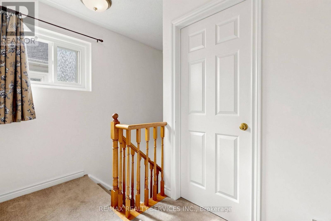
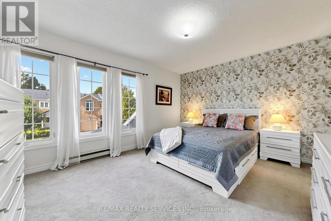
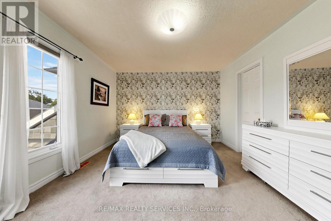
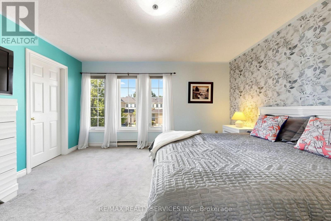
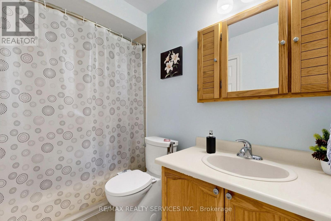
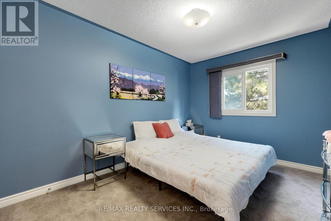
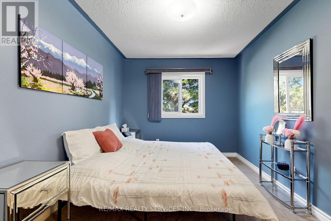
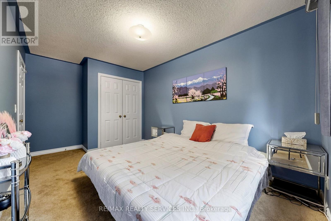
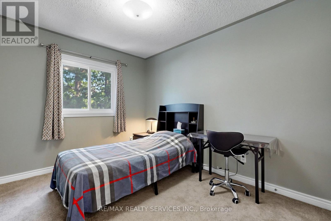
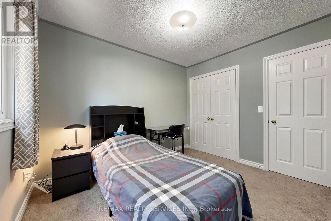
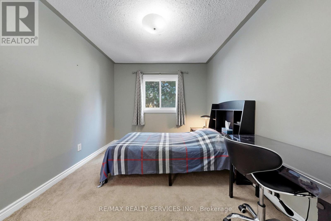
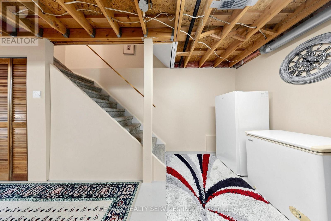
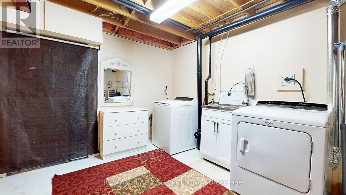
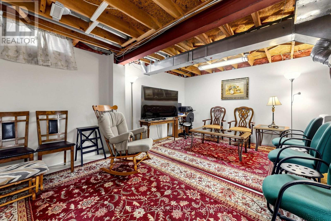
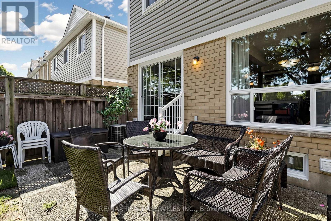
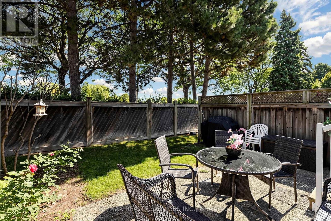
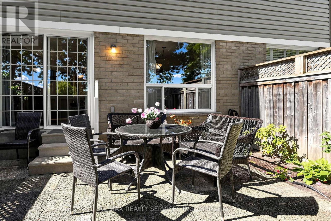
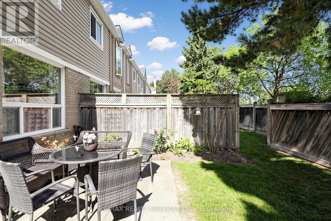
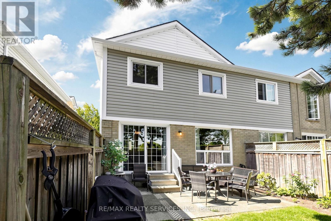
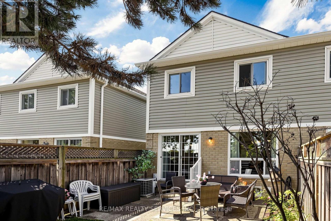
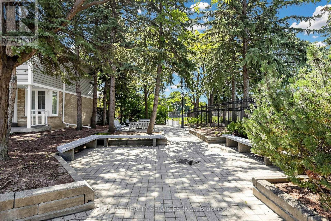
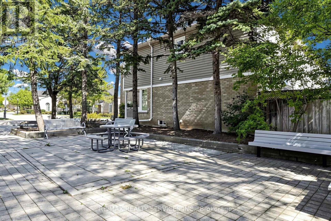
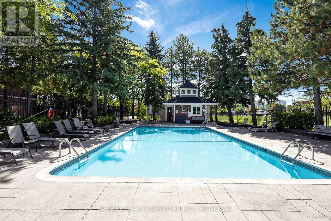
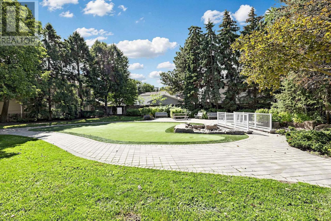
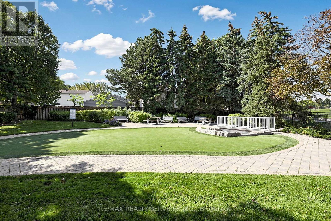
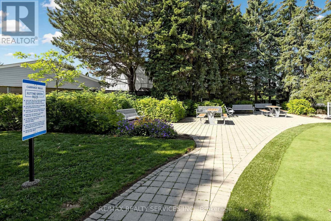
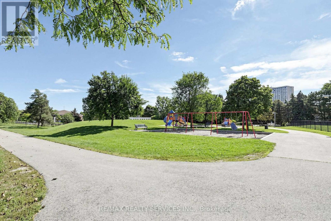
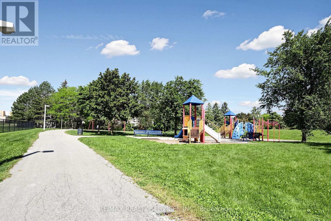
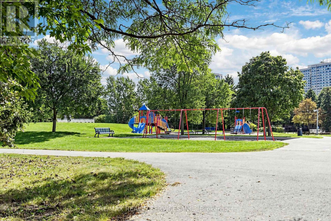
$764 每月Open House This Saturday & Sunday from 2-4pm! Welcome to 74 Heathcliffe Square, a sun-filled end-unit townhome in Brampton's desirable Carriage Walk community! Step inside to a bright open-concept living & dining room where large windows fill the space with natural light & a cozy gas fireplace sets the scene for relaxed evenings & easy entertaining. The spacious eat-in kitchen features stainless steel appliances, a backsplash & ample cabinet & counter space, with a convenient main-floor powder room. Upstairs, 3 generously sized bedrooms give everyone room to spread out, including a primary retreat with a walk-in closet & semi-ensuite bath. The partially finished basement already has a bathroom rough-in in place, ready for your personal touch as a rec room, home office or guest space. Walk out from the living area to your private backyard patio, with no rear neighbours & peaceful views toward Chinguacousy Park. It's perfect for morning coffee, summer barbecues & quiet evenings outdoors. Parking is easy with a 1-car garage & 1-car driveway. Enjoy low-maintenance living, as the condo corporation takes care of lawn care, snow removal & exterior maintenance, so your weekends stay yours. Within the complex, residents enjoy an outdoor pool, putting green, benches and visitors parking. Just outside, parks, playing fields & Chinguacousy Park's trails & ski hill are all a short walk away. Stroll to schools, childcare, the library, Bramalea City Centre & public transit. Commuters will appreciate quick access to major highways, while nearby hospitals & extensive shopping add everyday convenience. (id:43681)
Open House
现在这个房屋大家可以去Open House参观了!
2:00 pm
结束于:4:00 pm
2:00 pm
结束于:4:00 pm
房源概要
| MLS® Number | W13778554 |
| 房源类型 | 民宅 |
| 社区名字 | Central Park |
| 附近的便利设施 | 公园, 公共交通, 学校, Ski Area |
| 社区特征 | Pets Not Allowed, 社区活动中心 |
| 设备类型 | 热水器 |
| 总车位 | 2 |
| 泳池类型 | Outdoor Pool |
| 租赁设备类型 | 热水器 |
| 结构 | 游乐场 |
详 情
| 浴室 | 2 |
| 地上卧房 | 3 |
| 总卧房 | 3 |
| 公寓设施 | Visitor Parking, Fireplace(s) |
| 家电类 | Garage Door Opener Remote(s), 洗碗机, 烘干机, 炉子, 洗衣机, 窗帘, 冰箱 |
| 地下室进展 | 部分完成 |
| 地下室类型 | N/a (partially Finished) |
| 空调 | 中央空调 |
| 外墙 | 砖 |
| 壁炉 | 有 |
| Fireplace Total | 1 |
| Flooring Type | Tile, Laminate, Carpeted |
| 客人卫生间(不包含洗浴) | 1 |
| 供暖方式 | 天然气 |
| 供暖类型 | 压力热风 |
| 储存空间 | 2 |
| 内部尺寸 | 1200 - 1399 Sqft |
| 类型 | 联排别墅 |
车 位
| 附加车库 | |
| Garage |
土地
| 英亩数 | 无 |
| 土地便利设施 | 公园, 公共交通, 学校, Ski Area |
房 间
| 楼 层 | 类 型 | 长 度 | 宽 度 | 面 积 |
|---|---|---|---|---|
| 二楼 | 主卧 | 4.354 m | 3.653 m | 4.354 m x 3.653 m |
| 二楼 | 第二卧房 | 4.602 m | 2.8 m | 4.602 m x 2.8 m |
| 二楼 | 第三卧房 | 3.325 m | 2.845 m | 3.325 m x 2.845 m |
| 地下室 | 娱乐,游戏房 | 6.806 m | 5.588 m | 6.806 m x 5.588 m |
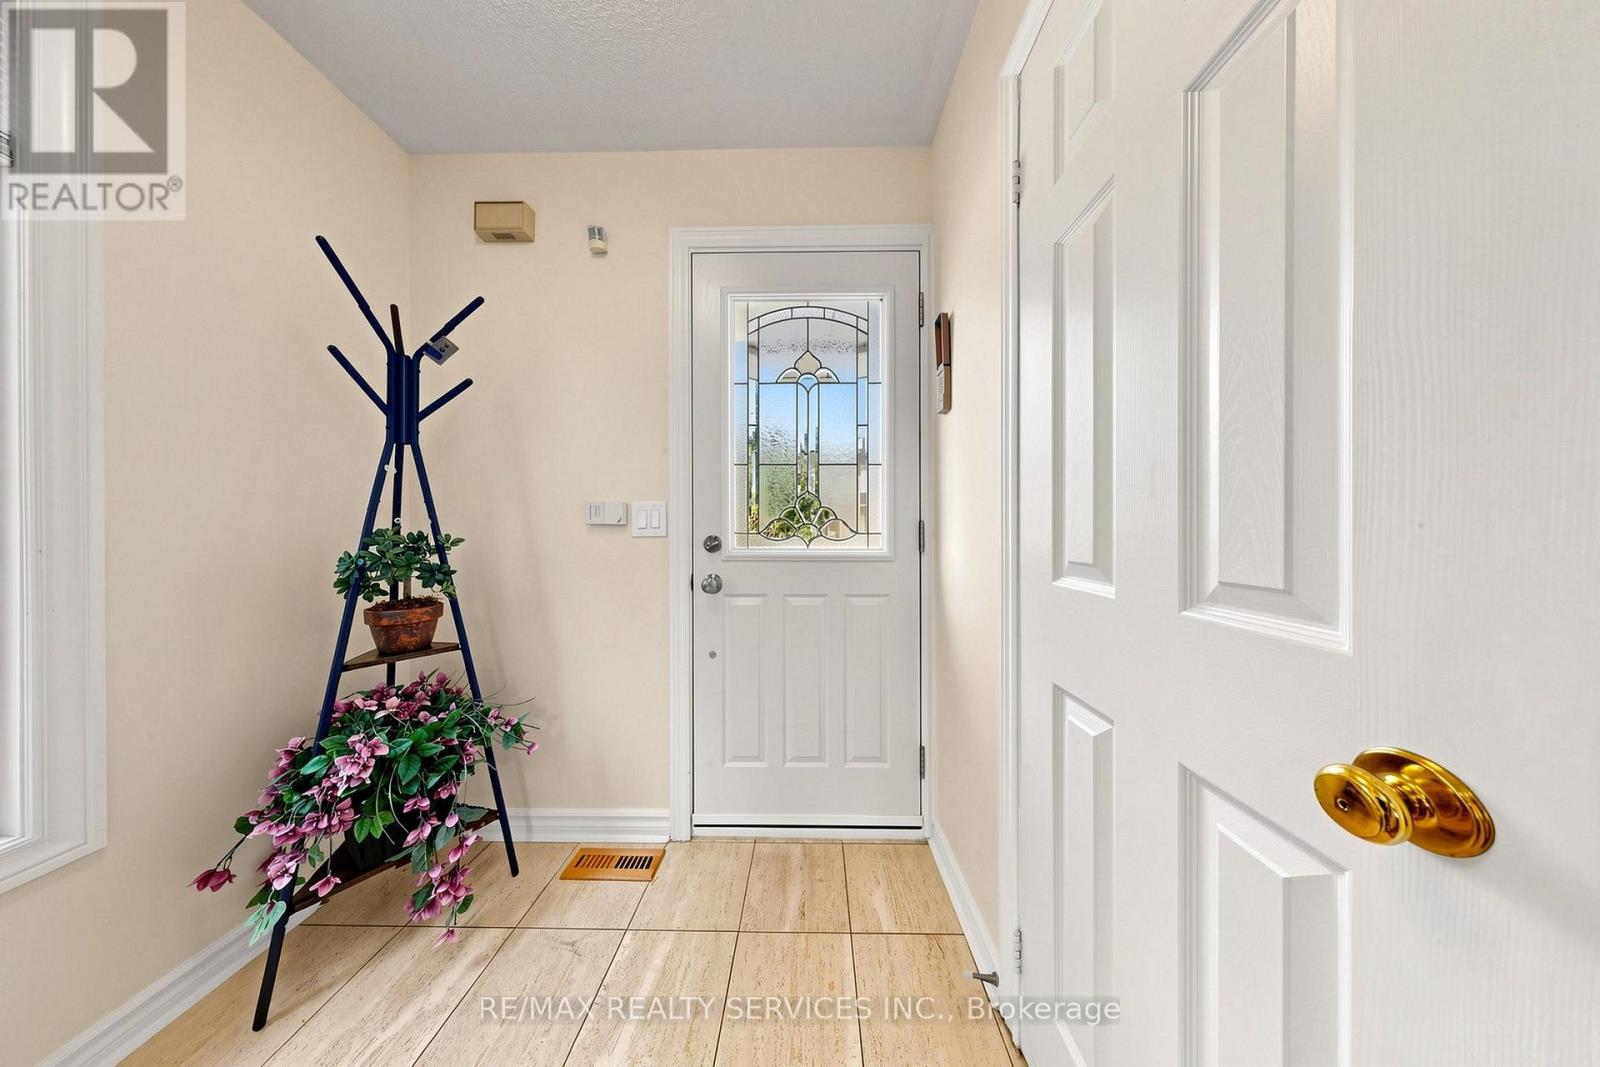
| 一楼 | 门厅 | 1.876 m | 1.65 m | 1.876 m x 1.65 m |
| 一楼 | 客厅 | 6.136 m | 3.114 m | 6.136 m x 3.114 m |
| 一楼 | 餐厅 | 3.32 m | 2.55 m | 3.32 m x 2.55 m |
| 一楼 | 厨房 | 3.56 m | 2.36 m | 3.56 m x 2.36 m |
https://www.realtor.ca/real-estate/30272940/74-heathcliffe-square-brampton-central-park-central-park

The trademarks REALTOR®, REALTORS®, and the REALTOR® logo are controlled by The Canadian Real Estate Association (CREA) and identify real estate professionals who are members of CREA. The trademarks MLS®, Multiple Listing Service® and the associated logos are owned by The Canadian Real Estate Association (CREA) and identify the quality of services provided by real estate professionals who are members of CREA. The trademark DDF® is owned by The Canadian Real Estate Association (CREA) and identifies CREA's Data Distribution Facility (DDF®)
Toronto Real Estate Board
RE/MAX Realty Services Inc.
September 15 2026 08:33:41
