
74 Haddon Avenue N Hamilton (Westdale), Ontario L8S 4A5

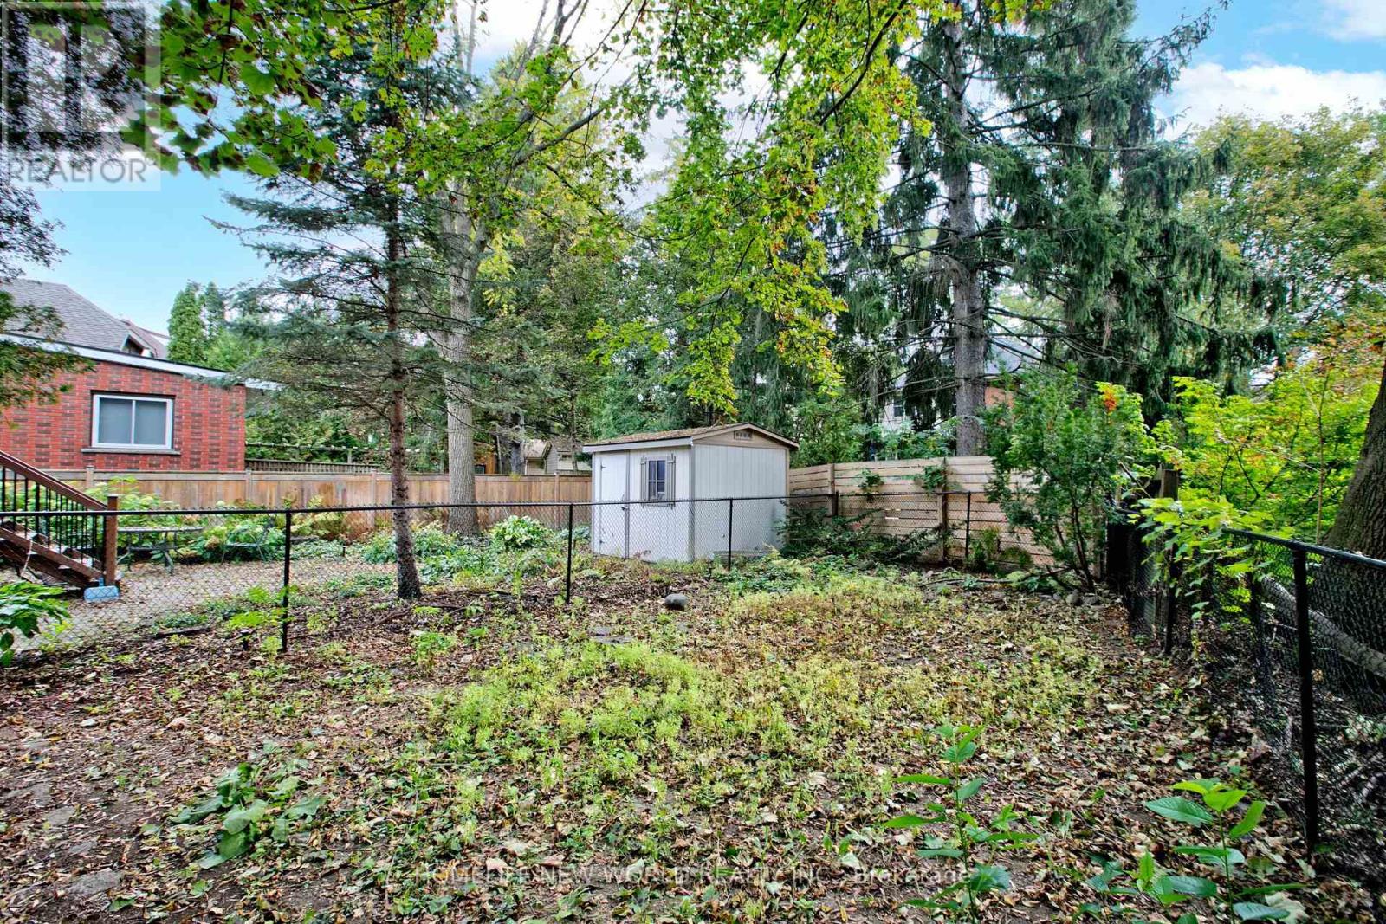
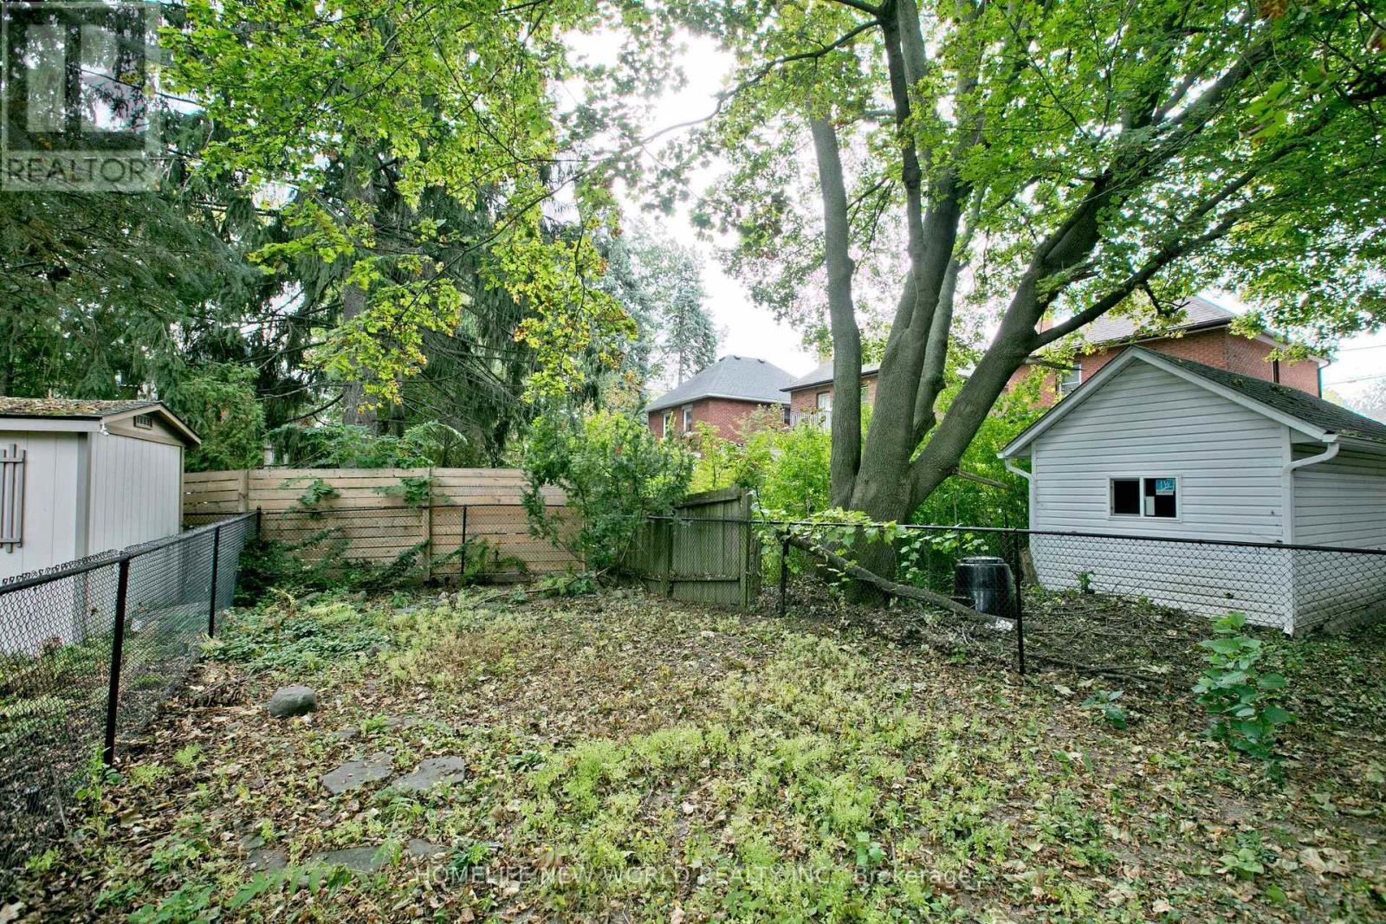
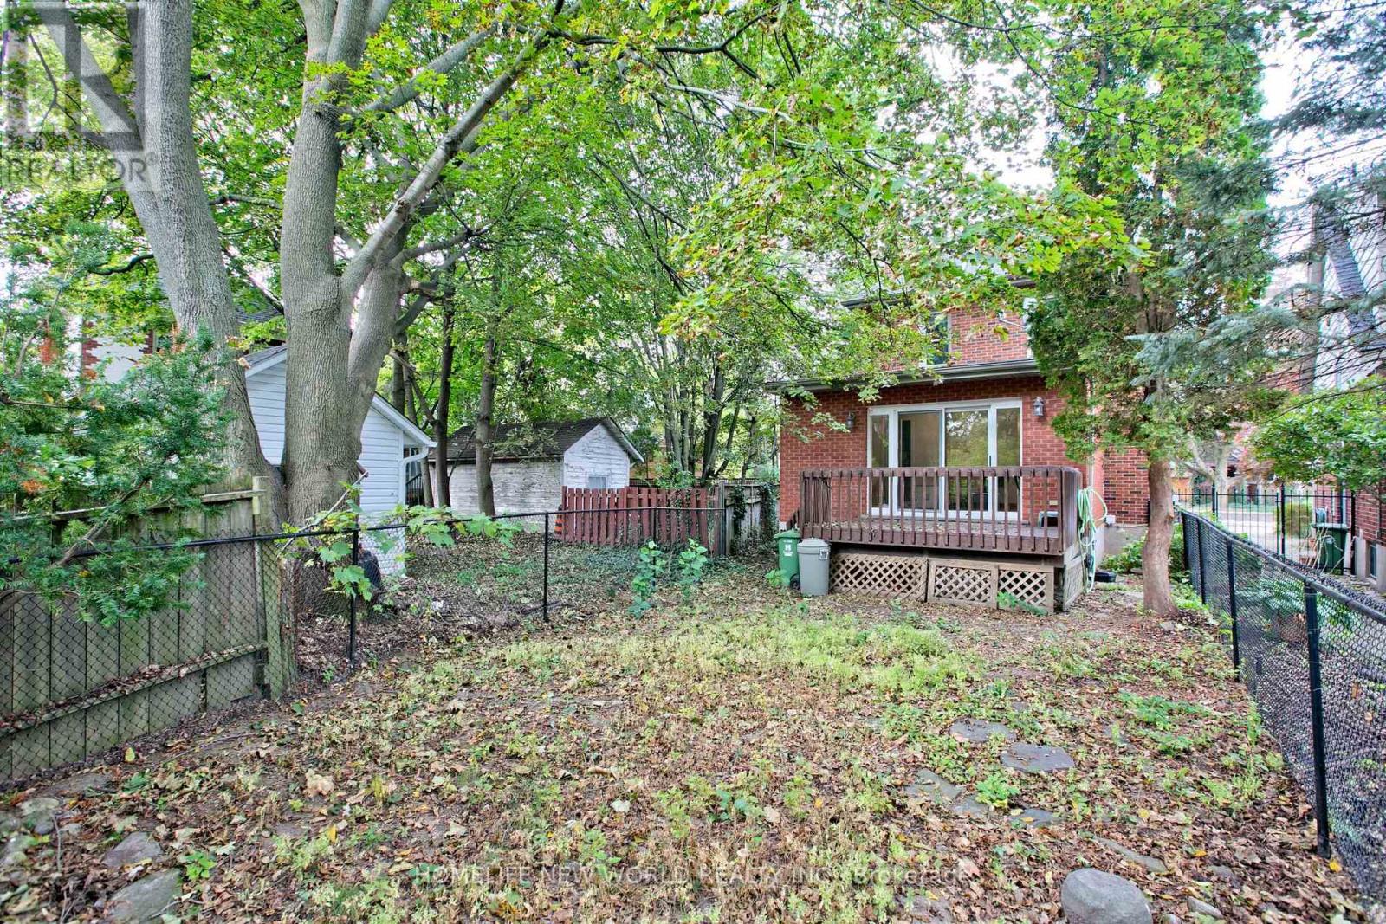

$948,000
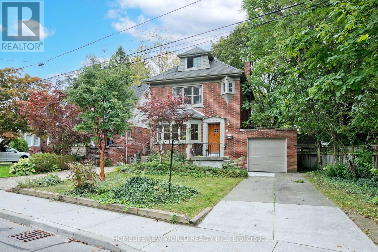
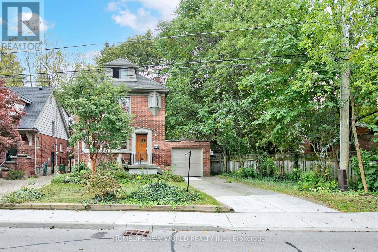
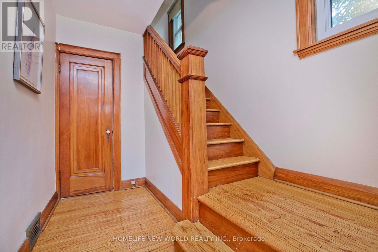
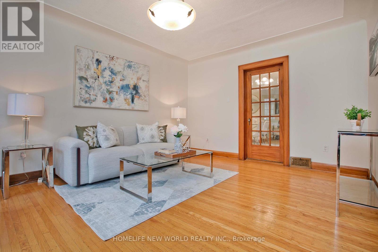
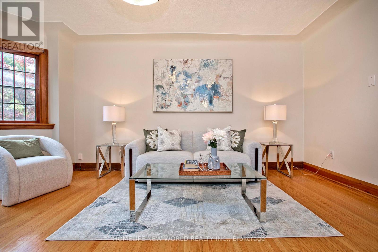
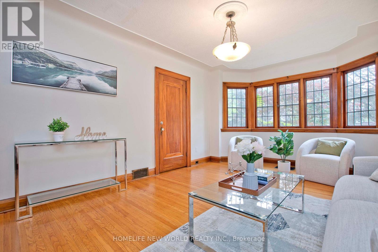
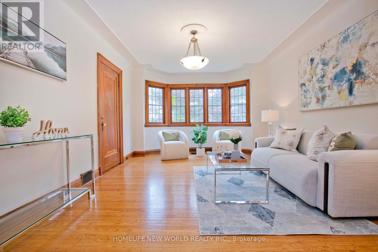
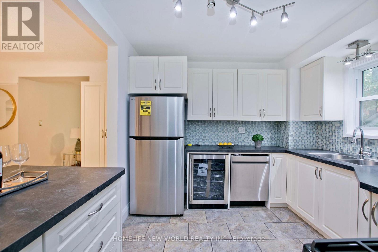
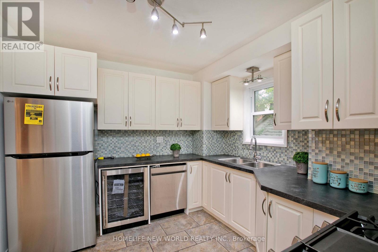
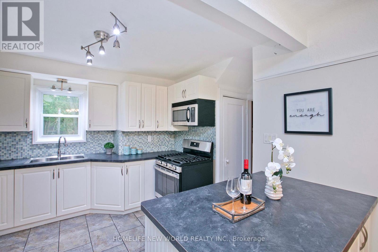
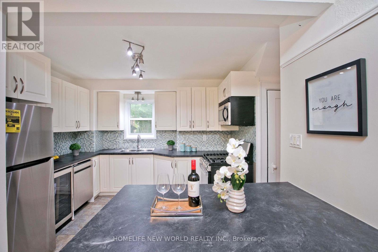
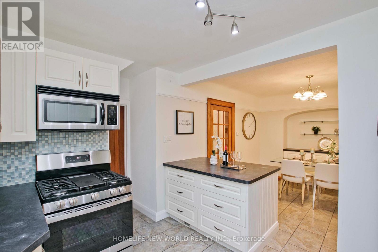
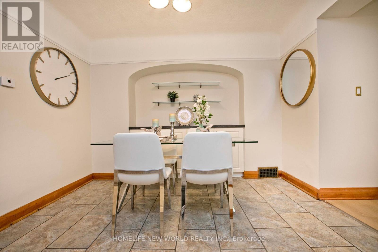
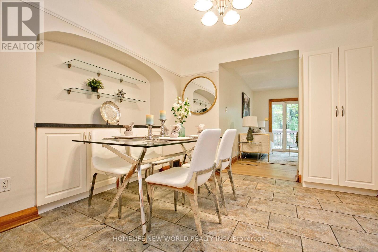
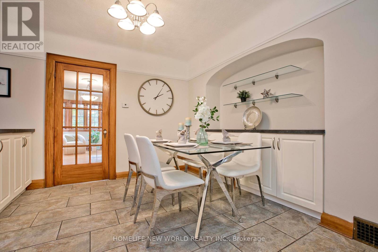
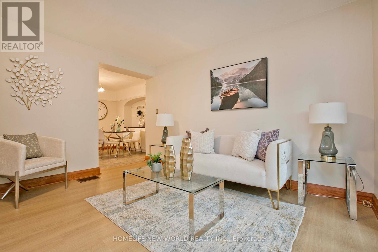
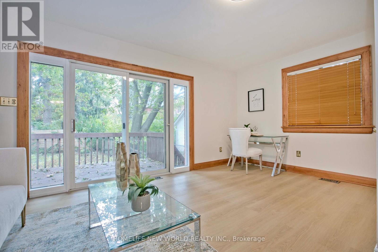
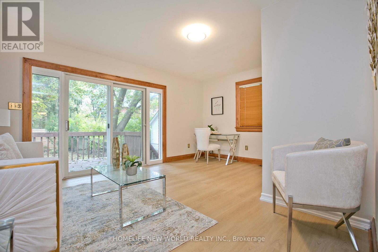
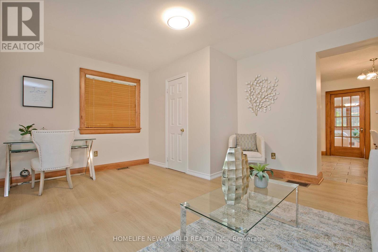
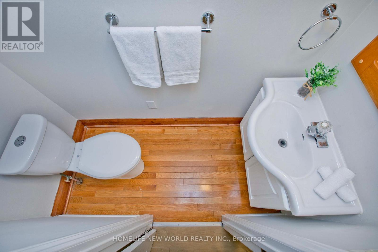
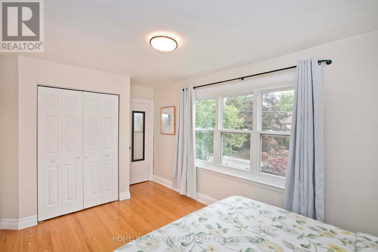
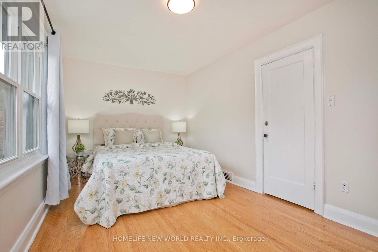
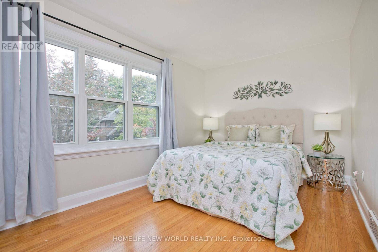
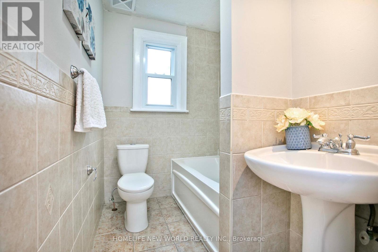
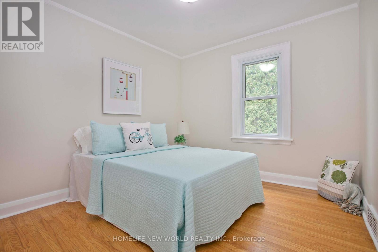
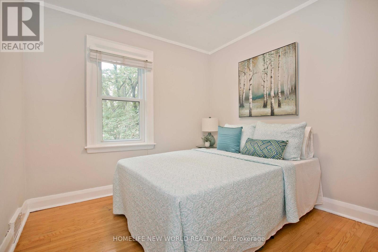
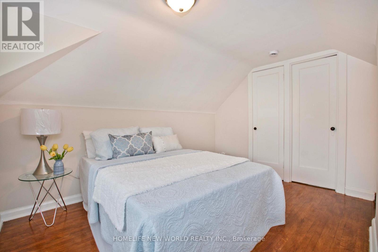
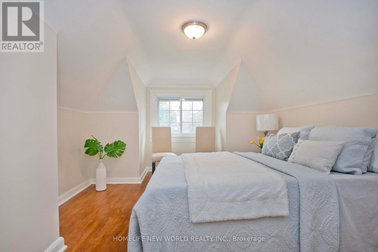
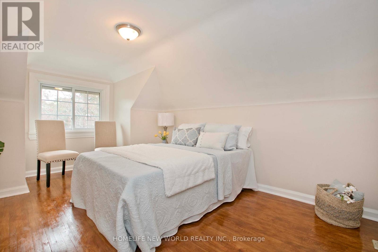
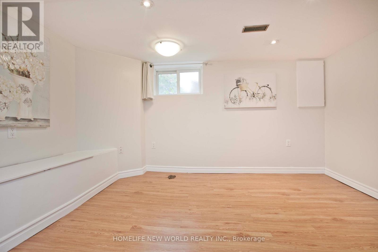
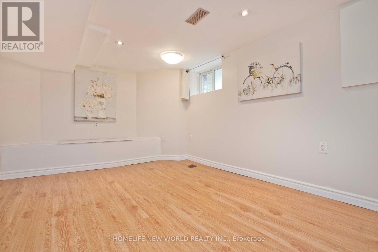
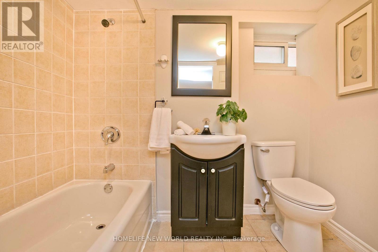
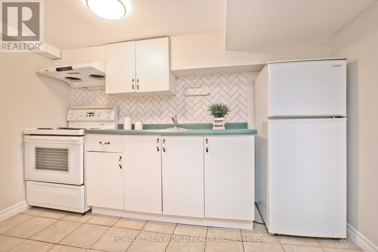
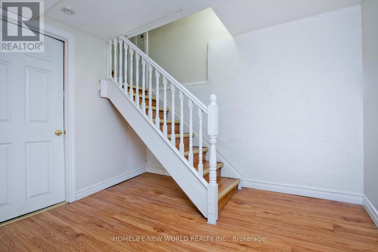
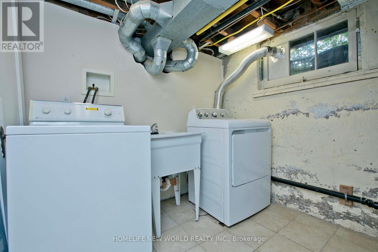
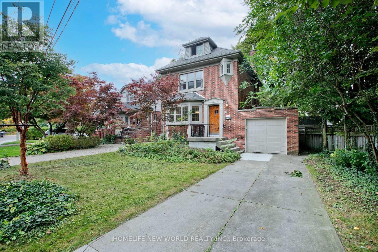
Welcome to 74 Haddon Avenue North, Located a short distance from McMaster University, this well maintained Tudor- style home has a spacious main floor family room addition and powder room. approximately 1800 square feet of above-grade space. Original gumwood hardwood floors run throughout, open concept main floor where kitchen, dining and family room blend together, central air heating & cooling. new stainless fridge, dishwasher, gas stove, glass door cooler. the third floor has a spacious fourth bedroom & small office . finished basement include a second creational area, a 4 pieces bathroom , small kitchen and laundry facilities. (id:43681)
房源概要
| MLS® Number | X13858884 |
| 房源类型 | 民宅 |
| 社区名字 | Westdale |
| 设备类型 | 热水器 |
| 特征 | Irregular Lot Size |
| 总车位 | 3 |
| 租赁设备类型 | 热水器 |
| 结构 | Deck |
详 情
| 浴室 | 3 |
| 地上卧房 | 4 |
| 总卧房 | 4 |
| 家电类 | Central Vacuum, 洗碗机, 烘干机, 微波炉, Gas 炉子(s), 洗衣机, Two 冰箱s |
| 地下室功能 | Apartment In Basement |
| 地下室类型 | N/a |
| 施工种类 | 独立屋 |
| 空调 | 中央空调 |
| 外墙 | 砖 |
| 地基类型 | 水泥 |
| 客人卫生间(不包含洗浴) | 1 |
| 供暖方式 | 天然气 |
| 供暖类型 | 压力热风 |
| 储存空间 | 3 |
| 内部尺寸 | 1500 - 2000 Sqft |
| 类型 | 独立屋 |
| 设备间 | 市政供水 |
车 位
| 附加车库 | |
| Garage |
土地
| 英亩数 | 无 |
| 污水道 | Sanitary Sewer |
| 土地深度 | 117 Ft |
| 土地宽度 | 47 Ft ,9 In |
| 不规则大小 | 47.8 X 117 Ft |
房 间
| 楼 层 | 类 型 | 长 度 | 宽 度 | 面 积 |
|---|---|---|---|---|
| 二楼 | 主卧 | 4.82 m | 2.84 m | 4.82 m x 2.84 m |
| 二楼 | 第二卧房 | 2.99 m | 3.29 m | 2.99 m x 3.29 m |
| 二楼 | 第三卧房 | 2.8 m | 2.71 m | 2.8 m x 2.71 m |
| 三楼 | Bedroom 4 | 4.27 m | 2.68 m | 4.27 m x 2.68 m |
| 三楼 | Office | 4.18 m | 2.59 m | 4.18 m x 2.59 m |
| 地下室 | 厨房 | 1.98 m | 3.08 m | 1.98 m x 3.08 m |
| 地下室 | 家庭房 | 3.69 m | 3.08 m | 3.69 m x 3.08 m |
| 一楼 | 客厅 | 3.72 m | 5.24 m | 3.72 m x 5.24 m |
| 一楼 | 餐厅 | 3.23 m | 3.08 m | 3.23 m x 3.08 m |
| 一楼 | 厨房 | 2.5 m | 3.38 m | 2.5 m x 3.38 m |
| 一楼 | 家庭房 | 5.03 m | 3.93 m | 5.03 m x 3.93 m |
https://www.realtor.ca/real-estate/30361513/74-haddon-avenue-n-hamilton-westdale-westdale

The trademarks REALTOR®, REALTORS®, and the REALTOR® logo are controlled by The Canadian Real Estate Association (CREA) and identify real estate professionals who are members of CREA. The trademarks MLS®, Multiple Listing Service® and the associated logos are owned by The Canadian Real Estate Association (CREA) and identify the quality of services provided by real estate professionals who are members of CREA. The trademark DDF® is owned by The Canadian Real Estate Association (CREA) and identifies CREA's Data Distribution Facility (DDF®)
Toronto Real Estate Board
Homelife New World Realty Inc.
November 08 2026 10:36:04
