
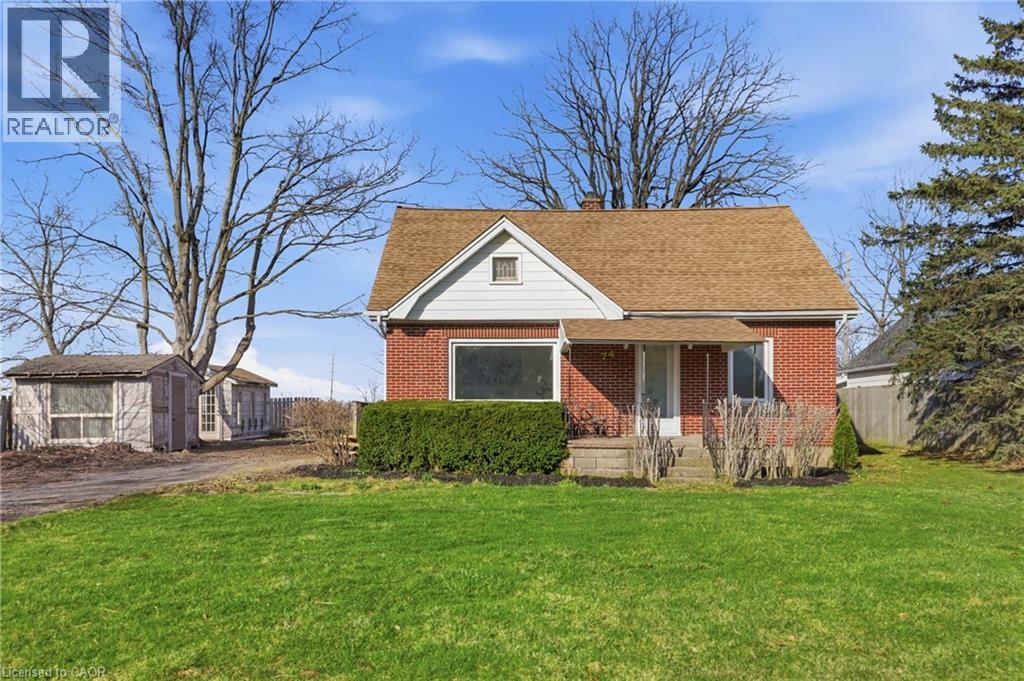
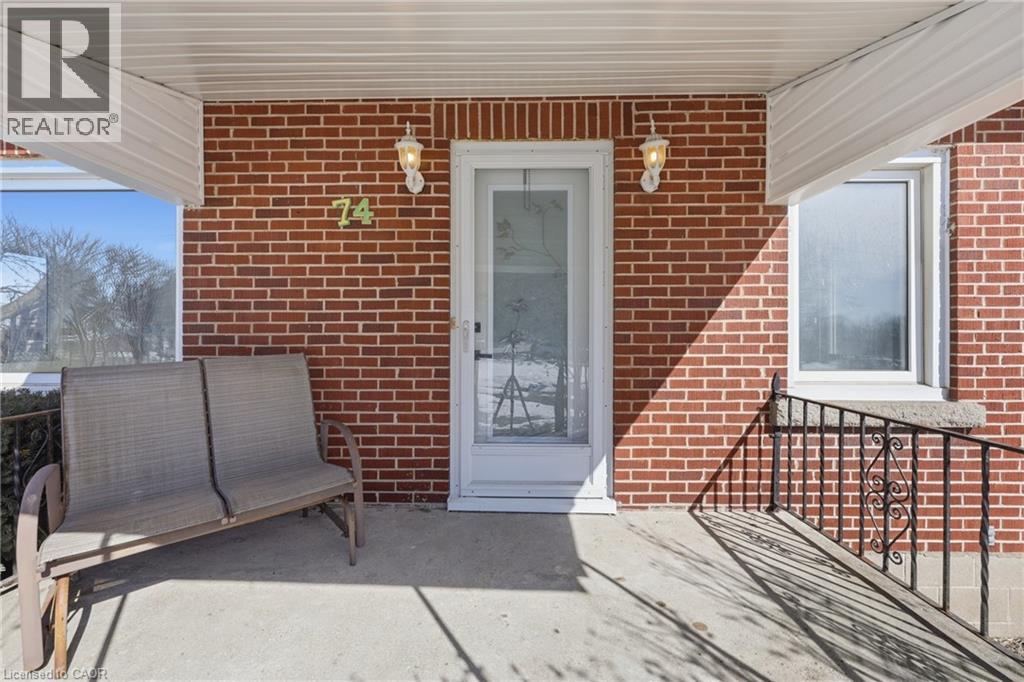
74 Freelton Road Hamilton, Ontario L8B 0Z3


$650,000
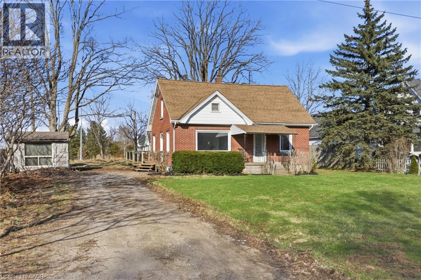
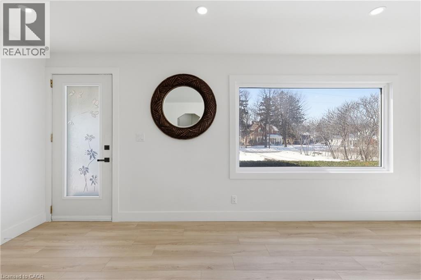
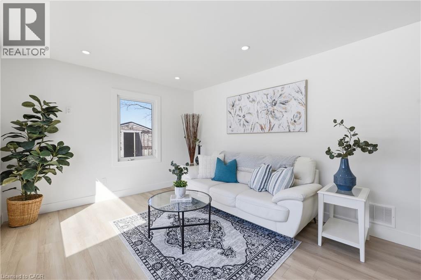
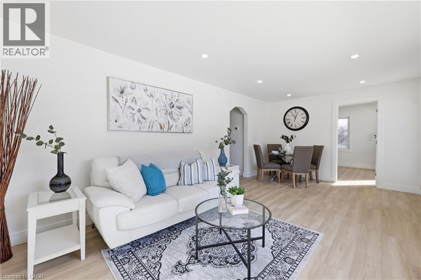
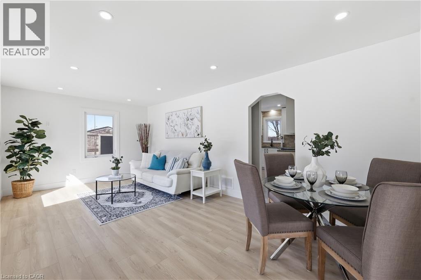
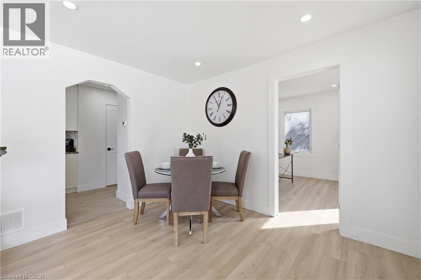
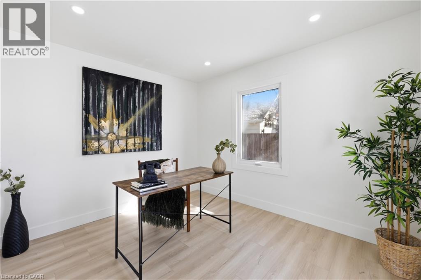
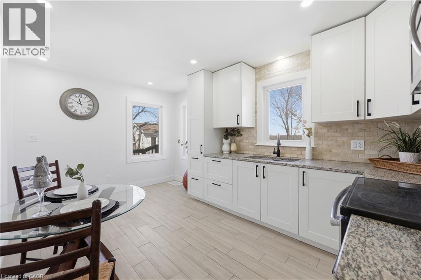
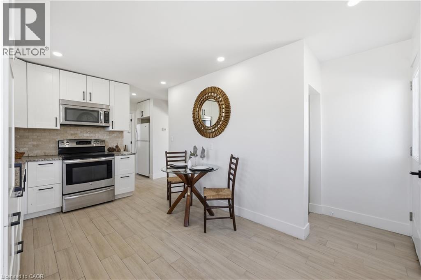
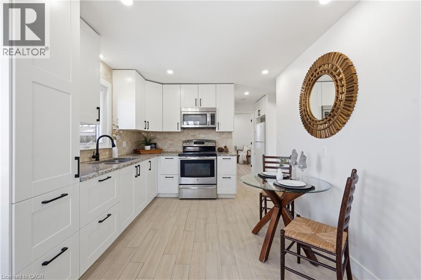
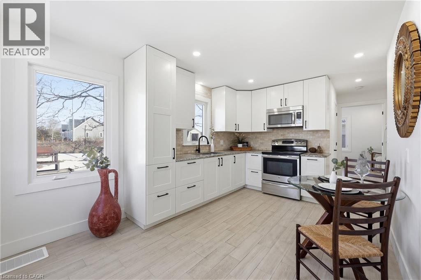
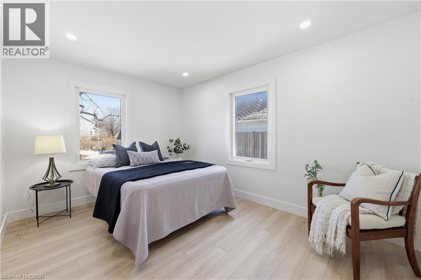
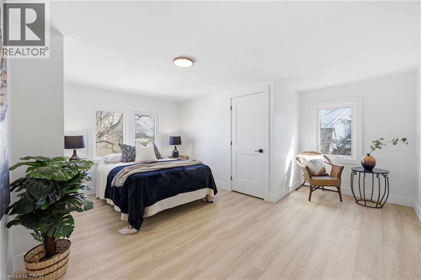
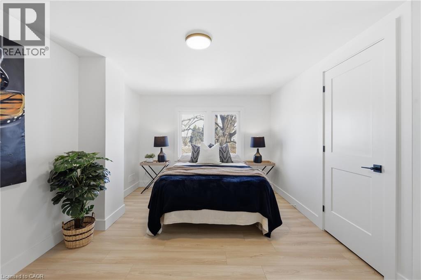
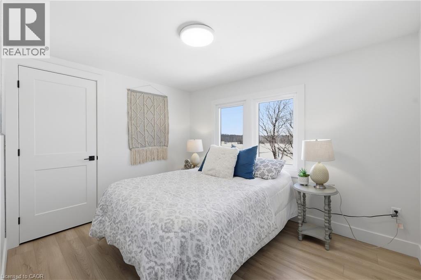
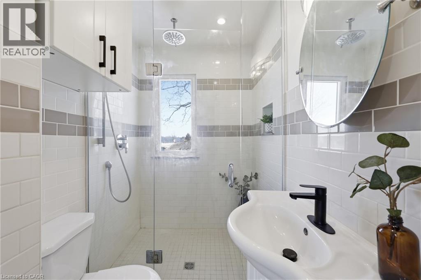
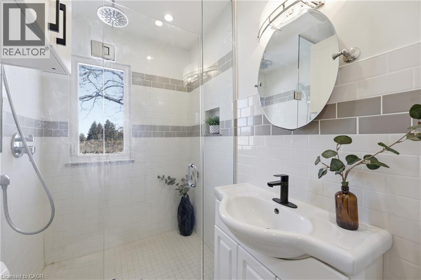
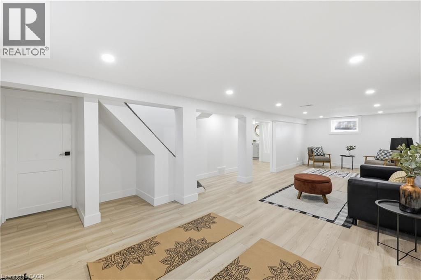
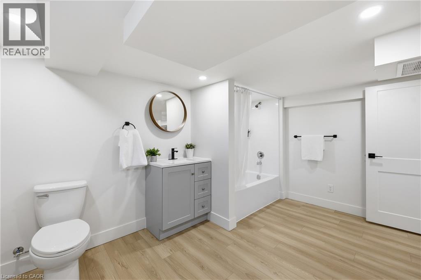
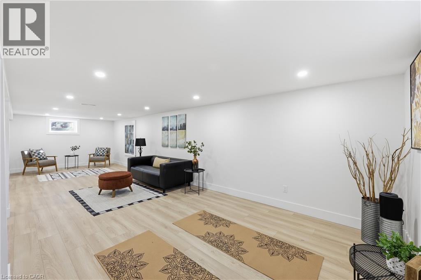
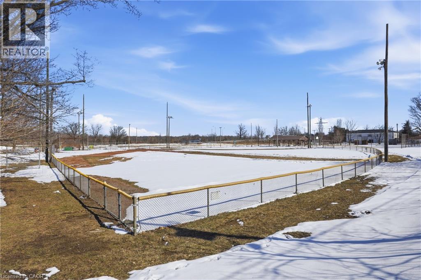
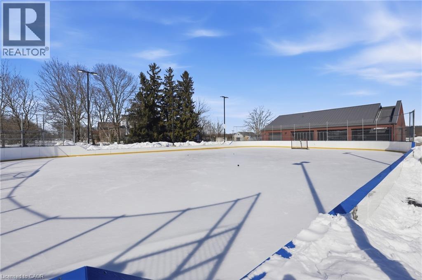
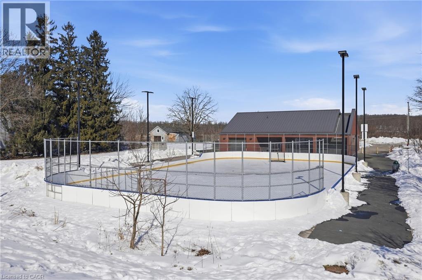
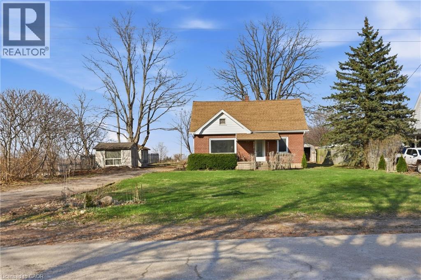
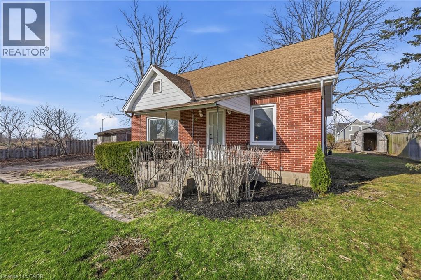
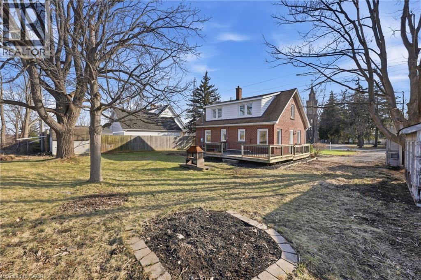
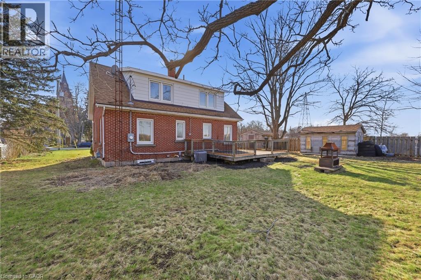
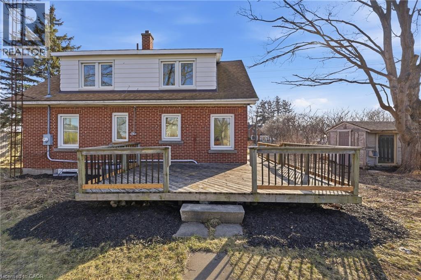
Welcome home to this beautifully updated 4-bedroom, 2 full-bath property that perfectly blends comfort, style, and convenience. Step inside to discover brand-new flooring throughout, enhanced by modern lighting and a fresh, neutral paint palette that creates a bright and inviting atmosphere. The updated kitchen is a true highlight, featuring contemporary finishes and ample space for cooking and gathering. With four generously sized bedrooms and two full bathrooms, there’s plenty of room for family, guests, or a home office setup. The finished basement offers versatile additional living space—perfect for a recreation room, home gym, media room, or play area. Nestled on a quiet dead-end road, this home provides added privacy and minimal traffic while still being ideally located close to parks, shopping, dining, and major highways for an easy commute. Move-in ready and thoughtfully updated, this home is ready for you to make it your own. (id:43681)
房源概要
| MLS® Number | 40826225 |
| 房源类型 | 民宅 |
| 附近的便利设施 | 公园, 礼拜场所, 游乐场 |
| 总车位 | 5 |
详 情
| 浴室 | 2 |
| 地上卧房 | 4 |
| 总卧房 | 4 |
| 家电类 | 微波炉, 冰箱, 炉子 |
| 建筑风格 | Other |
| 地下室进展 | 已装修 |
| 地下室类型 | 全完工 |
| 施工日期 | 1950 |
| 建材 | 混凝土块, 混凝土墙 |
| 施工种类 | 独立屋 |
| 空调 | 中央空调 |
| 外墙 | 砖, 混凝土 |
| 供暖类型 | 压力热风 |
| 储存空间 | 2 |
| 内部尺寸 | 1304 Sqft |
| 类型 | 独立屋 |
| 设备间 | Drilled Well |
土地
| 入口类型 | Road Access, Highway Access |
| 英亩数 | 无 |
| 土地便利设施 | 公园, 宗教场所, 游乐场 |
| 污水道 | Septic System |
| 土地深度 | 113 Ft |
| 土地宽度 | 72 Ft |
| 不规则大小 | 0.2 |
| Size Total | 0.2 Ac|under 1/2 Acre |
| 规划描述 | S1 |
房 间
| 楼 层 | 类 型 | 长 度 | 宽 度 | 面 积 |
|---|---|---|---|---|
| 二楼 | 卧室 | 10'11'' x 9'7'' | ||
| 二楼 | 主卧 | 15'2'' x 15'6'' | ||
| 地下室 | 洗衣房 | 17'7'' x 9'7'' | ||
| 地下室 | 四件套浴室 | 8'10'' x 13' | ||
| 地下室 | 娱乐室 | 30'5'' x 14'5'' | ||
| 一楼 | 三件套卫生间 | 5'1'' x 7'0'' | ||
| 一楼 | 卧室 | 9'8'' x 11'0'' | ||
| 一楼 | 卧室 | 9'8'' x 13'0'' | ||
| 一楼 | 客厅/饭厅 | 20'5'' x 11'0'' | ||
| 一楼 | 在厨房吃 | 14'11'' x 9'8'' |
https://www.realtor.ca/real-estate/29687209/74-freelton-road-hamilton

The trademarks REALTOR®, REALTORS®, and the REALTOR® logo are controlled by The Canadian Real Estate Association (CREA) and identify real estate professionals who are members of CREA. The trademarks MLS®, Multiple Listing Service® and the associated logos are owned by The Canadian Real Estate Association (CREA) and identify the quality of services provided by real estate professionals who are members of CREA. The trademark DDF® is owned by The Canadian Real Estate Association (CREA) and identifies CREA's Data Distribution Facility (DDF®)
REALTORS® Association of Hamilton-Burlington
Coldwell Banker Community Professionals
October 13 2026 06:40:22
