
74 Forest Edge Trail Kitchener, Ontario N2P 2L9


$1,065,000
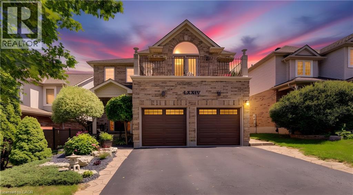
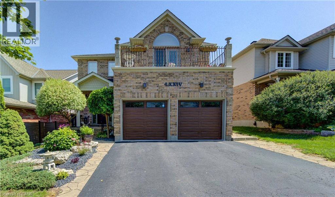
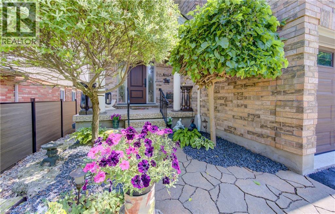
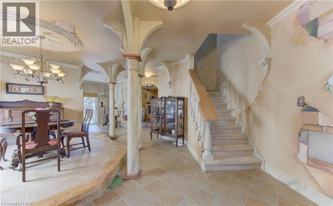
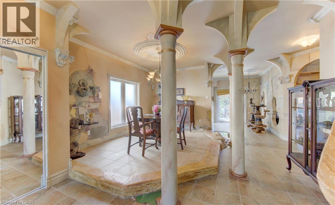
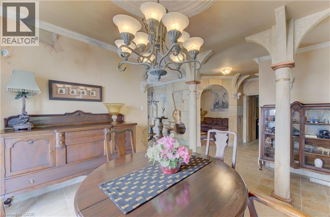
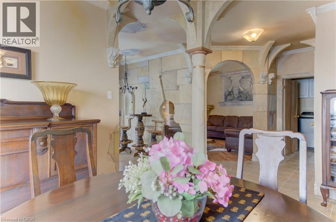
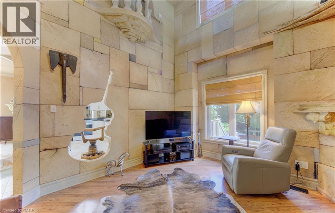
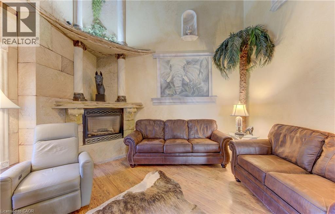
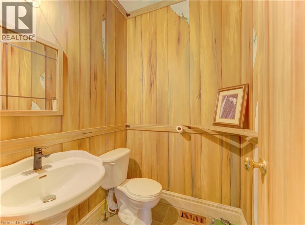
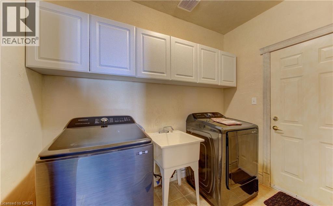
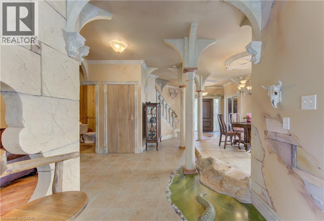
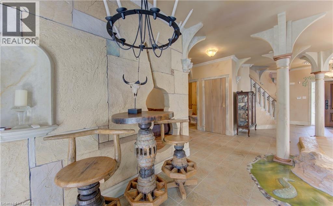
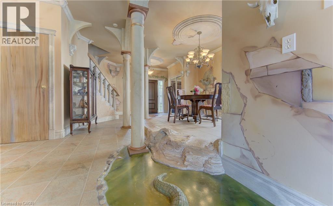
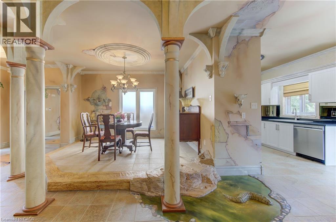
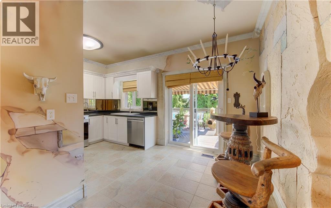
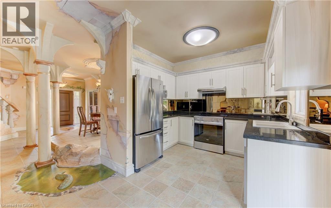
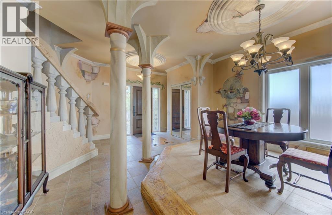
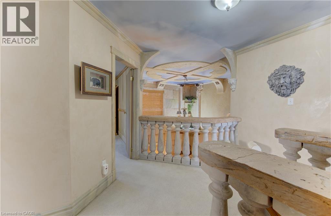
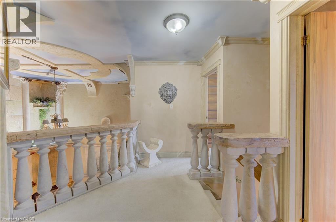
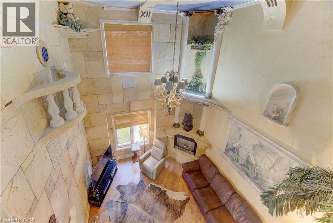

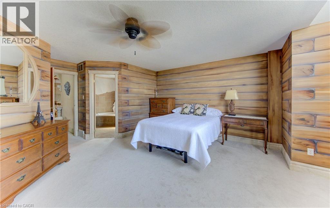
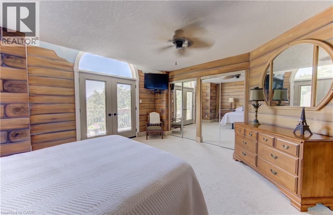
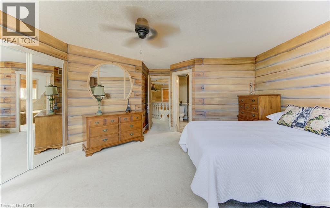
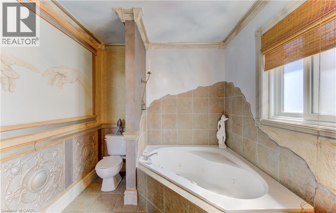
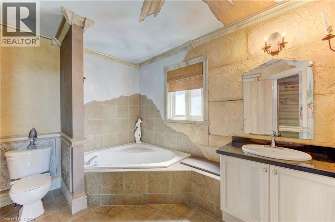
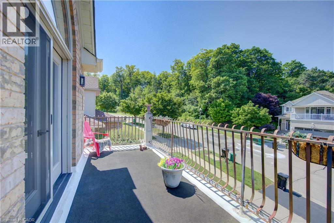
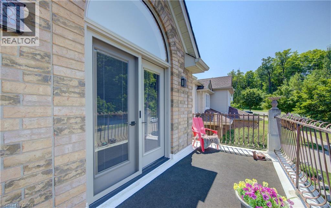
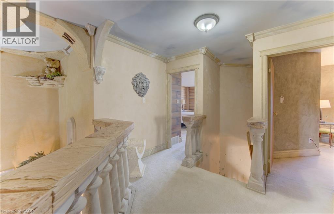
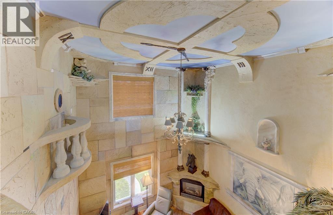
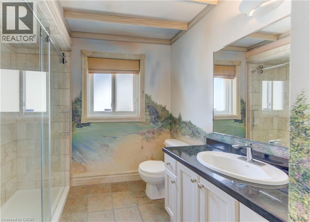
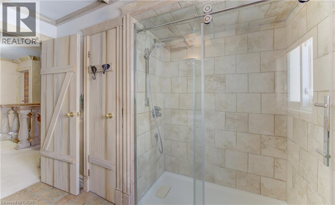
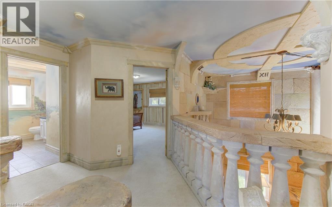
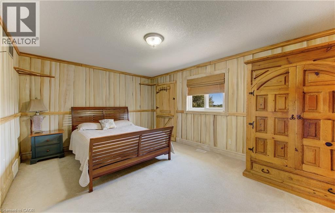
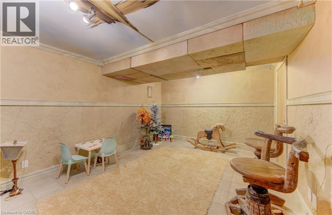
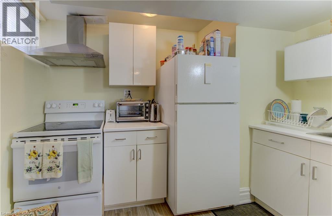
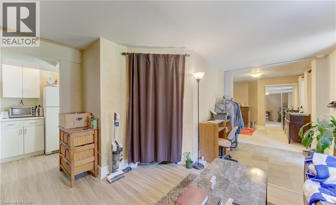
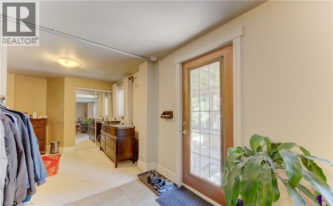
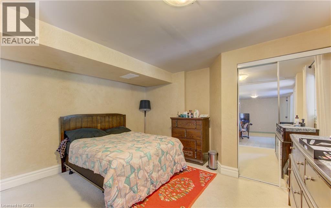
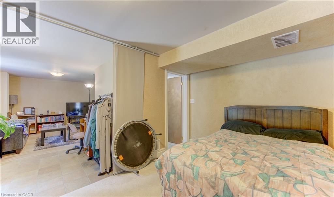
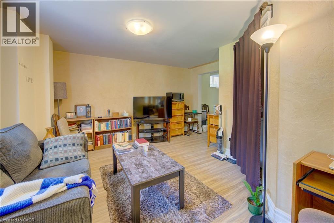
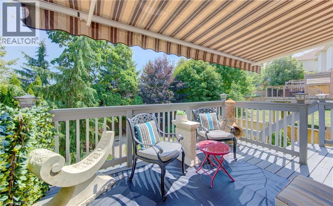
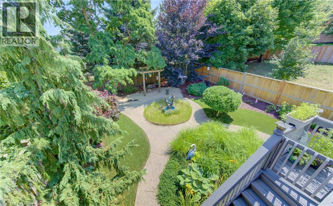
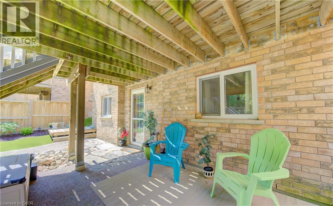
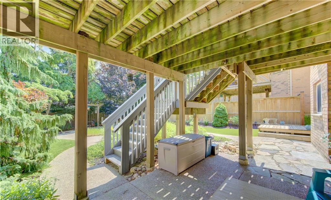
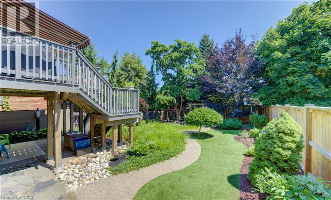
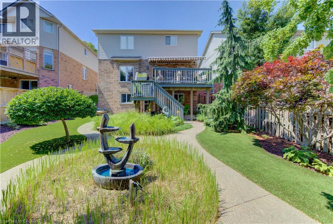
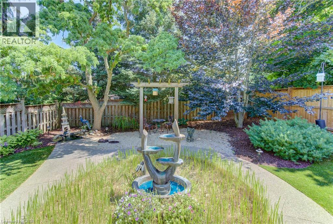
Custom craftsmanship, an in-law suite, and a backyard oasis. Here are 7 reasons to make 74 Forest Edge yours! 1. CUSTOM CRAFTSMANSHIP THROUGHOUT From the welcoming foyer to the extensive trim package with architrave and crown moulding, this home showcases artistry and attention to detail in every room. The main floor features 9' ceilings and a level of finish rarely found in the area. 2. TWO-STOREY LIVING ROOM The centrepiece of the home, this dramatic space features floor-to-ceiling detail and is visible from the second floor, creating a striking and open focal point. 3. PRIMARY SUITE RETREAT A generously sized suite complete with a jacuzzi tub and private balcony, designed for comfort and privacy. 4. SPACIOUS SECOND FLOOR The upper level includes two well-sized bedrooms alongside the primary suite, with views overlooking the living room below. 5. IN-LAW SUITE WITH SEPARATE ENTRANCE Fully closed off from the main house and located at the back of the home, this self-contained suite has its own entrance and views of the backyard. A flexible space for extended family or additional income. 6. BACKYARD OASIS Multiple water features, astroturf, and beautiful gardens create a low-maintenance outdoor space built for relaxation. 7. PRIME DOON SOUTH LOCATION Situated on one of the most beautiful streets in Doon, with schools, parks, trails, grocery stores, and highway access all nearby. Book your showing today. (id:43681)
房源概要
| MLS® Number | 40853380 |
| 房源类型 | 民宅 |
| 附近的便利设施 | 公园, 公共交通, 学校, 购物 |
| 社区特征 | 安静的区域 |
| 设备类型 | Rental Water Softener, 热水器 |
| 特征 | Sump Pump, 自动车库门 |
| 总车位 | 4 |
| 租赁设备类型 | Rental Water Softener, 热水器 |
| 结构 | Porch |
详 情
| 浴室 | 4 |
| 地上卧房 | 3 |
| 地下卧室 | 1 |
| 总卧房 | 4 |
| 家电类 | 洗碗机, 烘干机, 冰箱, 炉子, Water Softener, 洗衣机, Garage Door Opener |
| 地下室进展 | 已装修 |
| 地下室类型 | 全完工 |
| 施工日期 | 2000 |
| 施工种类 | 独立屋 |
| 空调 | 中央空调 |
| 外墙 | 砖, 乙烯基壁板 |
| Fire Protection | Alarm System |
| 壁炉 | 有 |
| Fireplace Total | 1 |
| 固定装置 | 吊扇 |
| 地基类型 | 混凝土浇筑 |
| 客人卫生间(不包含洗浴) | 1 |
| 供暖方式 | 天然气 |
| 供暖类型 | 压力热风 |
| 储存空间 | 2 |
| 内部尺寸 | 1939 Sqft |
| 类型 | 独立屋 |
| 设备间 | 市政供水 |
车 位
| 附加车库 |
土地
| 入口类型 | Road Access, Highway Nearby |
| 英亩数 | 无 |
| 土地便利设施 | 公园, 公共交通, 学校, 购物 |
| Landscape Features | Landscaped |
| 污水道 | 城市污水处理系统 |
| 土地深度 | 125 Ft |
| 土地宽度 | 41 Ft |
| 规划描述 | R3 |
房 间
| 楼 层 | 类 型 | 长 度 | 宽 度 | 面 积 |
|---|---|---|---|---|
| 二楼 | 三件套卫生间 | 9'9'' x 8'0'' | ||
| 二楼 | 三件套卫生间 | Measurements not available | ||
| 二楼 | 卧室 | 15'9'' x 11'2'' | ||
| 二楼 | 卧室 | 16'7'' x 12'10'' | ||
| 二楼 | 主卧 | 15'7'' x 19'3'' | ||
| 地下室 | Cold Room | 11'7'' x 6'1'' | ||
| 地下室 | 娱乐室 | 14'1'' x 16'5'' | ||
| 地下室 | Storage | 4'1'' x 5'9'' | ||
| 地下室 | 三件套卫生间 | 5'9'' x 5'11'' | ||
| 地下室 | 卧室 | 13'10'' x 11'5'' | ||
| 地下室 | 大型活动室 | 14'6'' x 18'6'' | ||
| 地下室 | 厨房 | 5'9'' x 10'3'' | ||
| 一楼 | 门厅 | 13'2'' x 7'9'' | ||
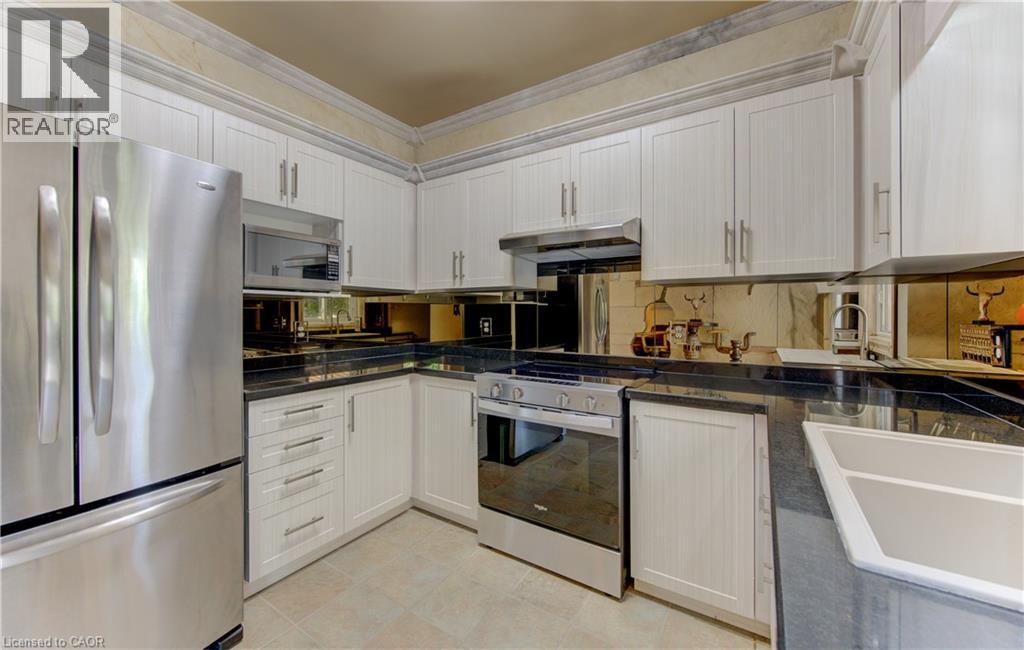
| 一楼 | 厨房 | 16'2'' x 10'8'' | ||
| 一楼 | 洗衣房 | 6'10'' x 9'1'' | ||
| 一楼 | 客厅 | 13'8'' x 14'8'' | ||
| 一楼 | 两件套卫生间 | 5'0'' x 5'5'' | ||
| 一楼 | 餐厅 | 10'1'' x 12'8'' |
https://www.realtor.ca/real-estate/30122058/74-forest-edge-trail-kitchener

The trademarks REALTOR®, REALTORS®, and the REALTOR® logo are controlled by The Canadian Real Estate Association (CREA) and identify real estate professionals who are members of CREA. The trademarks MLS®, Multiple Listing Service® and the associated logos are owned by The Canadian Real Estate Association (CREA) and identify the quality of services provided by real estate professionals who are members of CREA. The trademark DDF® is owned by The Canadian Real Estate Association (CREA) and identifies CREA's Data Distribution Facility (DDF®)
REALTORS® Association of Hamilton-Burlington
Shaw Realty Group Inc.
August 06 2026 04:33:01
