
74 Fletchers Creek Boulevard Brampton (Fletcher's Creek Village), Ontario L6X 4T1



$849,900
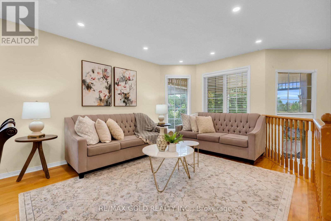
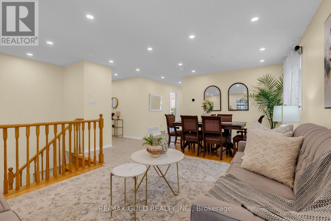
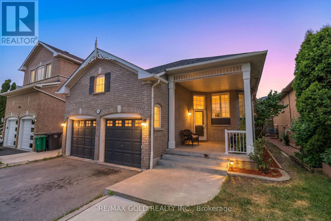
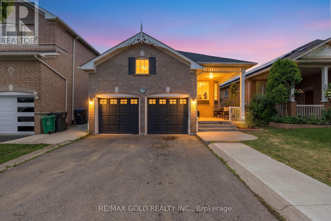
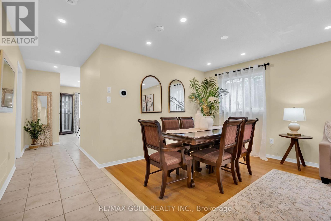
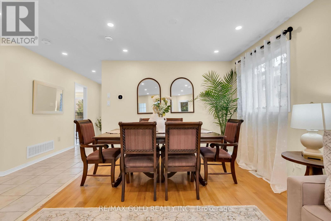
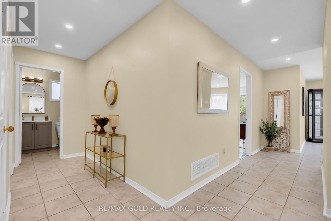
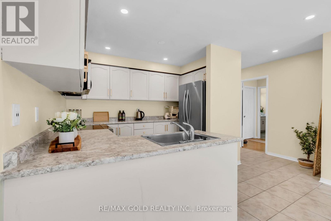
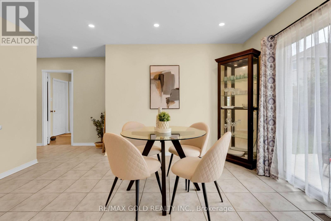
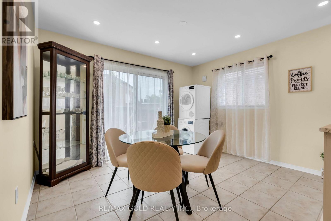
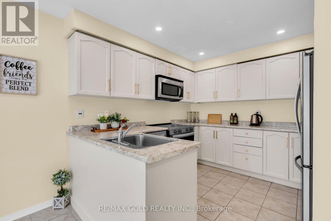
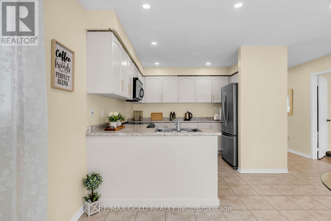
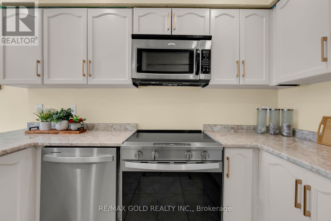
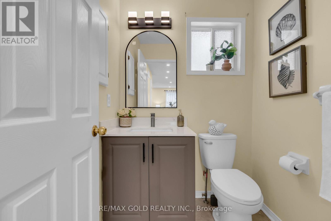
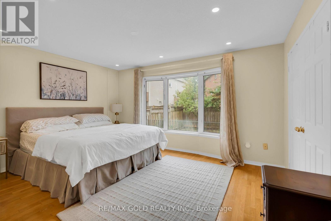
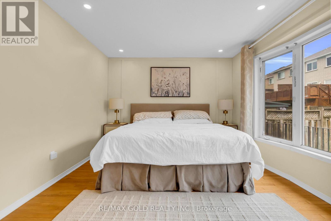
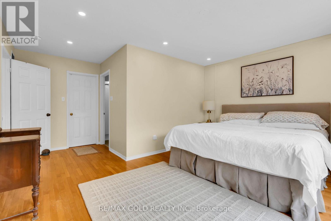
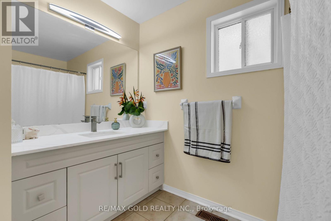
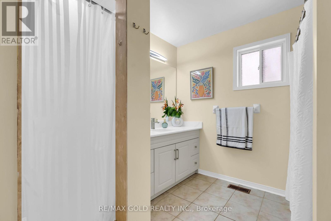
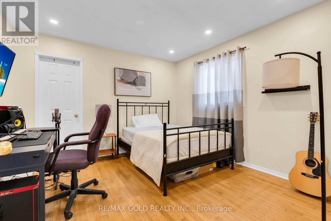
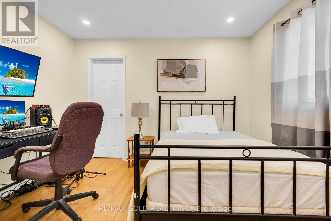
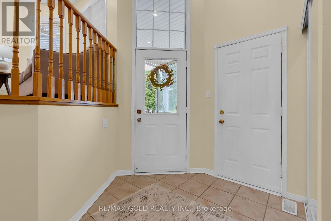
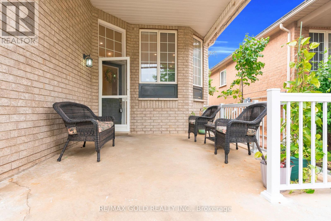
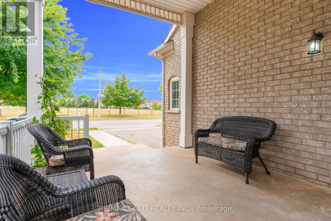
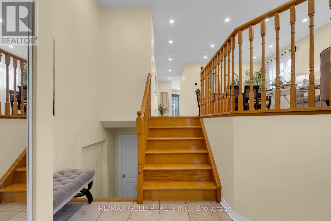
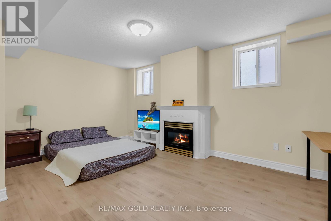
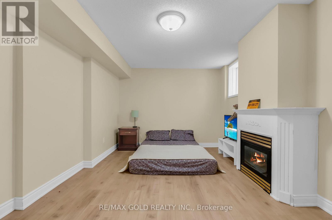
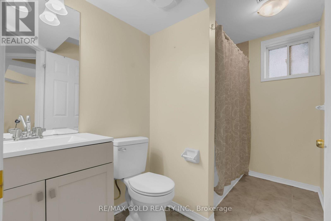
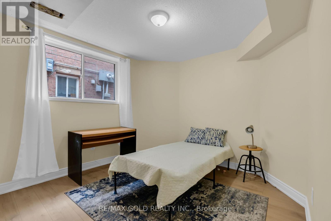
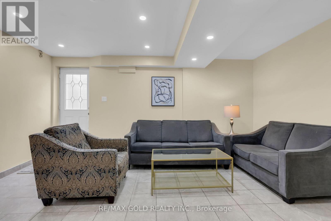
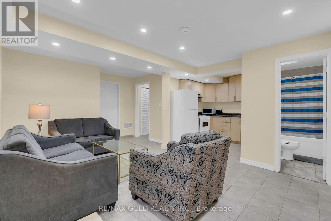
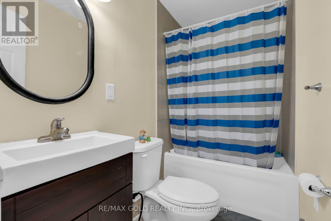
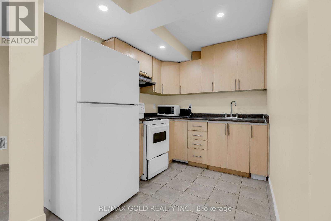
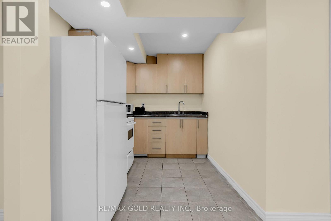
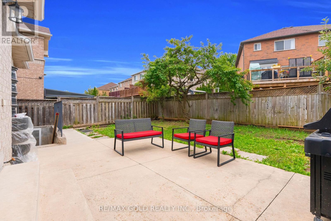
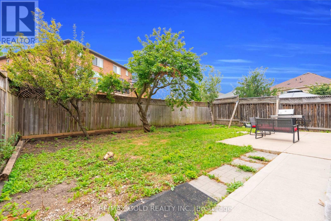
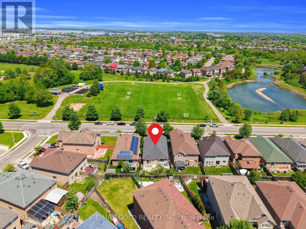
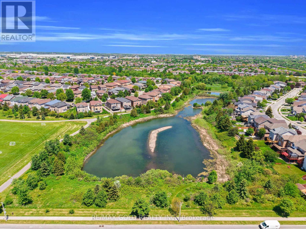
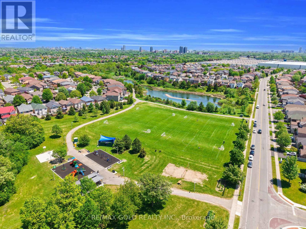
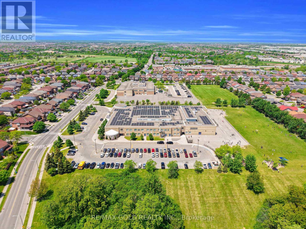
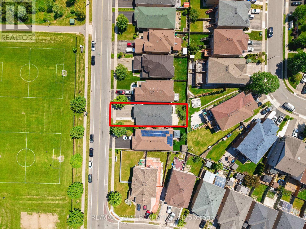
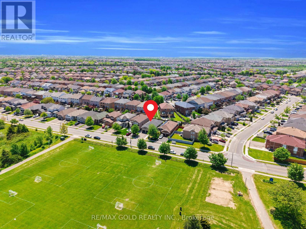
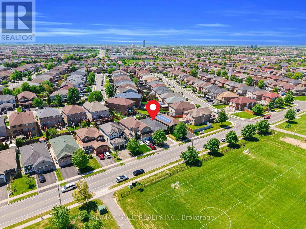
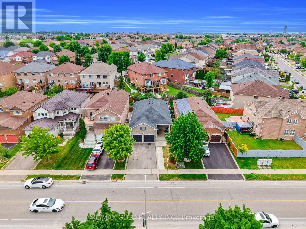
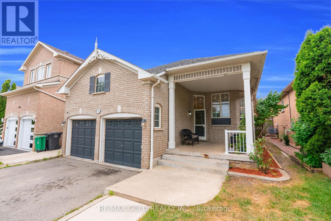
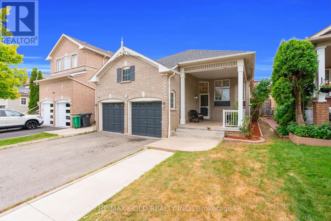
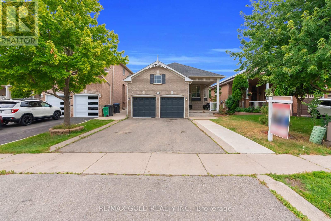
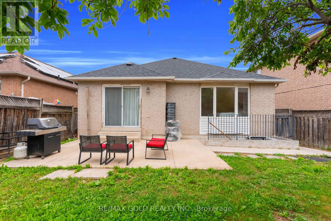
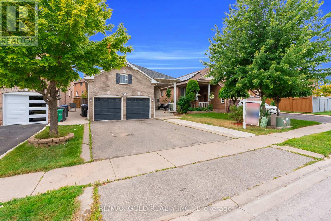
** 3-BEDROOM LEGAL BASEMENT APARTMENT! This beautifully maintained detached home sits on a premium 40.03 x 109.91 ft lot just across from a park with no front neighbors offering approximately 2,400 sq.ft. of total living space. Featuring 2+3 bedrooms and 2+2 bathrooms nestled in the highly desirable Fletcher's Creek Village community. Enjoy a spacious front porch, an open-concept main floor with combined living and dining areas, a generous primary bedroom complete with a 5-piece en-suite & walk-in closet. The modern kitchen features a breakfast area with a walkout to the backyard. The licensed 3-bedroom Legal Basement offers 2 full bathrooms, above-grade windows that fill the space with natural light, a kitchen & its own laundry ideal for generating rental income or accommodating extended family. Additional highlights include 2 kitchens, 2 laundries, double garage, extended driveway with parking for 4+ vehicles, new pot lights, fresh paint, newer appliances and much more. Conveniently located across from a park and within walking distance to schools and public transit. Minutes to Mount Pleasant GO Station, bus terminal, shopping and everyday amenities with easy access to Highways 401, 407, and 403. (id:43681)
房源概要
| MLS® Number | W13608668 |
| 房源类型 | 民宅 |
| 社区名字 | Fletcher's Creek Village |
| 设备类型 | Air Conditioner, 热水器, Furnace |
| 特征 | Sump Pump |
| 总车位 | 6 |
| 租赁设备类型 | Air Conditioner, 热水器, Furnace |
详 情
| 浴室 | 4 |
| 地上卧房 | 2 |
| 地下卧室 | 3 |
| 总卧房 | 5 |
| 家电类 | 烘干机, Two 炉子s, Two 洗衣机s, 窗帘, Two 冰箱s |
| 建筑风格 | Raised Bungalow |
| 地下室功能 | Apartment In Basement, Separate Entrance |
| 地下室类型 | N/a, N/a |
| 施工种类 | 独立屋 |
| 空调 | 中央空调 |
| 外墙 | 砖 |
| 壁炉 | 有 |
| Flooring Type | Tile, Laminate |
| 地基类型 | 混凝土浇筑 |
| 客人卫生间(不包含洗浴) | 1 |
| 供暖方式 | 天然气 |
| 供暖类型 | 压力热风 |
| 储存空间 | 1 |
| 内部尺寸 | 1100 - 1500 Sqft |
| 类型 | 独立屋 |
| 设备间 | 市政供水 |
车 位
| 附加车库 | |
| Garage |
土地
| 英亩数 | 无 |
| 污水道 | Sanitary Sewer |
| 土地深度 | 109 Ft ,10 In |
| 土地宽度 | 40 Ft |
| 不规则大小 | 40 X 109.9 Ft ; Legal Basement |
房 间
| 楼 层 | 类 型 | 长 度 | 宽 度 | 面 积 |
|---|---|---|---|---|
| Lower Level | 大型活动室 | 5.1 m | 2.4 m | 5.1 m x 2.4 m |
| Lower Level | 第三卧房 | 5.23 m | 3.42 m | 5.23 m x 3.42 m |
| Lower Level | Bedroom 4 | 3.25 m | 3.12 m | 3.25 m x 3.12 m |
| Lower Level | Bedroom 5 | 3.1 m | 3.1 m | 3.1 m x 3.1 m |
| Lower Level | 厨房 | 2.4 m | 2.2 m | 2.4 m x 2.2 m |
| 一楼 | 客厅 | 5.33 m | 4.11 m | 5.33 m x 4.11 m |
| 一楼 | 餐厅 | 5.33 m | 4.11 m | 5.33 m x 4.11 m |
| 一楼 | 厨房 | 4.78 m | 4 m | 4.78 m x 4 m |
| 一楼 | Eating Area | 4.78 m | 4 m | 4.78 m x 4 m |
| 一楼 | 主卧 | 4.78 m | 4.37 m | 4.78 m x 4.37 m |
| 一楼 | 第二卧房 | 3.46 m | 3.42 m | 3.46 m x 3.42 m |

The trademarks REALTOR®, REALTORS®, and the REALTOR® logo are controlled by The Canadian Real Estate Association (CREA) and identify real estate professionals who are members of CREA. The trademarks MLS®, Multiple Listing Service® and the associated logos are owned by The Canadian Real Estate Association (CREA) and identify the quality of services provided by real estate professionals who are members of CREA. The trademark DDF® is owned by The Canadian Real Estate Association (CREA) and identifies CREA's Data Distribution Facility (DDF®)
Toronto Real Estate Board
RE/MAX Gold Realty Inc.
July 28 2026 05:01:19
