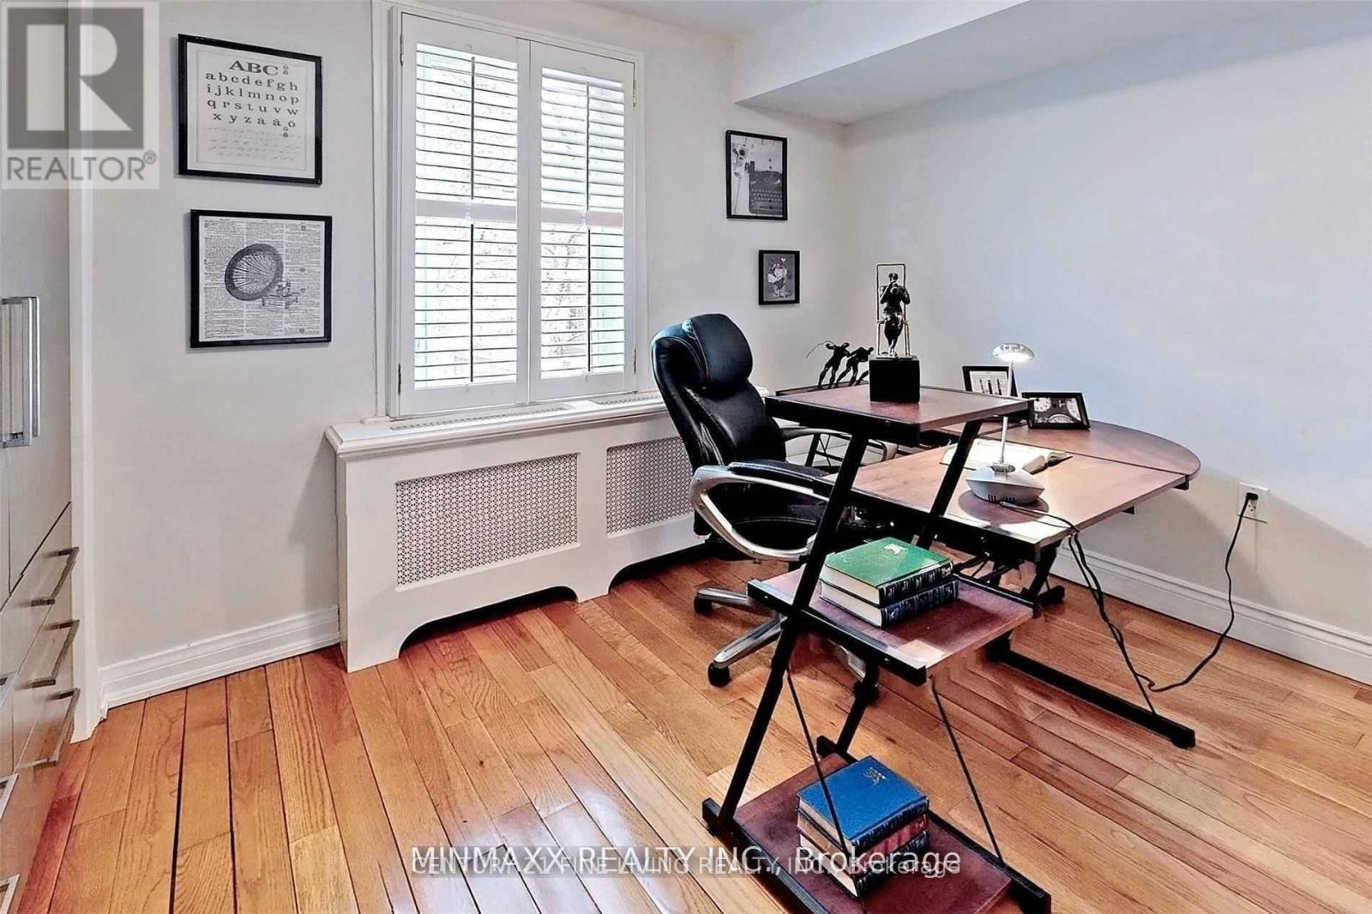
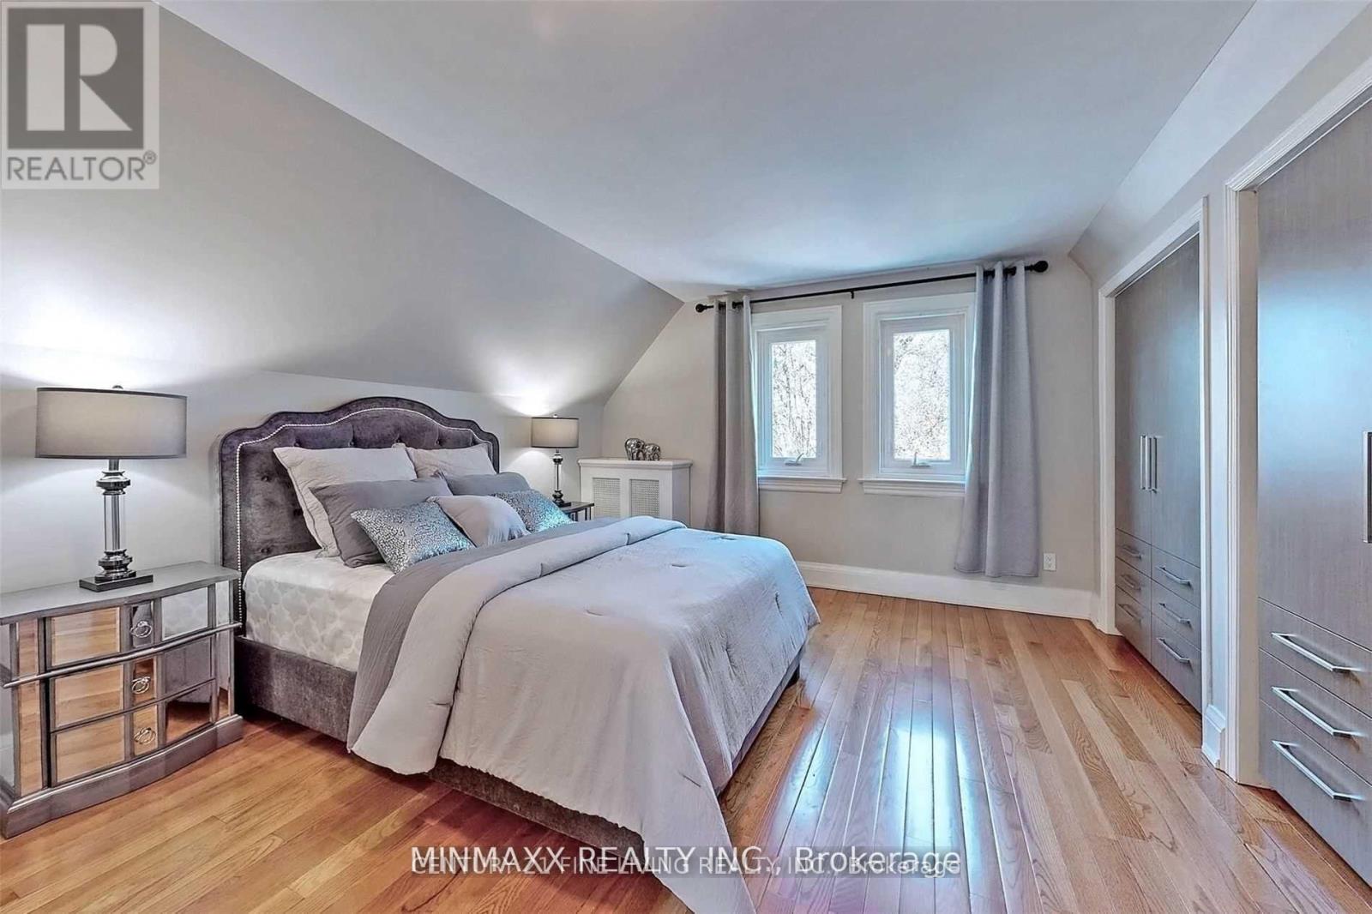
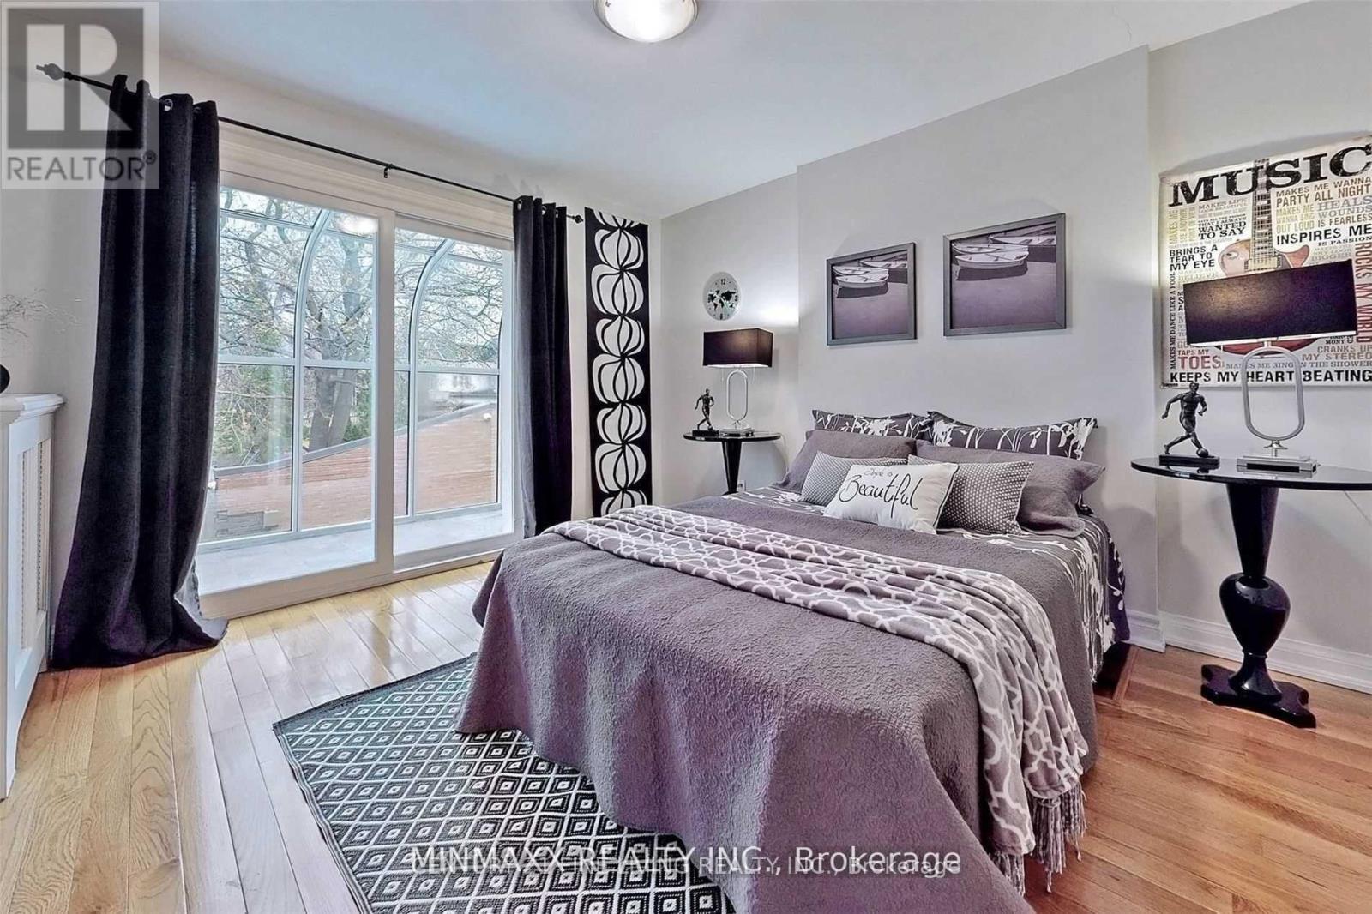
5 卧室
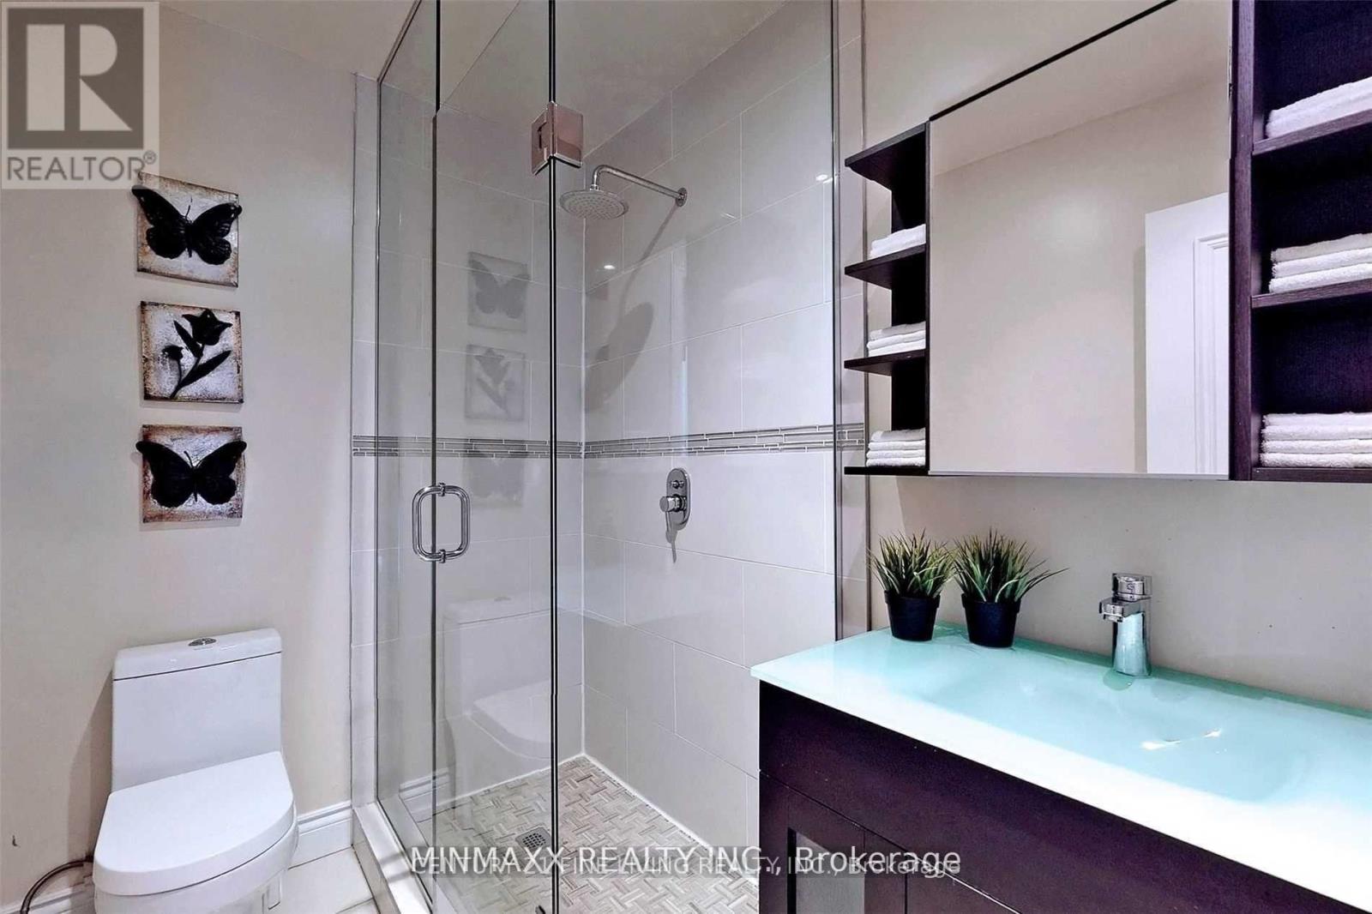
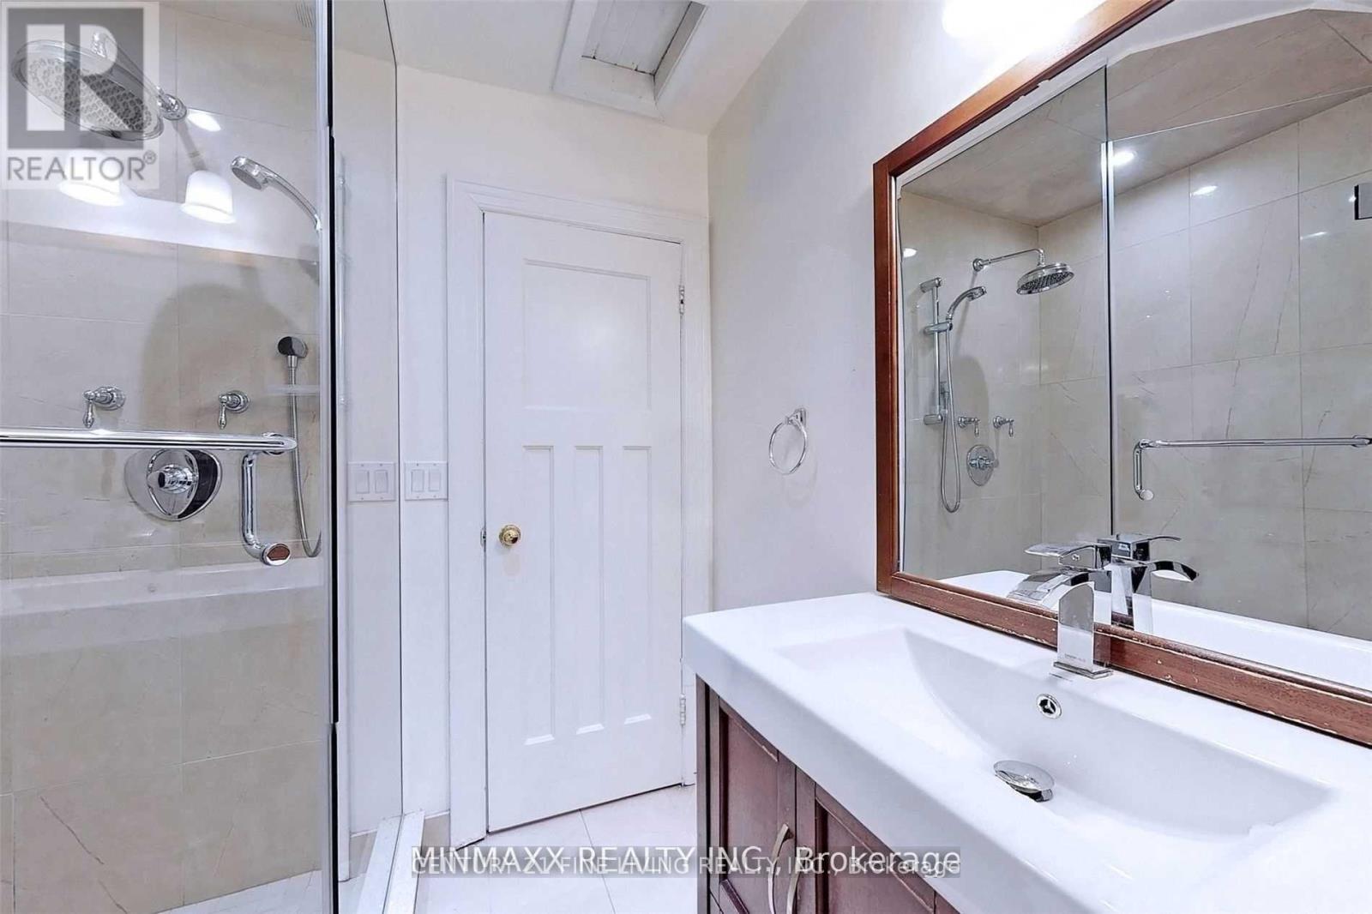
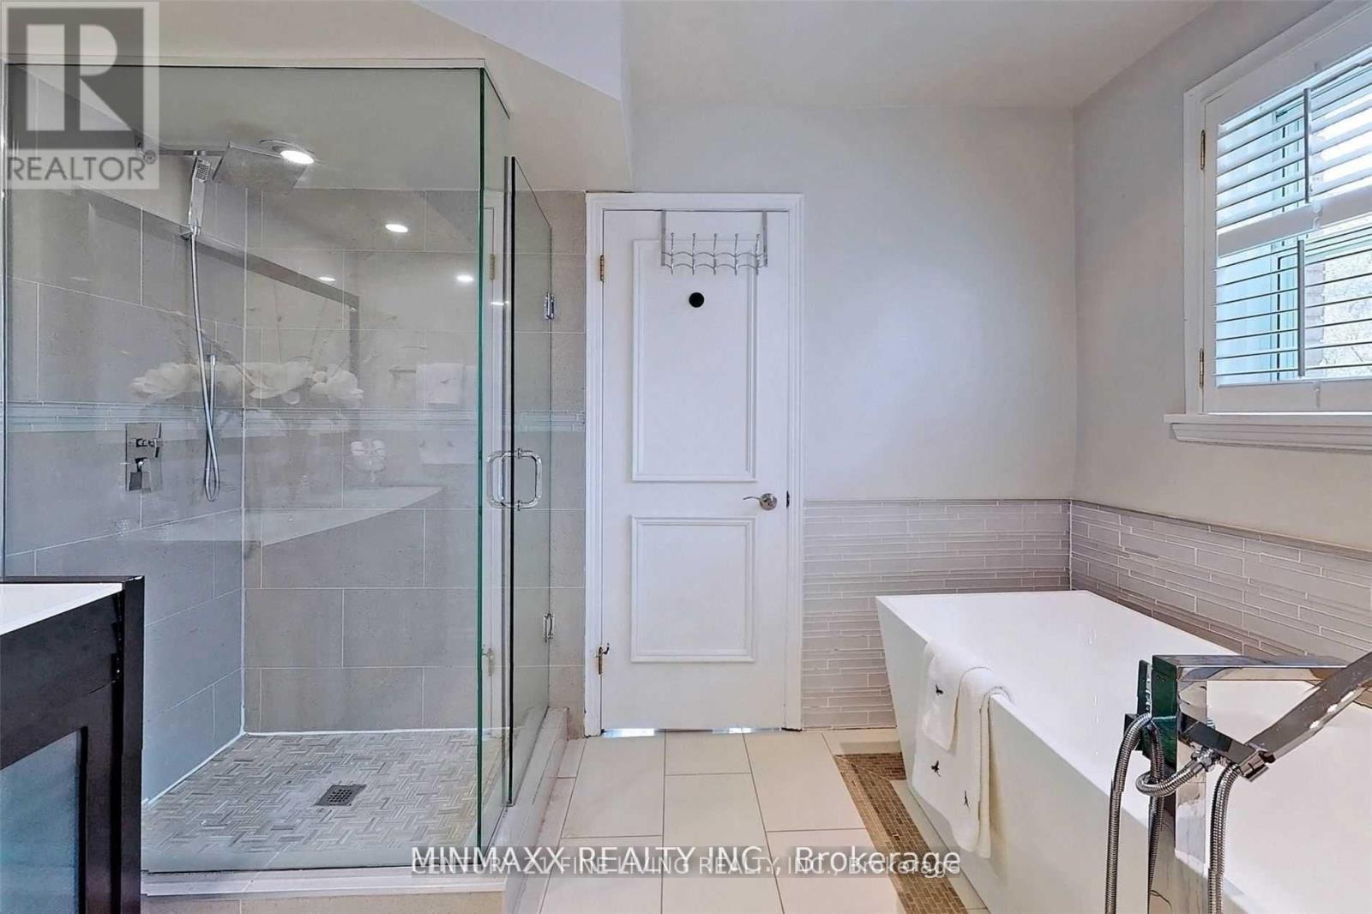
4 浴室
2500 - 3000 sqft
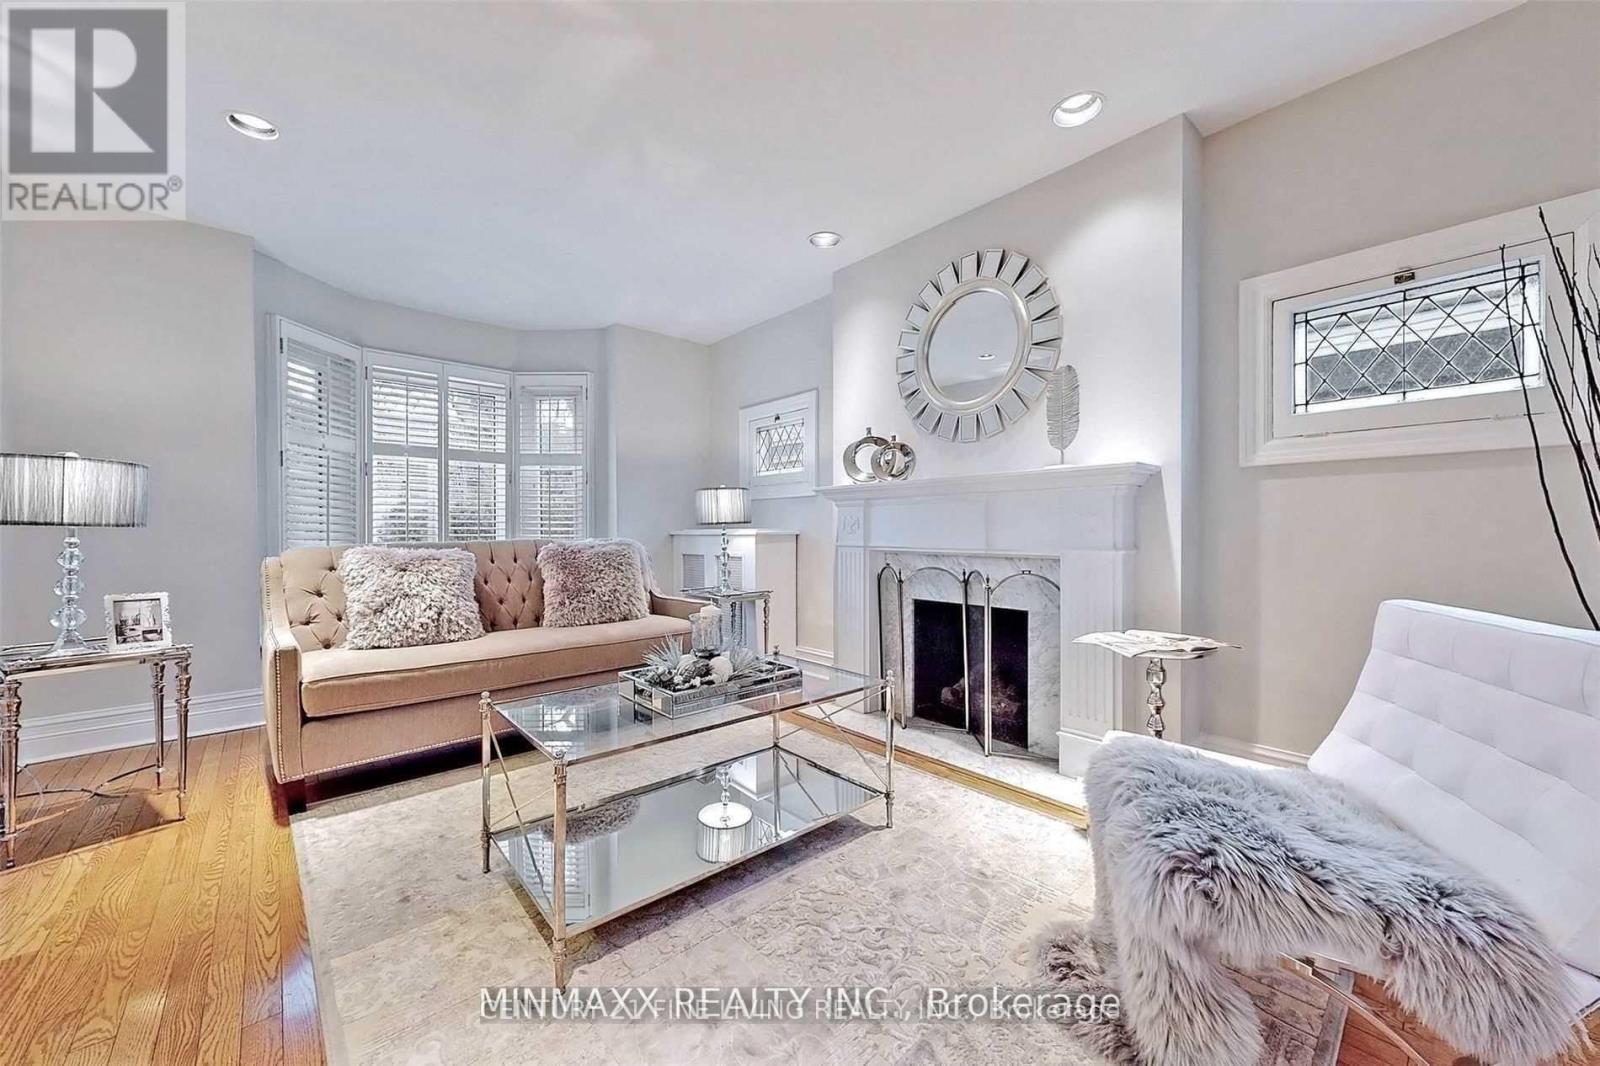
壁炉
中央空调
风热取暖
$6,000 Monthly
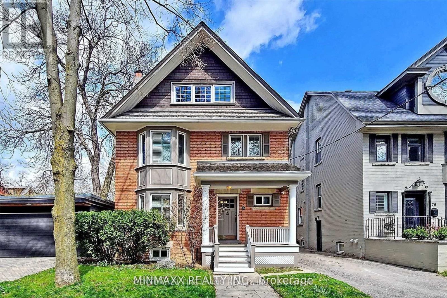
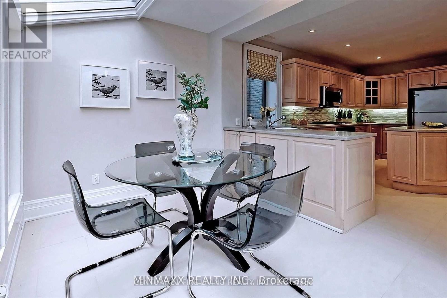
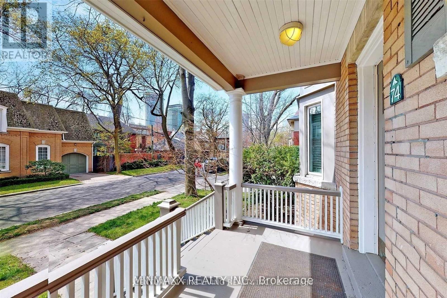
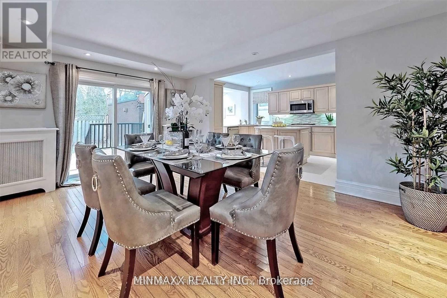
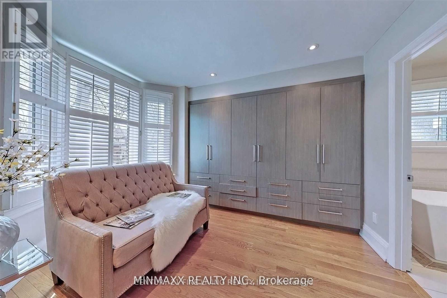
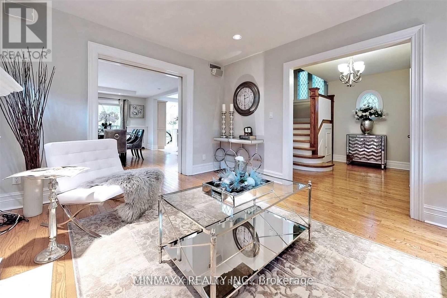
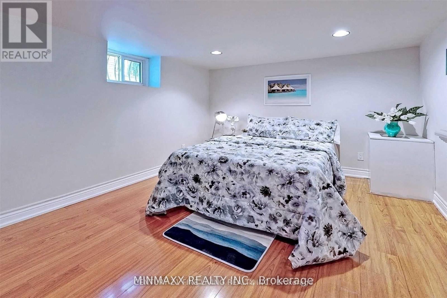
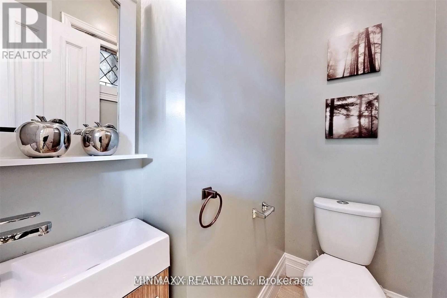
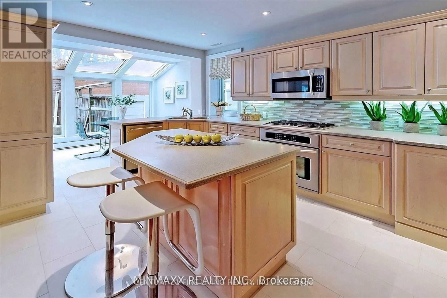
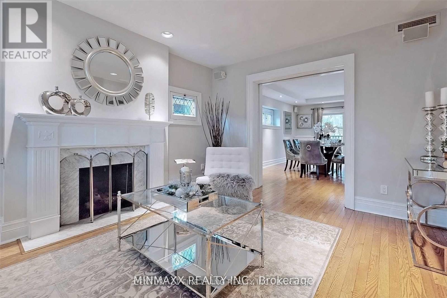
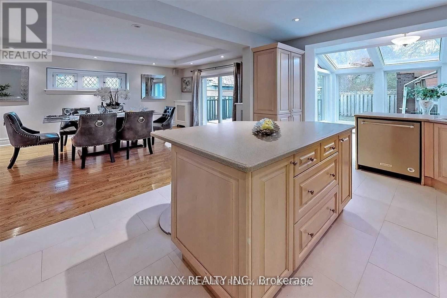
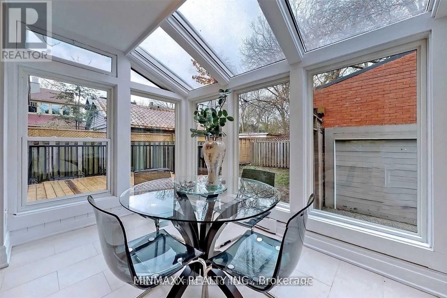
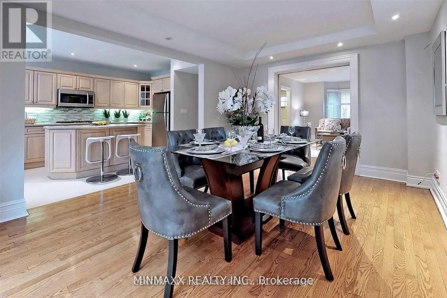
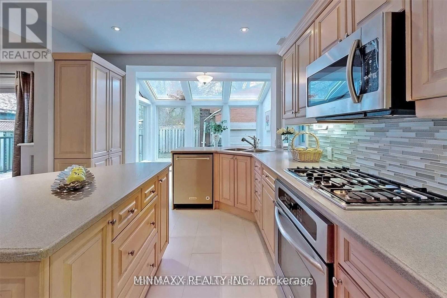
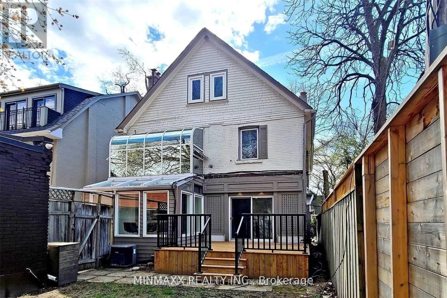
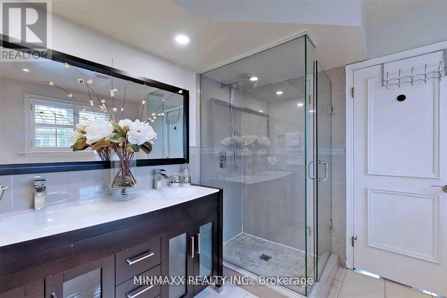
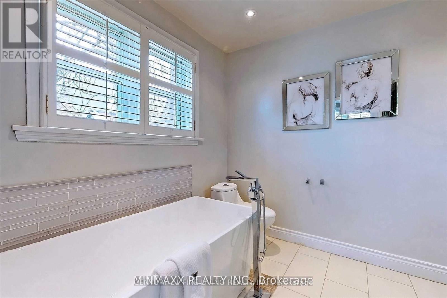
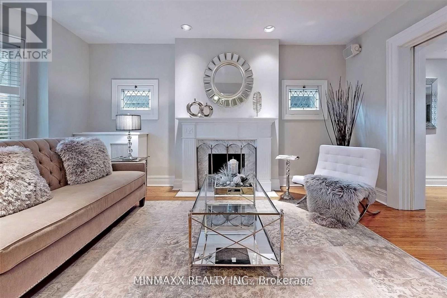
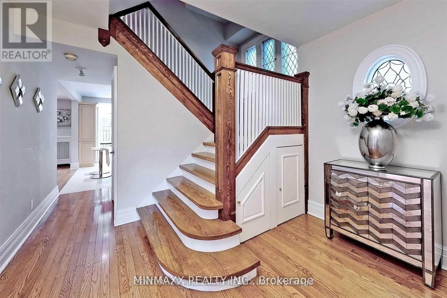
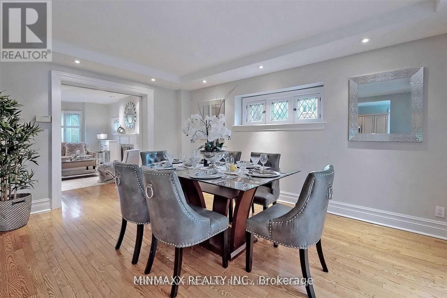
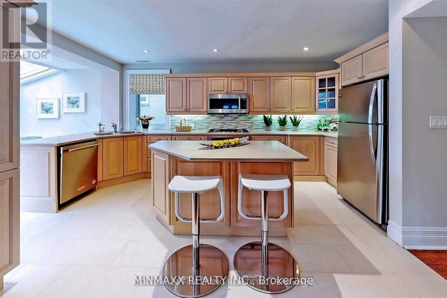
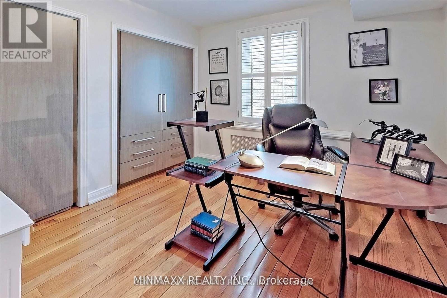
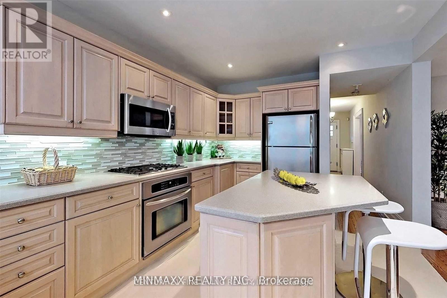
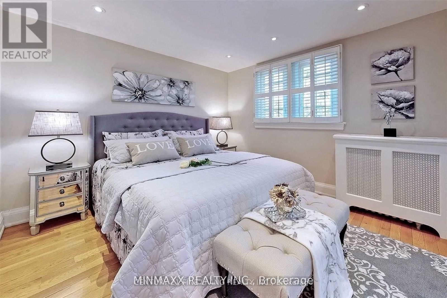
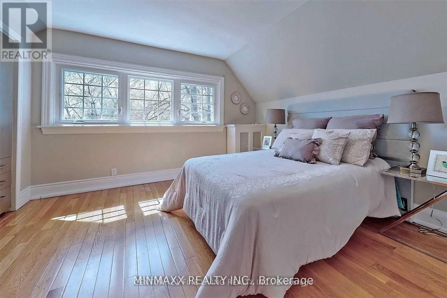
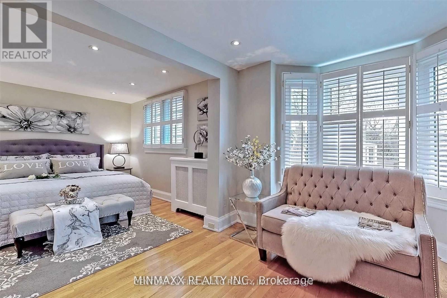
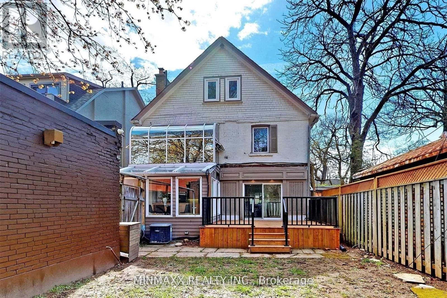
Welcome to this rare, fully detached South Rosedale residence, offering 5 bedrooms, 3.5 bathrooms, and a private garage in one of Canada's most prestigious neighbourhoods. This exceptionally maintained home provides an outstanding combination of space, convenience, and modern upgrades-ideal for families, professionals, or those seeking a refined urban lifestyle. Spacious 5 bedroom layout with multiple living areas, perfect for families or work-from-home needs. 3.5 modern bathrooms. Newer hardwood flooring throughout the main and upper levels. Detached garage for secure parking and storage. Unbeatable Location Situated just 100 metres from Castle Frank Subway Station, this home offers unmatched access across the city. Minutes to:DVP, Bloor, Gardiner, Yonge/Bloor, Yorkville, Danforth, U of T, hospitals, museums, business districts Top-Tier School Within proximity to Toronto's most sought-after schools: Northern Secondary School, Branksome Hall, Upper Canada College. Prestigious South Rosedale is known for its quiet tree-lined streets, historic charm, and exceptional convenience-perfect for tenants seeking a premium rental experience in a highly coveted pocket of the city.6 month- 1 Year lease possibility. Basement is currently being cleared out and gutted / will be left unfinished for storage. Photos are from previous listing. (id:43681)
房源概要
|
MLS® Number
|
C13734216 |
|
房源类型
|
民宅 |
|
社区名字
|
Rosedale-Moore Park |
|
设备类型
|
热水器 |
|
特征
|
无地毯, In Suite Laundry |
|
总车位
|
1 |
|
租赁设备类型
|
热水器 |
详 情
|
浴室
|
4 |
|
地上卧房
|
5 |
|
总卧房
|
5 |
|
家电类
|
Garage Door Opener Remote(s), 烘干机, 洗衣机, 窗帘 |
|
地下室进展
|
已装修 |
|
地下室类型
|
N/a (finished) |
|
施工种类
|
独立屋 |
|
空调
|
中央空调 |
|
外墙
|
砖 |
|
壁炉
|
有 |
|
Flooring Type
|
Hardwood, Ceramic |
|
地基类型
|
水泥 |
|
客人卫生间(不包含洗浴)
|
1 |
|
供暖方式
|
天然气 |
|
供暖类型
|
压力热风 |
|
储存空间
|
3 |
|
内部尺寸
|
2500 - 3000 Sqft |
|
类型
|
独立屋 |
|
设备间
|
市政供水 |
车 位
土地
|
英亩数
|
无 |
|
污水道
|
Sanitary Sewer |
|
土地深度
|
90 Ft |
|
土地宽度
|
32 Ft |
|
不规则大小
|
32 X 90 Ft |
房 间
| 楼 层 |
类 型 |
长 度 |
宽 度 |
面 积 |
|
二楼 |
主卧 |
6.95 m |
3.52 m |
6.95 m x 3.52 m |
|
二楼 |
第二卧房 |
4.44 m |
3.49 m |
4.44 m x 3.49 m |
|
一楼 |
客厅 |
5.62 m |
3.64 m |
5.62 m x 3.64 m |
|
一楼 |
餐厅 |
5.1 m |
3.62 m |
5.1 m x 3.62 m |
|
一楼 |
厨房 |
3.12 m |
1.93 m |
3.12 m x 1.93 m |
|
一楼 |
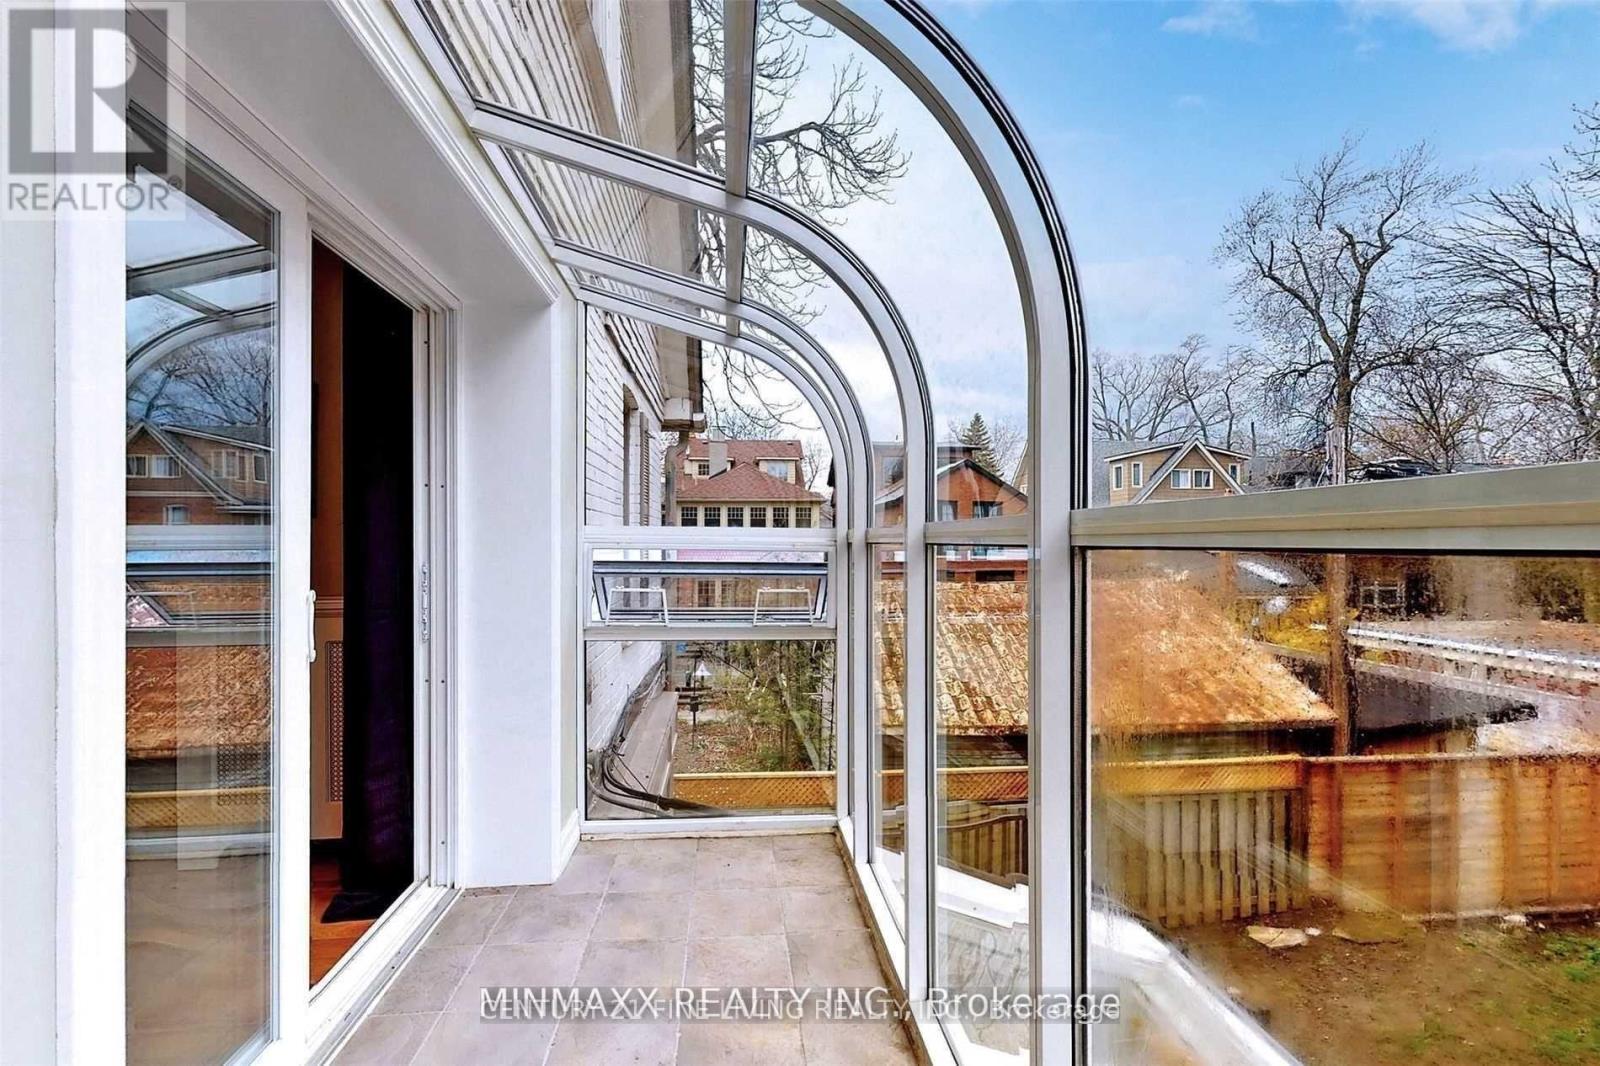
Sunroom |
3.28 m |
2.21 m |
3.28 m x 2.21 m |
|
Upper Level |
第三卧房 |
3.43 m |
2.73 m |
3.43 m x 2.73 m |
|
Upper Level |
Bedroom 4 |
4.72 m |
3.8 m |
4.72 m x 3.8 m |
|
Upper Level |
Bedroom 5 |
3.8 m |
3.66 m |
3.8 m x 3.66 m |
设备间
https://www.realtor.ca/real-estate/30222360/74-dale-avenue-toronto-rosedale-moore-park-rosedale-moore-park