
74 Brookside Avenue York, Ontario M6S 4G9


$1,725,000
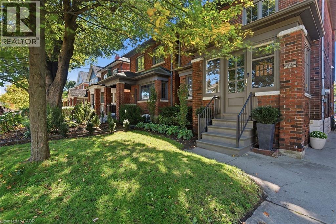
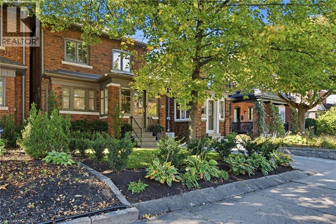
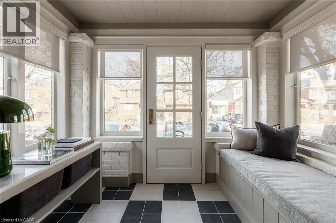
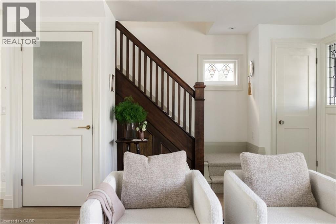
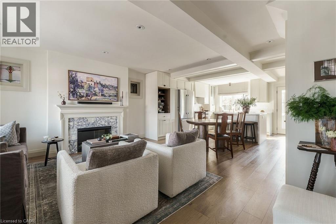
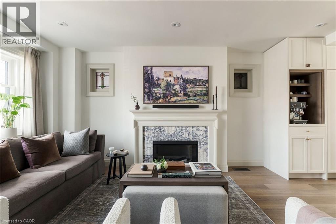
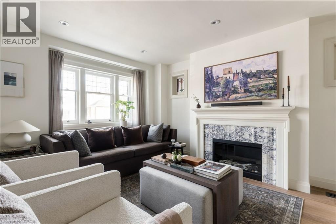
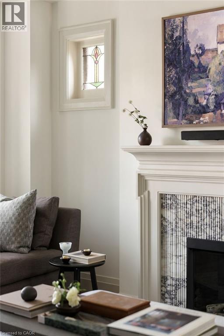
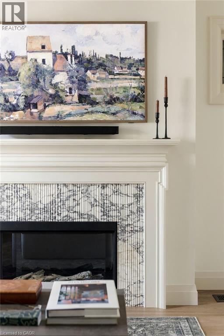
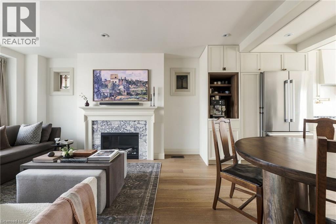
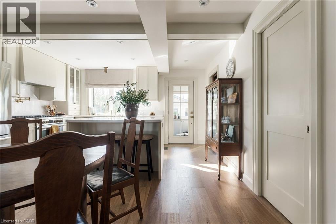
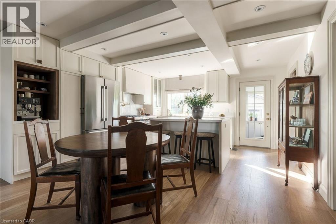
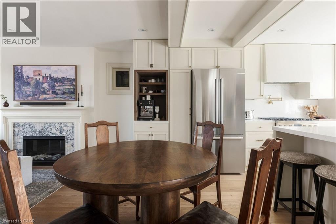
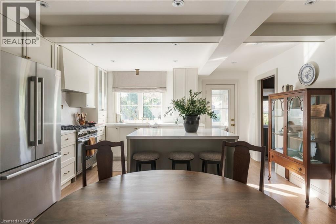
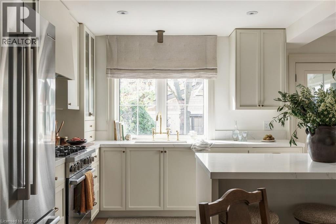
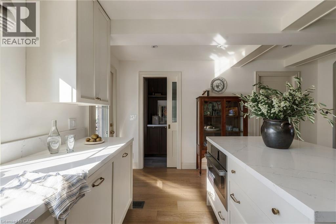
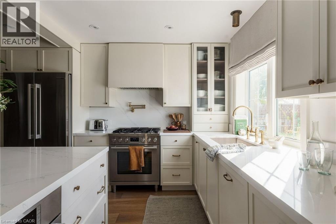
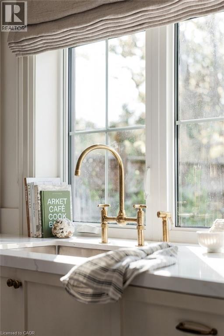
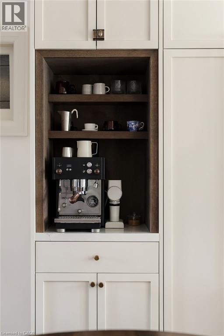
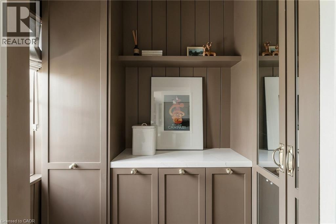
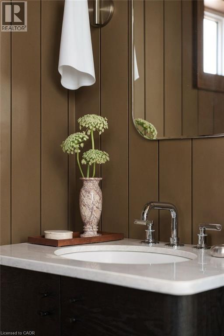
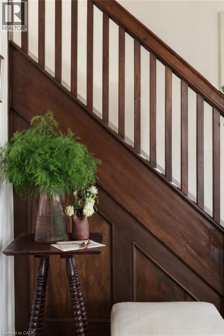
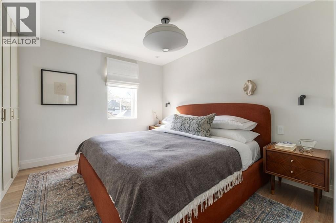
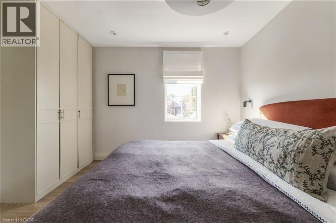
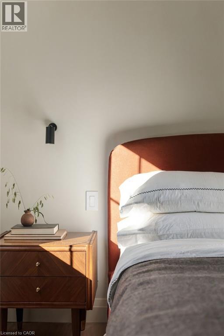
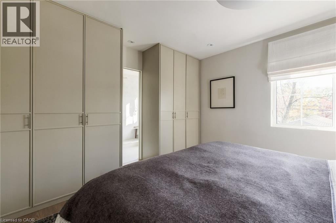
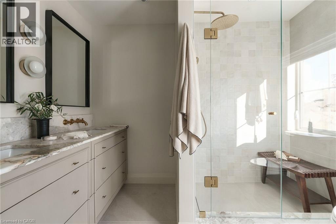
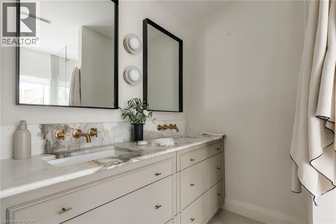
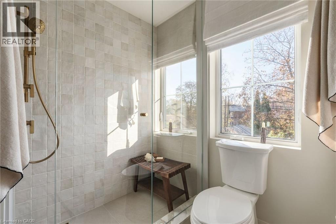
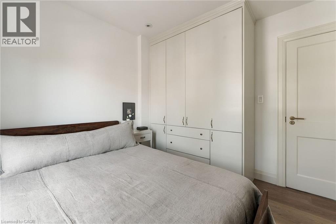
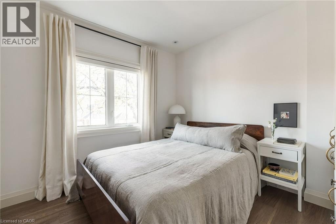
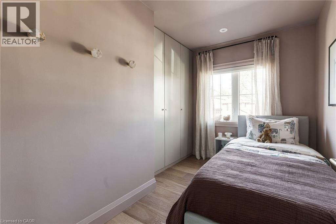
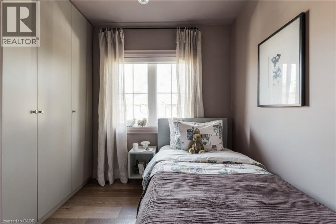
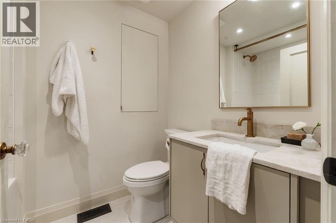
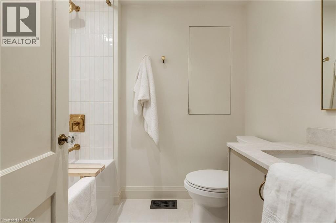
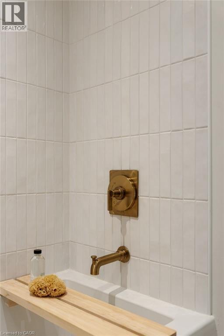
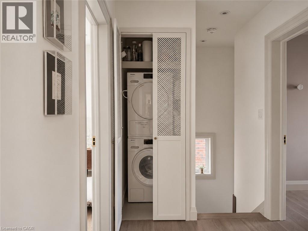
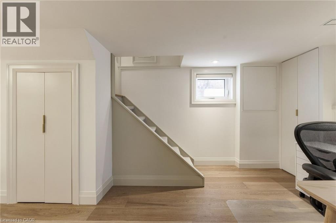
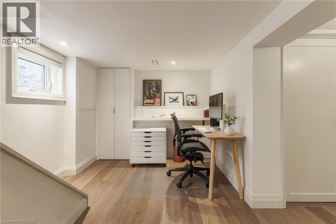
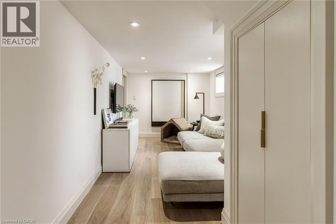
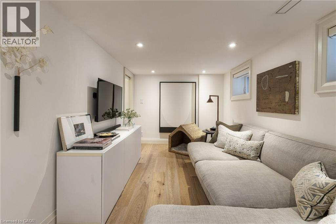
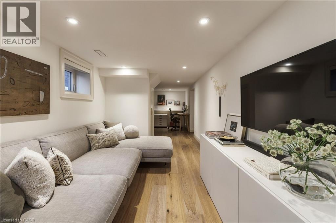
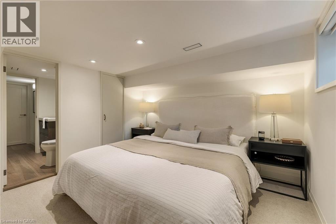
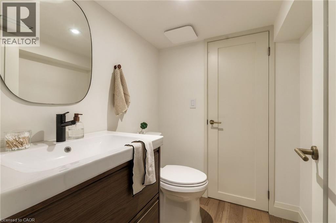
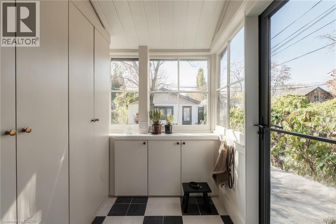
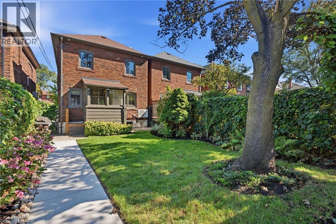
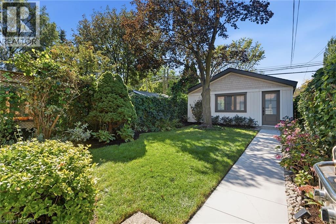
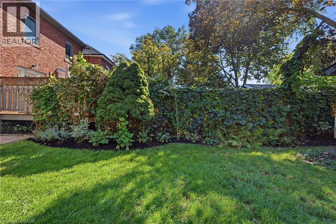
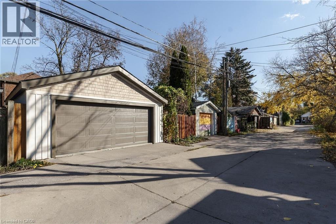
Step inside to a masterclass in modern elegance, where warmth, texture, and function converge seamlessly. Thoughtfully reimagined as a principal designer’s personal home, this bespoke property sets a new benchmark for luxury living. Every square inch has been curated with an uncompromising eye for detail and craftsmanship. Dream kitchen with warm cabinetry, custom millwork, high-end quartz counters, quality appliances, solid brass fixtures and hardware, including pot filler and coffee centre. Behind a pocket door, discover a cool ‘60s-inspired panelled butler’s pantry. The living room features timeless wide-plank oak flooring and exquisite fireplace with honed reeded marble surround. Leaded and stained glass windows and the gumwood staircase nod to the neighbourhood’s history. The main floor also offers a welcoming vestibule, powder room, and rear mudroom. Upstairs, the primary retreat features integrated storage, keeping the space serene and clutter-free. The ensuite showcases a leathered marble countertop, floating cabinetry and spa-inspired shower. Two additional bedrooms with tailored built-in storage and bedroom-level laundry complete this floor. The lower level boasts a separate entrance, workspace and storage, a comfy family room with pot lights, cozy bedroom and an ensuite that continues the home’s sleek aesthetic. Out back, enjoy a fully fenced, manicured and private outdoor oasis, complete with a rare, brand-new lofted double-car garage/workshop with concrete floor. Situated on a quiet tree-lined street, close to Bloor West Village shops and cafes, schools, lush parks, and the Humber River Trails, this turnkey sanctuary is tailored for the most discerning buyer who refuses to compromise on style, quality or location. Note: Permits obtained, brand new HVAC, electrical, plumbing including Kohler fixtures and windows (except those retained for character), and bluetooth technology for security. (id:43681)
房源概要
| MLS® Number | 40878089 |
| 房源类型 | 民宅 |
| 附近的便利设施 | 公园, 学校 |
| 设备类型 | 热水器 |
| 总车位 | 4 |
| 租赁设备类型 | 热水器 |
详 情
| 浴室 | 4 |
| 地上卧房 | 3 |
| 地下卧室 | 1 |
| 总卧房 | 4 |
| 建筑风格 | Tudor |
| 地下室进展 | 已装修 |
| 地下室类型 | 全完工 |
| 施工日期 | 1929 |
| 施工种类 | 独立屋 |
| 空调 | 中央空调 |
| 外墙 | 砖 |
| 壁炉 | 有 |
| Fireplace Total | 1 |
| 地基类型 | 水泥 |
| 客人卫生间(不包含洗浴) | 2 |
| 供暖类型 | 压力热风 |
| 储存空间 | 2 |
| 内部尺寸 | 1790 Sqft |
| 类型 | 独立屋 |
| 设备间 | 市政供水 |
车 位
| Detached Garage |
土地
| 英亩数 | 无 |
| 土地便利设施 | 公园, 学校 |
| 污水道 | 城市污水处理系统 |
| 土地深度 | 111 Ft |
| 土地宽度 | 25 Ft |
| 规划描述 | Rm |
房 间
| 楼 层 | 类 型 | 长 度 | 宽 度 | 面 积 |
|---|---|---|---|---|
| 二楼 | 四件套浴室 | Measurements not available | ||
| 二楼 | 卧室 | 10'1'' x 9'0'' | ||
| 二楼 | 卧室 | 10'2'' x 9'3'' | ||
| 二楼 | 四件套主卧浴室 | Measurements not available | ||
| 二楼 | 主卧 | 12'0'' x 11'6'' | ||
| 地下室 | 设备间 | 12'4'' x 9'9'' | ||
| 地下室 | 两件套卫生间 | Measurements not available | ||
| 地下室 | 卧室 | 10'10'' x 9'4'' | ||
| 地下室 | 娱乐室 | 27'6'' x 8'6'' | ||
| 一楼 | Mud Room | 6'1'' x 6'9'' | ||
| 一楼 | 两件套卫生间 | Measurements not available | ||
| 一楼 | Pantry | 7'1'' x 3'4'' | ||
| 一楼 | 厨房 | 14'9'' x 16'2'' | ||
| 一楼 | 客厅 | 16'3'' x 13'0'' | ||
| 一楼 | 门厅 | 6'6'' x 9'0'' |
https://www.realtor.ca/real-estate/30508938/74-brookside-avenue-york

The trademarks REALTOR®, REALTORS®, and the REALTOR® logo are controlled by The Canadian Real Estate Association (CREA) and identify real estate professionals who are members of CREA. The trademarks MLS®, Multiple Listing Service® and the associated logos are owned by The Canadian Real Estate Association (CREA) and identify the quality of services provided by real estate professionals who are members of CREA. The trademark DDF® is owned by The Canadian Real Estate Association (CREA) and identifies CREA's Data Distribution Facility (DDF®)
REALTORS® Association of Hamilton-Burlington
RE/MAX Escarpment Realty Inc.
November 13 2026 12:48:55
