
74 Bobolink Road Hamilton (Bruleville), Ontario L9A 2P5


$839,900
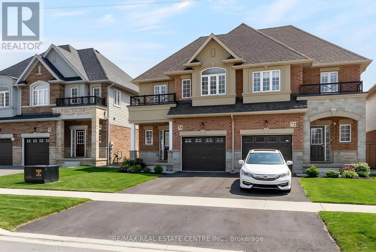
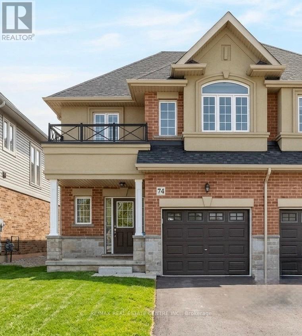
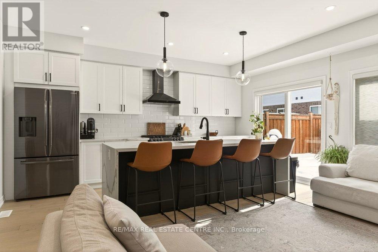
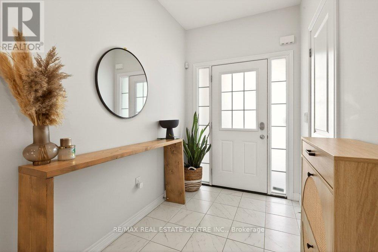
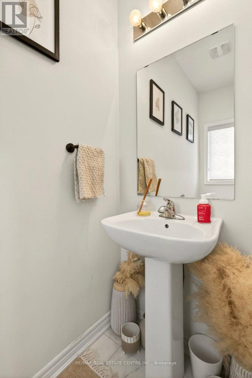
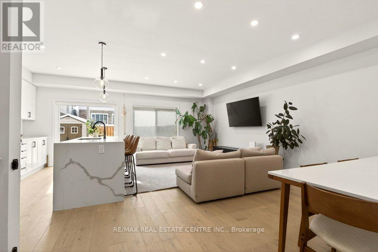
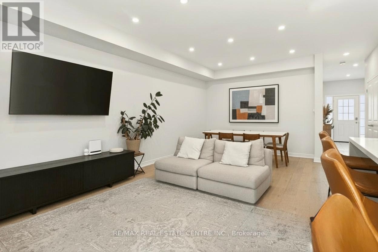
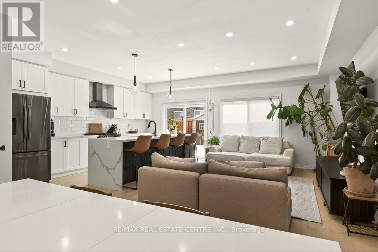
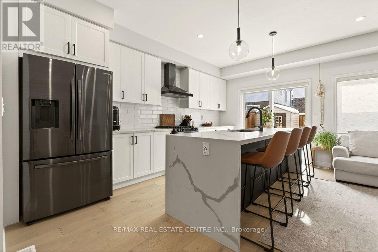
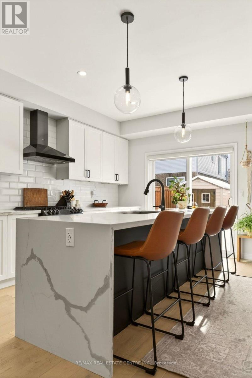
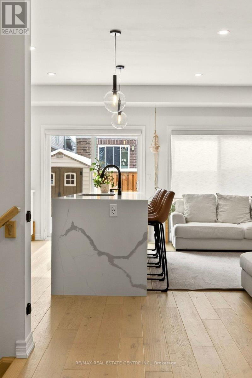
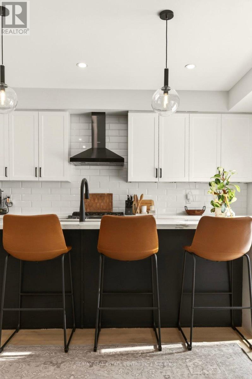
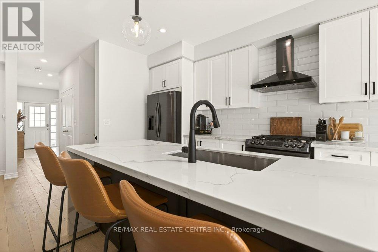
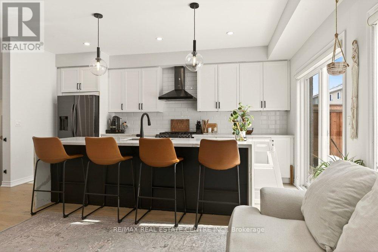
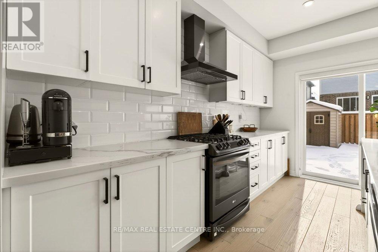
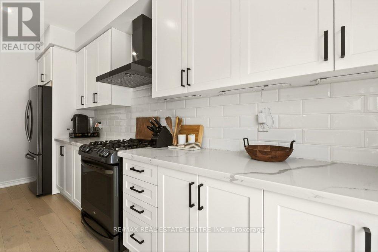
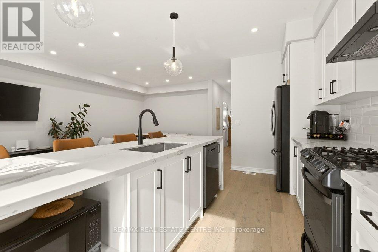
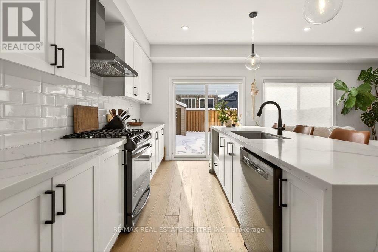
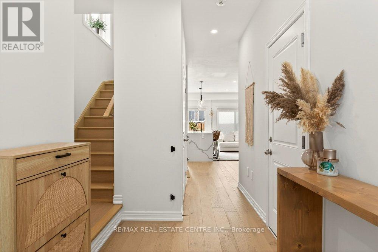
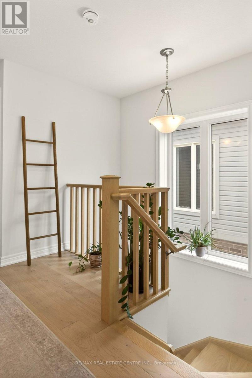
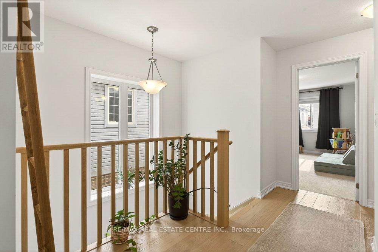
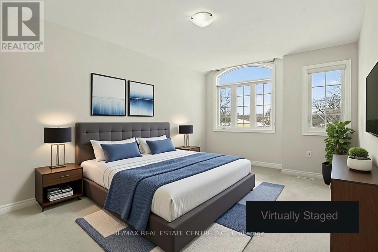
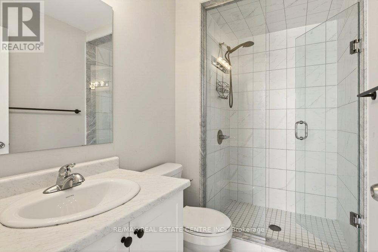
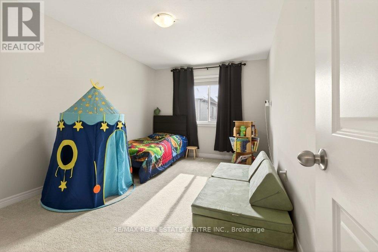
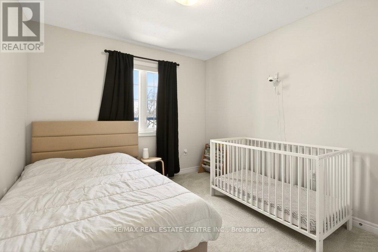
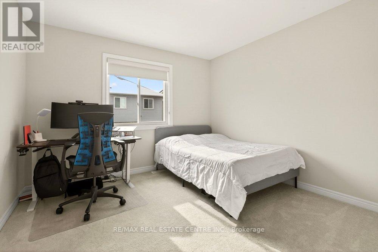
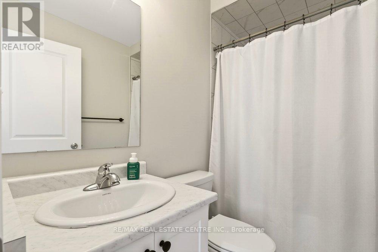
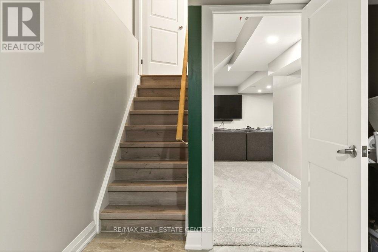
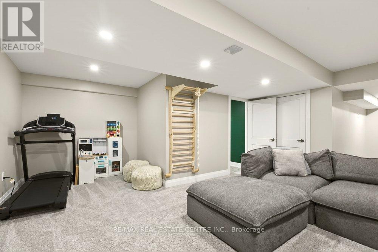
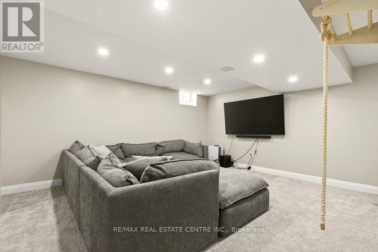
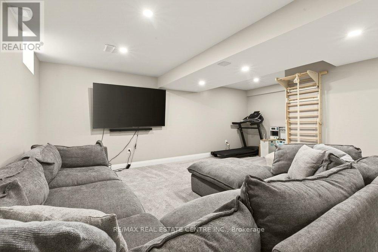
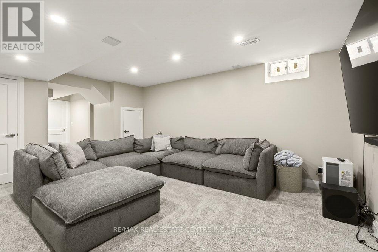
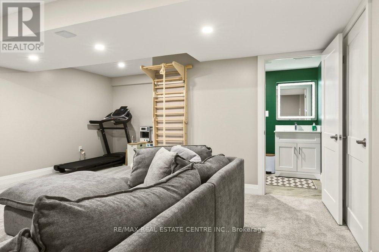
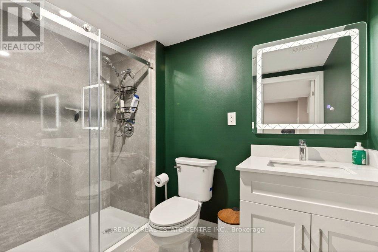
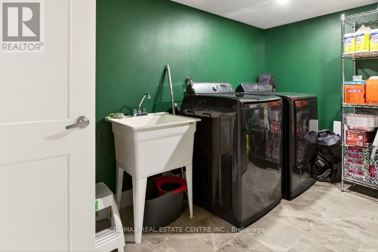
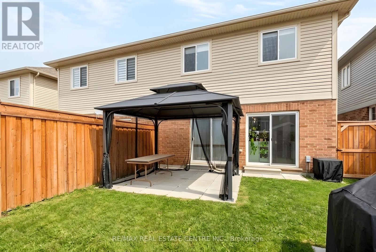
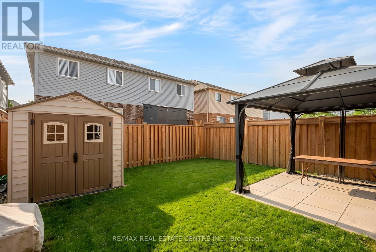
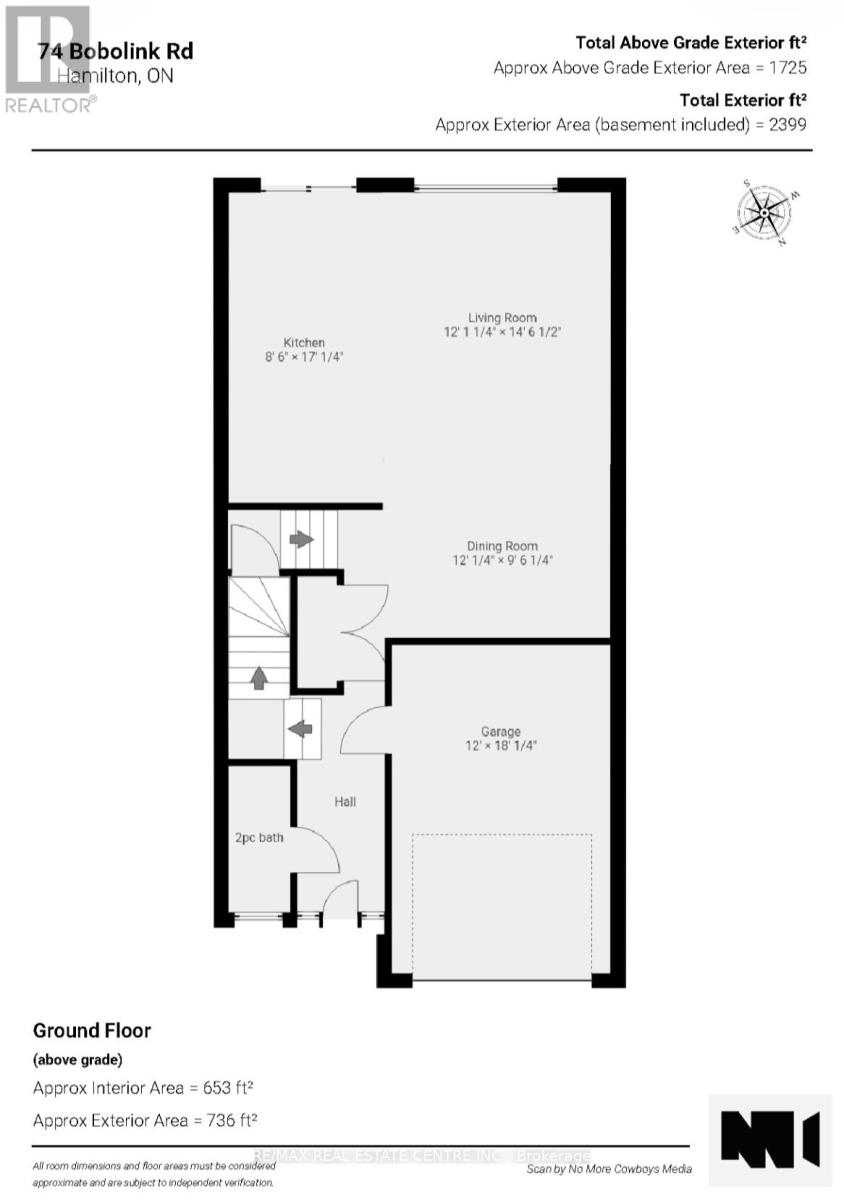
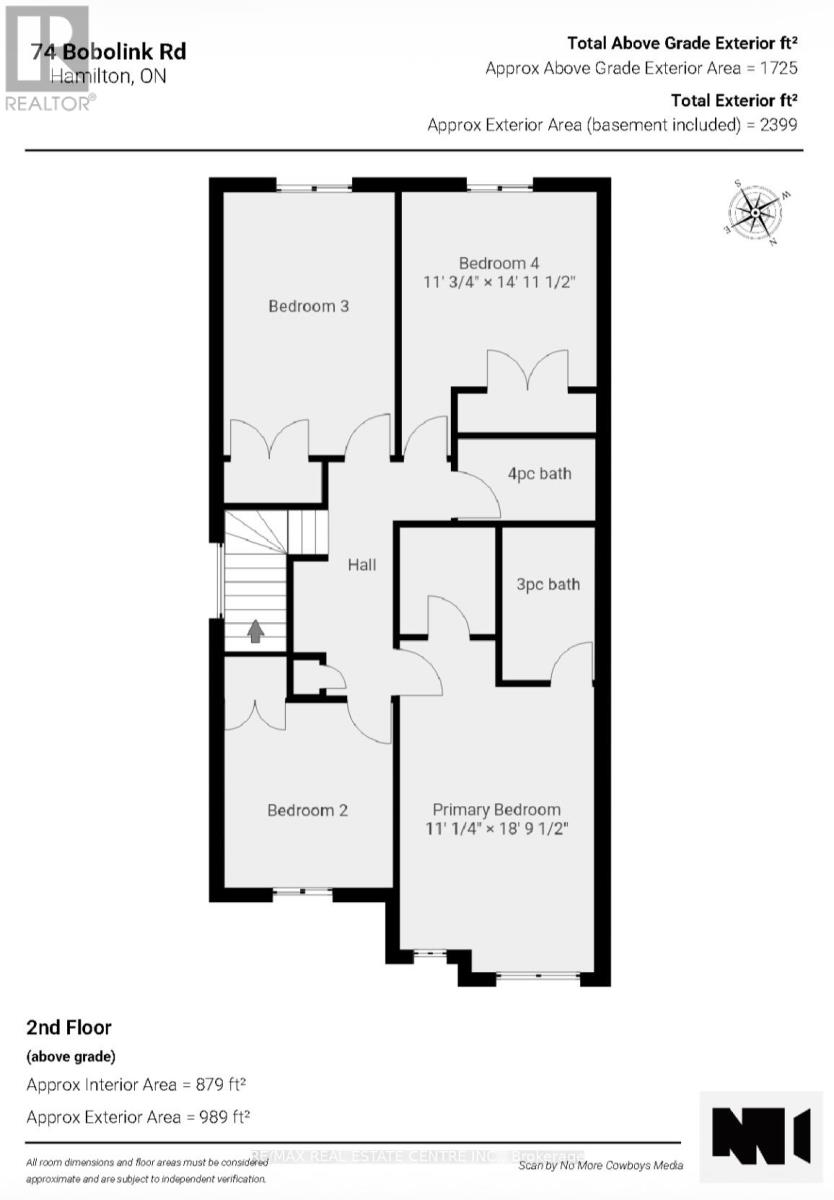
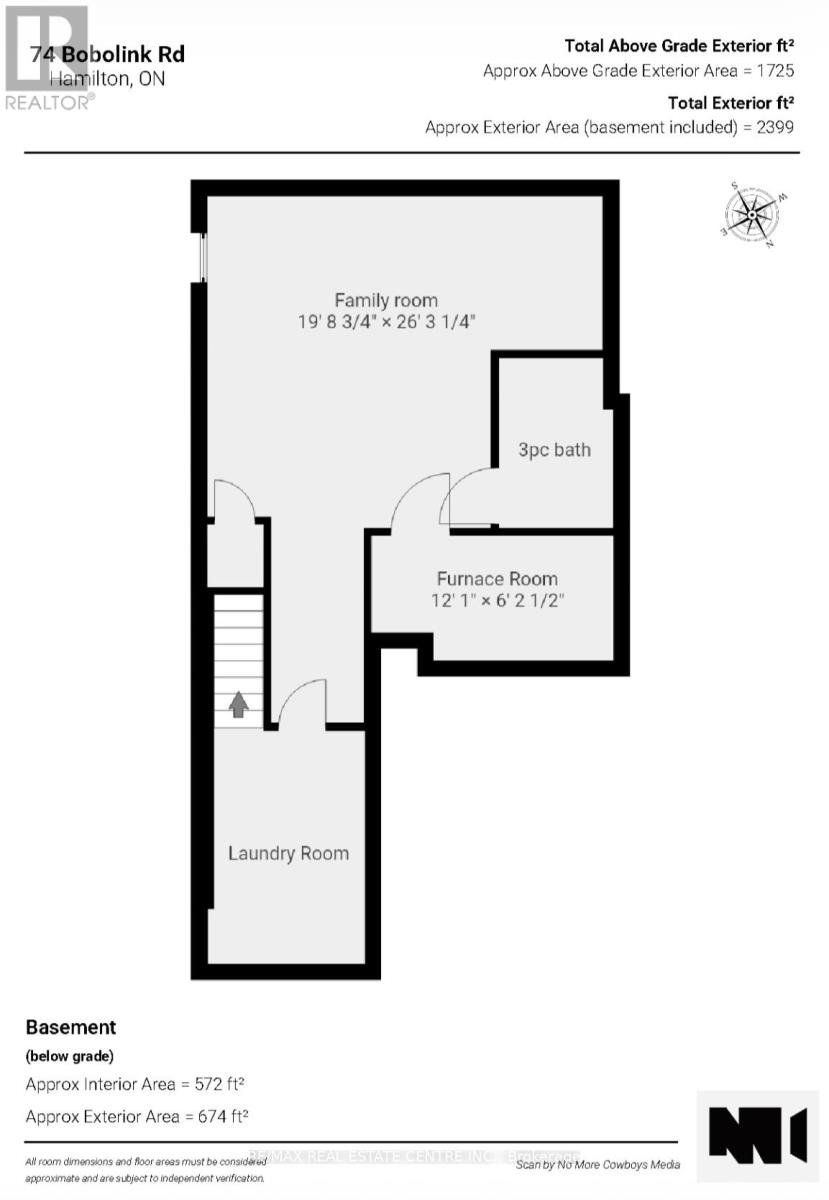
Built in 2020 by Dicenzo Homes and offering over $50,000 in thoughtful upgrades and updates this stunning 4-bedroom, 4-bathroom semi-detached home is located in a welcoming, family-friendly community on Hamilton Mountain. With a finished basement, fenced yard, and modern finishes throughout, this home is ideal for families and professionals alike. Enjoy convenient inside entry from the single garage and private driveway. Step into the inviting foyer and immediately appreciate the upgraded flooring and staircase, along with a conveniently located 2-piece powder room. Natural light fills the open-concept main floor, highlighting the beautifully upgraded kitchen - truly the heart of the home. Features include extended cabinetry, black stainless steel appliances with a gas stove, an oversized quartz waterfall island, upgraded undermount sink and faucet, and plenty of prep and gathering space. Upgraded hardwood floors flow seamlessly through the kitchen, living, and dining areas, complemented by pot lights and double sliding glass doors leading to your private, fully fenced backyard. The concrete patio and gazebo create the perfect setting for outdoor relaxation or entertaining. Upstairs, upgraded hardwood continues through the hallway, leading to four generously sized bedrooms with large closets and cozy carpeting. The spacious primary retreat features a walk-in closet and a stylish ensuite bath complete with a glass shower. The finished lower level expands your living space with a large recreation room, laundry area, ample storage, and a 3-piece bathroom with glass shower - ideal for guests, teens, or a home office setup. 200-amp electrical panel. Centrally located just minutes from l the LINC, with access to the 403 and Red Hill Parkway this home is close to public transit, schools, parks, and shopping. Don't miss this opportunity! Some photos virtually staged. (id:43681)
房源概要
| MLS® Number | X14124636 |
| 房源类型 | 民宅 |
| 社区名字 | Bruleville |
| 特征 | Gazebo |
| 总车位 | 2 |
| 结构 | 棚 |
详 情
| 浴室 | 4 |
| 地上卧房 | 4 |
| 总卧房 | 4 |
| Age | 0 To 5 Years |
| 家电类 | Garage Door Opener Remote(s) |
| 地下室进展 | 已装修 |
| 地下室类型 | 全完工 |
| 施工种类 | Semi-detached |
| 空调 | 中央空调 |
| 外墙 | 砖, 石 |
| 地基类型 | 混凝土浇筑 |
| 客人卫生间(不包含洗浴) | 1 |
| 供暖方式 | 天然气 |
| 供暖类型 | 压力热风 |
| 储存空间 | 2 |
| 内部尺寸 | 1500 - 2000 Sqft |
| 类型 | 独立屋 |
| 设备间 | 市政供水 |
车 位
| 附加车库 | |
| Garage |
土地
| 英亩数 | 无 |
| 污水道 | Sanitary Sewer |
| 土地深度 | 91 Ft ,10 In |
| 土地宽度 | 26 Ft ,3 In |
| 不规则大小 | 26.3 X 91.9 Ft |
房 间
| 楼 层 | 类 型 | 长 度 | 宽 度 | 面 积 |
|---|---|---|---|---|
| 二楼 | 主卧 | 3.36 m | 5.73 m | 3.36 m x 5.73 m |
| 二楼 | 第二卧房 | 2.91 m | 3.19 m | 2.91 m x 3.19 m |
| 二楼 | 第三卧房 | 2.97 m | 4.55 m | 2.97 m x 4.55 m |
| 二楼 | Bedroom 4 | 3.37 m | 4.56 m | 3.37 m x 4.56 m |
| 二楼 | 其它 | 1.65 m | 1.84 m | 1.65 m x 1.84 m |
| 地下室 | 洗衣房 | 2.39 m | 5.61 m | 2.39 m x 5.61 m |
| 地下室 | 设备间 | 3.68 m | 1.89 m | 3.68 m x 1.89 m |
| 地下室 | 家庭房 | 6.01 m | 8.01 m | 6.01 m x 8.01 m |
| 一楼 | 门厅 | 1.6 m | 2.6 m | 1.6 m x 2.6 m |
| 一楼 | 餐厅 | 3.66 m | 2.9 m | 3.66 m x 2.9 m |
| 一楼 | 客厅 | 3.69 m | 4.43 m | 3.69 m x 4.43 m |
| 一楼 | 厨房 | 2.59 m | 5.19 m | 2.59 m x 5.19 m |
https://www.realtor.ca/real-estate/30452857/74-bobolink-road-hamilton-bruleville-bruleville

The trademarks REALTOR®, REALTORS®, and the REALTOR® logo are controlled by The Canadian Real Estate Association (CREA) and identify real estate professionals who are members of CREA. The trademarks MLS®, Multiple Listing Service® and the associated logos are owned by The Canadian Real Estate Association (CREA) and identify the quality of services provided by real estate professionals who are members of CREA. The trademark DDF® is owned by The Canadian Real Estate Association (CREA) and identifies CREA's Data Distribution Facility (DDF®)
Toronto Real Estate Board
RE/MAX Real Estate Centre Inc.
October 28 2026 04:38:06
