
7392 Wellington Road 11 Moorefield, Ontario N0G 2K0


$1,650,000
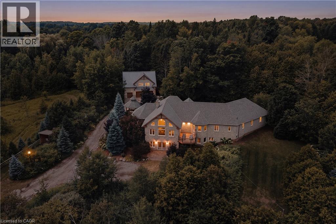
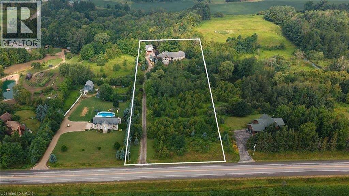
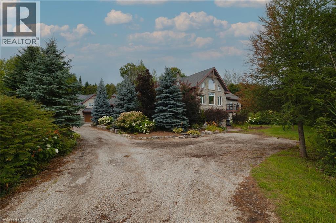
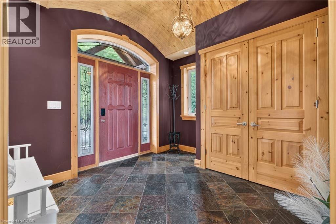
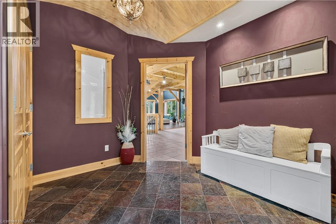
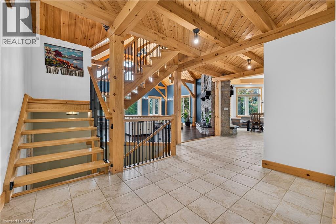
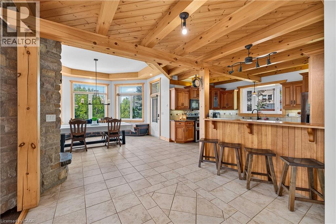
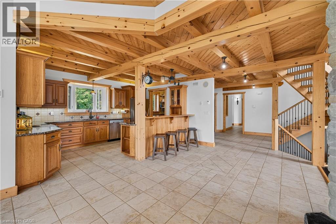
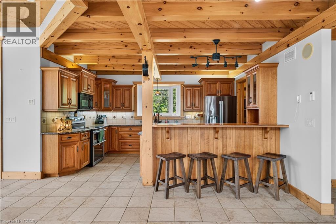
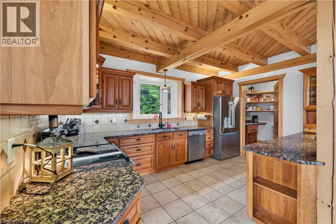
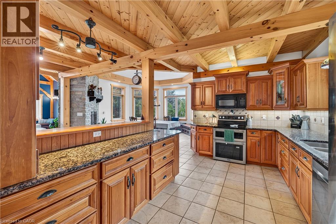
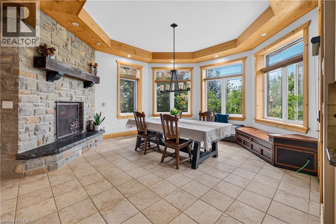
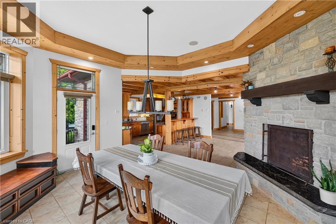
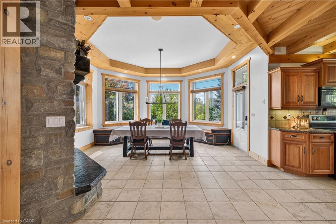
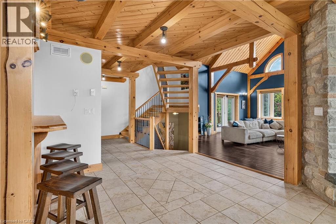
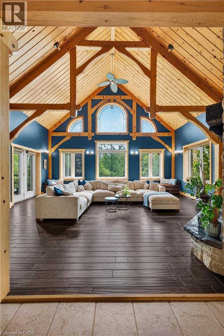
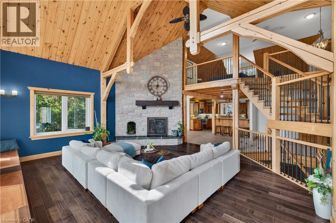
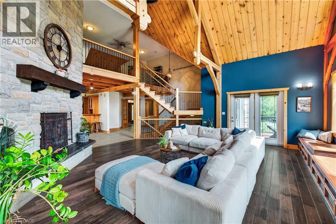
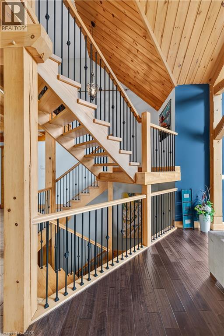
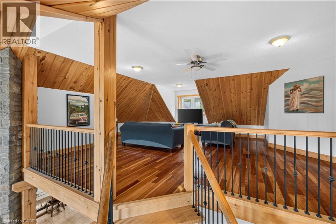
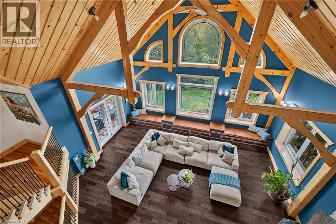
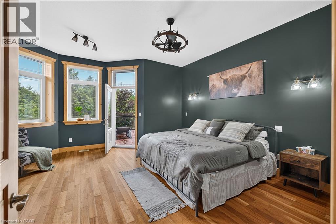
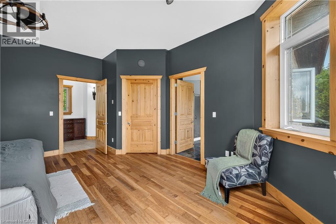
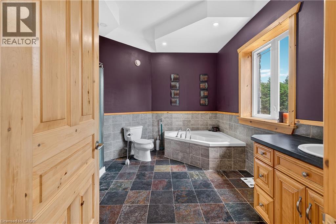
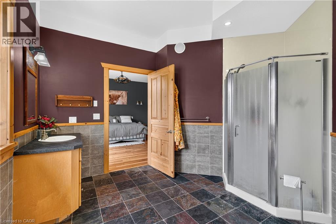
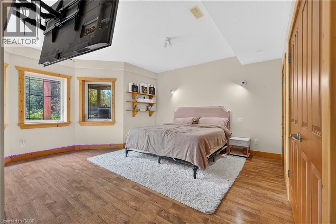
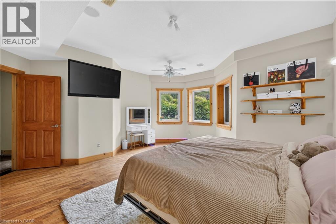
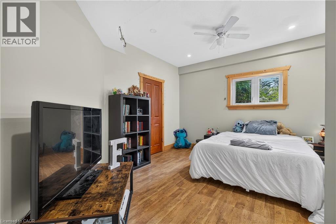
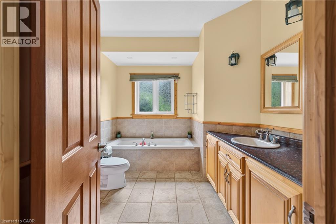
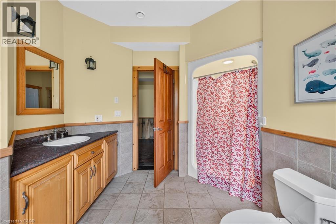
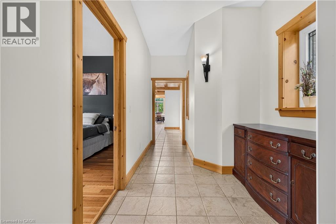
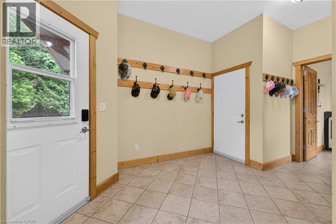
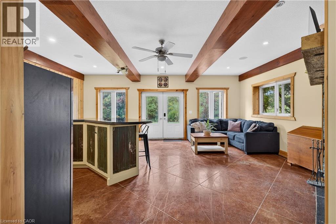
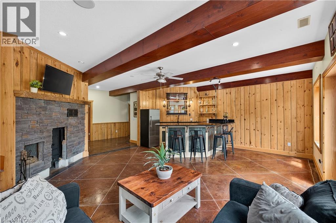
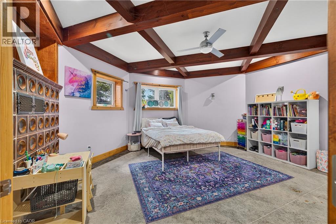
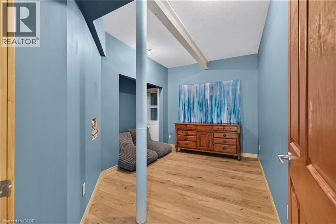
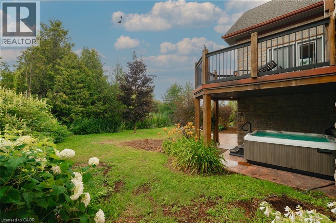
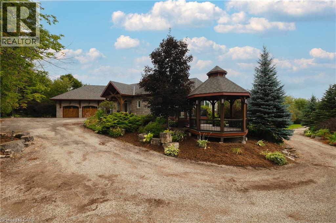
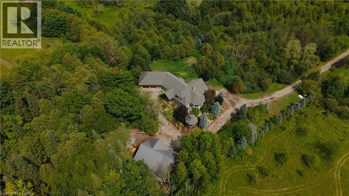
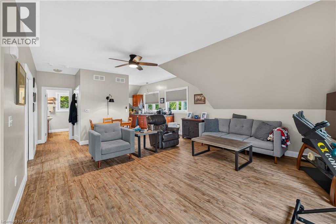
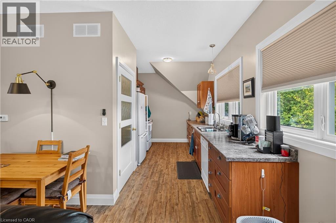
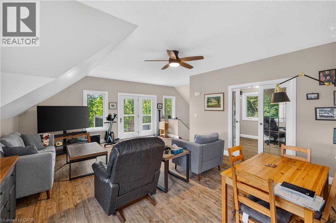
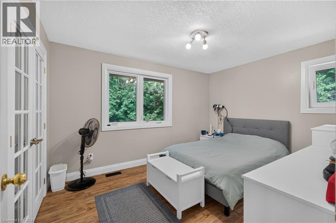
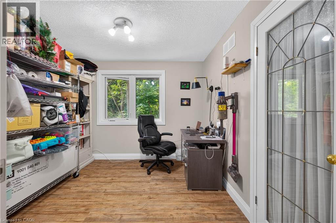
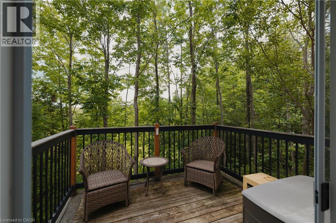
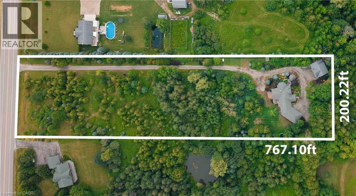
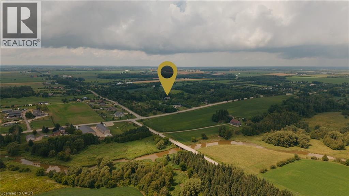
Welcome to this extraordinary custom-built walkout bungaloft set on a breathtaking 3.5-acre, beautifully treed property in the heart of Mapleton. Tucked away behind a private tree-lined drive, this one-of-a-kind estate offers exceptional privacy, over a kilometre of scenic walking trails on your own property, and the perfect blend of luxury and country living. Designed with timeless craftsmanship, the home showcases soaring vaulted ceilings, exposed timber beams, solid pine trim and doors, natural slate flooring, and expansive windows that flood the open-concept living spaces with natural light. The stunning double-sided fireplace has been beautifully refreshed with new stonework, while recent updates also include new flooring in the living room and den, plus fresh landscaping for enhanced curb appeal. The spacious main level features a cherry kitchen with walk-in pantry, radiant in-floor heating, a luxurious primary suite with walk-in closet and ensuite, and an oversized double garage. The bright loft provides flexible living space, while the walkout basement offers a family room with granite wet bar, hot tub access, a high-efficiency Kachelofen wood fireplace, and a sound-insulated den that can serve as an additional bedroom or office. Adding incredible versatility is the detached workshop with a fully self-contained two-bedroom apartment above, ideal for extended family, guests, rental income, or a home business. Fibre optic internet makes working from home effortless. Conveniently located just minutes from Moorefield and Drayton, with easy access to Elmira, Listowel, Guelph, and Kitchener-Waterloo, this remarkable property offers the privacy of country living without sacrificing convenience. A truly rare opportunity to own an exceptional estate unlike any other. (id:43681)
房源概要
| MLS® Number | 40853877 |
| 房源类型 | 民宅 |
| 附近的便利设施 | 医院, 公园, 礼拜场所, 游乐场, 学校, 购物 |
| Communication Type | High Speed Internet |
| 社区特征 | 安静的区域, 社区活动中心, School Bus |
| 设备类型 | Propane Tank |
| 特征 | Wet Bar, Crushed Stone Driveway, Country Residential, Gazebo, 自动车库门, 亲戚套间, Private Yard |
| 总车位 | 14 |
| 租赁设备类型 | Propane Tank |
| 结构 | Workshop |
详 情
| 浴室 | 5 |
| 地上卧房 | 2 |
| 地下卧室 | 4 |
| 总卧房 | 6 |
| 家电类 | Central Vacuum, 洗碗机, 烘干机, 冰箱, 炉子, Water Softener, Wet Bar, 洗衣机, 嵌入式微波炉, Hood 电扇, 窗帘, Garage Door Opener, Hot Tub |
| 建筑风格 | 平房 |
| 地下室进展 | 已装修 |
| 地下室类型 | 全完工 |
| 施工日期 | 2005 |
| 施工种类 | 独立屋 |
| 空调 | 没有 |
| 外墙 | 混凝土, Other, 石 |
| Fire Protection | Smoke Detectors |
| 壁炉燃料 | Propane,wood |
| 壁炉 | 有 |
| Fireplace Total | 2 |
| 壁炉类型 | 其他-见备注,other - See Remarks |
| 固定装置 | 吊扇 |
| 地基类型 | 混凝土浇筑 |
| 客人卫生间(不包含洗浴) | 2 |
| 供暖方式 | Propane |
| 供暖类型 | In Floor Heating |
| 储存空间 | 1 |
| 内部尺寸 | 2342 Sqft |
| 类型 | 独立屋 |
| 设备间 | Drilled Well |
车 位
| 附加车库 | |
| Open |
土地
| 英亩数 | 有 |
| 土地便利设施 | 医院, 公园, 宗教场所, 游乐场, 学校, 购物 |
| Landscape Features | Landscaped |
| 污水道 | Septic System |
| 土地深度 | 776 Ft |
| 土地宽度 | 200 Ft |
| 不规则大小 | 3.547 |
| Size Total | 3.547 Ac|2 - 4.99 Acres |
| 规划描述 | A & Ne |
房 间
| 楼 层 | 类 型 | 长 度 | 宽 度 | 面 积 |
|---|---|---|---|---|
| 二楼 | Office | 9'11'' x 9'11'' | ||
| 二楼 | 客厅 | 16'5'' x 11'9'' | ||
| 二楼 | 厨房 | 8'6'' x 13'3'' | ||
| 二楼 | 餐厅 | 16'4'' x 9'6'' | ||
| 二楼 | 卧室 | 9'11'' x 12'10'' | ||
| 二楼 | 四件套浴室 | Measurements not available | ||
| 二楼 | Loft | 21'5'' x 23'2'' | ||
| 地下室 | 设备间 | 13'8'' x 10'7'' | ||
| 地下室 | Storage | 6'2'' x 10'11'' | ||
| 地下室 | 娱乐室 | 20'3'' x 21'9'' | ||
| 地下室 | 卧室 | 15'5'' x 12'8'' | ||
| 地下室 | 四件套浴室 | Measurements not available | ||
| 地下室 | 其它 | 9'10'' x 9'5'' | ||
| 地下室 | 卧室 | 17'10'' x 18'1'' | ||
| 地下室 | 卧室 | 17'8'' x 16'8'' | ||
| 地下室 | 卧室 | 13'8'' x 8'9'' | ||
| 一楼 | Storage | 14'3'' x 7'11'' | ||
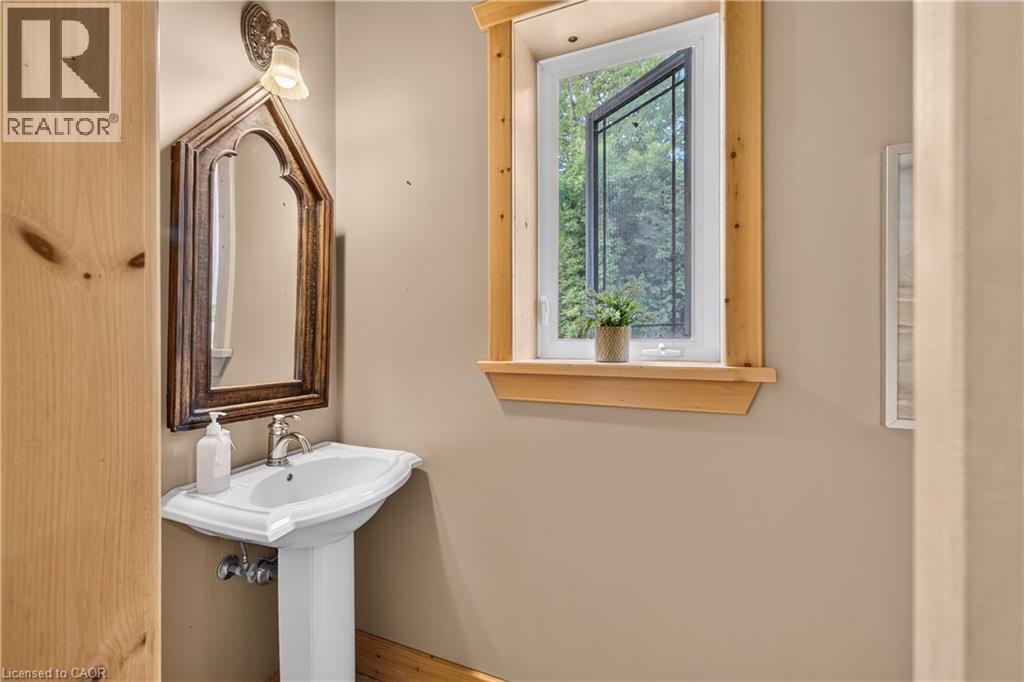
| 一楼 | 两件套卫生间 | Measurements not available | ||
| 一楼 | 门厅 | 5'10'' x 8'1'' | ||
| 一楼 | 两件套卫生间 | Measurements not available | ||
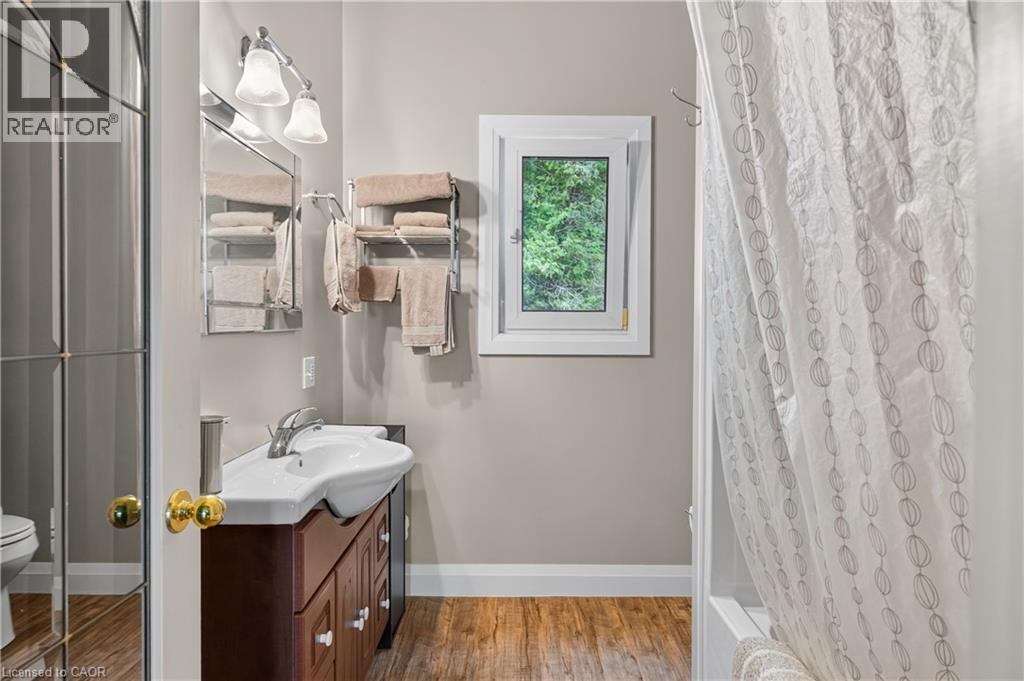
| 一楼 | 四件套浴室 | Measurements not available | ||
| 一楼 | 餐厅 | 16'9'' x 12'1'' | ||
| 一楼 | 门厅 | 10'6'' x 11'2'' | ||
| 一楼 | 厨房 | 10'1'' x 14'8'' | ||
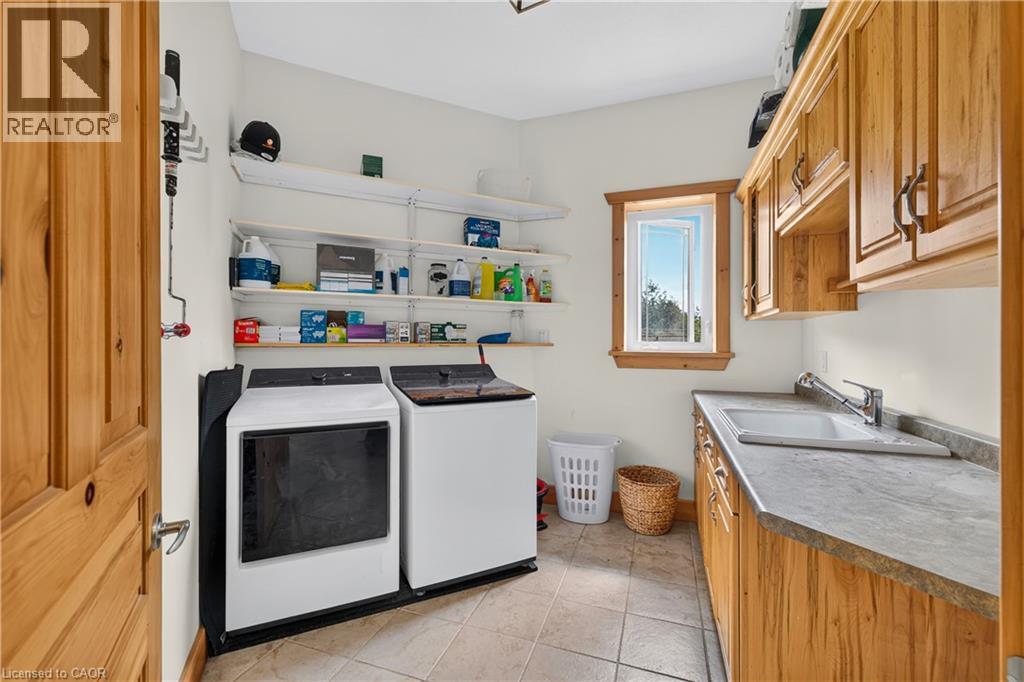
| 一楼 | 洗衣房 | 9'6'' x 10'7'' | ||
| 一楼 | 客厅 | 31'11'' x 21'10'' | ||
| 一楼 | Mud Room | 14'6'' x 14'10'' | ||
| 一楼 | Pantry | 9'11'' x 7'0'' | ||
| 一楼 | 主卧 | 17'4'' x 16'1'' |
设备间
| 配电箱 | 可用 |
| Telephone | 可用 |
https://www.realtor.ca/real-estate/30127027/7392-wellington-road-11-moorefield

The trademarks REALTOR®, REALTORS®, and the REALTOR® logo are controlled by The Canadian Real Estate Association (CREA) and identify real estate professionals who are members of CREA. The trademarks MLS®, Multiple Listing Service® and the associated logos are owned by The Canadian Real Estate Association (CREA) and identify the quality of services provided by real estate professionals who are members of CREA. The trademark DDF® is owned by The Canadian Real Estate Association (CREA) and identifies CREA's Data Distribution Facility (DDF®)
REALTORS® Association of Hamilton-Burlington
Exp Realty
September 17 2026 06:43:18
