
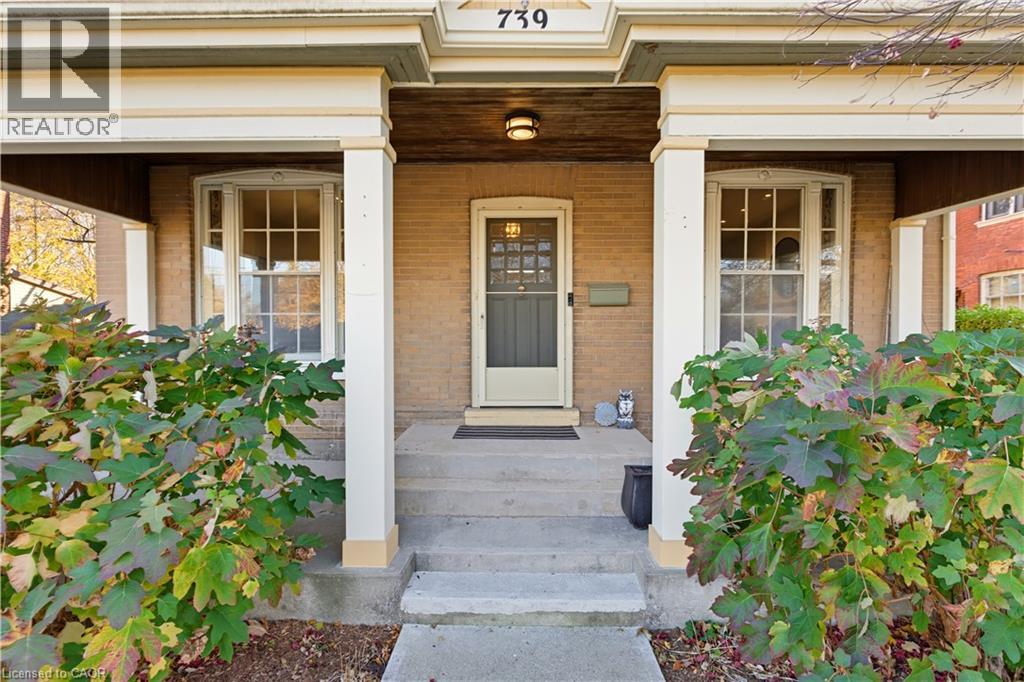
739 Colborne Street Brantford, Ontario N3S 3R9


$839,000
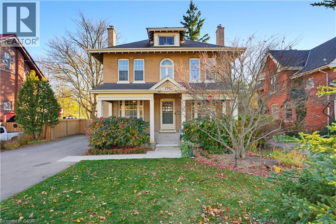
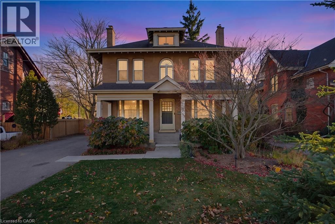
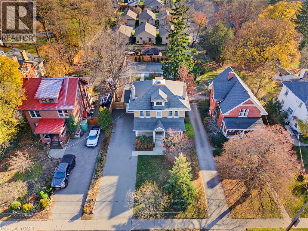
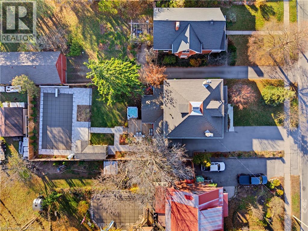
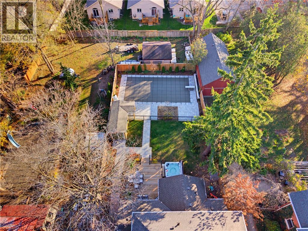
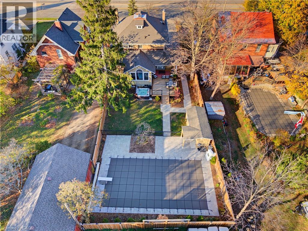
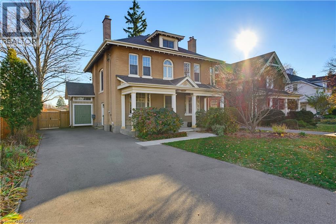
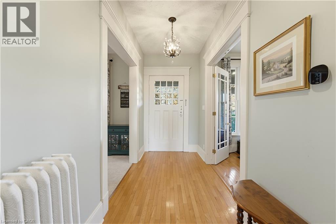
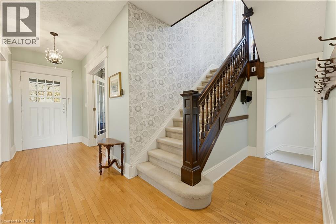
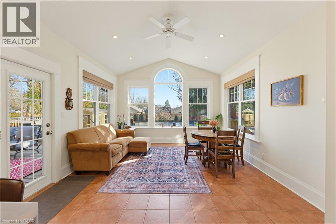
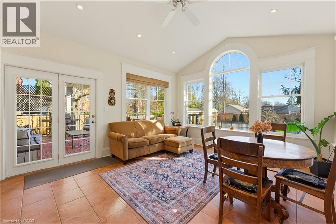
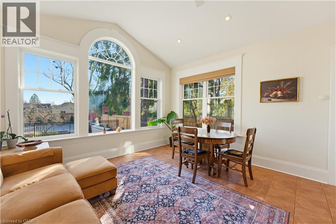
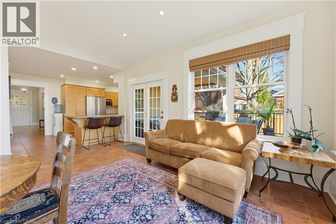
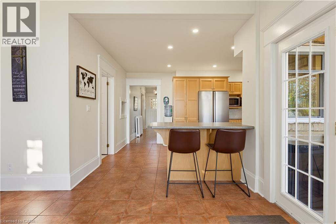
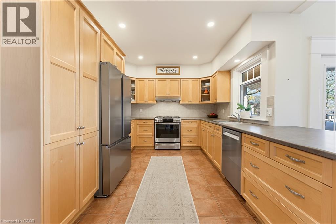
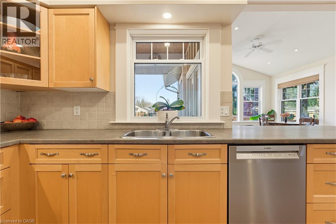
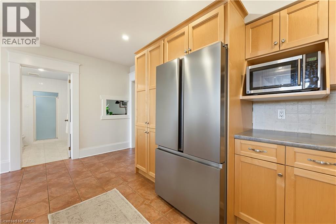
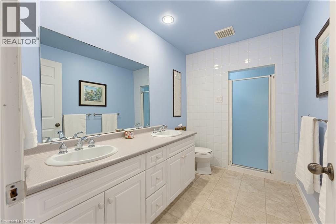
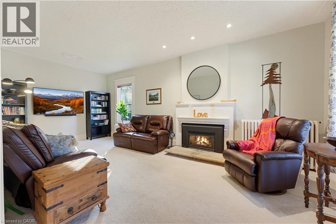
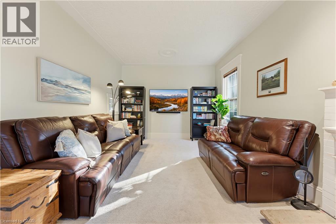
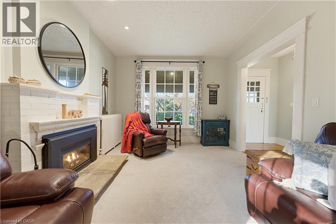
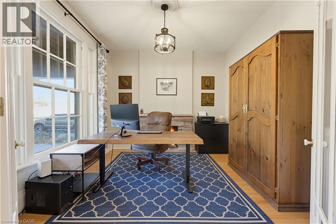
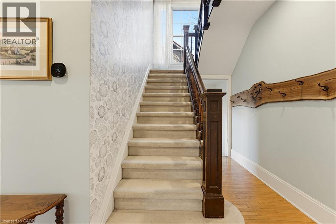
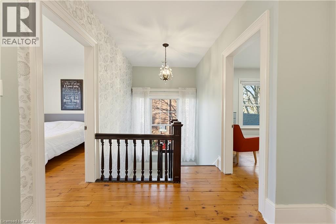
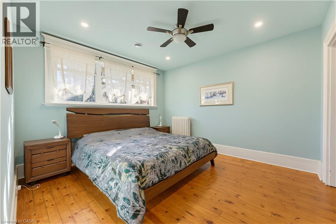
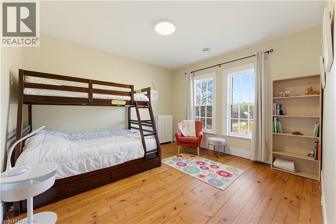
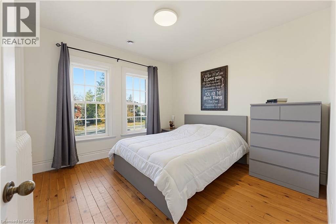
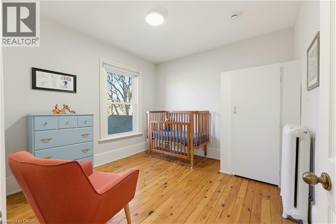
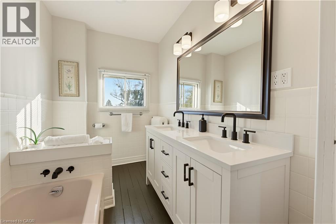
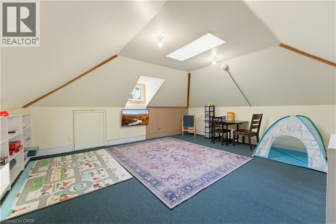
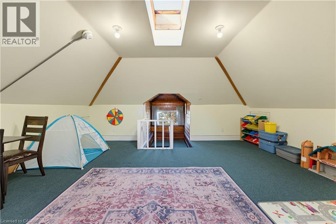
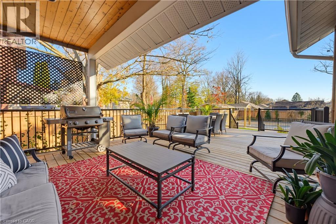
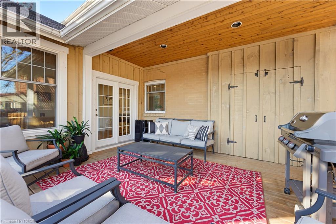
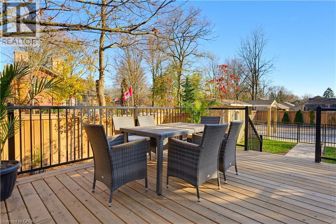
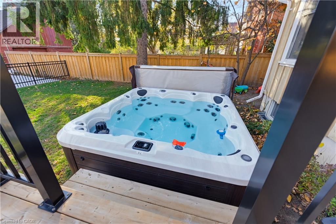
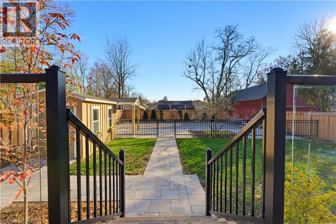
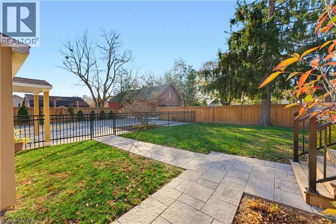
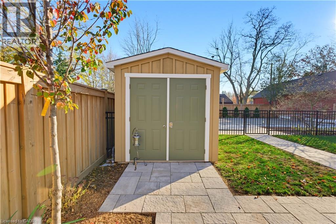
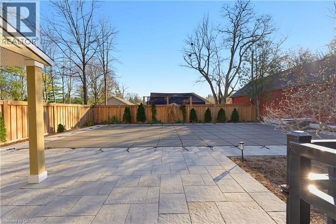
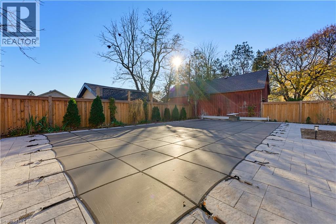
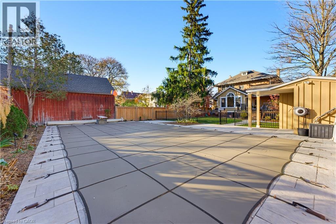
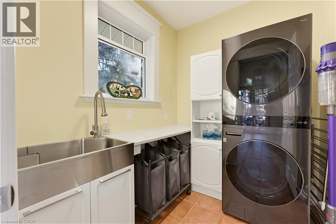
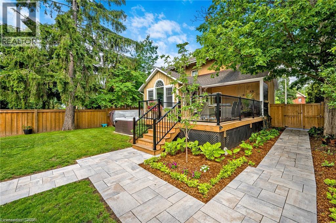
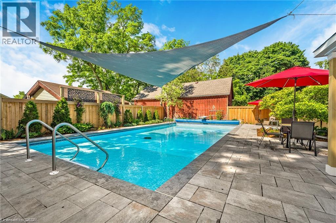
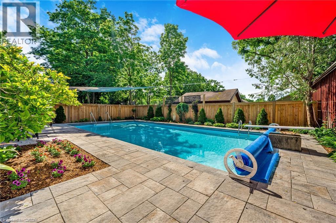
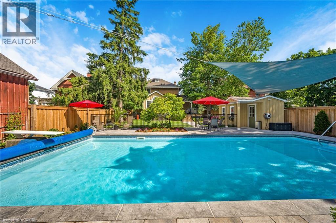
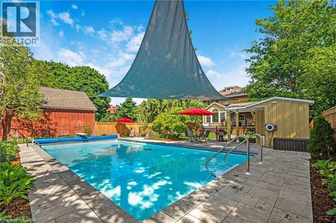
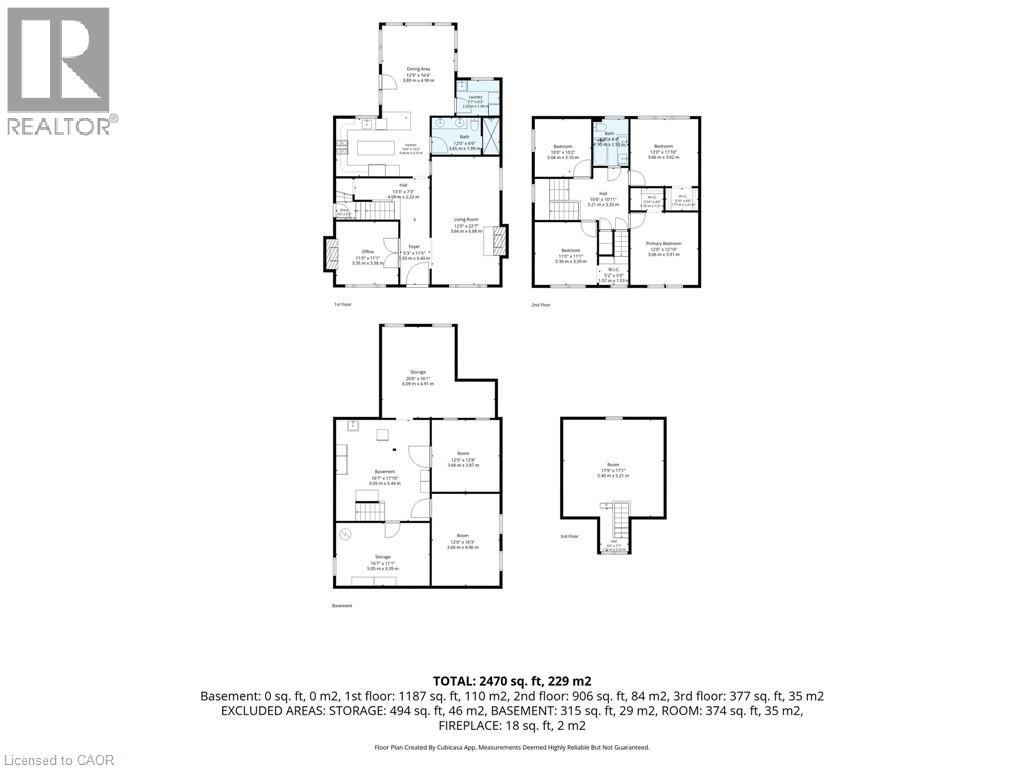
Welcome to this beautifully updated 4-bedroom, 2-bathroom, 2.5-storey home on a large 52' x 183' lot! Full of original character with modern updates throughout, this move-in-ready home is perfect for a growing family. The main floor features high ceilings, a spacious living room with a gas fireplace, an updated kitchen with new stainless steel appliances (2025), and a bright sunroom/dining area with cathedral ceilings and heated floors. Upstairs offers four spacious bedrooms, while the finished third-floor loft provides additional living space for a family room, office, or playroom. Step outside to an incredible backyard featuring an inground heated saltwater pool with new landscaping, pavers, and coping (2025), a hot tub (2025), spacious deck, new shed (2025), and new fencing (2025). Additional updates include 200-amp electrical service, removal of knob-and-tube wiring, and heat pump A/C systems for the upper levels (2025). Conveniently located close to schools, parks, shopping, and Highway 403. A beautiful family home that is ready for you to move right in! (id:43681)
Open House
现在这个房屋大家可以去Open House参观了!
2:00 pm
结束于:4:00 pm
房源概要
| MLS® Number | 40879594 |
| 房源类型 | 民宅 |
| 附近的便利设施 | 购物 |
| 总车位 | 4 |
| 泳池类型 | Inground Pool |
详 情
| 浴室 | 2 |
| 地上卧房 | 4 |
| 总卧房 | 4 |
| 家电类 | Central Vacuum, 洗碗机, 烘干机, 冰箱, 炉子, Water Softener, 洗衣机, 窗帘 |
| 建筑风格 | Other |
| 地下室进展 | 已完成 |
| 地下室类型 | Full (unfinished) |
| 施工日期 | 1915 |
| 建材 | 木头 Frame |
| 施工种类 | 独立屋 |
| 外墙 | 砖, 木头 |
| 壁炉 | 有 |
| Fireplace Total | 2 |
| 地基类型 | 水泥 |
| 供暖方式 | 天然气 |
| 供暖类型 | 地暖 |
| 储存空间 | 3 |
| 内部尺寸 | 2860 Sqft |
| 类型 | 独立屋 |
| 设备间 | 市政供水 |
土地
| 入口类型 | Road Access, Highway Access |
| 英亩数 | 无 |
| 土地便利设施 | 购物 |
| 污水道 | 城市污水处理系统 |
| 土地深度 | 183 Ft |
| 土地宽度 | 52 Ft |
| 不规则大小 | 0.23 |
| Size Total | 0.23 Ac|under 1/2 Acre |
| 规划描述 | R1b |
房 间
| 楼 层 | 类 型 | 长 度 | 宽 度 | 面 积 |
|---|---|---|---|---|
| 二楼 | 主卧 | 12'0'' x 12'10'' | ||
| 二楼 | 卧室 | 12'0'' x 11'10'' | ||
| 二楼 | 卧室 | 11'0'' x 11'1'' | ||
| 二楼 | 卧室 | 10'0'' x 12'0'' | ||
| 二楼 | 三件套卫生间 | 5'8'' x 8'4'' | ||
| 三楼 | 其它 | 17'9'' x 17'1'' | ||
| 地下室 | Storage | 16'7'' x 11'1'' | ||
| 地下室 | Storage | 20'0'' x 16'1'' | ||
| 地下室 | 其它 | 16'7'' x 11'10'' | ||
| 地下室 | 其它 | 12'0'' x 12'8'' | ||
| 地下室 | 其它 | 12'0'' x 16'3'' | ||
| 一楼 | 餐厅 | 12'9'' x 16'4'' | ||
| 一楼 | 厨房 | 16'4'' x 10'2'' | ||
| 一楼 | 客厅 | 12'0'' x 22'2'' | ||
| 一楼 | Office | 11'0'' x 11'1'' | ||
| 一楼 | 门厅 | 5'3'' x 11'5'' | ||
| 一楼 | 三件套卫生间 | 12'0'' x 6'6'' | ||
| 一楼 | 洗衣房 | 7'9'' x 5'9'' |
https://www.realtor.ca/real-estate/30529459/739-colborne-street-brantford

The trademarks REALTOR®, REALTORS®, and the REALTOR® logo are controlled by The Canadian Real Estate Association (CREA) and identify real estate professionals who are members of CREA. The trademarks MLS®, Multiple Listing Service® and the associated logos are owned by The Canadian Real Estate Association (CREA) and identify the quality of services provided by real estate professionals who are members of CREA. The trademark DDF® is owned by The Canadian Real Estate Association (CREA) and identifies CREA's Data Distribution Facility (DDF®)
REALTORS® Association of Hamilton-Burlington
Royal LePage State Realty Inc.
November 19 2026 07:00:41
