
739 Banks Crescent Milton (Wi Willmott), Ontario L9T 9A4


$874,900
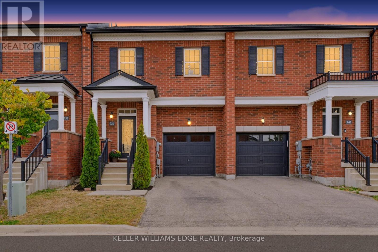
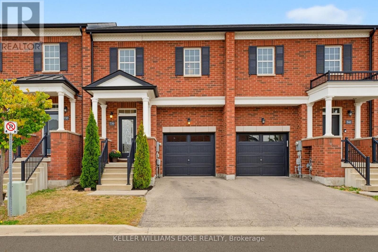
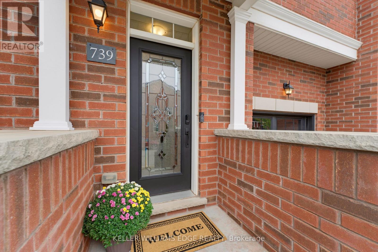
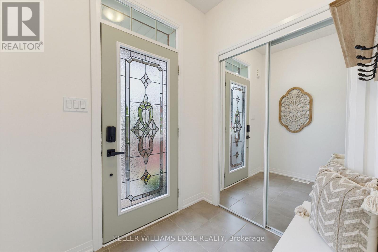
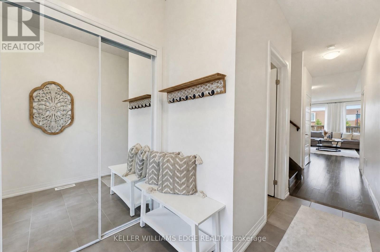
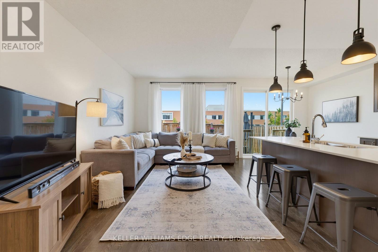
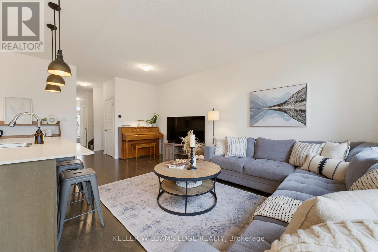
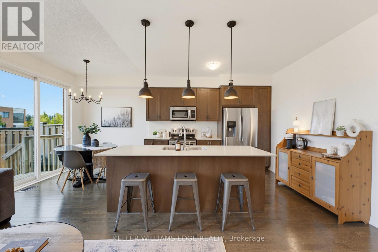
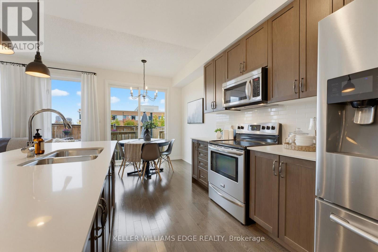
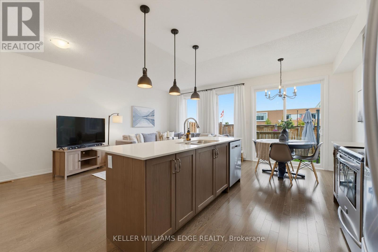
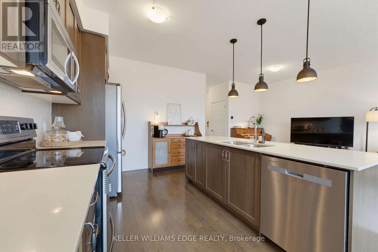
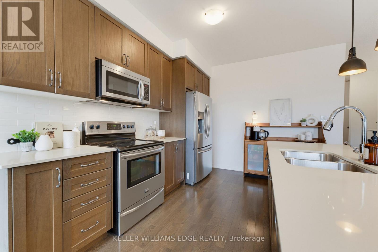
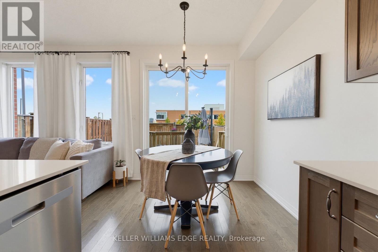
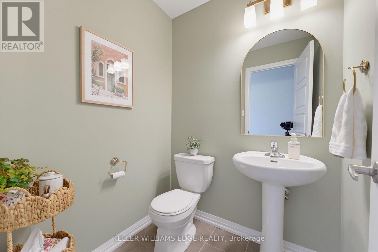
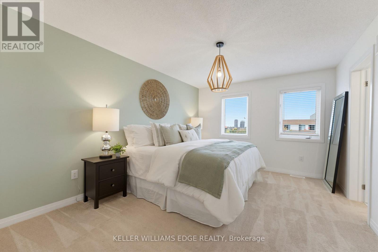
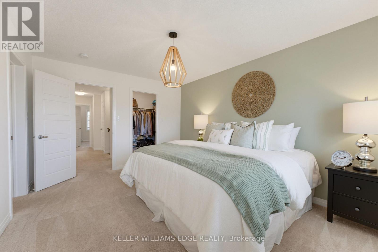
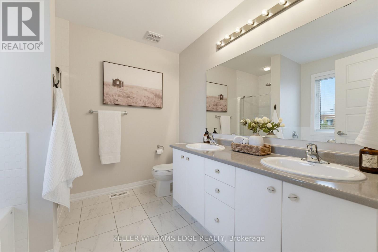
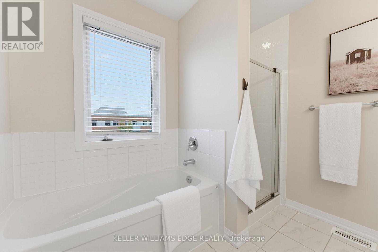
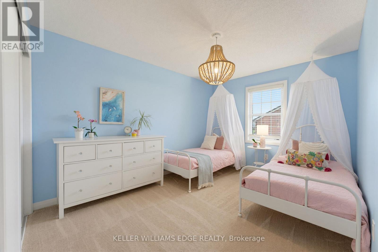
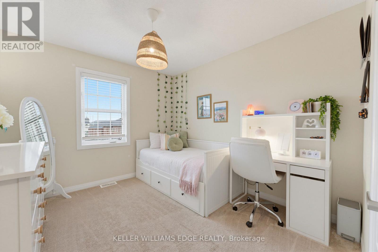
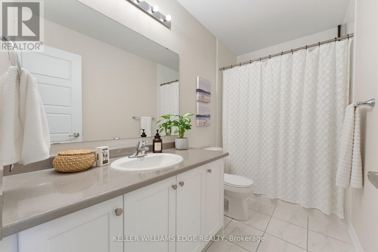
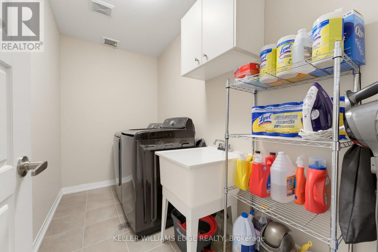
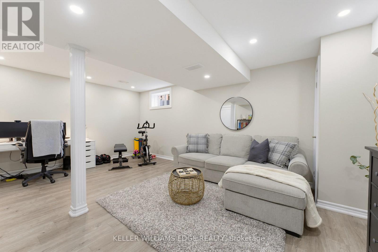
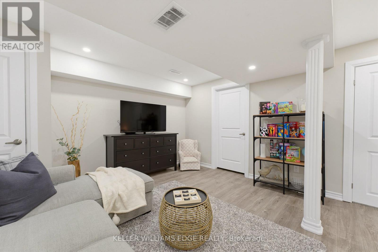
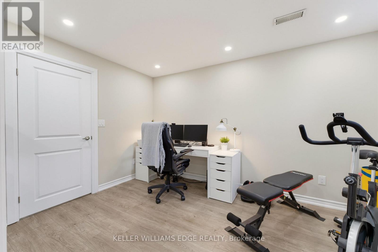
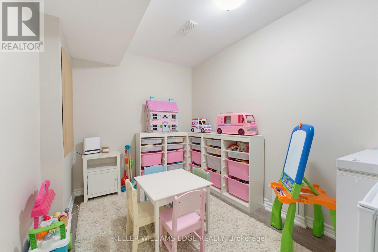
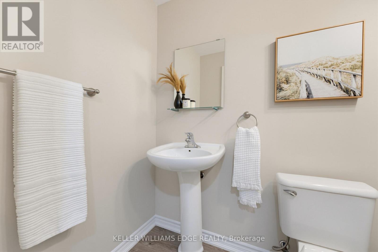
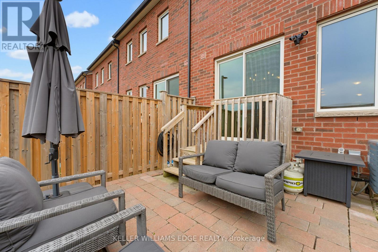
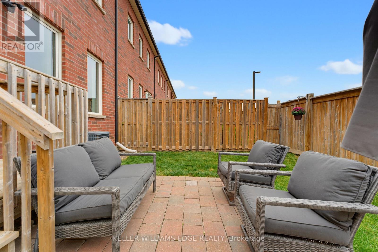
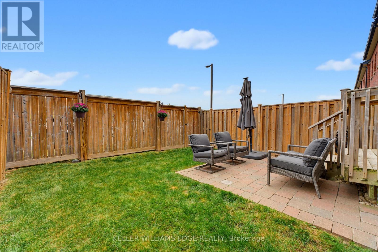
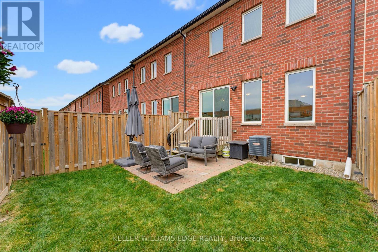
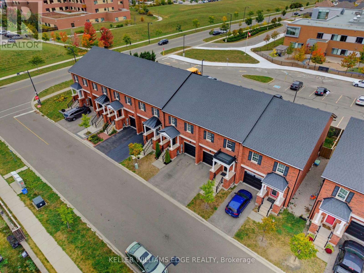
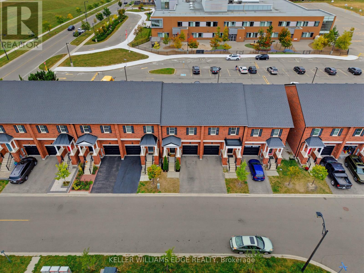
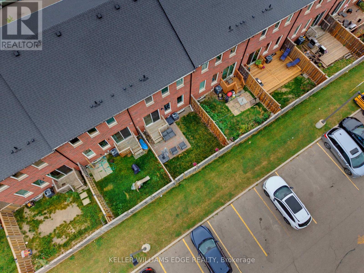
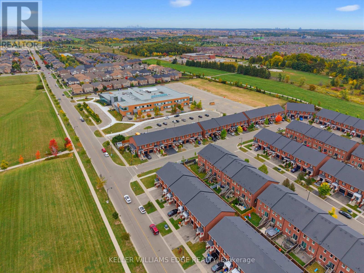
Welcome to 739 Banks Crescent. Built in 2015 in Milton's family-friendly Willmott neighbourhood, this 3-bedroom, 4-bathroom freehold townhouse is set up for real family life. A welcoming front entry leads into an open-concept main floor featuring hardwood flooring, a convenient powder room, and a kitchen with quartz countertops, stainless steel appliances, and a breakfast bar island under pendant lighting. Upstairs, the primary bedroom offers two walk-in closets and a 5-piece ensuite with a double vanity, along with two more bedrooms and a second-floor laundry room. The finished basement adds a bright rec room with pot lights, a separate room ideal for a home office or playroom, and a 2-piece bath. Parking for two, a built-in garage with inside access and private driveway. Out back, the fully fenced yard and paver patio are ready for summer dinners while the kids play, and a private gate opens right onto St. Benedict Catholic Elementary School grounds, turning the morning school run into a walk across the grass. Steps to Milton District Hospital, Milton Community Park, the Milton Sports Centre, and Derry Heights Plaza, with quick access to Highway 401, this is Willmott living at its easiest. (id:43681)
房源概要
| MLS® Number | W14106904 |
| 房源类型 | 民宅 |
| 社区名字 | 1038 - WI Willmott |
| 附近的便利设施 | 医院, 公园, 礼拜场所, 公共交通, 学校 |
| 社区特征 | 社区活动中心 |
| 设备类型 | 热水器 |
| 特征 | Sump Pump |
| 总车位 | 2 |
| 租赁设备类型 | 热水器 |
| 结构 | Patio(s) |
详 情
| 浴室 | 4 |
| 地上卧房 | 3 |
| 总卧房 | 3 |
| Age | 6 To 15 Years |
| 家电类 | Garage Door Opener Remote(s), 洗碗机, 烘干机, Garage Door Opener, 微波炉, 炉子, 洗衣机, 窗帘, 冰箱 |
| 地下室进展 | 已装修 |
| 地下室类型 | 全完工 |
| 施工种类 | 附加的 |
| 空调 | 中央空调 |
| 外墙 | 砖 |
| Flooring Type | Hardwood |
| 地基类型 | 混凝土浇筑 |
| 客人卫生间(不包含洗浴) | 2 |
| 供暖方式 | 天然气 |
| 供暖类型 | 压力热风 |
| 储存空间 | 2 |
| 内部尺寸 | 1500 - 2000 Sqft |
| 类型 | 联排别墅 |
| 设备间 | 市政供水 |
车 位
| 附加车库 | |
| Garage | |
| 入内式车位 |
土地
| 英亩数 | 无 |
| 土地便利设施 | 医院, 公园, 宗教场所, 公共交通, 学校 |
| Landscape Features | Landscaped |
| 污水道 | Sanitary Sewer |
| 土地深度 | 79 Ft ,4 In |
| 土地宽度 | 21 Ft |
| 不规则大小 | 21 X 79.4 Ft |
| 规划描述 | R |
房 间
| 楼 层 | 类 型 | 长 度 | 宽 度 | 面 积 |
|---|---|---|---|---|
| 二楼 | 主卧 | 4.44 m | 3.4 m | 4.44 m x 3.4 m |
| 二楼 | 浴室 | 2.64 m | 2.57 m | 2.64 m x 2.57 m |
| 二楼 | 第二卧房 | 4.67 m | 3.02 m | 4.67 m x 3.02 m |
| 二楼 | 第三卧房 | 3.3 m | 3.02 m | 3.3 m x 3.02 m |
| 二楼 | 浴室 | 1.5 m | 3.02 m | 1.5 m x 3.02 m |
| 二楼 | 洗衣房 | 1.55 m | 3.05 m | 1.55 m x 3.05 m |
| 地下室 | 娱乐,游戏房 | 3.86 m | 5.87 m | 3.86 m x 5.87 m |
| 地下室 | 其它 | 3.2 m | 2.31 m | 3.2 m x 2.31 m |
| 地下室 | 浴室 | 1.83 m | 1.24 m | 1.83 m x 1.24 m |
| 地下室 | 设备间 | 1.52 m | 3.58 m | 1.52 m x 3.58 m |
| 一楼 | 客厅 | 5.87 m | 3.07 m | 5.87 m x 3.07 m |
| 一楼 | 厨房 | 3.66 m | 2.9 m | 3.66 m x 2.9 m |
| 一楼 | 餐厅 | 2.06 m | 2.9 m | 2.06 m x 2.9 m |
| 一楼 | 浴室 | 1.57 m | 1.5 m | 1.57 m x 1.5 m |
设备间
| 配电箱 | 已安装 |
| 污水道 | 已安装 |
https://www.realtor.ca/real-estate/30432906/739-banks-crescent-milton-wi-willmott-1038-wi-willmott

The trademarks REALTOR®, REALTORS®, and the REALTOR® logo are controlled by The Canadian Real Estate Association (CREA) and identify real estate professionals who are members of CREA. The trademarks MLS®, Multiple Listing Service® and the associated logos are owned by The Canadian Real Estate Association (CREA) and identify the quality of services provided by real estate professionals who are members of CREA. The trademark DDF® is owned by The Canadian Real Estate Association (CREA) and identifies CREA's Data Distribution Facility (DDF®)
Toronto Real Estate Board
Keller Williams Edge Realty
October 26 2026 04:35:14
