
737 Turrell Crescent Milton (Be Beaty), Ontario L9T 5L4


$1,350,000
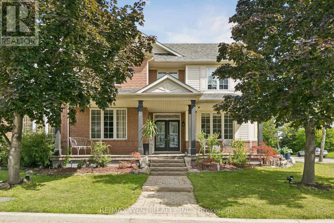
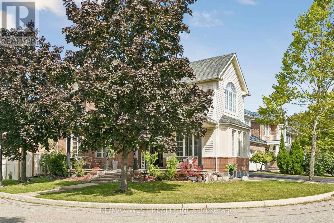
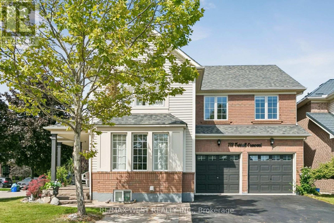
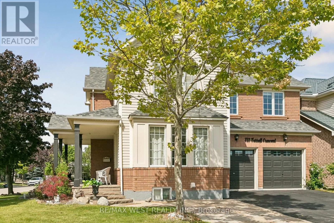
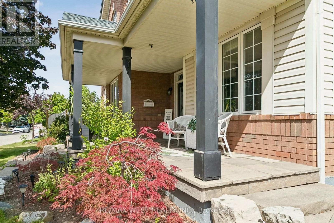
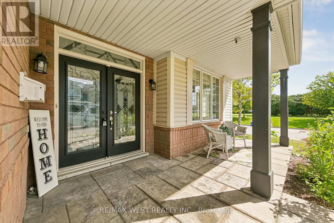
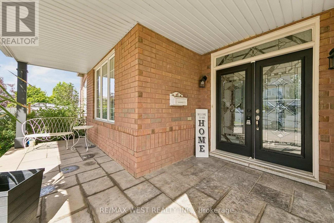
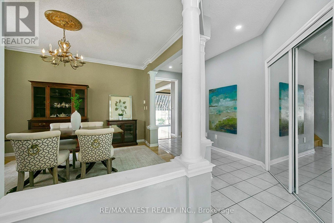
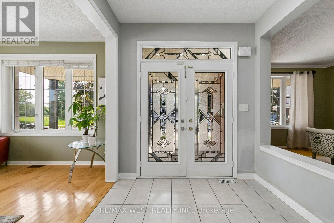
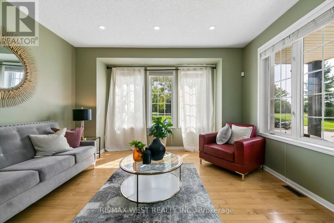
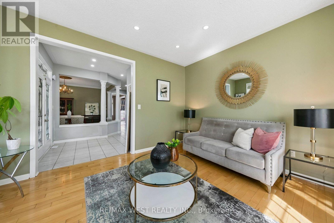
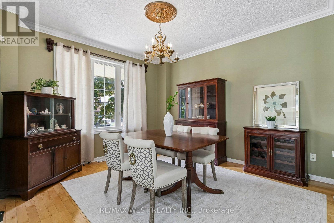
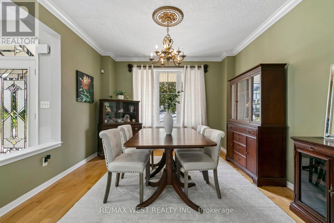
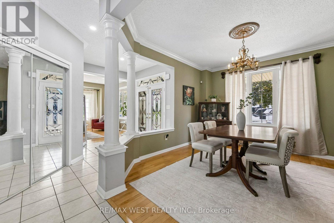
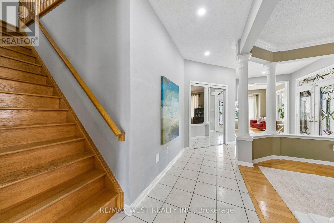
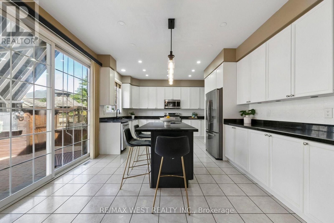
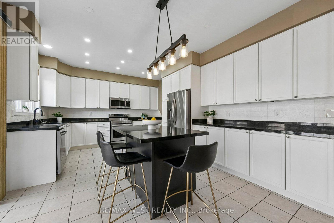
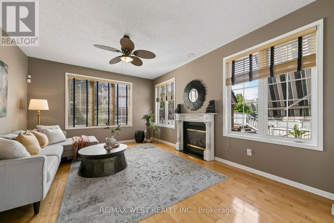
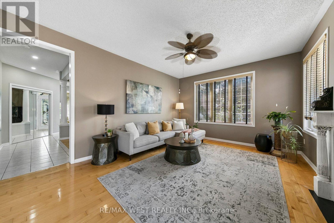
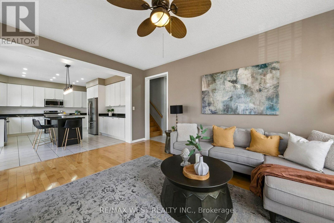
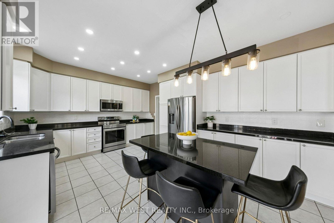
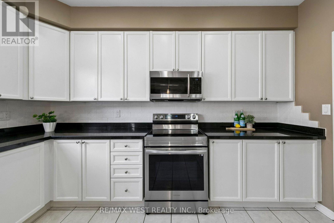
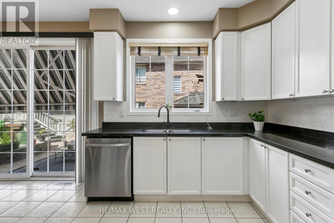
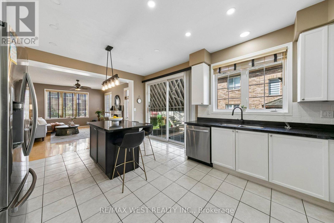
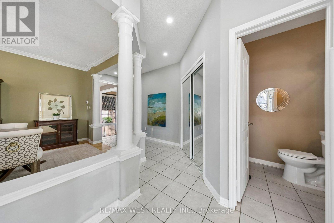
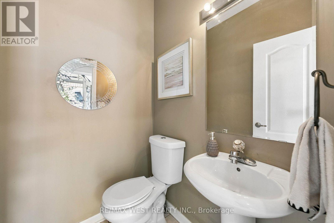
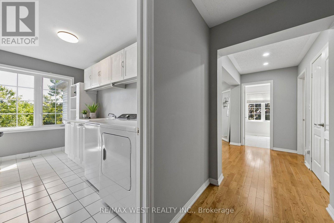
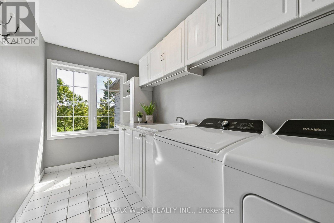
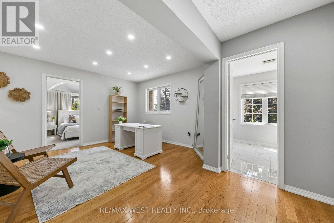
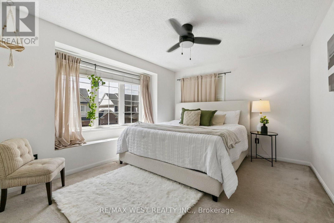
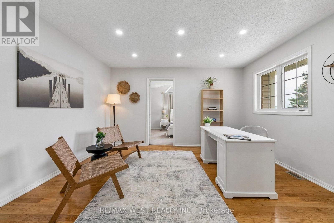
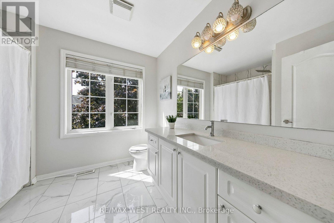
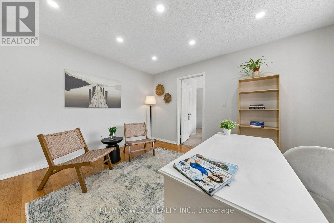
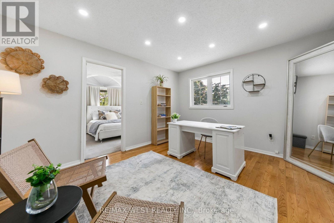
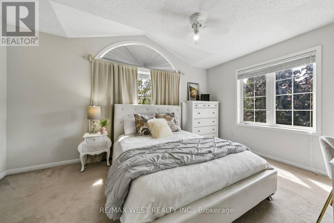
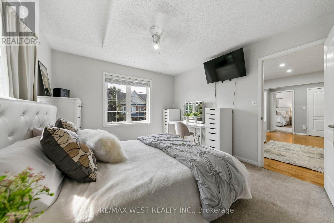
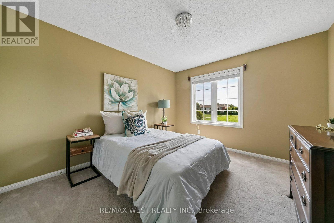
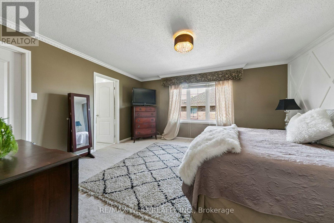
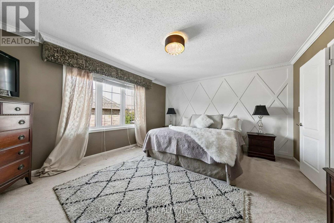
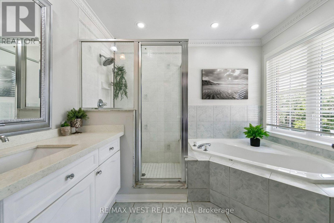
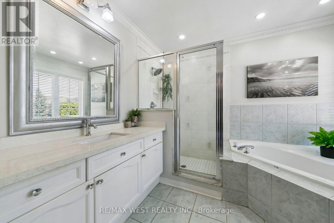
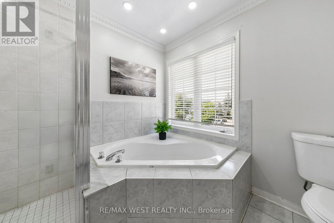
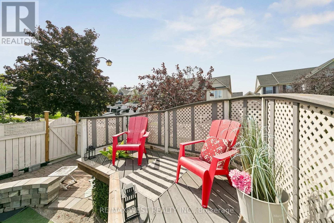
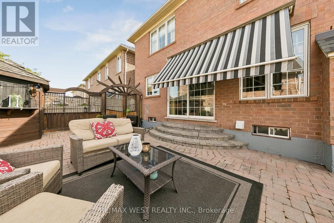
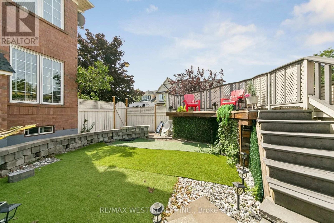
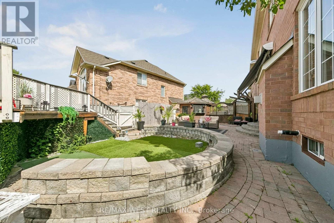
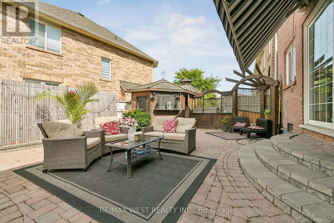
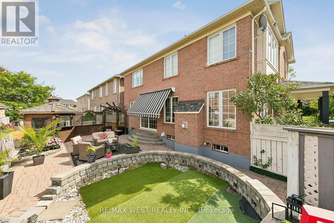
Beautiful spacious 4+1 bedroom Westford model in desirable Beaty Neighbourhood. Situated on a corner lot. Walk to parks and trails. This home offers over 3500 sq ft with finished basement. Long spacious welcoming front porch is the perfect setting for morning coffee or evening spirits. As you walk in the main floor an open concept design awaits you with large windows through out welcoming the natural light. Hardwood floors throughout main floor. Large separate dining room for those special occasions. Family room is open to the kitchen perfect for watching over the kids. Huge kitchen with plenty of cabinets, center island, quarts counters and S/S appliances. 2nd floor offers 4 large bedrooms, den and laundry. Primary suite w/2 walk in closest + 5 pc ensuite. Lower level boasts a 1 bedroom apartment with 3pc bath and kitchen. Currently tenanted for $1600 per month. Tenant willing to stay. Separate entrance through the garage. New FURNACE 2025, NEW A/C 2025, UPDATED roof, Upgraded bathroom counters 2018, Stone covered front porch $25k 2010, Pot lights main floor and Den 2018. Great school district New French Emersion School. (id:43681)
房源概要
| MLS® Number | W13764902 |
| 房源类型 | 民宅 |
| 社区名字 | 1023 - BE Beaty |
| 设备类型 | 热水器 |
| 特征 | Irregular Lot Size, Sump Pump |
| 总车位 | 5 |
| 租赁设备类型 | 热水器 |
| 结构 | 棚 |
详 情
| 浴室 | 4 |
| 地上卧房 | 4 |
| 地下卧室 | 1 |
| 总卧房 | 5 |
| 家电类 | Garage Door Opener Remote(s), Water Heater, 洗碗机, 烘干机, 微波炉, 炉子, 洗衣机, 窗帘, Two 冰箱s |
| 地下室进展 | 已装修 |
| 地下室类型 | 全完工 |
| 施工种类 | 独立屋 |
| 空调 | 中央空调 |
| 外墙 | 铝壁板, 砖 |
| 壁炉 | 有 |
| Flooring Type | Hardwood, Laminate, Carpeted |
| 地基类型 | 混凝土浇筑 |
| 客人卫生间(不包含洗浴) | 1 |
| 供暖方式 | 天然气 |
| 供暖类型 | 压力热风 |
| 储存空间 | 2 |
| 内部尺寸 | 2500 - 3000 Sqft |
| 类型 | 独立屋 |
| 设备间 | 市政供水 |
车 位
| 附加车库 | |
| Garage |
土地
| 英亩数 | 无 |
| 围栏类型 | Fully Fenced |
| 污水道 | Sanitary Sewer |
| 土地深度 | 62 Ft ,4 In |
| 土地宽度 | 80 Ft ,6 In |
| 不规则大小 | 80.5 X 62.4 Ft |
房 间
| 楼 层 | 类 型 | 长 度 | 宽 度 | 面 积 |
|---|---|---|---|---|
| 二楼 | 洗衣房 | 3.72 m | 1.83 m | 3.72 m x 1.83 m |
| 二楼 | 主卧 | 4 m | 4.83 m | 4 m x 4.83 m |
| 二楼 | 第二卧房 | 3.31 m | 4.06 m | 3.31 m x 4.06 m |
| 二楼 | 第三卧房 | 3.8 m | 3.42 m | 3.8 m x 3.42 m |
| 二楼 | Bedroom 4 | 3.31 m | 3.72 m | 3.31 m x 3.72 m |
| 二楼 | 衣帽间 | 4.1 m | 3.52 m | 4.1 m x 3.52 m |
| Lower Level | 娱乐,游戏房 | 10.85 m | 3.58 m | 10.85 m x 3.58 m |
| Lower Level | Bedroom 5 | 3.51 m | 3.99 m | 3.51 m x 3.99 m |
| 一楼 | 客厅 | 3.9 m | 4.24 m | 3.9 m x 4.24 m |
| 一楼 | 餐厅 | 3.62 m | 3.9 m | 3.62 m x 3.9 m |
| 一楼 | 家庭房 | 5.15 m | 3.92 m | 5.15 m x 3.92 m |
| 一楼 | 厨房 | 3.95 m | 5.5 m | 3.95 m x 5.5 m |
https://www.realtor.ca/real-estate/30257983/737-turrell-crescent-milton-be-beaty-1023-be-beaty

The trademarks REALTOR®, REALTORS®, and the REALTOR® logo are controlled by The Canadian Real Estate Association (CREA) and identify real estate professionals who are members of CREA. The trademarks MLS®, Multiple Listing Service® and the associated logos are owned by The Canadian Real Estate Association (CREA) and identify the quality of services provided by real estate professionals who are members of CREA. The trademark DDF® is owned by The Canadian Real Estate Association (CREA) and identifies CREA's Data Distribution Facility (DDF®)
Toronto Real Estate Board
RE/MAX West Realty Inc.
September 12 2026 09:00:39
