
736 Wood Lily Street Waterloo, Ontario N2V 0C3


$999,990
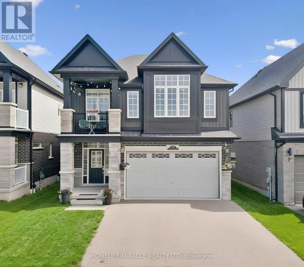
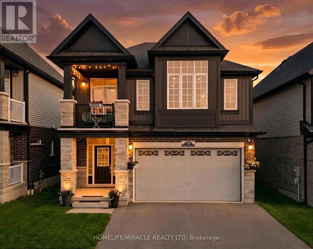
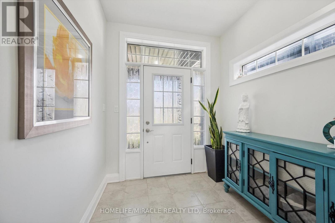
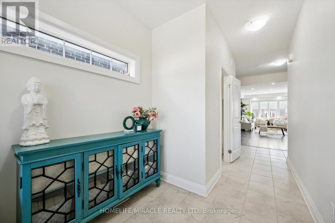
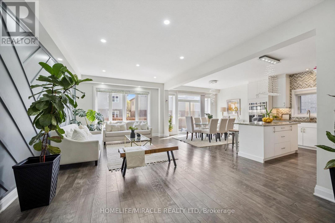
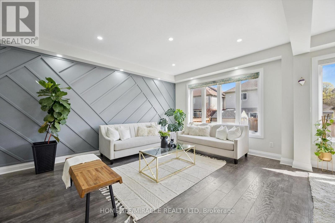
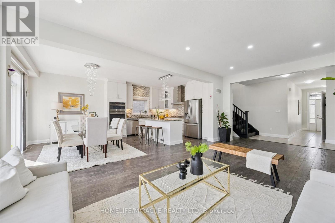
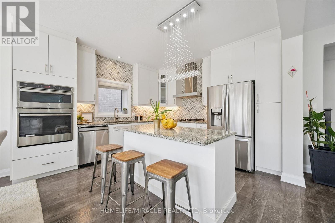
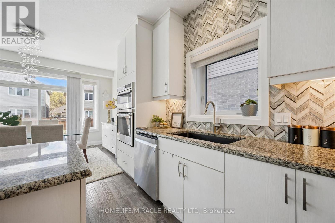
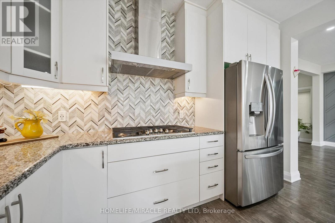
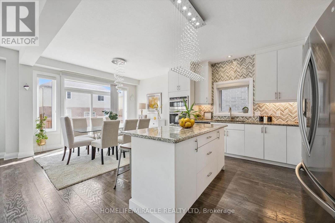
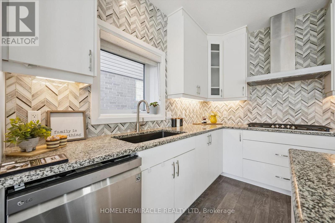
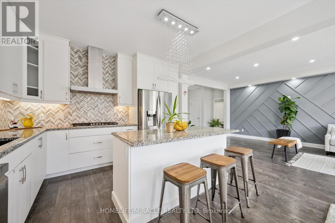
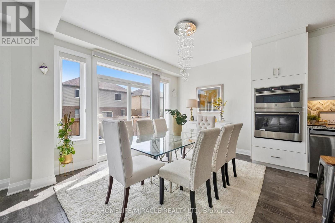
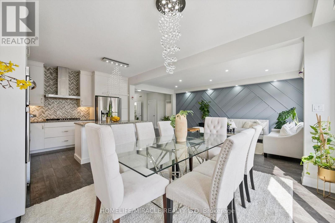
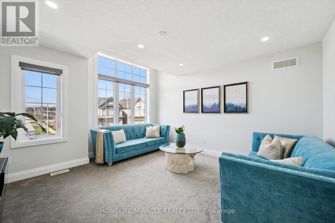
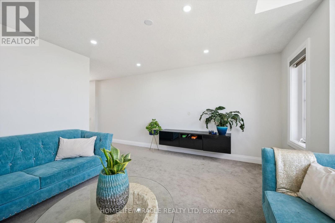
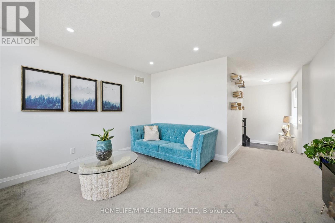
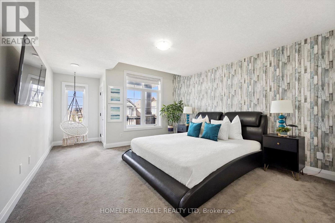
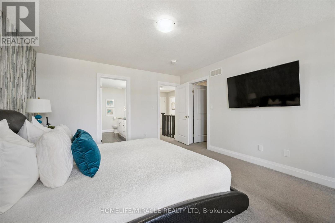
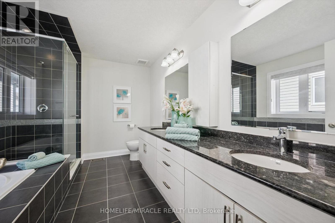
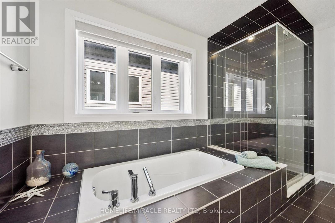
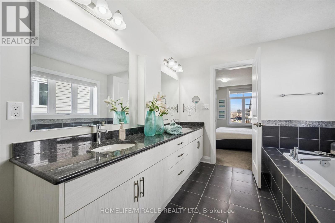
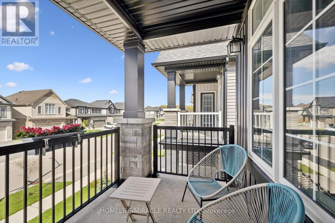
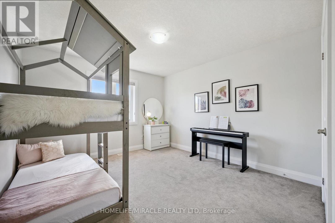
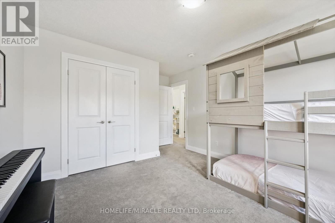
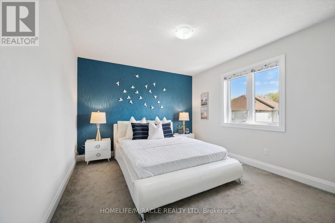
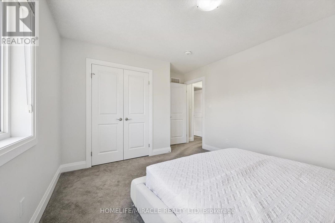
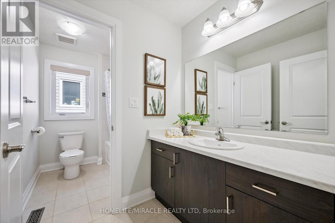
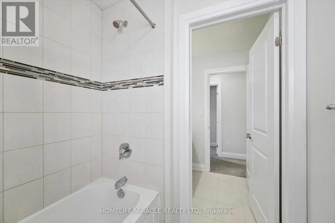
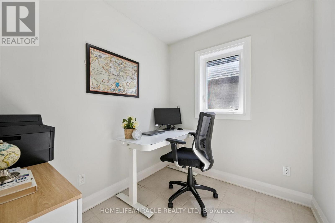
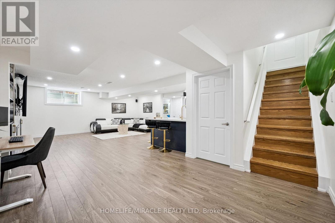
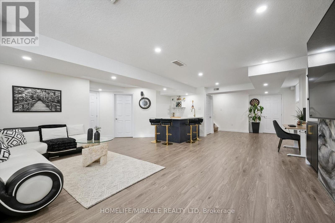
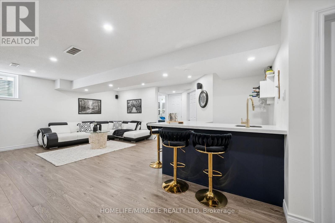
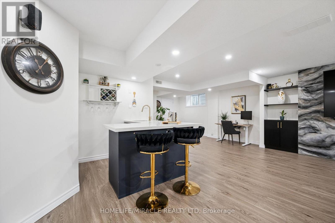
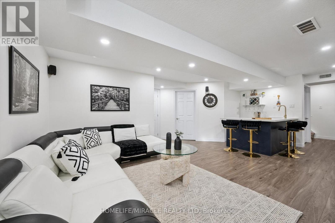
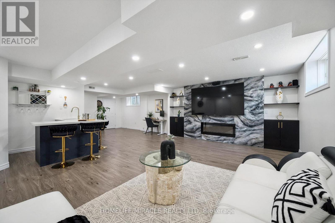
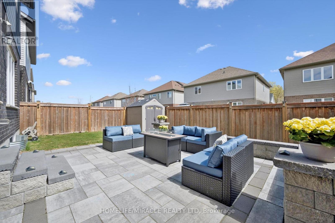
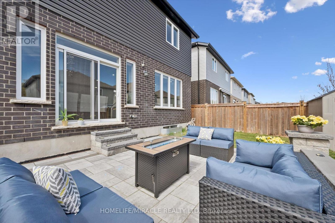
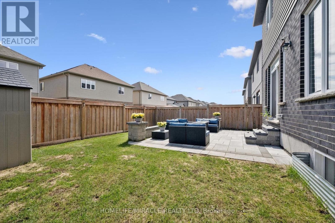
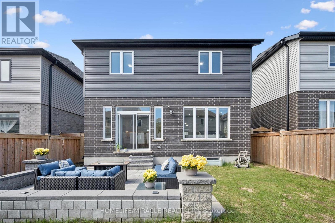
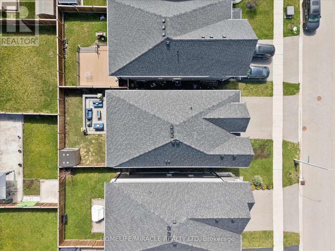
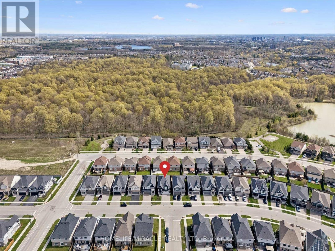
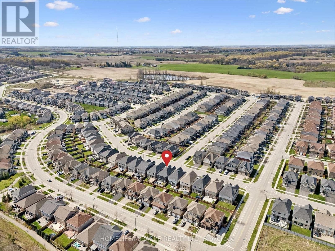
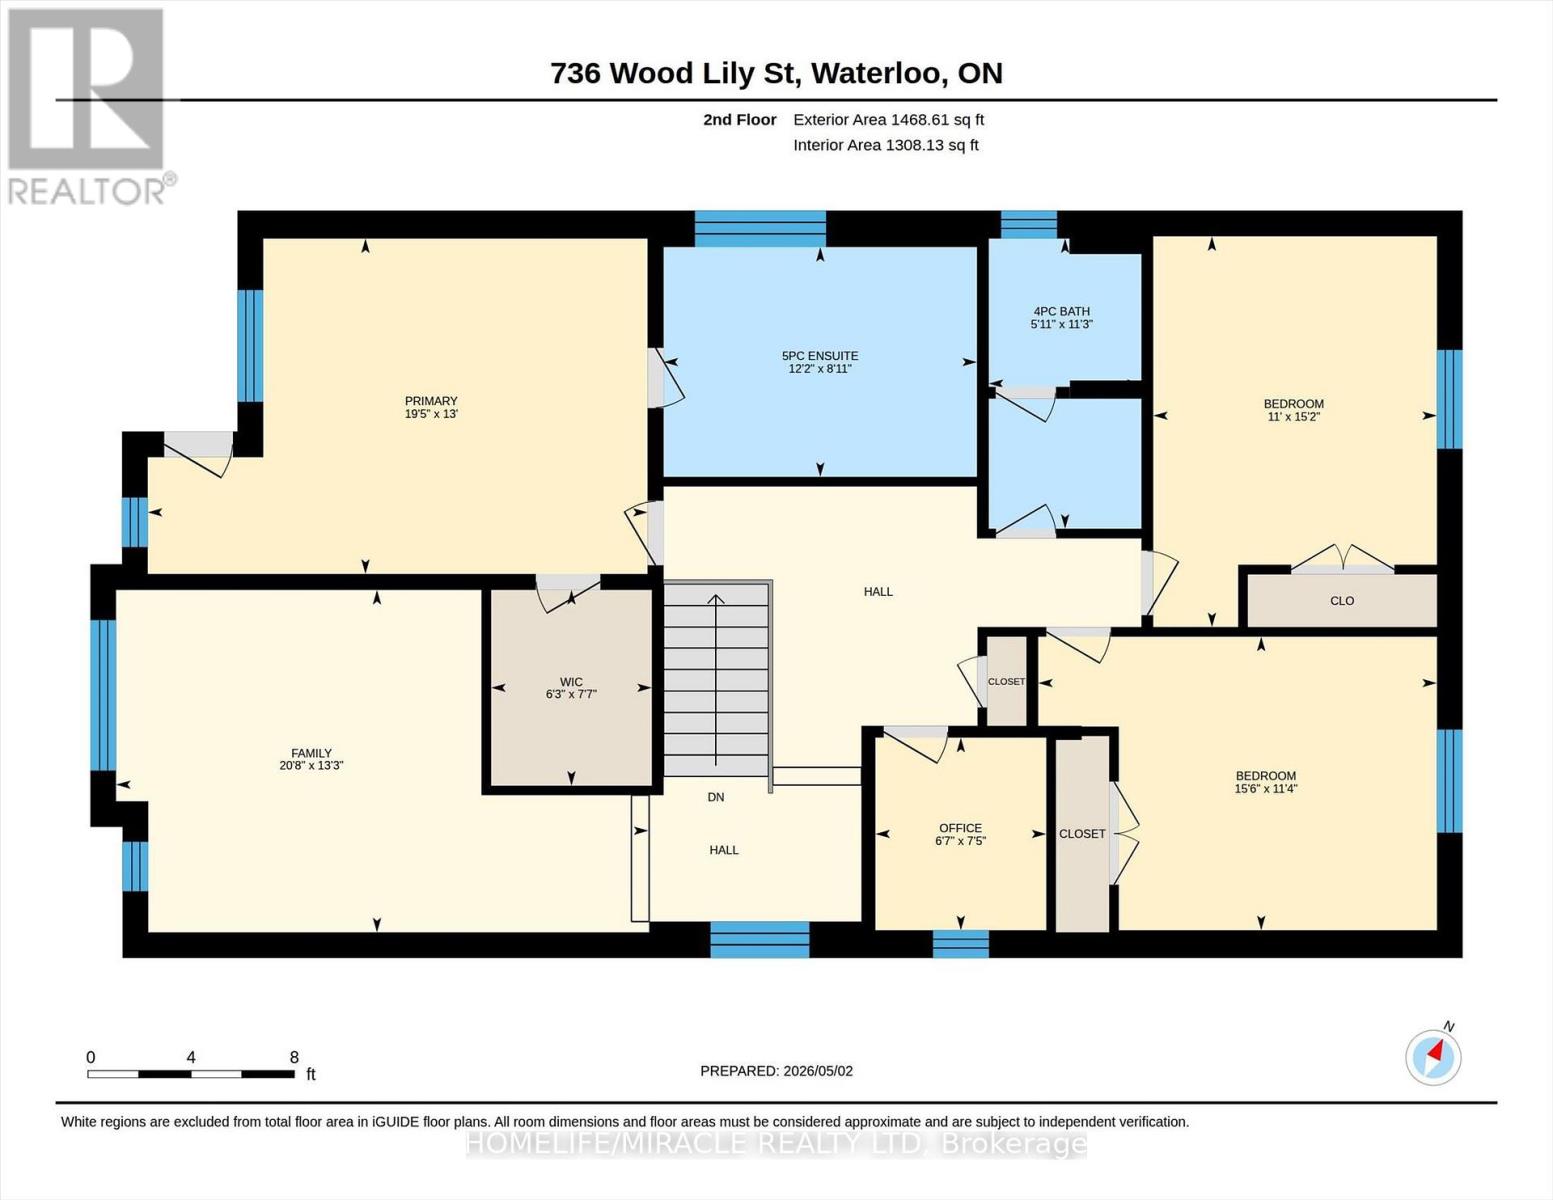
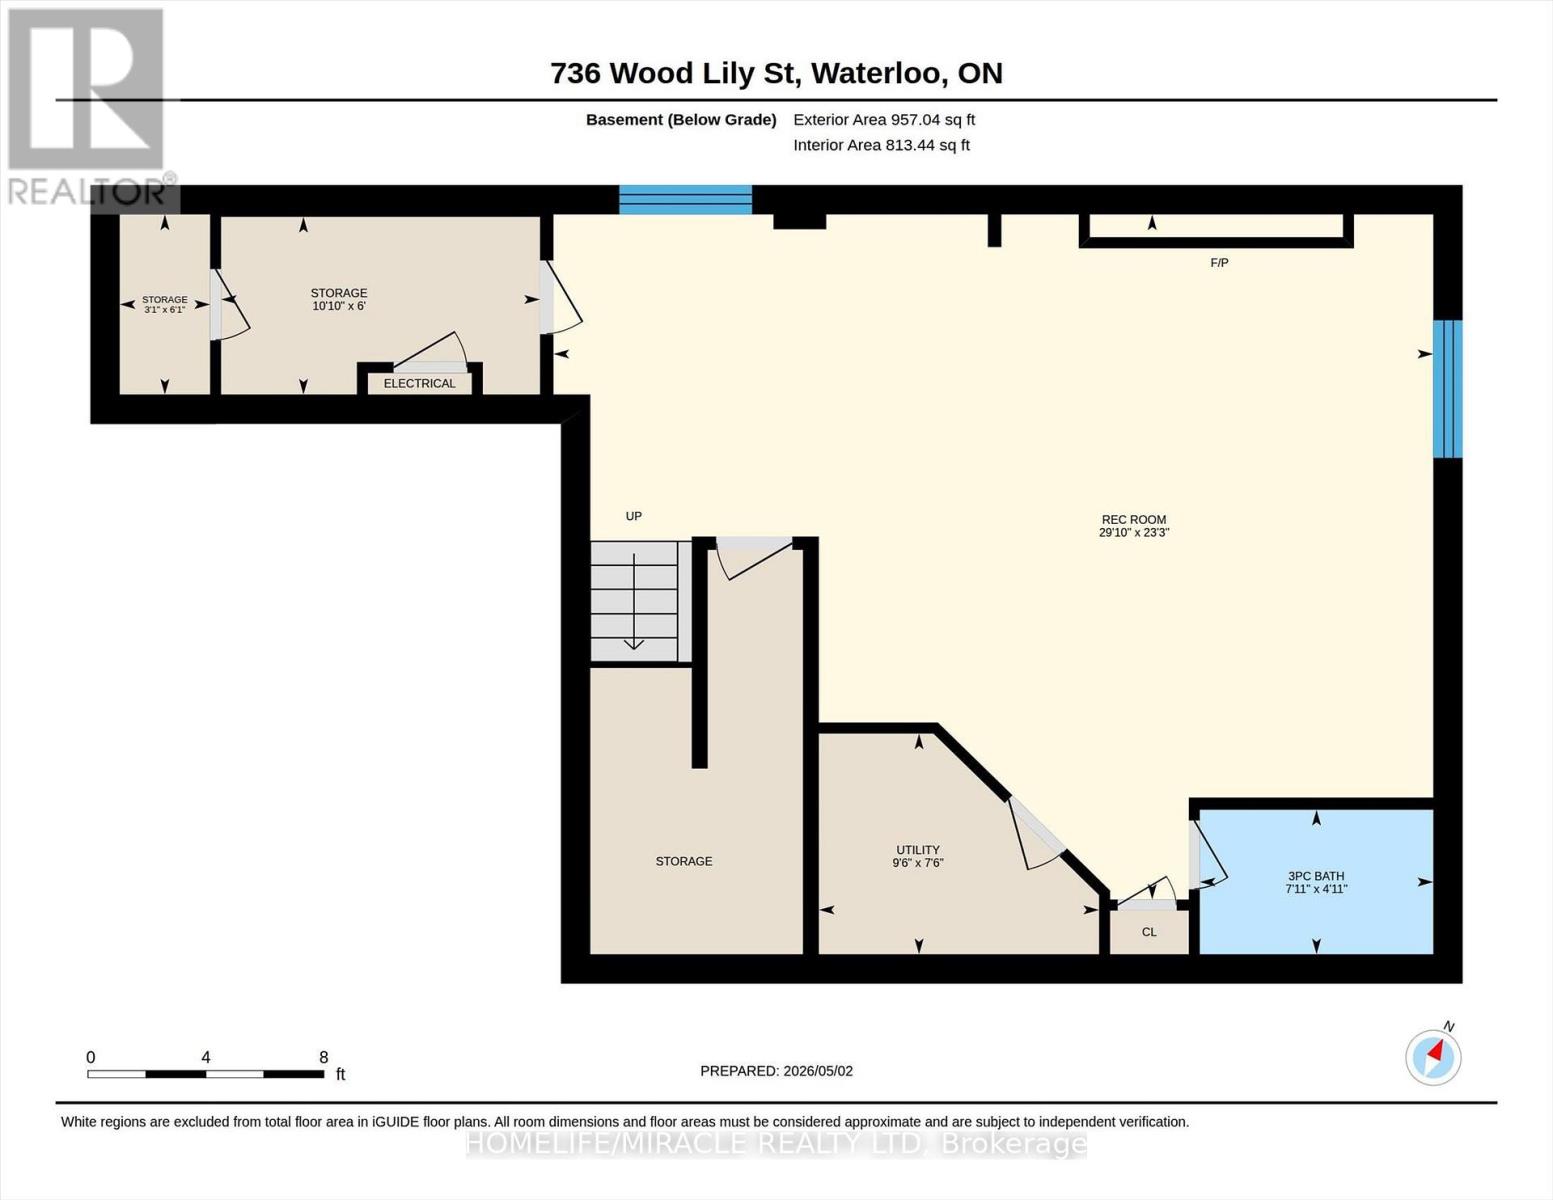
Welcome to 736 Wood Lily Street, a contemporary executive residence offering over 3,400 square feet of finished living space in Waterloo's prestigious Vista Hills community. This modern architectural masterpiece features a bright, open-concept main level elevated by nine-foot ceilings, wide oak stairs, and over $85,000 in premium upgrades. The gourmet chef's kitchen boasts custom white cabinetry and premium built-in appliances, flowing effortlessly into a fully fenced backyard oasis complete with a newly finished interlocking stone patio. Upstairs, you will find a sprawling family room, a dedicated home office, and a luxurious primary suite featuring its own private covered balcony and a spa-like five-piece ensuite. The fully finished basement is an entertainer's dream, showcasing a massive recreation room with a custom home theater accent wall and a luxury wet bar. Located just steps from top-rated Vista Hills Public School and scenic trails, this incredible home is also only five minutes away from Costco and the premier shopping and dining at The Boardwalk. (id:43681)
房源概要
| MLS® Number | X13830964 |
| 房源类型 | 民宅 |
| 附近的便利设施 | 公园, 学校 |
| 社区特征 | 社区活动中心, School Bus |
| 设备类型 | Water Softener |
| 特征 | Conservation/green Belt, Paved Yard, Sump Pump |
| 总车位 | 4 |
| 租赁设备类型 | Water Softener |
| 结构 | Patio(s), 棚 |
详 情
| 浴室 | 4 |
| 地上卧房 | 3 |
| 总卧房 | 3 |
| Age | 6 To 15 Years |
| 家电类 | Garage Door Opener Remote(s), 烤箱 - Built-in, Water Heater, Water Meter, Water Softener, 洗碗机, 烘干机, 微波炉, 烤箱, Hood 电扇, Gas 炉子(s), 洗衣机, 窗帘, 冰箱 |
| 地下室进展 | 已装修 |
| 地下室类型 | N/a (finished) |
| 施工种类 | 独立屋 |
| 空调 | Central Air Conditioning, 换气机, Ventilation System |
| 外墙 | 砖 |
| Fire Protection | Smoke Detectors |
| Flooring Type | Carpeted, Tile, Vinyl |
| 地基类型 | 混凝土浇筑 |
| 客人卫生间(不包含洗浴) | 1 |
| 供暖方式 | 天然气 |
| 供暖类型 | 压力热风 |
| 储存空间 | 2 |
| 内部尺寸 | 2000 - 2500 Sqft |
| 类型 | 独立屋 |
| 设备间 | 市政供水 |
车 位
| 附加车库 | |
| Garage | |
| 入内式车位 |
土地
| 英亩数 | 无 |
| 围栏类型 | Fenced Yard |
| 土地便利设施 | 公园, 学校 |
| Landscape Features | Landscaped |
| 污水道 | Sanitary Sewer |
| 土地深度 | 99 Ft ,3 In |
| 土地宽度 | 36 Ft ,1 In |
| 不规则大小 | 36.1 X 99.3 Ft |
| 规划描述 | Nr |
房 间
| 楼 层 | 类 型 | 长 度 | 宽 度 | 面 积 |
|---|---|---|---|---|
| 二楼 | 第三卧房 | 3.35 m | 4.62 m | 3.35 m x 4.62 m |
| 二楼 | 浴室 | 1.8 m | 3.43 m | 1.8 m x 3.43 m |
| 二楼 | 家庭房 | 6.29 m | 4.05 m | 6.29 m x 4.05 m |
| 二楼 | Office | 2.02 m | 2.27 m | 2.02 m x 2.27 m |
| 二楼 | 主卧 | 5.91 m | 3.96 m | 5.91 m x 3.96 m |
| 二楼 | 浴室 | 3.7 m | 2.72 m | 3.7 m x 2.72 m |
| 二楼 | 第二卧房 | 4.71 m | 3.47 m | 4.71 m x 3.47 m |
| 地下室 | 娱乐,游戏房 | 9.09 m | 7.08 m | 9.09 m x 7.08 m |
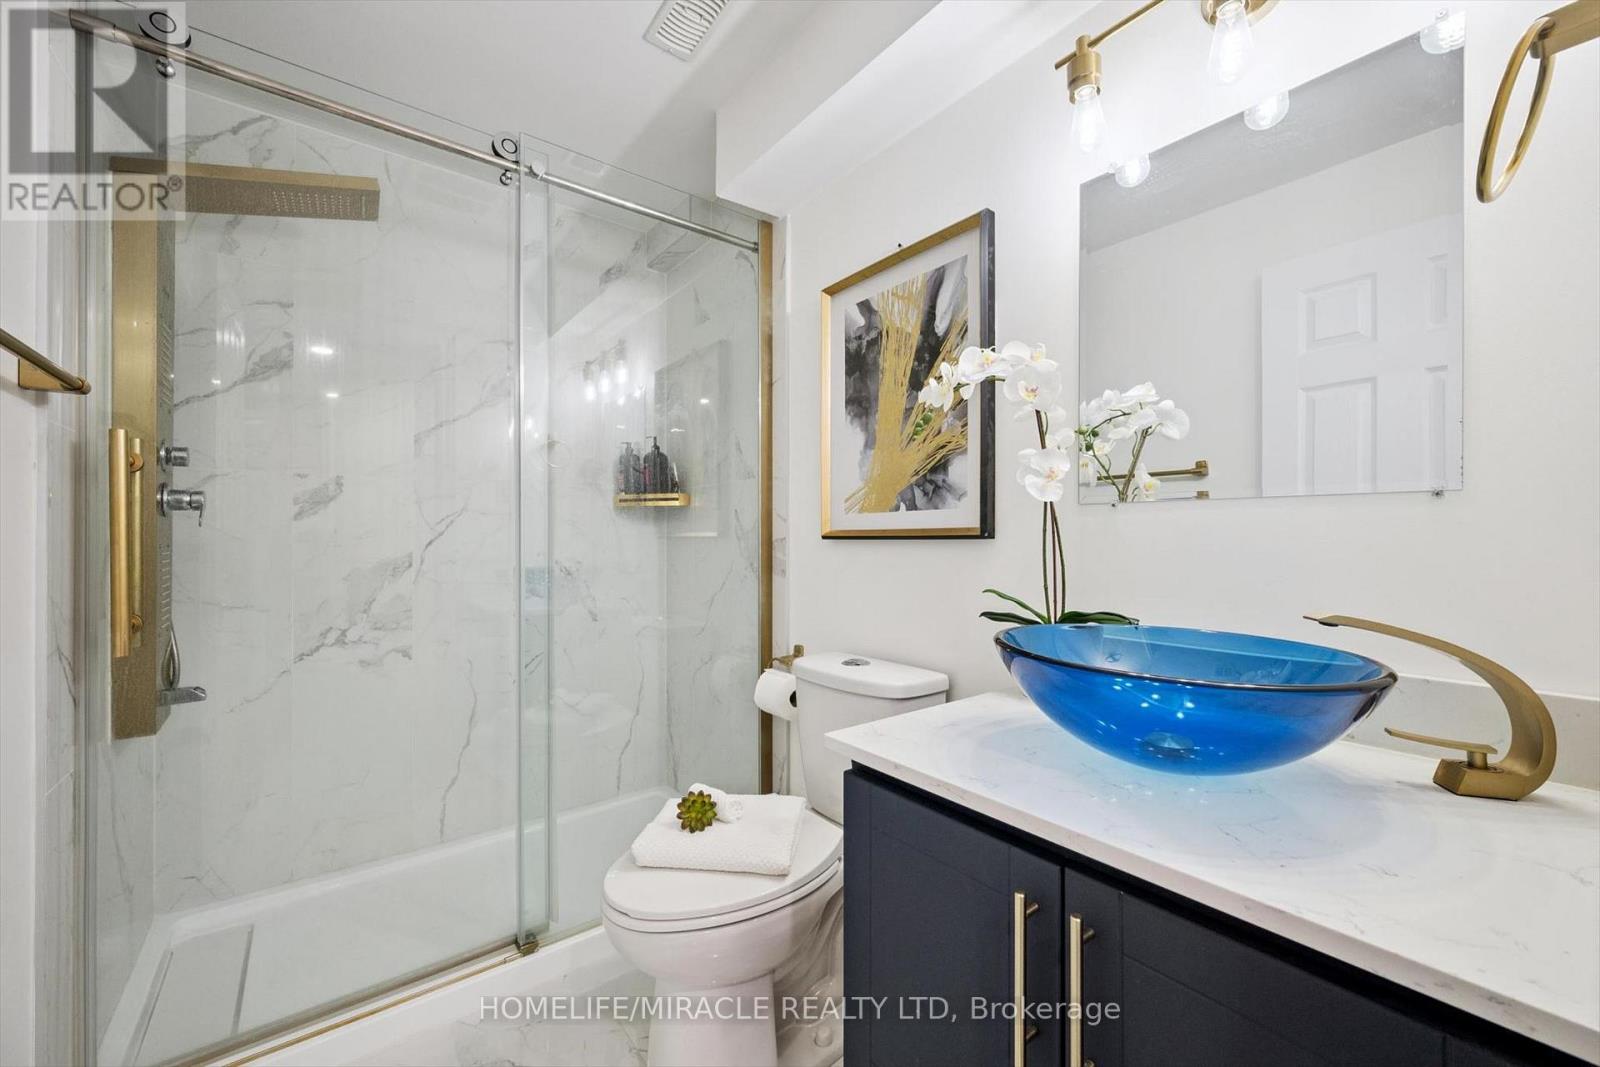
| 地下室 | 浴室 | 2.41 m | 1.49 m | 2.41 m x 1.49 m |
| 地下室 | 设备间 | 2.9 m | 2.28 m | 2.9 m x 2.28 m |
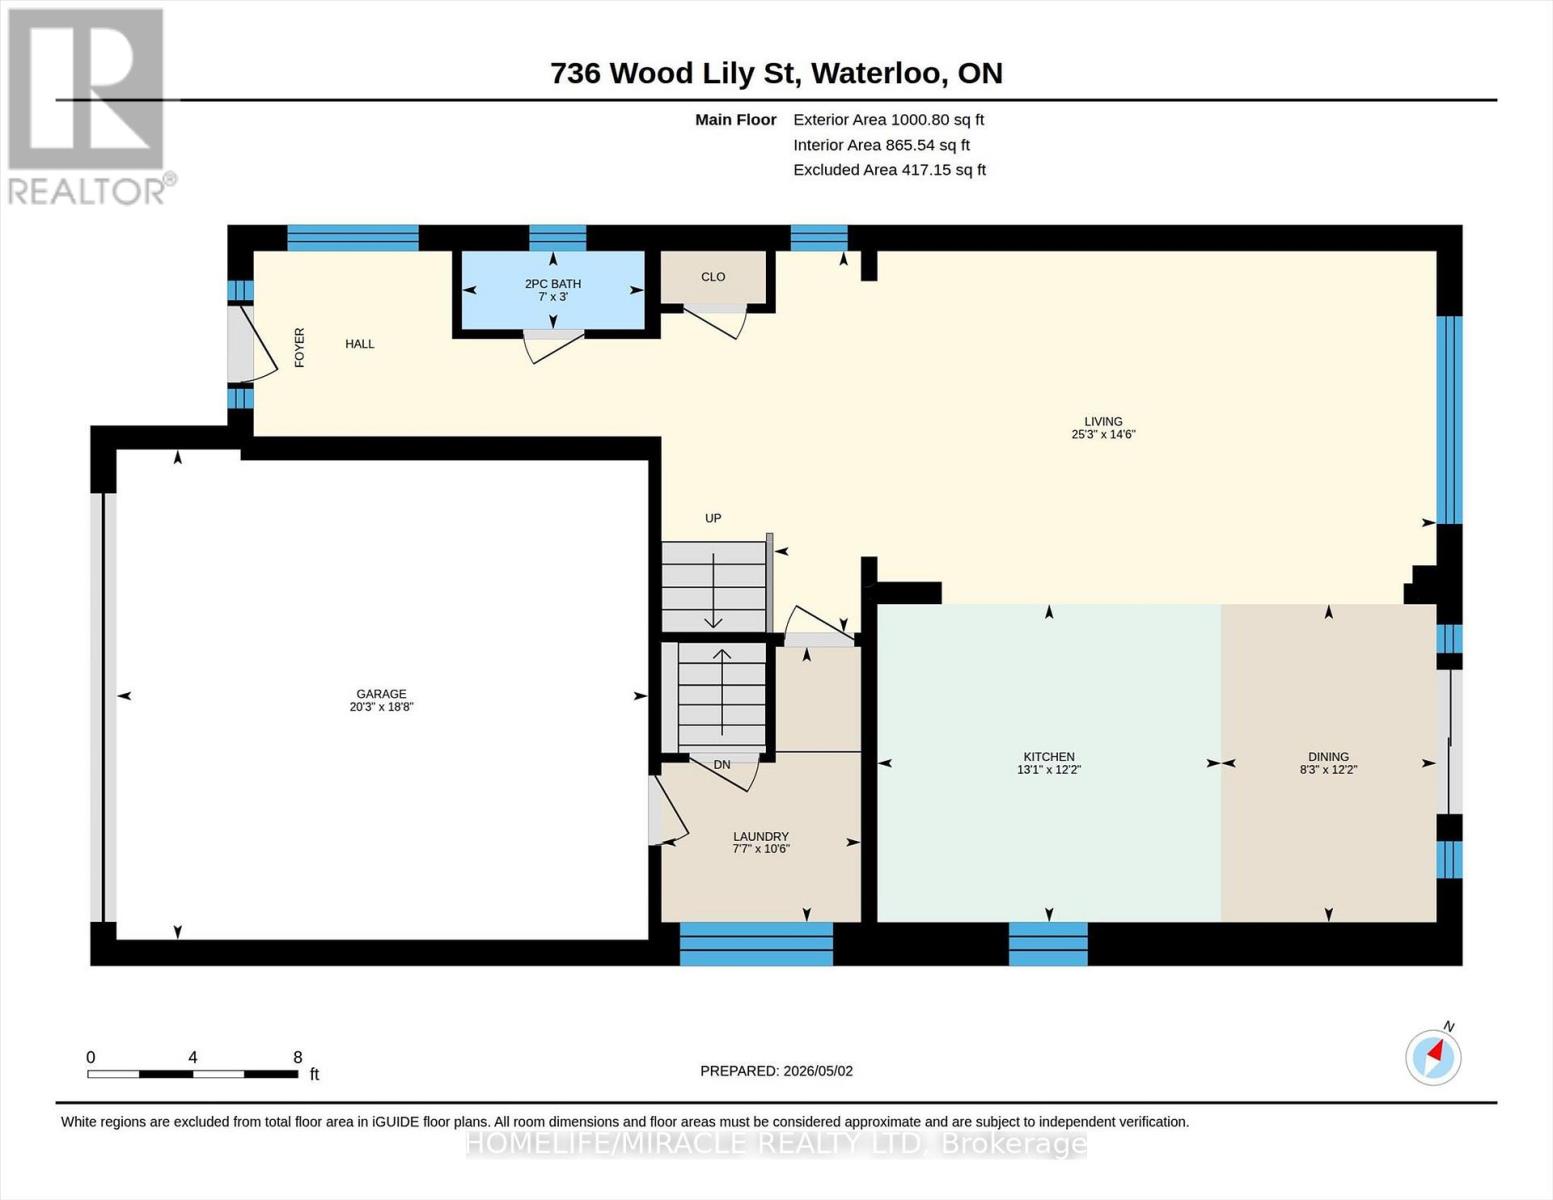
| 一楼 | 客厅 | 7.7 m | 4.43 m | 7.7 m x 4.43 m |
| 一楼 | 厨房 | 3.99 m | 3.7 m | 3.99 m x 3.7 m |
| 一楼 | 餐厅 | 2.5 m | 3.7 m | 2.5 m x 3.7 m |
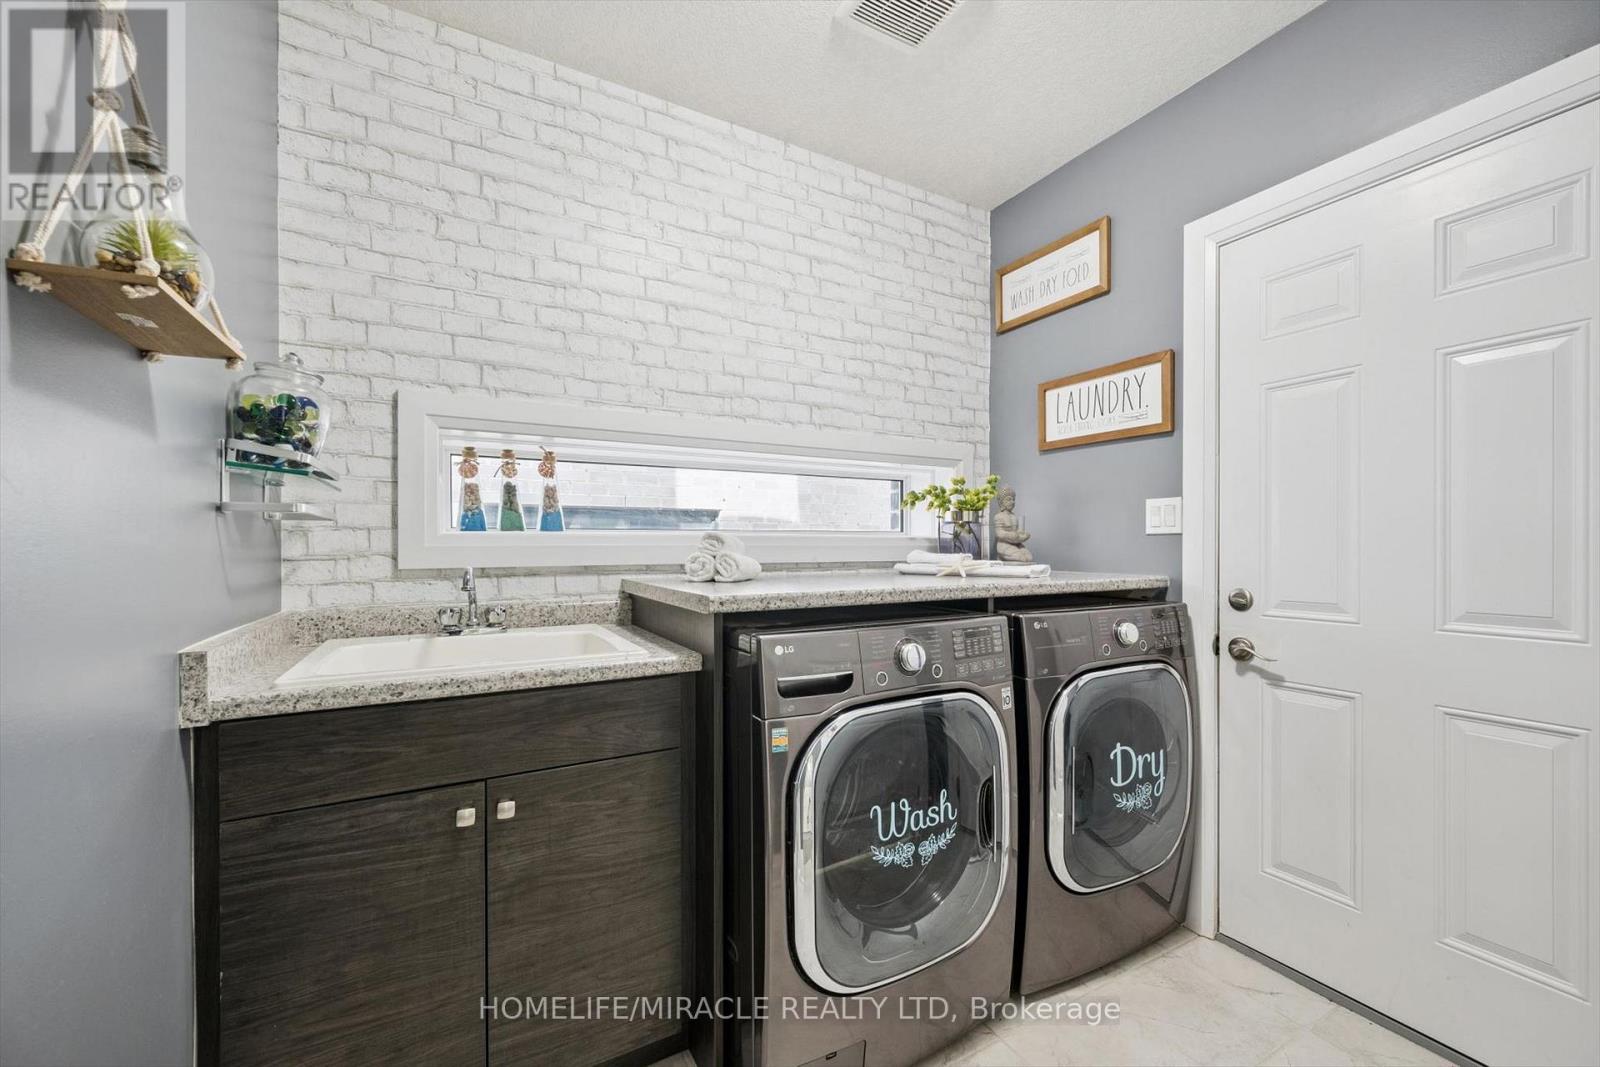
| 一楼 | 洗衣房 | 2.32 m | 3.2 m | 2.32 m x 3.2 m |
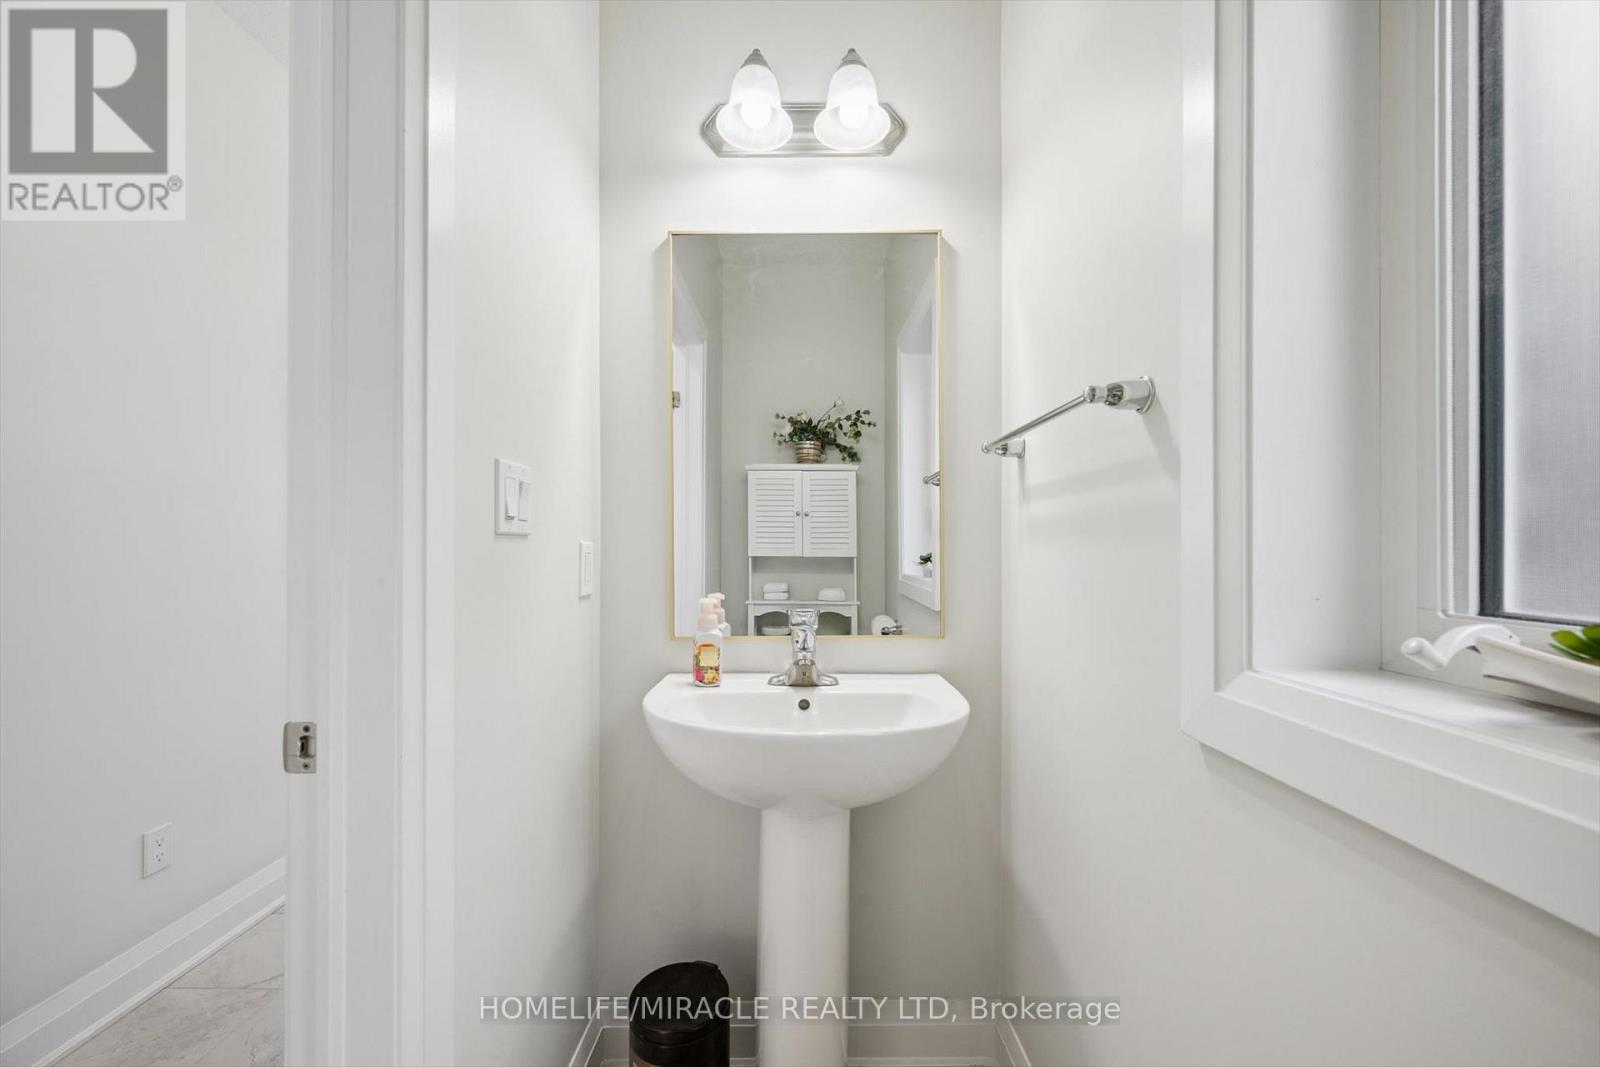
| 一楼 | 浴室 | 2.12 m | 0.91 m | 2.12 m x 0.91 m |
设备间
| 有线电视 | 已安装 |
| 配电箱 | 已安装 |
| 污水道 | 已安装 |
https://www.realtor.ca/real-estate/30330792/736-wood-lily-street-waterloo

The trademarks REALTOR®, REALTORS®, and the REALTOR® logo are controlled by The Canadian Real Estate Association (CREA) and identify real estate professionals who are members of CREA. The trademarks MLS®, Multiple Listing Service® and the associated logos are owned by The Canadian Real Estate Association (CREA) and identify the quality of services provided by real estate professionals who are members of CREA. The trademark DDF® is owned by The Canadian Real Estate Association (CREA) and identifies CREA's Data Distribution Facility (DDF®)
Toronto Real Estate Board
Homelife/miracle Realty Ltd
September 25 2026 11:08:07
