
7353 Marvel Drive Niagara Falls (Brown), Ontario L2H 3V5


$2,600 Monthly
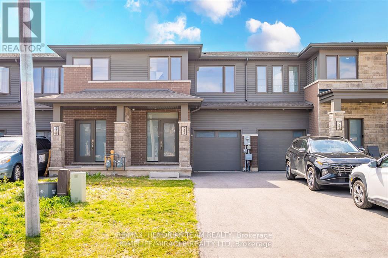
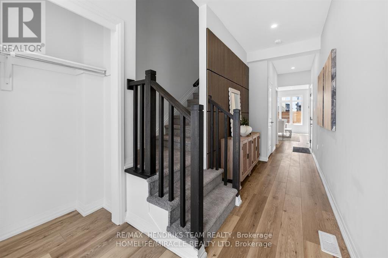
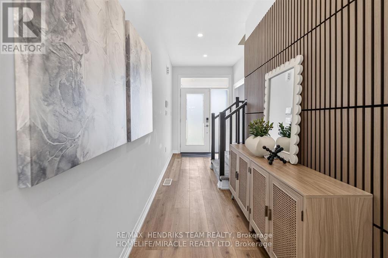
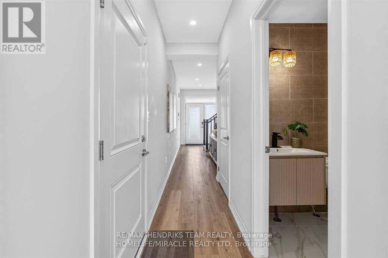
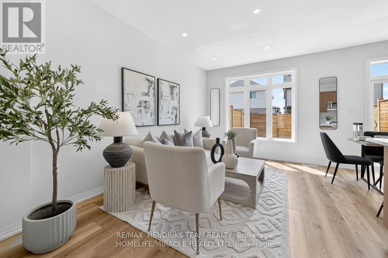
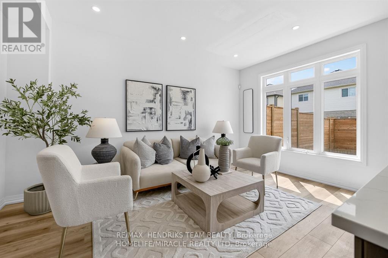
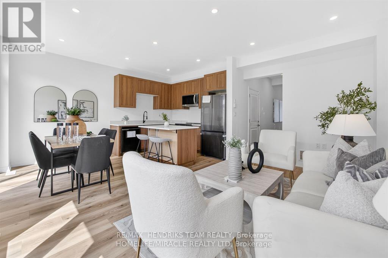
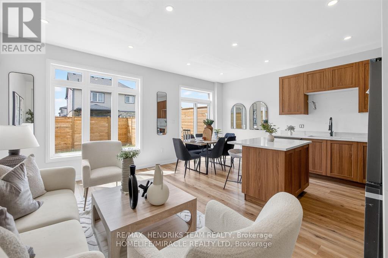
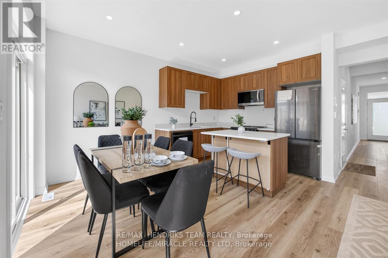
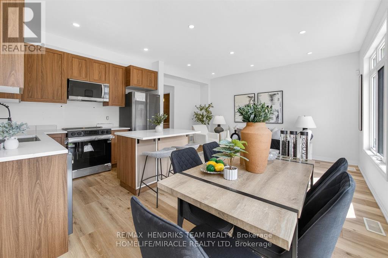
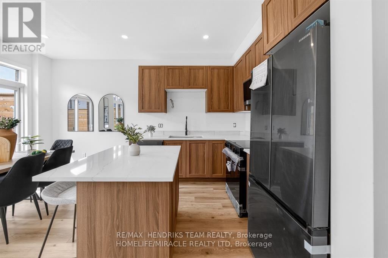
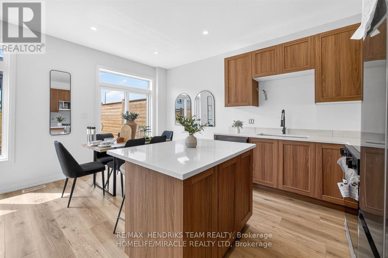
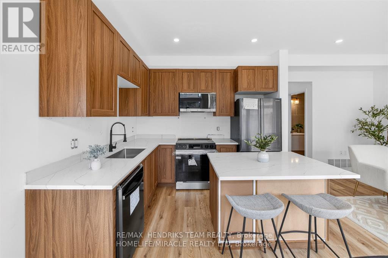
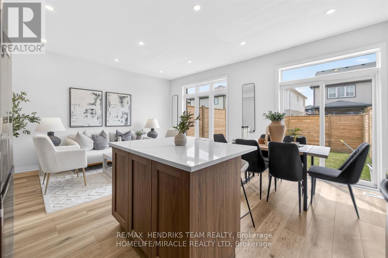
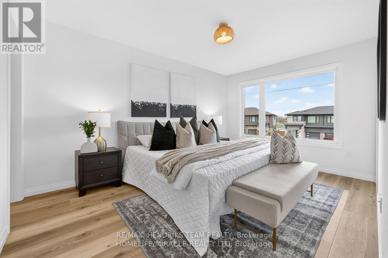
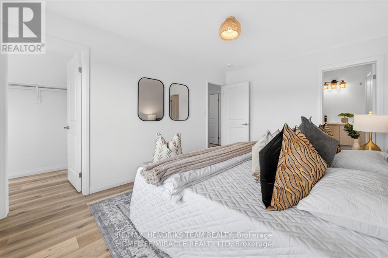
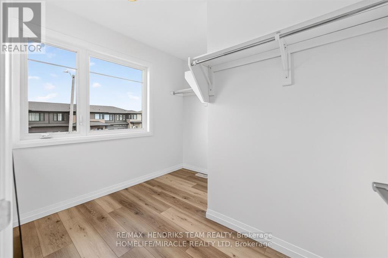
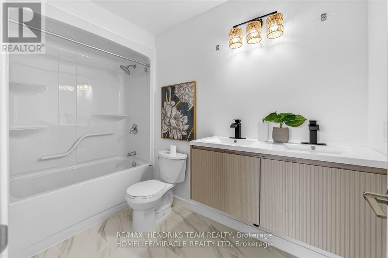
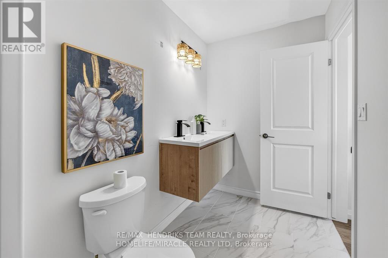
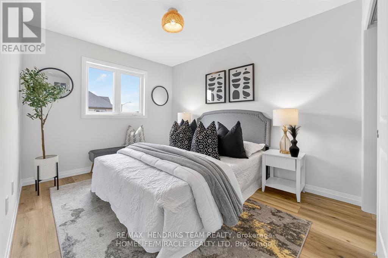
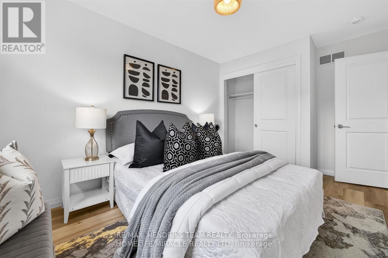
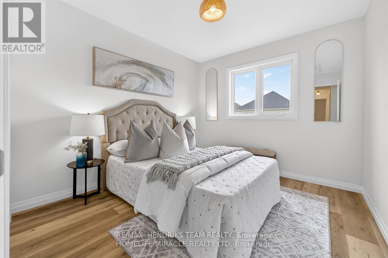
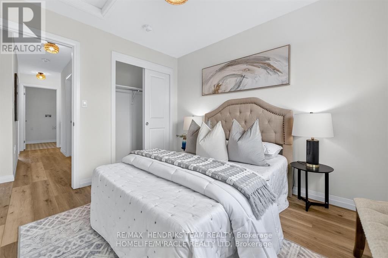
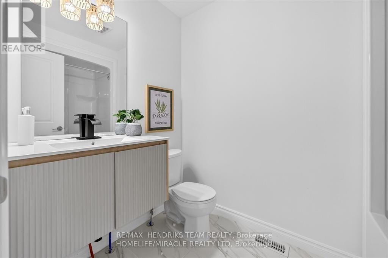
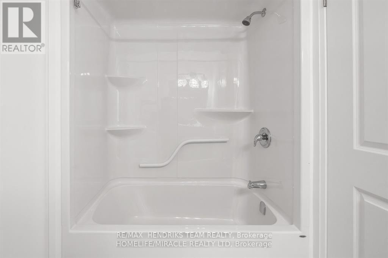
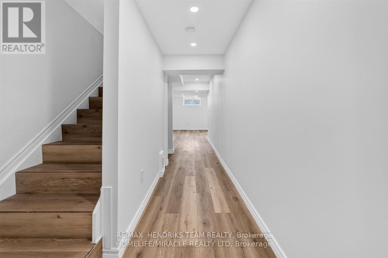
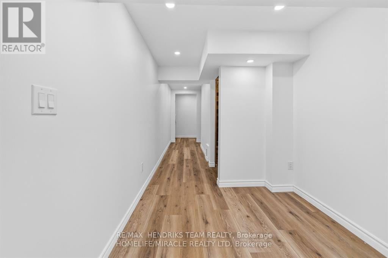
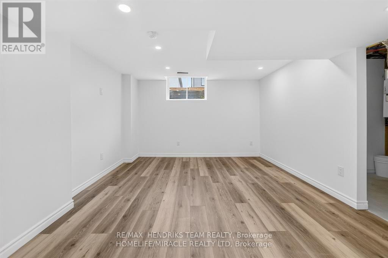
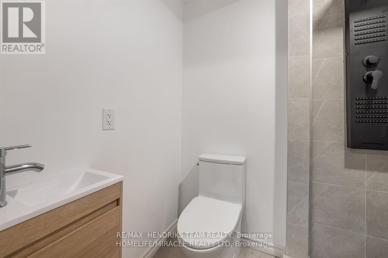
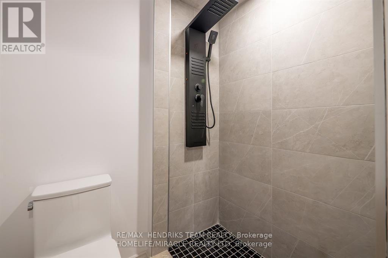
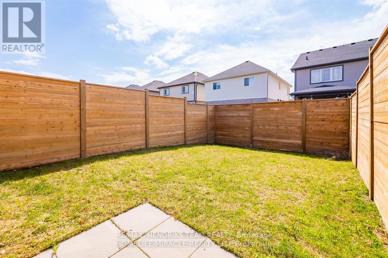
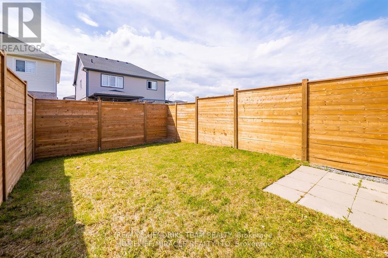
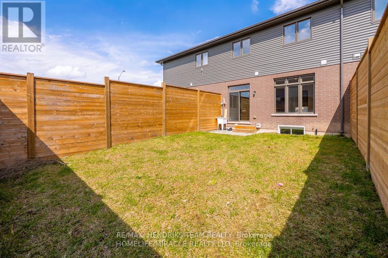
Welcome to this beautifully upgraded townhome offering 3 bedrooms and 4 bathrooms in a sought-after newer community near Kalar and McLeod Road. The bright, open-concept main floor features modern finishes, abundant natural light, and a functional layout that's perfect for both everyday living and entertaining. Step outside to the covered rear patio, creating a comfortable outdoor space to enjoy rain or shine. Upstairs, the spacious primary suite offers a walk-in closet and a spa-inspired ensuite with a stand-alone soaker tub, while two additional bedrooms and the convenience of second-floor laundry complete the upper level. The professionally finished basement adds valuable living space with a large recreation room and a stylish 3-piece bathroom, making it ideal for family gatherings, guests, or a home office. Conveniently located directly across from St. Michael Catholic High School and just minutes from Niagara Falls, shopping, restaurants, and major highway access, this move-in-ready home offers the perfect blend of comfort, style, and location. Don't miss your opportunity to call this your next home! (id:43681)
房源概要
| MLS® Number | X13592140 |
| 房源类型 | 民宅 |
| 社区名字 | 222 - Brown |
| 特征 | In Suite Laundry |
| 总车位 | 3 |
详 情
| 浴室 | 4 |
| 地上卧房 | 3 |
| 总卧房 | 3 |
| 地下室进展 | 已完成 |
| 地下室类型 | Full (unfinished) |
| 施工种类 | 附加的 |
| 空调 | Central Air Conditioning, 换气机 |
| 外墙 | 灰泥, 石 |
| 地基类型 | 混凝土浇筑 |
| 客人卫生间(不包含洗浴) | 1 |
| 供暖方式 | 天然气 |
| 供暖类型 | 压力热风 |
| 储存空间 | 2 |
| 内部尺寸 | 1100 - 1500 Sqft |
| 类型 | 联排别墅 |
| 设备间 | 市政供水 |
车 位
| 附加车库 | |
| Garage |
土地
| 英亩数 | 无 |
| 污水道 | Sanitary Sewer |
| 土地深度 | 98 Ft ,4 In |
| 土地宽度 | 19 Ft ,9 In |
| 不规则大小 | 19.8 X 98.4 Ft |
房 间
| 楼 层 | 类 型 | 长 度 | 宽 度 | 面 积 |
|---|---|---|---|---|
| 二楼 | 第二卧房 | 3.96 m | 2.84 m | 3.96 m x 2.84 m |
| 二楼 | 洗衣房 | 2.26 m | 1.54 m | 2.26 m x 1.54 m |
| 二楼 | 第三卧房 | 3.96 m | 2.83 m | 3.96 m x 2.83 m |
| 二楼 | 浴室 | 2.63 m | 1.7 m | 2.63 m x 1.7 m |
| 二楼 | 主卧 | 4.26 m | 4.24 m | 4.26 m x 4.24 m |
| 二楼 | 浴室 | 3.45 m | 2.59 m | 3.45 m x 2.59 m |
| 一楼 | 餐厅 | 3.23 m | 2.35 m | 3.23 m x 2.35 m |
| 一楼 | 厨房 | 3.19 m | 2.35 m | 3.19 m x 2.35 m |
| 一楼 | Partial Bathroom | 1.51 m | 1.39 m | 1.51 m x 1.39 m |
| 一楼 | 客厅 | 6.17 m | 3.26 m | 6.17 m x 3.26 m |
https://www.realtor.ca/real-estate/30064663/7353-marvel-drive-niagara-falls-brown-222-brown

The trademarks REALTOR®, REALTORS®, and the REALTOR® logo are controlled by The Canadian Real Estate Association (CREA) and identify real estate professionals who are members of CREA. The trademarks MLS®, Multiple Listing Service® and the associated logos are owned by The Canadian Real Estate Association (CREA) and identify the quality of services provided by real estate professionals who are members of CREA. The trademark DDF® is owned by The Canadian Real Estate Association (CREA) and identifies CREA's Data Distribution Facility (DDF®)
Niagara Association of REALTORS®
RE/MAX Hendriks Team Realty
July 26 2026 03:22:55
