
735 Niagara Boulevard Fort Erie (Central), Ontario L2A 3J2


$795,000
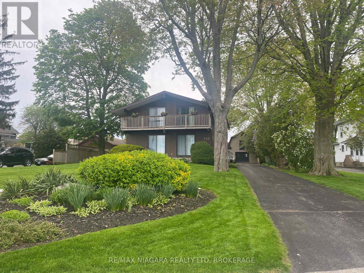
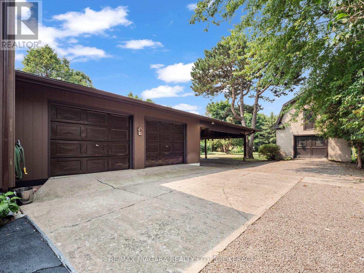
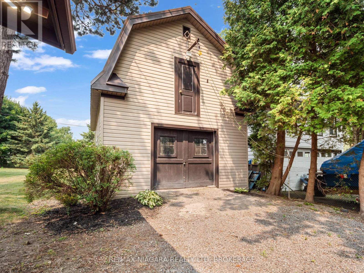
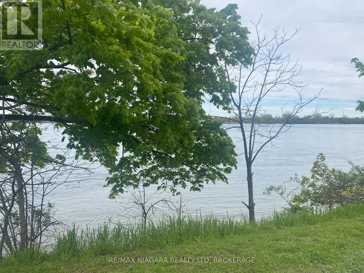
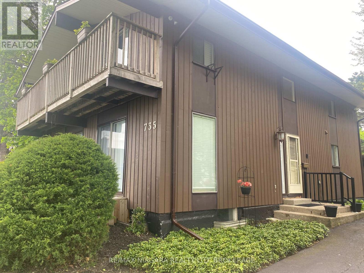
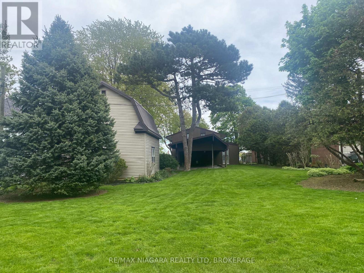
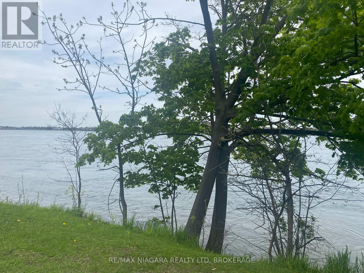
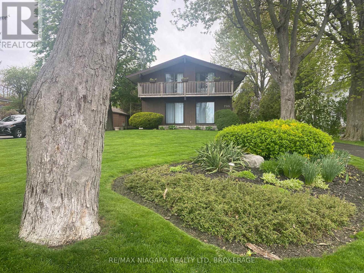
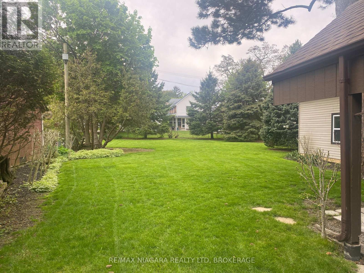
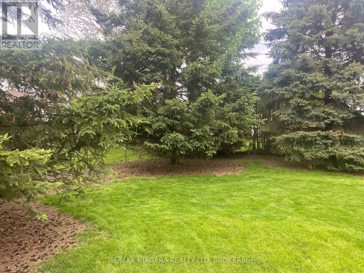
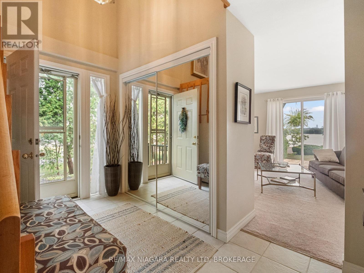
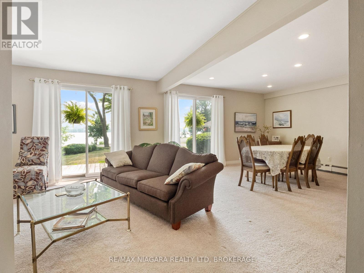
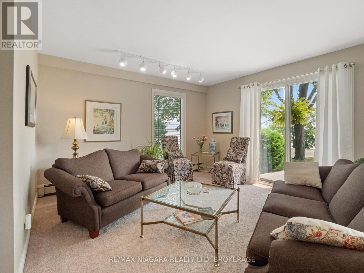
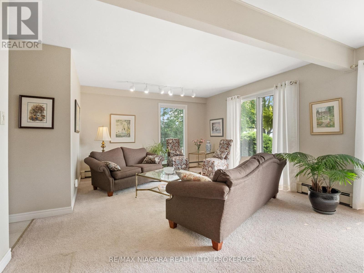
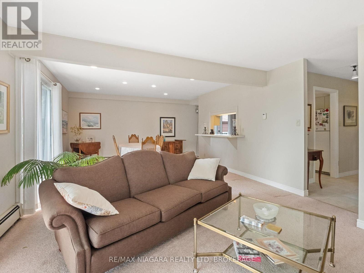
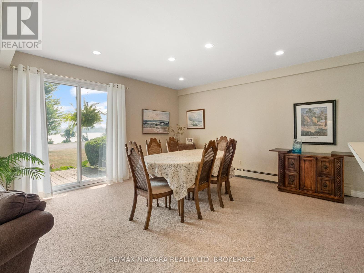
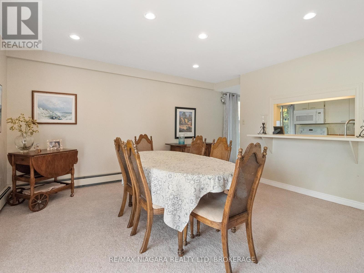
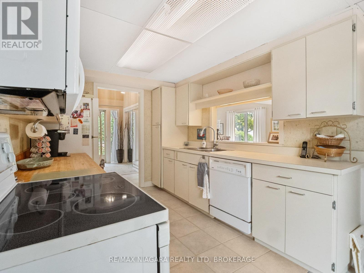
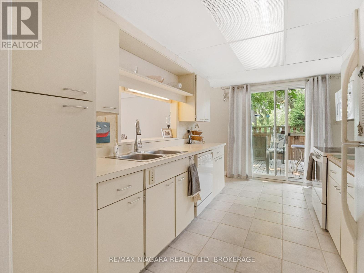
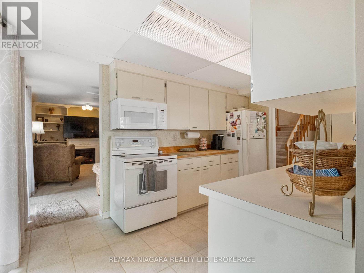
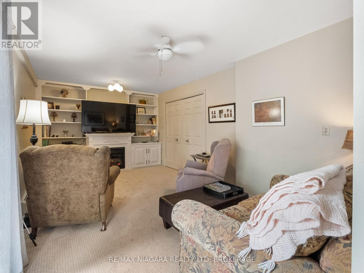
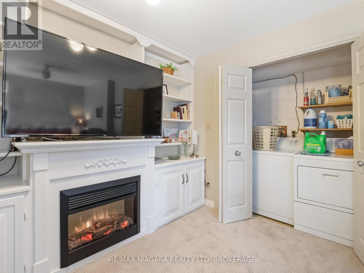
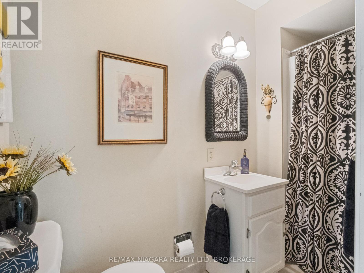
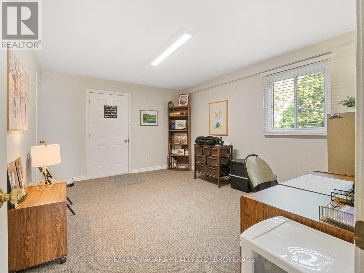
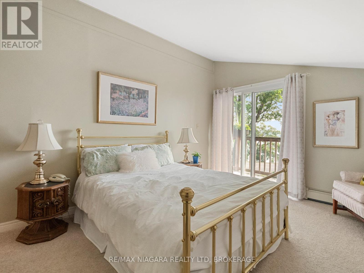
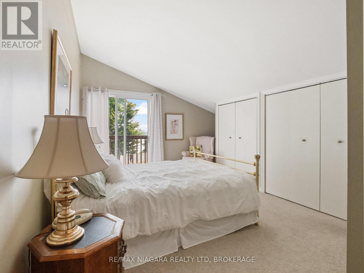
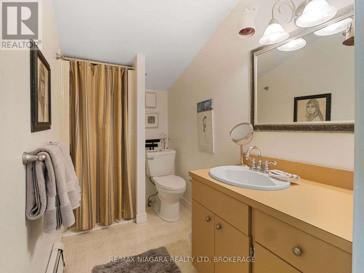
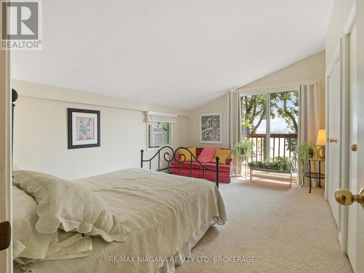
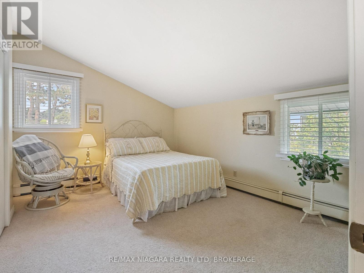
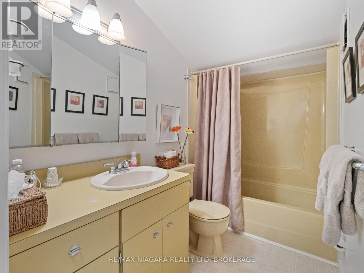
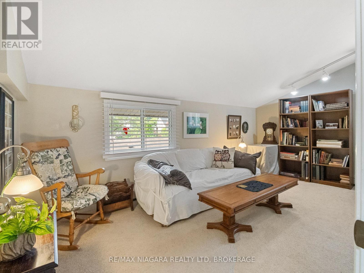
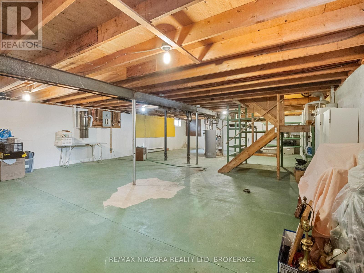
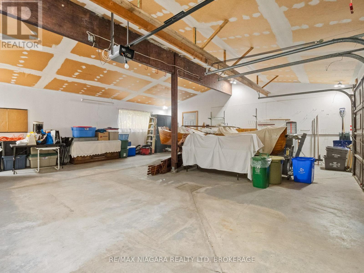
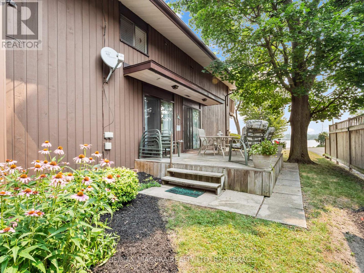
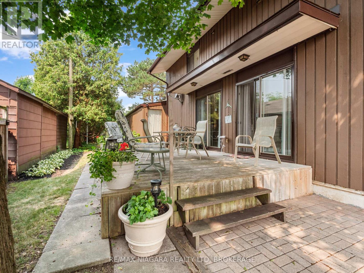
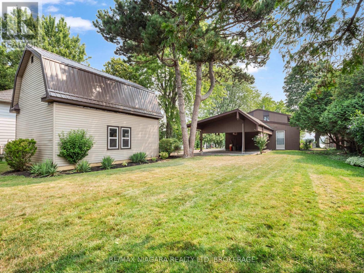
WATERVIEW 5-bedroom, 3-bath home in a Niagara Blvd setting with panoramic views of the Niagara River. The main floor begins with a bright foyer and a skylight above the staircase. Spacious living and dining areas feature river views through sliding patio doors that open onto decks overlooking the water. The main living area includes a fireplace framed by custom built-ins with shelving, direct access to the deck, and the flexibility to serve multiple uses. The well-appointed kitchen offers quality cabinetry, numerous custom built-ins, a pantry, garburator, and a dishwasher, and opens to a side deck for outdoor enjoyment. A large bedroom on the main floor can also be used as an office and includes direct access from the garage. A main-floor laundry area and a main-floor powder room with its own heat lamp complete this level. Upstairs are four generous bedrooms with large closets and many built-ins, along with two bathrooms featuring heat lamps. The primary bedroom includes an ensuite bathroom. The two front bedrooms enjoy private decks with sliding patio doors overlooking the river. Any of the upstairs bedrooms could also serve as an office or hobby room, offering versatile space throughout. Additional updates include new blinds in several rooms and plush carpeting. There is central vacuum throughout. Outside, the property offers an attached 2-car garage with hydro and direct house access, a 2-car carport, and a large barn with an updated metal roof and updated siding, electricity, and two full floors ideal for storage or hobbies. The deep backyard offers a private setting, and the home benefits from municipal water and sewer services. A nearby trail system provides convenient access for walking and biking. (id:43681)
房源概要
| MLS® Number | X13211462 |
| 房源类型 | 民宅 |
| 社区名字 | 332 - Central |
| Easement | Unknown |
| 特征 | Lighting |
| 总车位 | 8 |
| 结构 | Deck, Porch, Patio(s), Barn |
| View Type | View Of Water, River View, Direct Water View |
| Water Front Name | Niagara River |
| 湖景类型 | 湖景房 |
详 情
| 浴室 | 3 |
| 地上卧房 | 5 |
| 总卧房 | 5 |
| 公寓设施 | Fireplace(s) |
| 家电类 | Central Vacuum, Garburator, 洗碗机, 烘干机, 微波炉, 炉子, 洗衣机, 冰箱 |
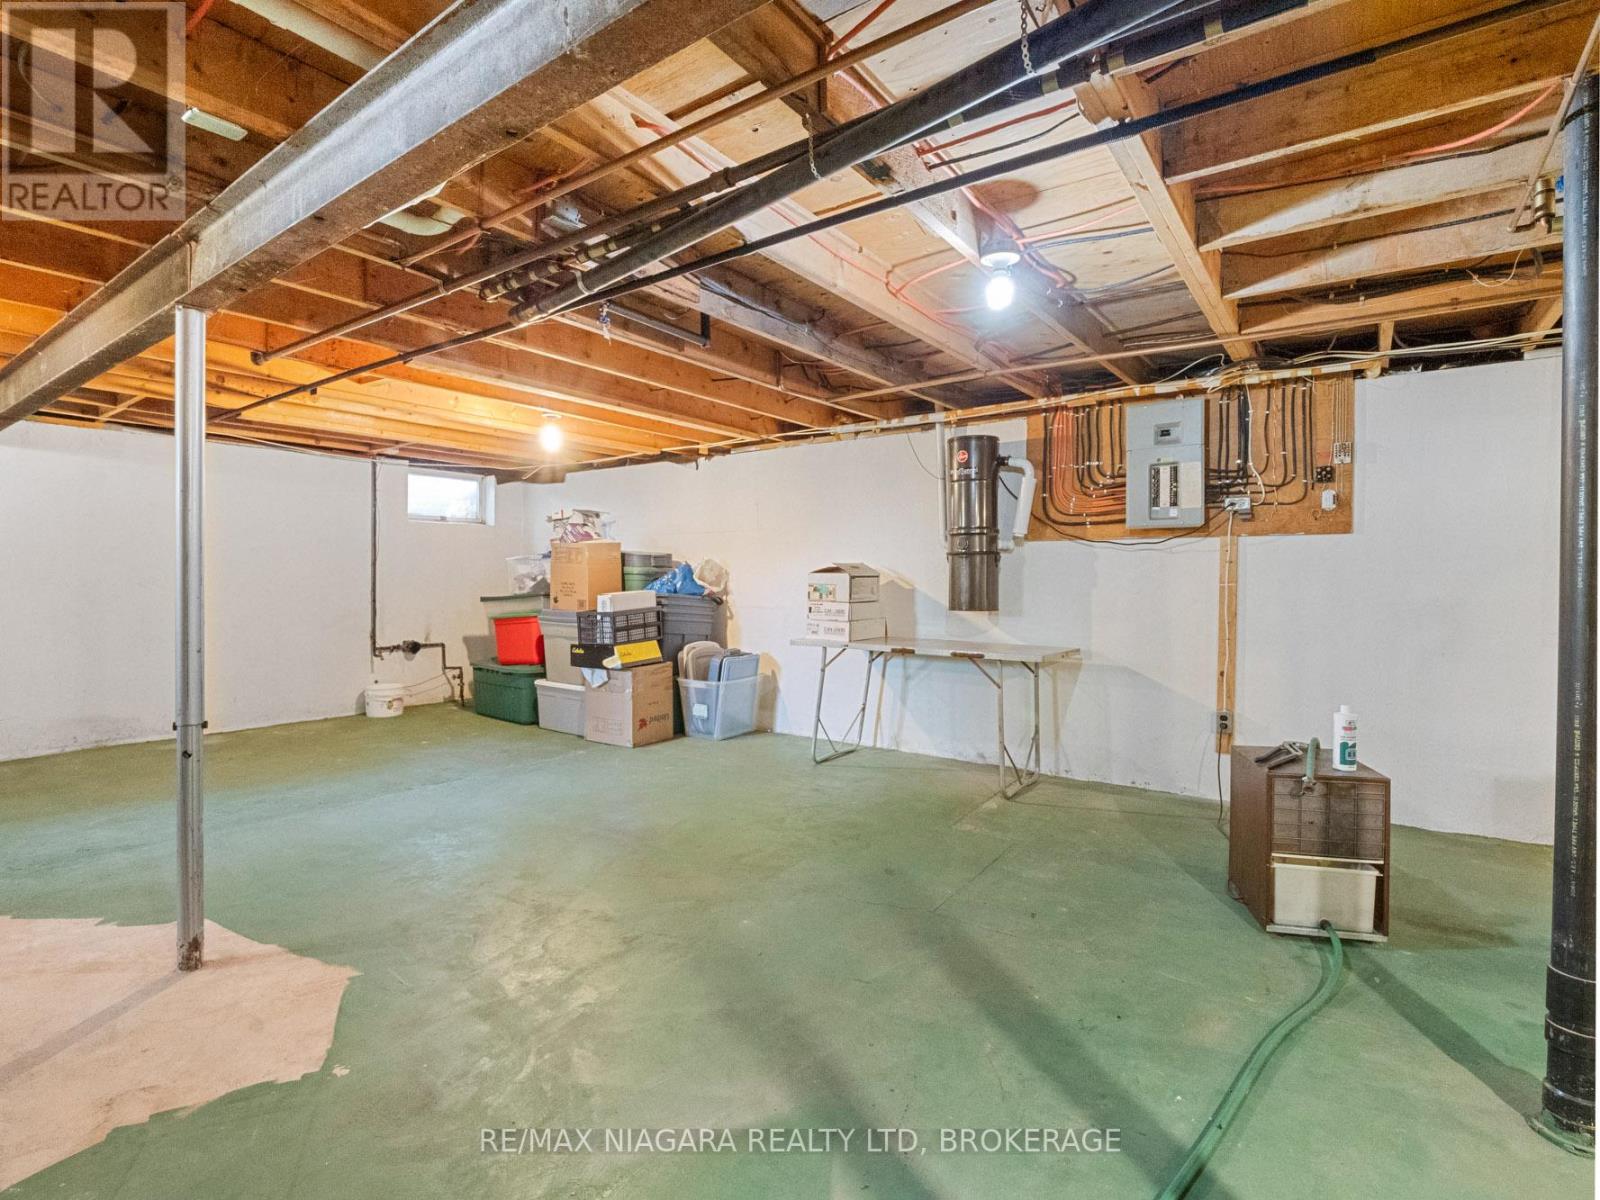
| 地下室类型 | Full |
| 施工种类 | 独立屋 |
| 空调 | Window Air Conditioner |
| 外墙 | 木头 |
| Fire Protection | Smoke Detectors |
| 壁炉 | 有 |
| Fireplace Total | 1 |
| 地基类型 | Unknown |
| 供暖方式 | 天然气 |
| 供暖类型 | 地暖 |
| 储存空间 | 2 |
| 内部尺寸 | 2000 - 2500 Sqft |
| 类型 | 独立屋 |
| 设备间 | 市政供水 |
车 位
| 附加车库 | |
| Garage |
土地
| 入口类型 | Year-round Access |
| 英亩数 | 无 |
| Landscape Features | Landscaped |
| 污水道 | Sanitary Sewer |
| 土地深度 | 314 Ft ,10 In |
| 土地宽度 | 75 Ft |
| 不规则大小 | 75 X 314.9 Ft |
| 地表水 | River/stream |
| 规划描述 | R2 |
房 间
| 楼 层 | 类 型 | 长 度 | 宽 度 | 面 积 |
|---|---|---|---|---|
| 二楼 | 浴室 | Measurements not available | ||
| 二楼 | 主卧 | 4.51 m | 3.26 m | 4.51 m x 3.26 m |
| 二楼 | 卧室 | 4.54 m | 3.23 m | 4.54 m x 3.23 m |
| 二楼 | 卧室 | 4.57 m | 3.26 m | 4.57 m x 3.26 m |
| 二楼 | 卧室 | 3.29 m | 5 m | 3.29 m x 5 m |
| 一楼 | 浴室 | Measurements not available | ||
| 一楼 | 洗衣房 | Measurements not available | ||
| 一楼 | 客厅 | 7.65 m | 3.99 m | 7.65 m x 3.99 m |
| 一楼 | 厨房 | 2.65 m | 4.27 m | 2.65 m x 4.27 m |
| 一楼 | 卧室 | 4.57 m | 3.67 m | 4.57 m x 3.67 m |
| 一楼 | 家庭房 | 5.67 m | 3.29 m | 5.67 m x 3.29 m |
https://www.realtor.ca/real-estate/29821510/735-niagara-boulevard-fort-erie-central-332-central

The trademarks REALTOR®, REALTORS®, and the REALTOR® logo are controlled by The Canadian Real Estate Association (CREA) and identify real estate professionals who are members of CREA. The trademarks MLS®, Multiple Listing Service® and the associated logos are owned by The Canadian Real Estate Association (CREA) and identify the quality of services provided by real estate professionals who are members of CREA. The trademark DDF® is owned by The Canadian Real Estate Association (CREA) and identifies CREA's Data Distribution Facility (DDF®)
Niagara Association of REALTORS®
RE/MAX Niagara Realty Ltd, Brokerage
October 15 2026 07:25:11
