
734 King Street W Hamilton, Ontario L8S 1J8


$679,900
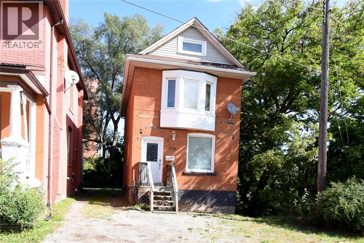
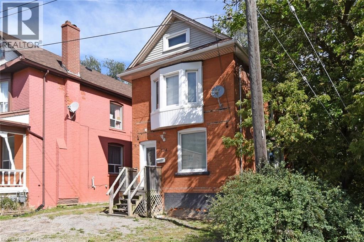
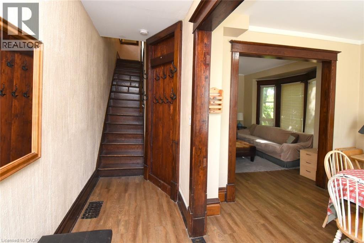
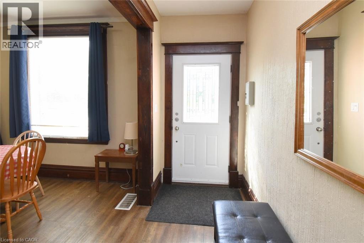
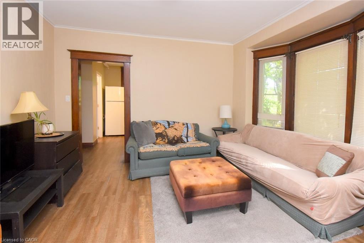
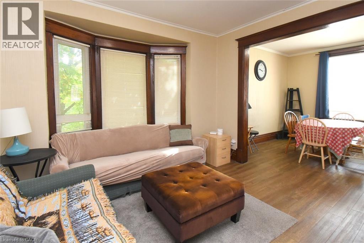
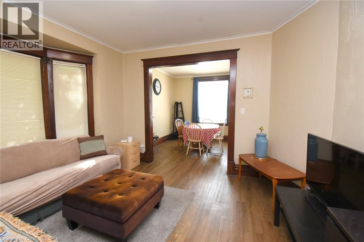
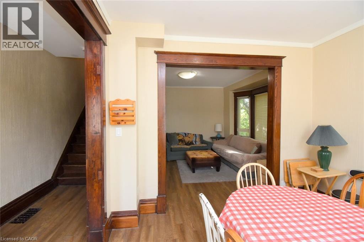
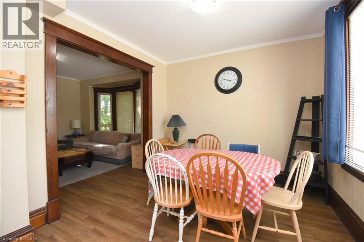
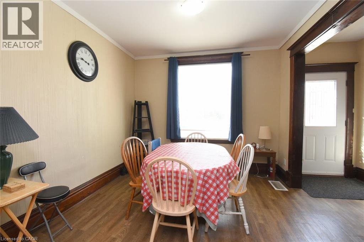
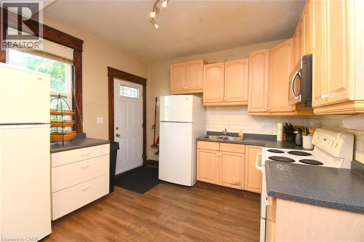
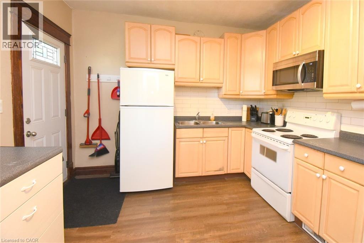
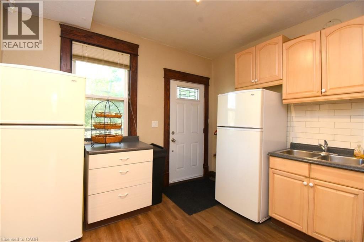
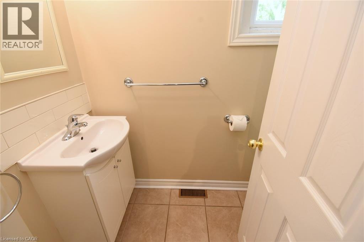
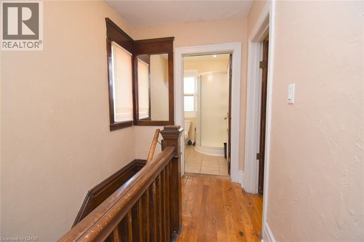
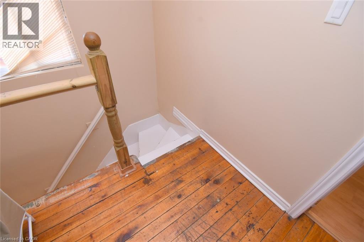
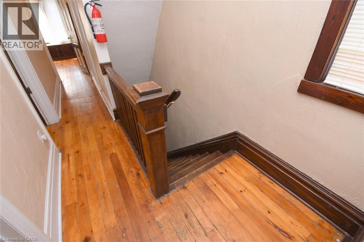
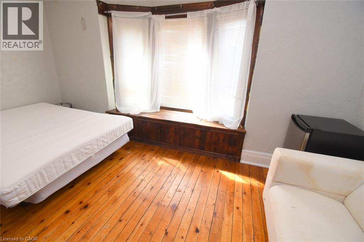
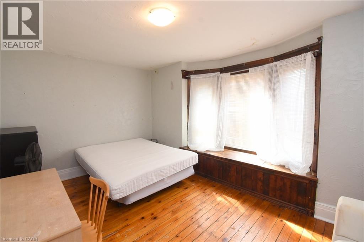
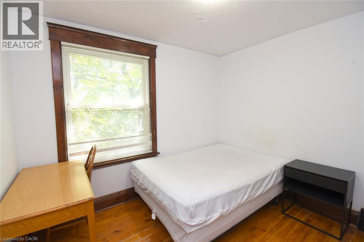
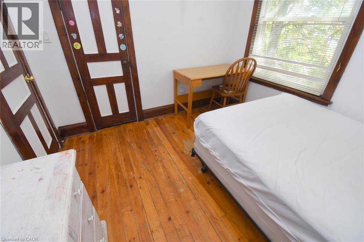
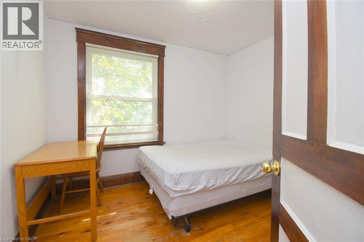
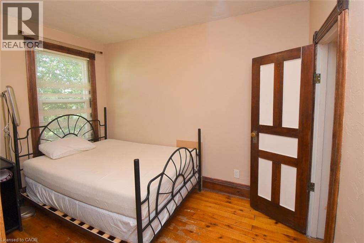
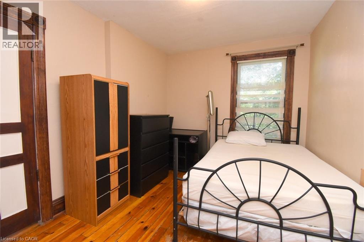
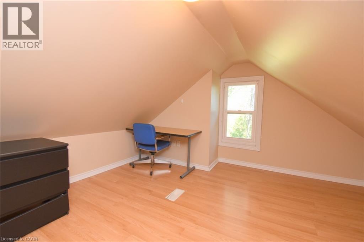
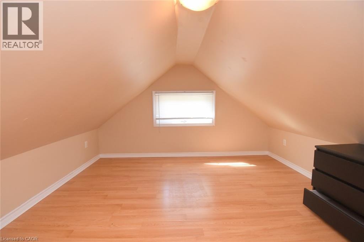
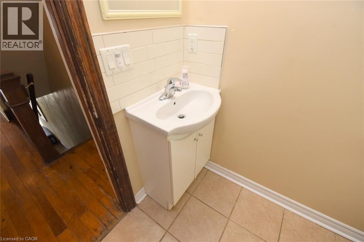
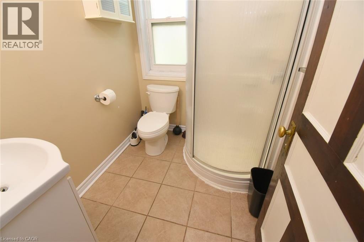
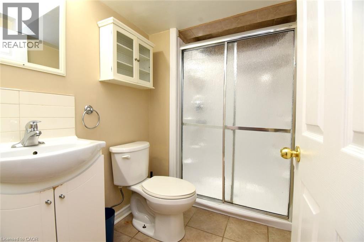
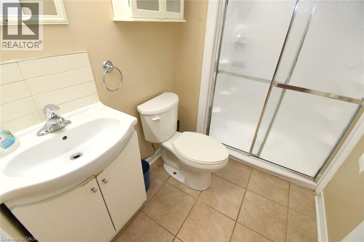
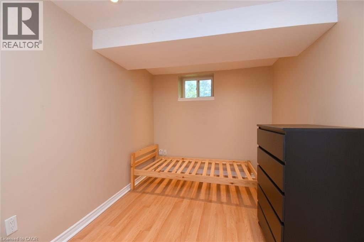
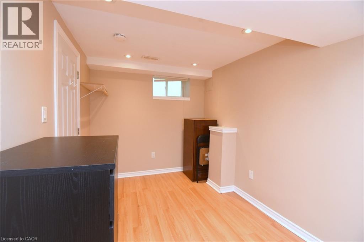
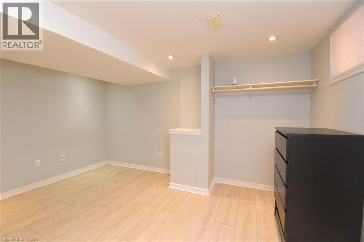
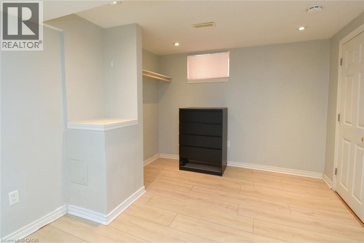
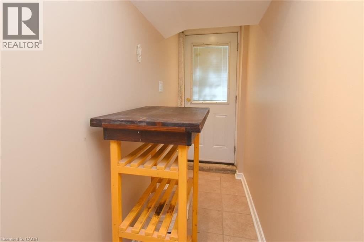
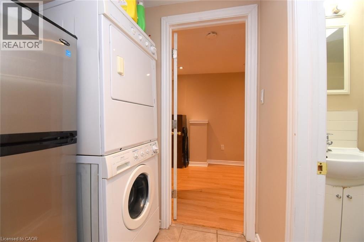
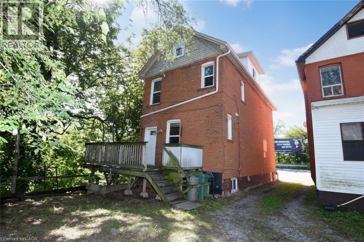
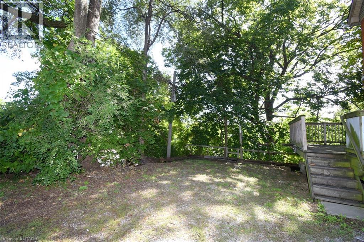
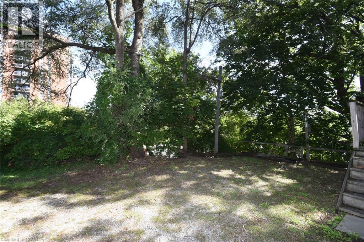
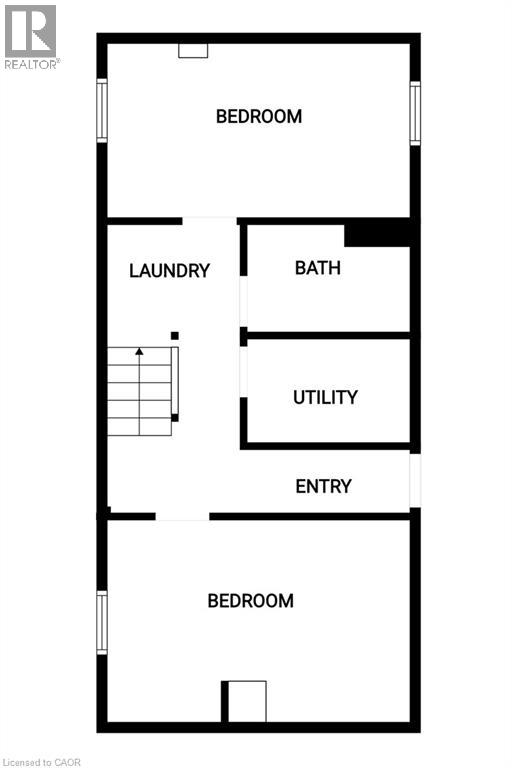
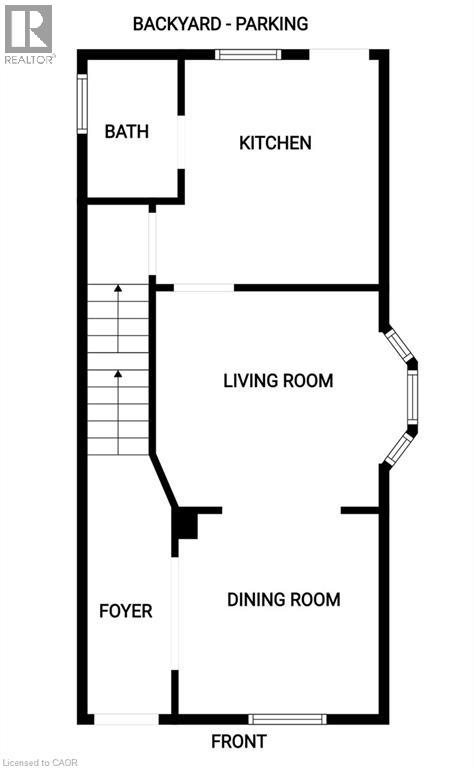
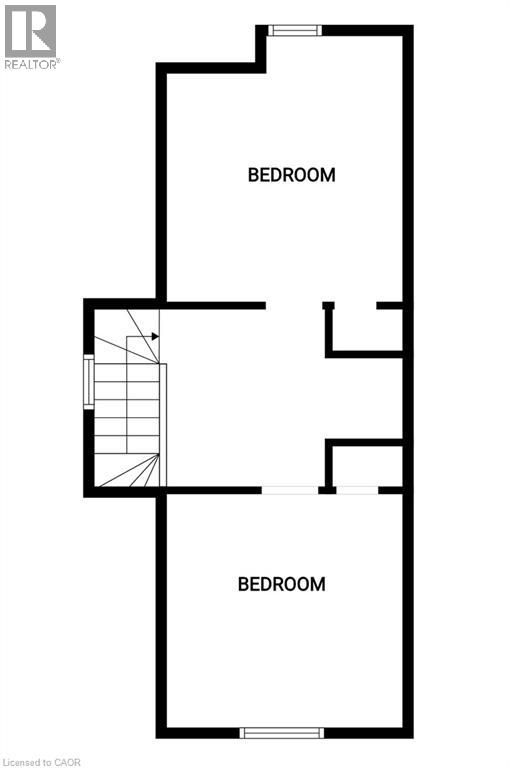
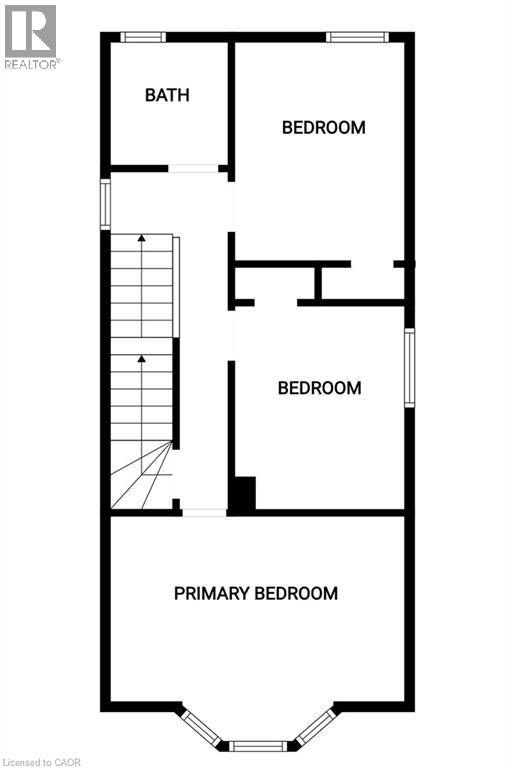
This could be the perfect family home, an amazing investment opportunity with great income potential, or a hybrid where you live in and own your home while generating extra income! This solid all-brick, 2.5-storey home offers 2,145 sq. ft. of space with 3+4 good-sized bedrooms (each with its own closet) — 7 bedrooms in total. Two full kitchens, 2.5 bathrooms, and on-site laundry make this ideal for shared accommodation, student rental, or single-family use. The home is carpet-free throughout, with vinyl-clad thermal pane windows and insulated steel doors for efficiency and low maintenance. The fully finished basement has its own separate entrance, ideal for extra income or extended family living. Outside, enjoy 3 parking spaces at the rear of the building. Unbeatable location on the HSR B-line, offering a direct bus route to McMaster University and Hamilton's downtown shopping district. Quick access to Hwy 403, walking distance to Westdale Secondary School and Cootes Paradise Elementary School, and close to Fortinos, CIC, and the Westdale shopping plaza. A GO bus pick-up/drop-off station is also nearby, along with restaurants, personal services, parks, and places of worship. Whether you're an investor seeking strong rental income near McMaster, a family looking for a spacious multi-generational home, or someone wanting to live in and rent out extra space, this versatile Westdale property checks every box. Don't miss this rare opportunity in one of Hamilton's most sought-after neighborhoods! (id:43681)
房源概要
| MLS® Number | 40860989 |
| 房源类型 | 民宅 |
| 附近的便利设施 | 近高尔夫球场, 医院, 公园, 礼拜场所, 游乐场, 公共交通, 学校, 购物 |
| 社区特征 | High Traffic Area, 社区活动中心 |
| 设备类型 | 热水器 |
| 特征 | Southern Exposure |
| 总车位 | 3 |
| 租赁设备类型 | 热水器 |
详 情
| 浴室 | 3 |
| 地上卧房 | 5 |
| 地下卧室 | 2 |
| 总卧房 | 7 |
| 家电类 | 烘干机, 冰箱, 炉子, 洗衣机, 嵌入式微波炉, 窗帘 |
| 建筑风格 | Other |
| 地下室进展 | 已装修 |
| 地下室类型 | 全完工 |
| 施工日期 | 1927 |
| 建材 | 木头 Frame |
| 施工种类 | 独立屋 |
| 空调 | 中央空调 |
| 外墙 | 砖 Veneer, 木头 |
| 客人卫生间(不包含洗浴) | 1 |
| 供暖方式 | 天然气 |
| 供暖类型 | 压力热风 |
| 储存空间 | 3 |
| 内部尺寸 | 2153 Sqft |
| 类型 | 独立屋 |
| 设备间 | 市政供水 |
土地
| 入口类型 | Road Access, Highway Access, Highway Nearby |
| 英亩数 | 无 |
| 土地便利设施 | 近高尔夫球场, 医院, 公园, 宗教场所, 游乐场, 公共交通, 学校, 购物 |
| 污水道 | 城市污水处理系统 |
| 土地深度 | 79 Ft |
| 土地宽度 | 23 Ft |
| 不规则大小 | 0.071 |
| Size Total | 0.071 Ac|under 1/2 Acre |
| 规划描述 | C5 |
房 间
| 楼 层 | 类 型 | 长 度 | 宽 度 | 面 积 |
|---|---|---|---|---|
| 二楼 | 三件套卫生间 | 6'8'' x 5'7'' | ||
| 二楼 | 卧室 | 10'1'' x 9'1'' | ||
| 二楼 | 主卧 | 9'8'' x 15'4'' | ||
| 二楼 | 卧室 | 10'11'' x 8'9'' | ||
| 三楼 | 其它 | 8'1'' x 11'5'' | ||
| 三楼 | 卧室 | 12'9'' x 12'0'' | ||
| 三楼 | 卧室 | 13'3'' x 12'0'' | ||
| 地下室 | 洗衣房 | Measurements not available | ||
| 地下室 | 三件套卫生间 | 5'0'' x 7'9'' | ||
| 地下室 | 卧室 | 10'0'' x 13'9'' | ||
| 地下室 | 卧室 | 13'9'' x 7'9'' | ||
| 一楼 | 门厅 | 14'3'' x 4'4'' | ||
| 一楼 | 两件套卫生间 | 6'7'' x 3'0'' | ||
| 一楼 | 厨房 | 11'1'' x 11'1'' | ||
| 一楼 | 餐厅 | 10'7'' x 10'6'' | ||
| 一楼 | 客厅 | 12'3'' x 12'0'' |
https://www.realtor.ca/real-estate/30270550/734-king-street-w-hamilton

The trademarks REALTOR®, REALTORS®, and the REALTOR® logo are controlled by The Canadian Real Estate Association (CREA) and identify real estate professionals who are members of CREA. The trademarks MLS®, Multiple Listing Service® and the associated logos are owned by The Canadian Real Estate Association (CREA) and identify the quality of services provided by real estate professionals who are members of CREA. The trademark DDF® is owned by The Canadian Real Estate Association (CREA) and identifies CREA's Data Distribution Facility (DDF®)
REALTORS® Association of Hamilton-Burlington
RE/MAX Escarpment Realty Inc.
September 12 2026 03:29:14
