
734 Brigadoon Drive Hamilton, Ontario L9C 7S2


$949,000
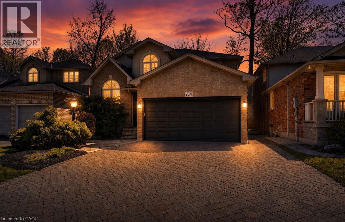
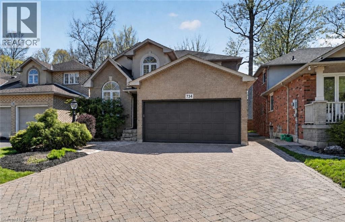
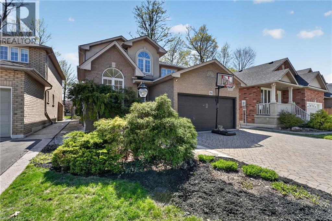
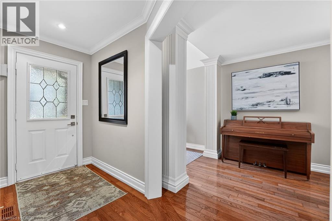
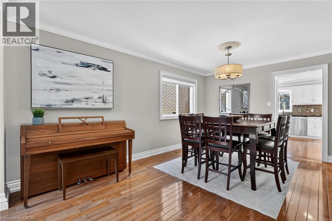
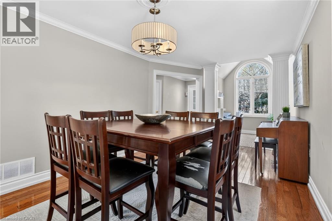
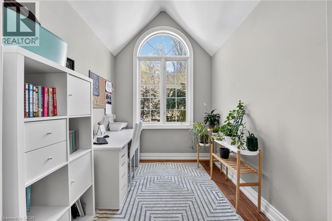
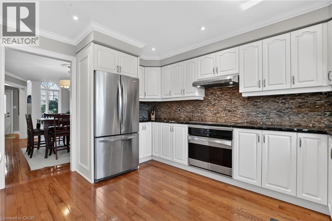
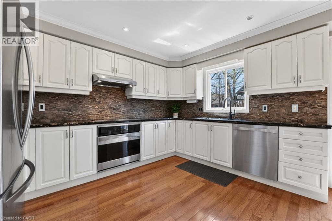
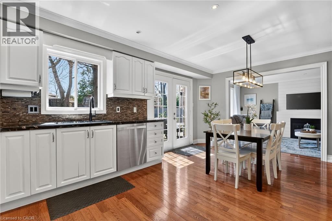
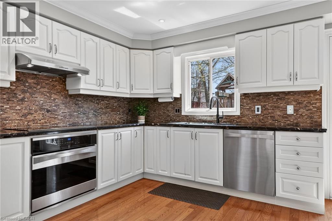
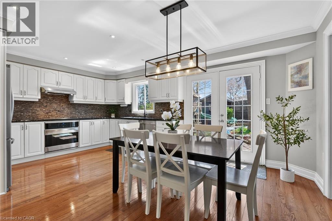
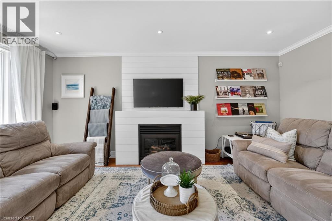
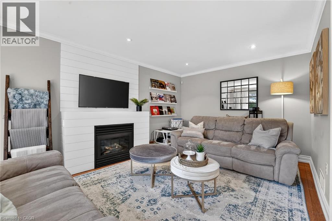
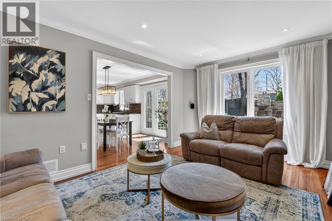
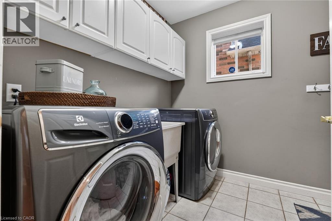
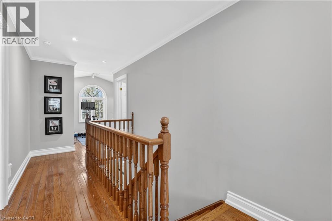
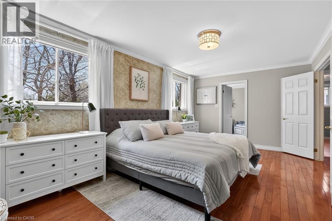
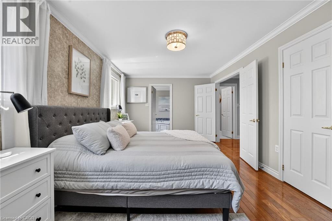
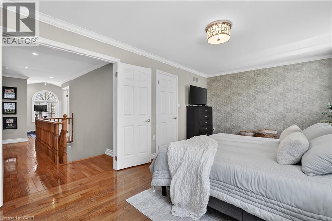
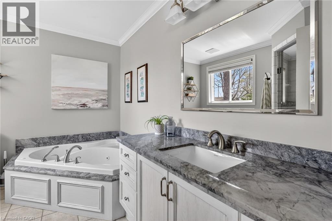
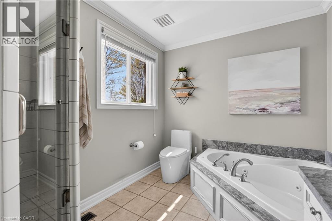
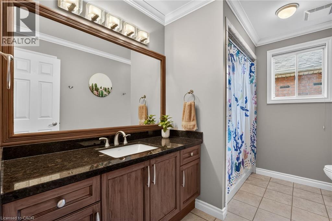
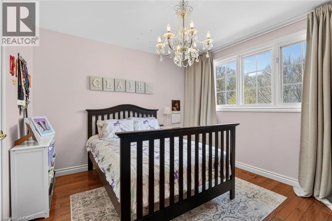
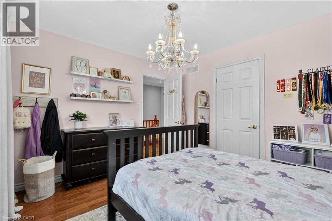
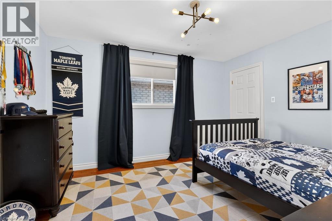
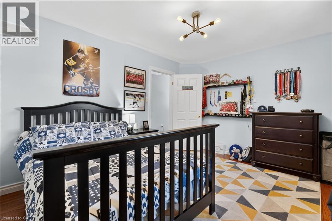
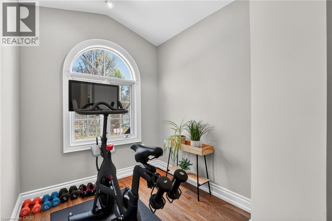
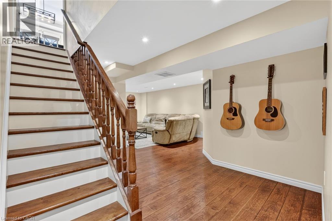
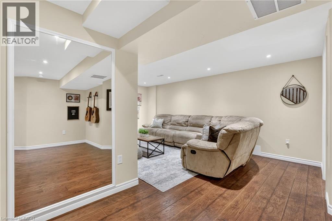
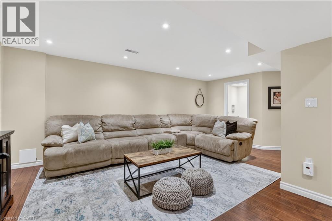
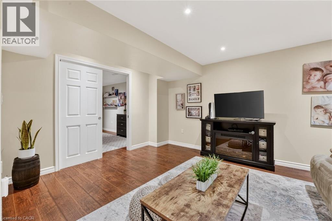
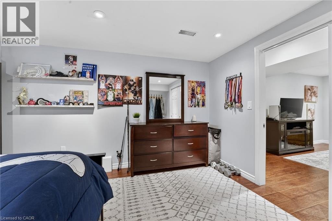
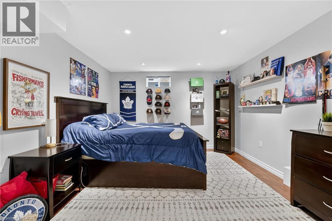
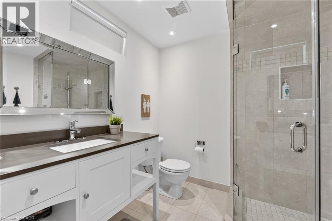
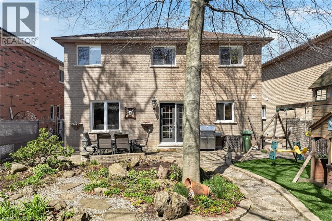
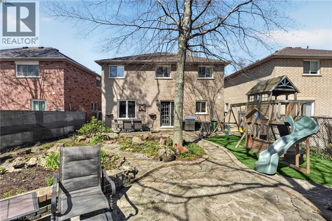
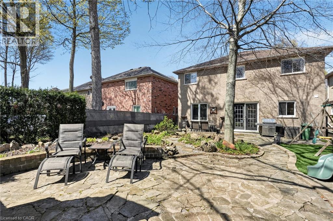
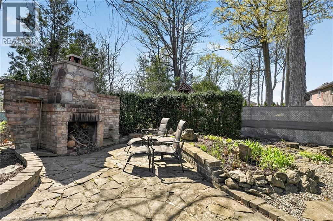
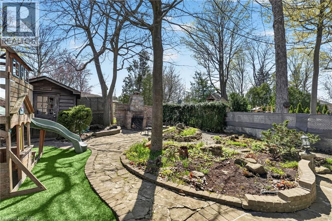
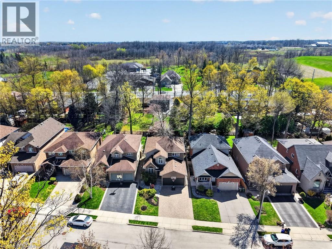
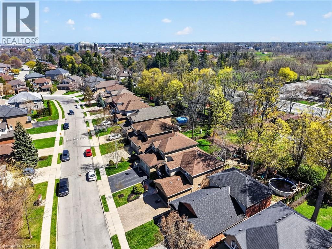
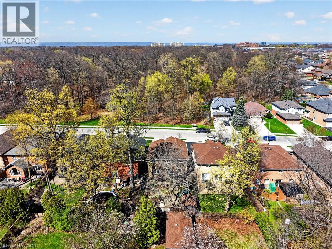
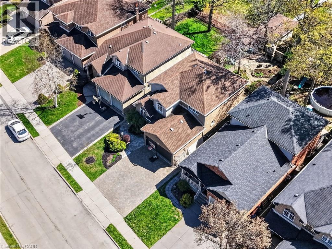
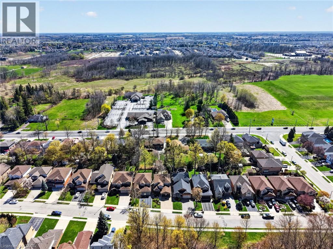
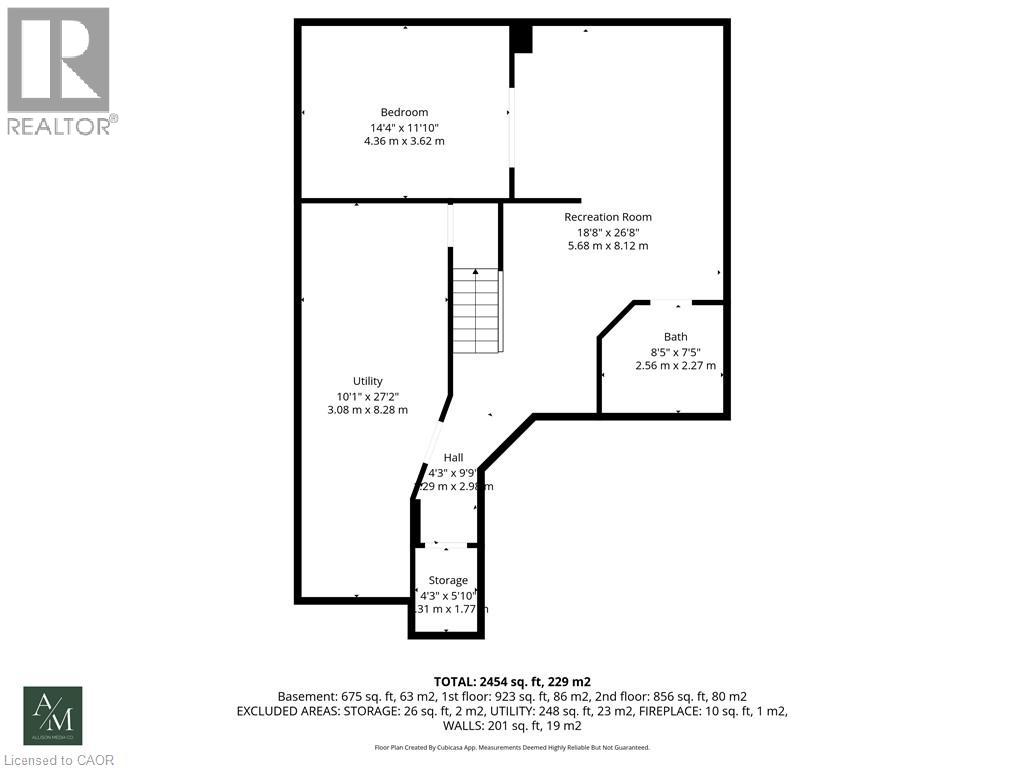
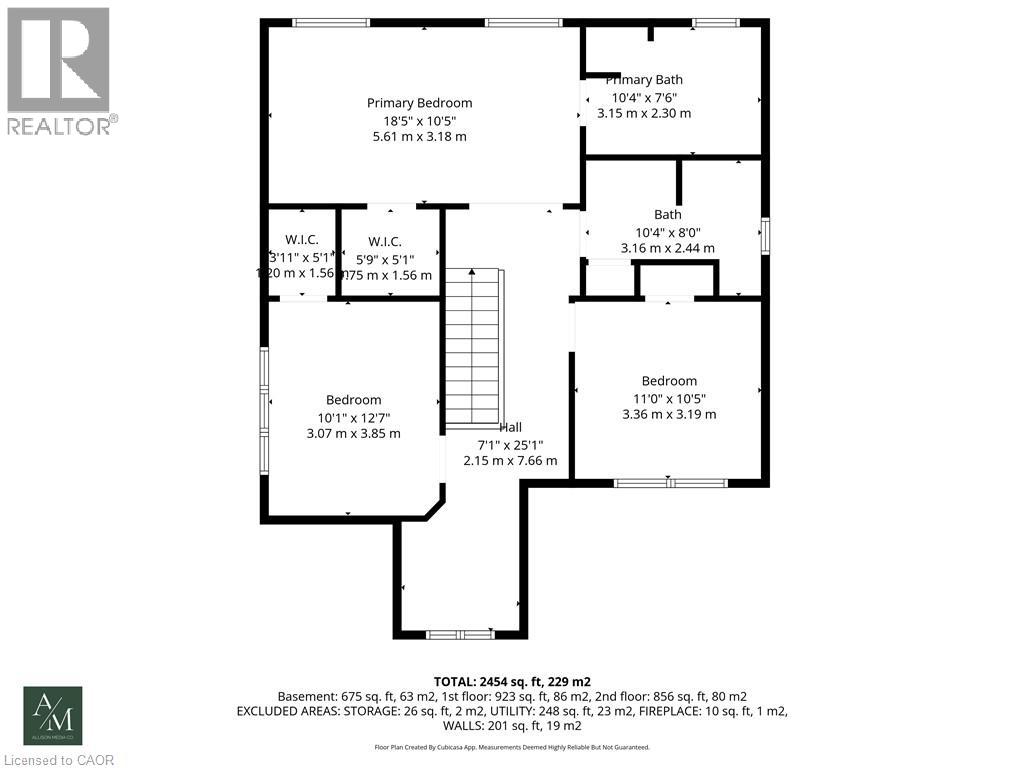
This beautifully maintained three plus one bedroom family home offers the perfect blend of comfort, style, and functionality. The inviting main floor is designed for everyday living and entertaining alike, featuring a bright eat-in kitchen with granite countertops and stainless steel appliances that flows seamlessly into a cozy family room complete with a gas fireplace and elegant crown moulding. A convenient mudroom and laundry combination keeps family life effortlessly organized, while rich hardwood flooring carries throughout the entire level. Upstairs, the generously sized primary retreat boasts a luxurious ensuite with a separate shower and a relaxing whirlpool tub. Two additional large bedrooms, a bright four-piece bathroom, and a charming loft area, ideal for reading, music, or a quiet workspace, complete the upper level. The fully finished basement expands your living space with a large recreation room, a fourth bedroom, and a modern three-piece bathroom with a glass shower. Step outside to a private, grass-free backyard oasis thoughtfully designed with custom stone pathways and a stunning custom stone fireplace, perfect for effortless entertaining. Nestled in a highly desirable neighbourhood surrounded by mature trees, this property sits directly across from scenic woodland. Families will love the ability to walk right through the woods along the trail to school or to nearby Gourley Park, which features a new sports court, tennis court, playground, and splash pad. Just minutes from the Lincoln Alexander Parkway and the 403, this is an exceptional opportunity for families seeking both tranquility and unbeatable convenience. (id:43681)
房源概要
| MLS® Number | 40863948 |
| 房源类型 | 民宅 |
| 附近的便利设施 | Airport, 医院, 公园, 礼拜场所, 游乐场, 公共交通 |
| 设备类型 | 热水器 |
| 特征 | 自动车库门, Private Yard |
| 总车位 | 4 |
| 租赁设备类型 | 热水器 |
| 结构 | 棚 |
详 情
| 浴室 | 4 |
| 地上卧房 | 3 |
| 地下卧室 | 1 |
| 总卧房 | 4 |
| 家电类 | Central Vacuum, 洗碗机, 烘干机, 烤箱 - Built-in, 冰箱, 炉子, 洗衣机, Hood 电扇, Garage Door Opener |
| 建筑风格 | Other |
| 地下室进展 | 已装修 |
| 地下室类型 | 全完工 |
| 施工日期 | 1998 |
| 施工种类 | 独立屋 |
| 空调 | 中央空调 |
| 外墙 | 砖, 灰泥 |
| Fire Protection | Security System |
| 壁炉 | 有 |
| Fireplace Total | 1 |
| 地基类型 | 混凝土浇筑 |
| 客人卫生间(不包含洗浴) | 1 |
| 供暖方式 | 天然气 |
| 供暖类型 | 压力热风 |
| 储存空间 | 2 |
| 内部尺寸 | 2454 Sqft |
| 类型 | 独立屋 |
| 设备间 | 市政供水 |
车 位
| 附加车库 |
土地
| 入口类型 | Highway Nearby |
| 英亩数 | 无 |
| 土地便利设施 | Airport, 医院, 公园, 宗教场所, 游乐场, 公共交通 |
| 污水道 | 城市污水处理系统 |
| 土地深度 | 118 Ft |
| 土地宽度 | 40 Ft |
| 不规则大小 | 0.1 |
| Size Total | 0.1 Ac|under 1/2 Acre |
| 规划描述 | C |
房 间
| 楼 层 | 类 型 | 长 度 | 宽 度 | 面 积 |
|---|---|---|---|---|
| 二楼 | 四件套浴室 | Measurements not available | ||
| 二楼 | Loft | 7'4'' x 8'8'' | ||
| 二楼 | 卧室 | 10'1'' x 12'7'' | ||
| 二楼 | 卧室 | 11'0'' x 10'5'' | ||
| 二楼 | 四件套浴室 | Measurements not available | ||
| 二楼 | 主卧 | 18'5'' x 10'5'' | ||
| 地下室 | 设备间 | 10'7'' x 27'2'' | ||
| 地下室 | 三件套卫生间 | Measurements not available | ||
| 地下室 | 卧室 | 14'4'' x 11'10'' | ||
| 地下室 | 娱乐室 | 18'8'' x 26'8'' | ||
| 一楼 | 洗衣房 | Measurements not available | ||
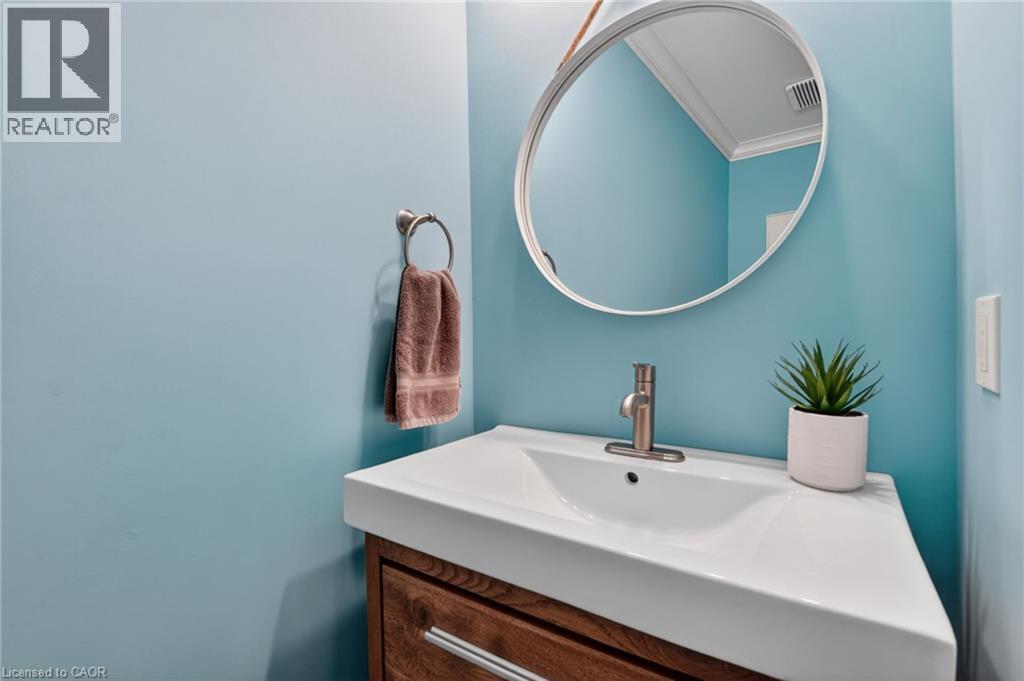
| 一楼 | 两件套卫生间 | Measurements not available | ||
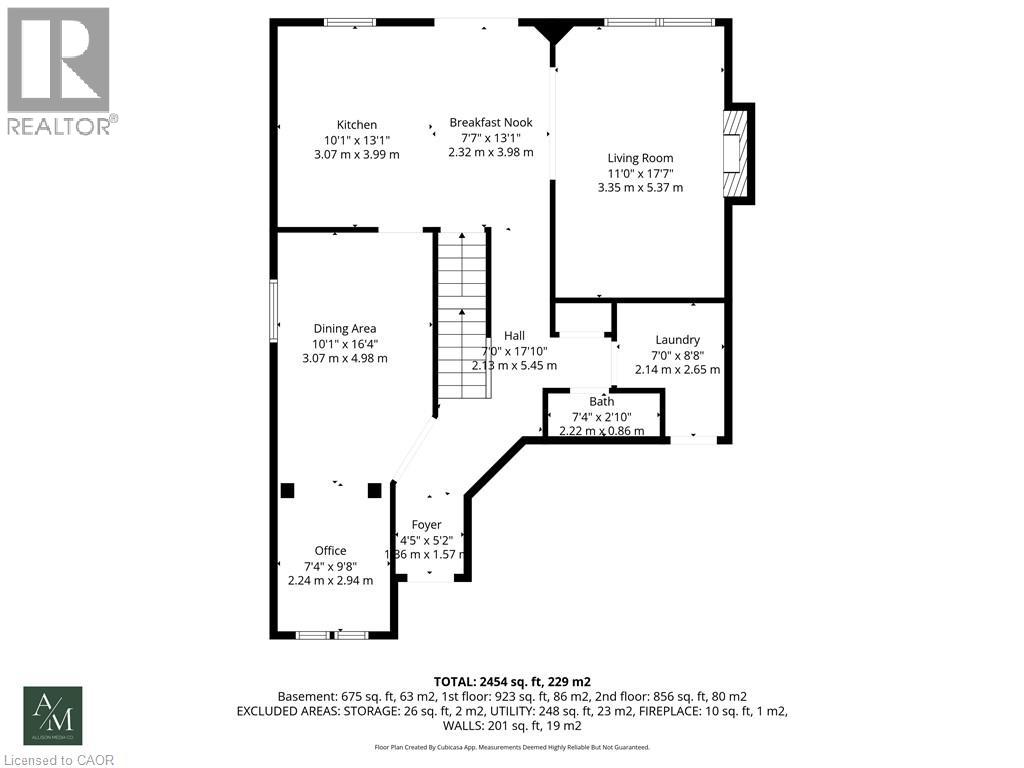
| 一楼 | 家庭房 | 11'0'' x 17'7'' | ||
| 一楼 | 在厨房吃 | 17'8'' x 13'1'' | ||
| 一楼 | Office | 7'4'' x 9'8'' | ||
| 一楼 | 客厅/饭厅 | 10'1'' x 16'4'' |
https://www.realtor.ca/real-estate/30286345/734-brigadoon-drive-hamilton

The trademarks REALTOR®, REALTORS®, and the REALTOR® logo are controlled by The Canadian Real Estate Association (CREA) and identify real estate professionals who are members of CREA. The trademarks MLS®, Multiple Listing Service® and the associated logos are owned by The Canadian Real Estate Association (CREA) and identify the quality of services provided by real estate professionals who are members of CREA. The trademark DDF® is owned by The Canadian Real Estate Association (CREA) and identifies CREA's Data Distribution Facility (DDF®)
REALTORS® Association of Hamilton-Burlington
RE/MAX Garden City Realty Inc.
September 16 2026 03:59:11
