
734 Anishinaabe Drive Shelburne, Ontario L9V 3Y6


$898,000
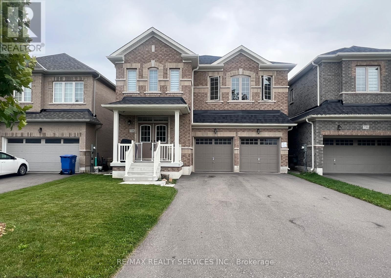
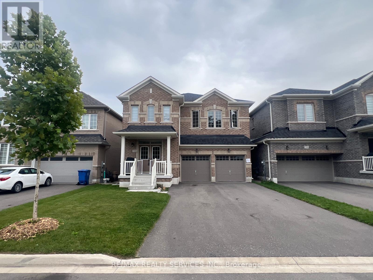
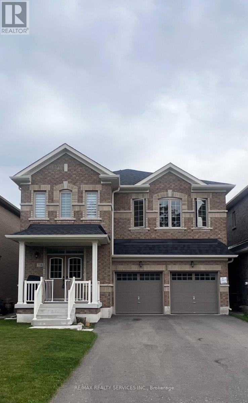
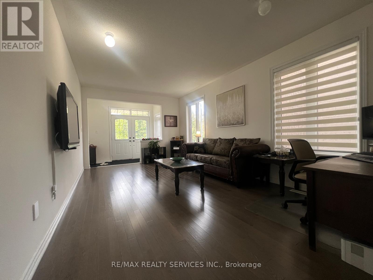
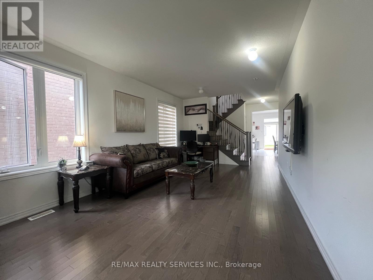
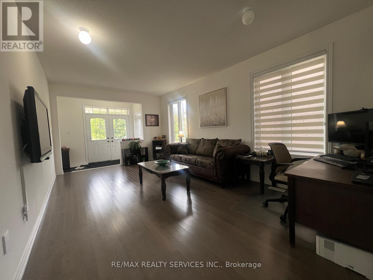
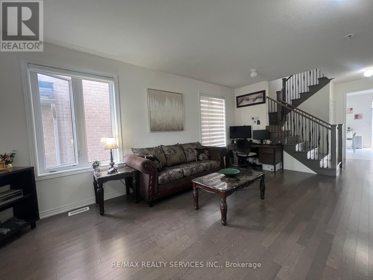
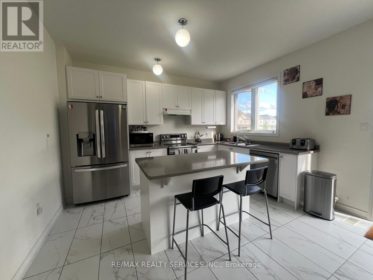
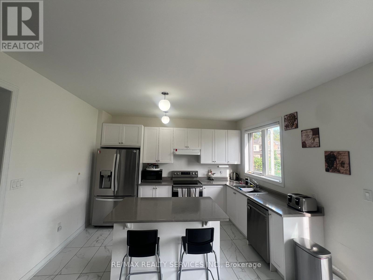
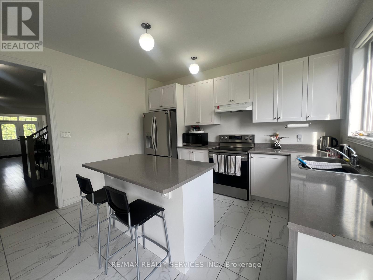
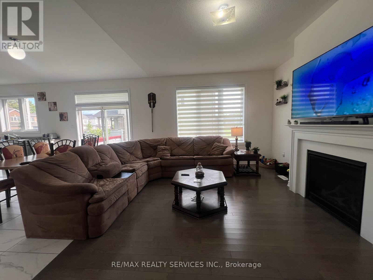
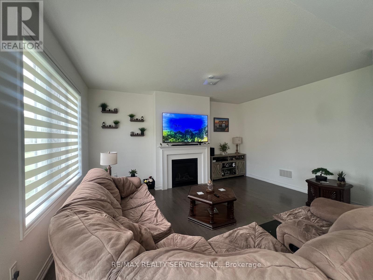
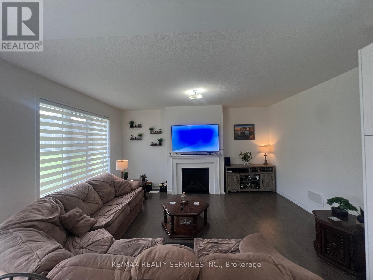
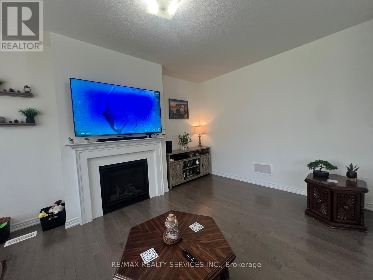
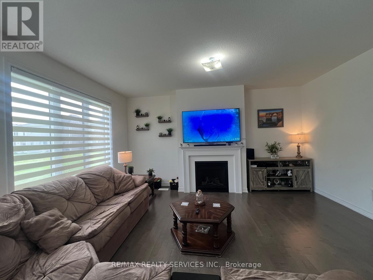
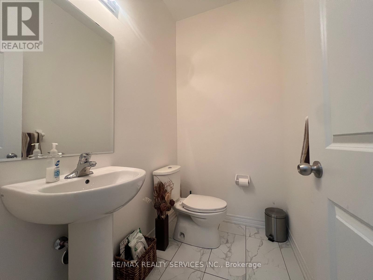
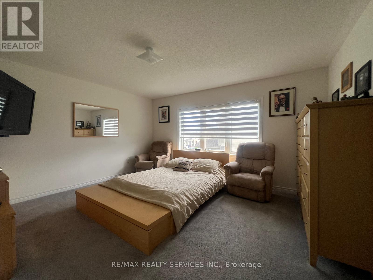
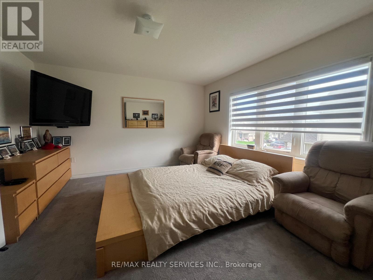
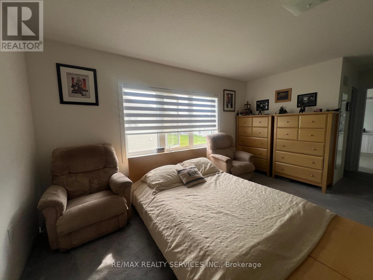
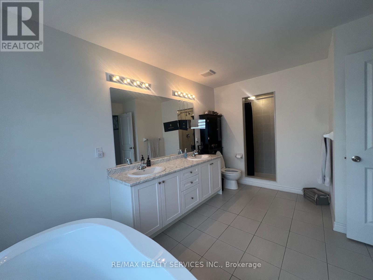
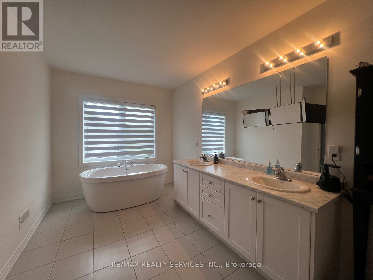
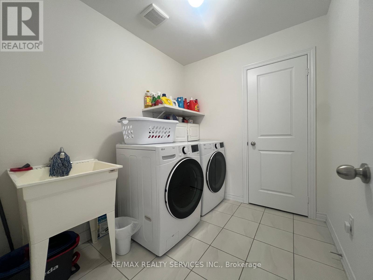
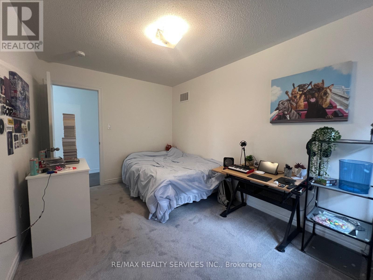
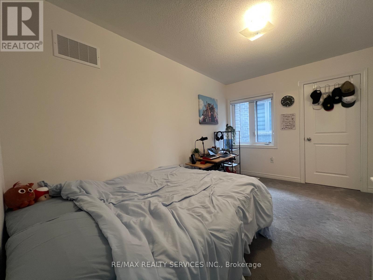
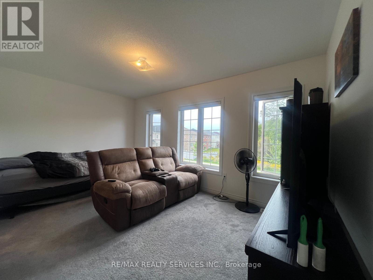
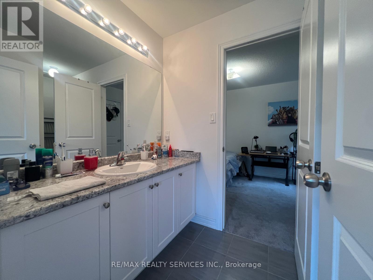
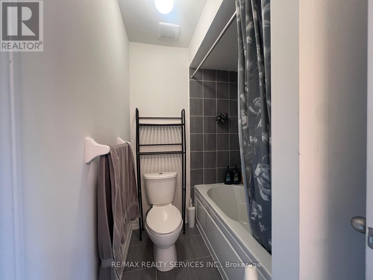
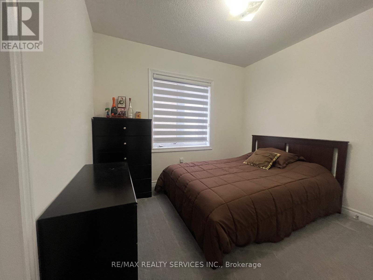
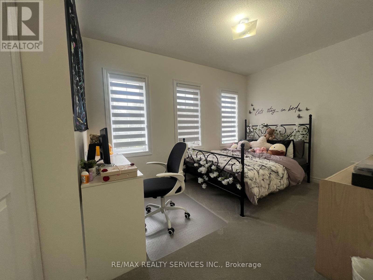
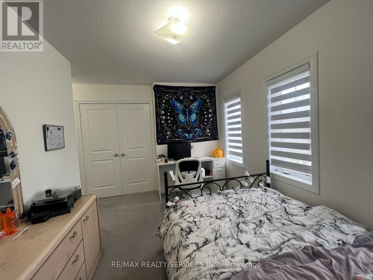
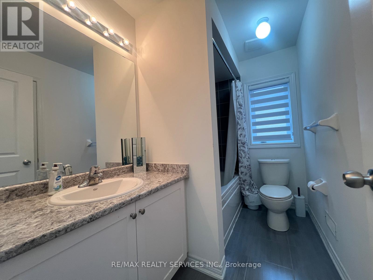
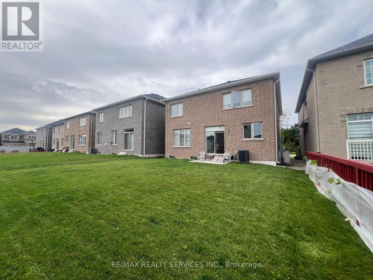
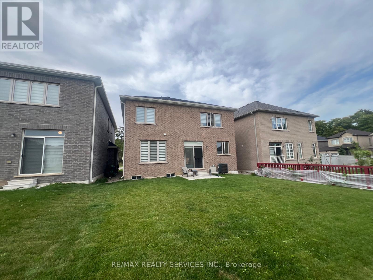
Absolutely Stunning & Truly Move-In Ready!!! This exceptional detached home offers an impressive blend of luxury, space, and thoughtful design, perfectly positioned on a premium lot with no sidewalk and picturesque green-space views. Complete with a double-car garage and total parking for up to 6 vehicles, this residence offers exceptional convenience for families and entertainers alike. Step inside to discover 9-foot ceilings and beautiful hardwood flooring throughout the main floor, creating an elegant and sophisticated ambiance. The thoughtfully designed layout features separate living/dining and family rooms, offering the perfect balance of formal entertaining and comfortable family living. The upgraded gourmet kitchen is sure to impress, featuring stainless steel appliances, a double sink, generous breakfast area, and a centre island-ideal for hosting family and guests while serving as the true heart of the home. The second floor showcases five generously sized bedrooms, each complemented by attached bathrooms (primary bedroom features 6 pc ensuite & other 4 bedrooms features jack n jill style bathrooms) , providing an exceptional level of comfort, privacy, and convenience for every member of the family. A convenient second-floor laundry room adds another layer of practicality to this beautifully designed home. Enjoy an unbeatable location within walking distance to a grocery store, LCBO, restaurants, shops, and a variety of everyday amenities, making daily errands and dining out effortless. With green space at your doorstep and essential conveniences just a short stroll away, this home offers the perfect combination of tranquility, luxury, and lifestyle convenience. (id:43681)
房源概要
| MLS® Number | X13789552 |
| 房源类型 | 民宅 |
| 社区名字 | Shelburne |
| 设备类型 | 热水器 |
| 总车位 | 6 |
| 租赁设备类型 | 热水器 |
详 情
| 浴室 | 4 |
| 地上卧房 | 5 |
| 总卧房 | 5 |
| Age | 0 To 5 Years |
| 家电类 | 洗碗机, 烘干机, 炉子, 洗衣机, 冰箱 |
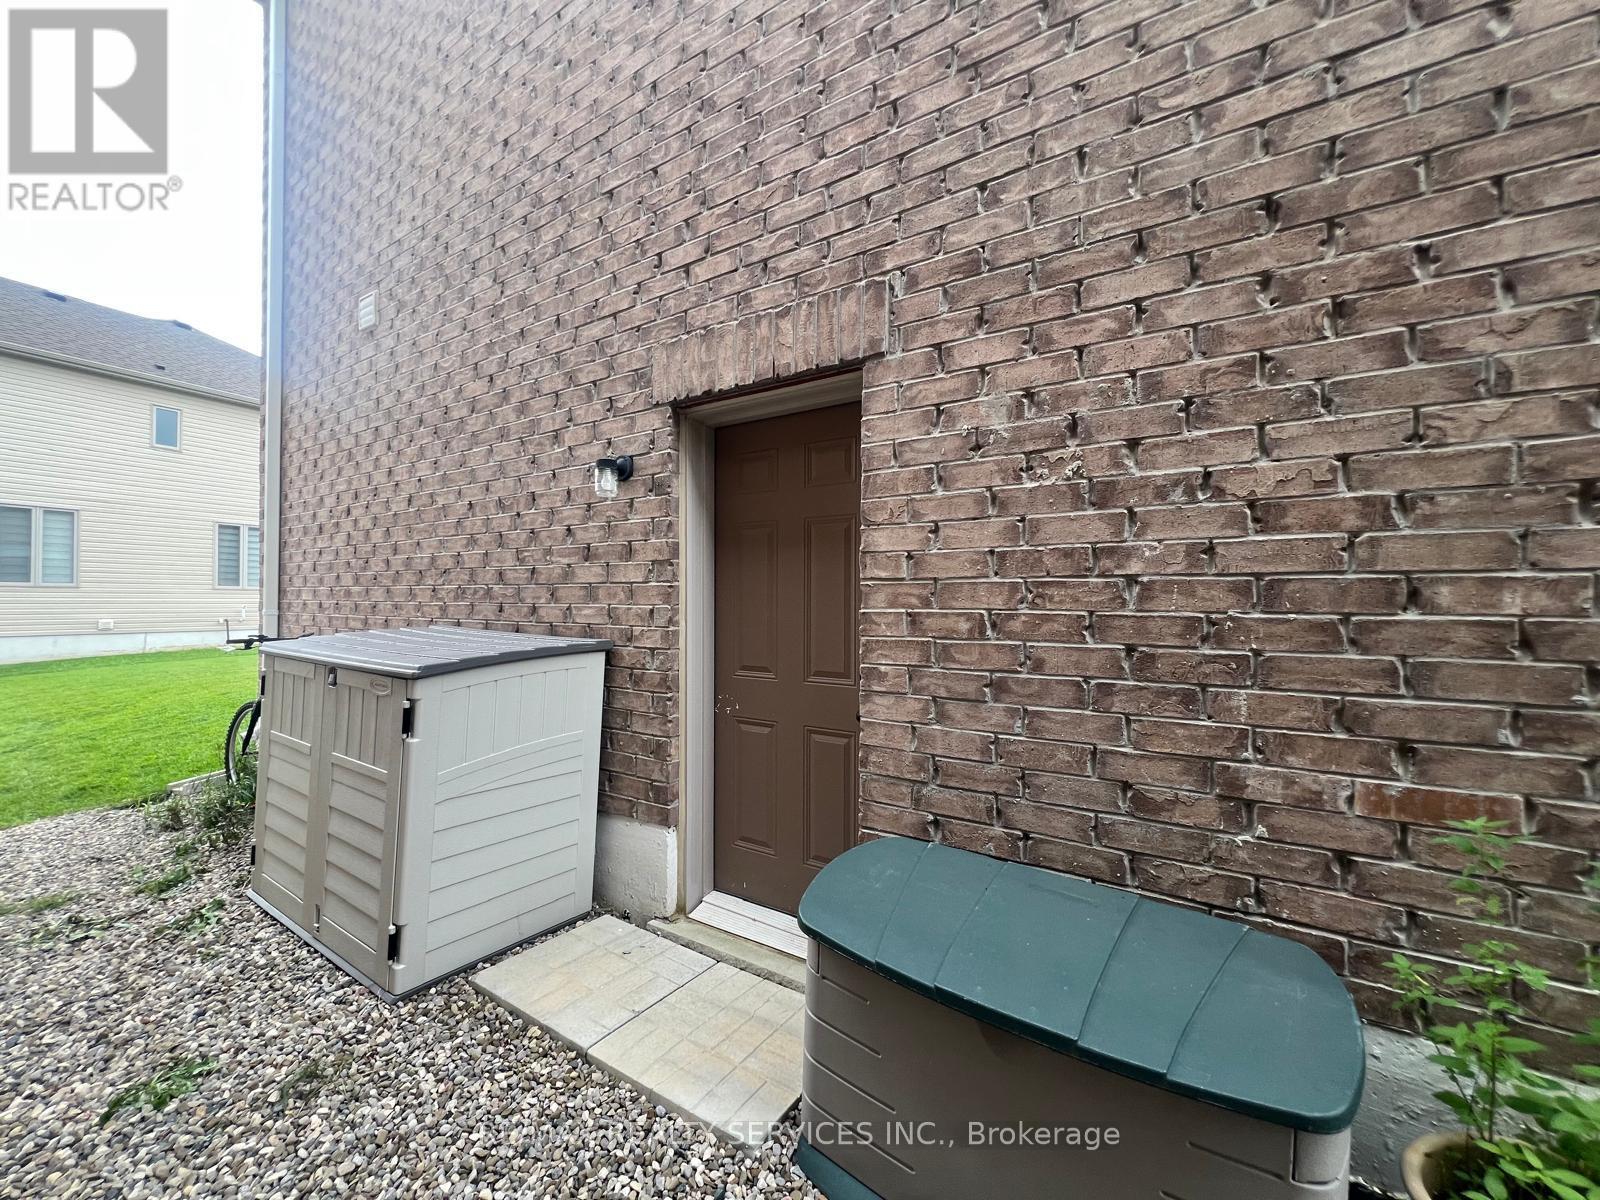
| 地下室功能 | Separate Entrance |
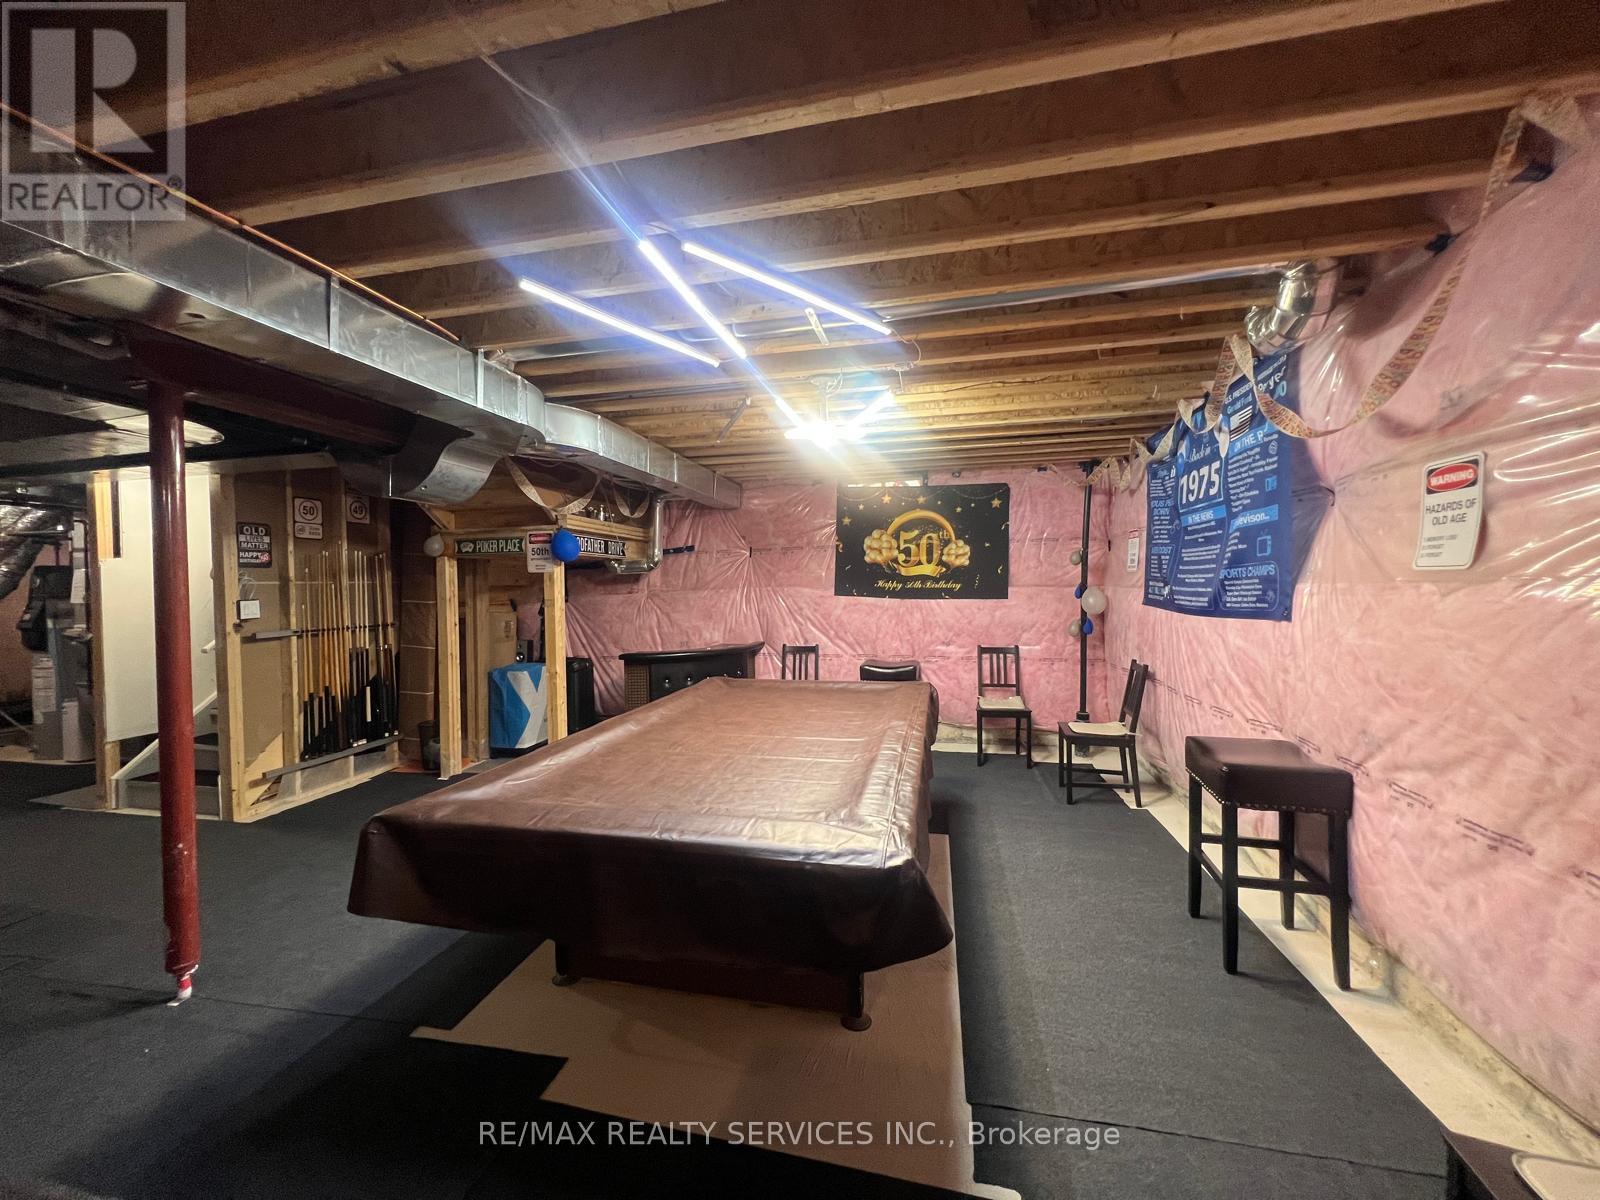
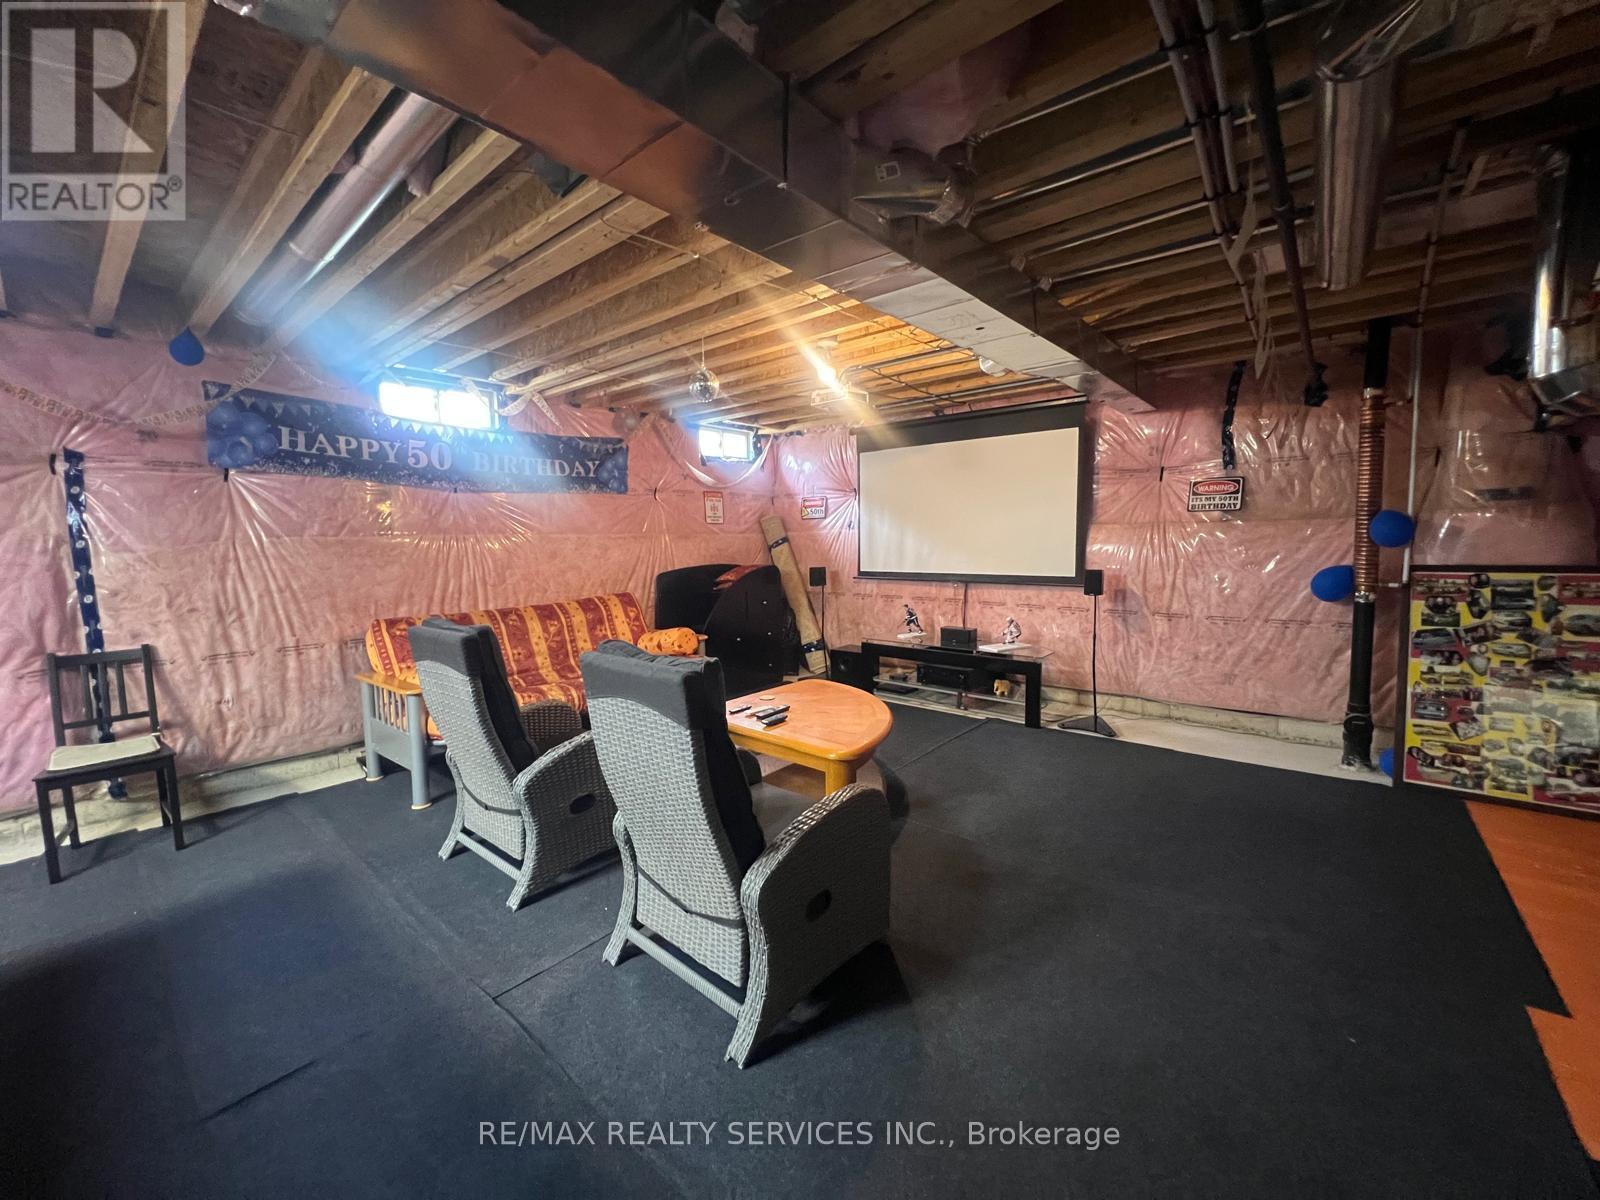
| 地下室类型 | Full |
| 施工种类 | 独立屋 |
| 空调 | 中央空调 |
| 外墙 | 砖 |
| 壁炉 | 有 |
| Flooring Type | Hardwood, Tile, Carpeted |
| 地基类型 | 混凝土浇筑 |
| 客人卫生间(不包含洗浴) | 1 |
| 供暖方式 | 天然气 |
| 供暖类型 | 压力热风 |
| 储存空间 | 2 |
| 内部尺寸 | 2500 - 3000 Sqft |
| 类型 | 独立屋 |
| 设备间 | 市政供水 |
车 位
| 附加车库 | |
| Garage |
土地
| 英亩数 | 无 |
| 污水道 | Sanitary Sewer |
| 土地深度 | 109 Ft ,10 In |
| 土地宽度 | 40 Ft |
| 不规则大小 | 40 X 109.9 Ft |
房 间
| 楼 层 | 类 型 | 长 度 | 宽 度 | 面 积 |
|---|---|---|---|---|
| 二楼 | 主卧 | 4.75 m | 4.14 m | 4.75 m x 4.14 m |
| 二楼 | 第二卧房 | 4.83 m | 3.12 m | 4.83 m x 3.12 m |
| 二楼 | 第三卧房 | 4.12 m | 2.74 m | 4.12 m x 2.74 m |
| 二楼 | Bedroom 4 | 3.91 m | 2.87 m | 3.91 m x 2.87 m |
| 二楼 | Bedroom 5 | 2.87 m | 2.95 m | 2.87 m x 2.95 m |
| 一楼 | 客厅 | 6.07 m | 3.81 m | 6.07 m x 3.81 m |
| 一楼 | 餐厅 | 6.07 m | 3.81 m | 6.07 m x 3.81 m |
| 一楼 | 厨房 | 2.57 m | 3.96 m | 2.57 m x 3.96 m |
| 一楼 | Eating Area | 3.2 m | 3.96 m | 3.2 m x 3.96 m |
| 一楼 | 家庭房 | 3.91 m | 5.16 m | 3.91 m x 5.16 m |
https://www.realtor.ca/real-estate/30285209/734-anishinaabe-drive-shelburne-shelburne

The trademarks REALTOR®, REALTORS®, and the REALTOR® logo are controlled by The Canadian Real Estate Association (CREA) and identify real estate professionals who are members of CREA. The trademarks MLS®, Multiple Listing Service® and the associated logos are owned by The Canadian Real Estate Association (CREA) and identify the quality of services provided by real estate professionals who are members of CREA. The trademark DDF® is owned by The Canadian Real Estate Association (CREA) and identifies CREA's Data Distribution Facility (DDF®)
Toronto Real Estate Board
RE/MAX Realty Services Inc.
September 16 2026 02:03:22
