
732a 13th Line W Trent Hills, Ontario K0L 1L0


$379,000
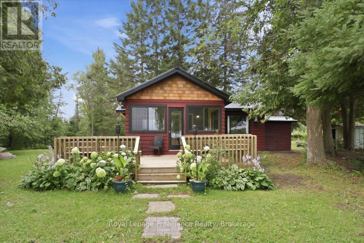
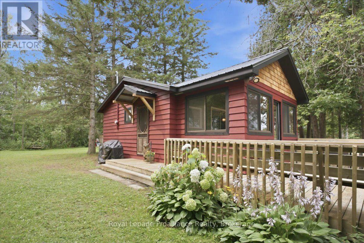
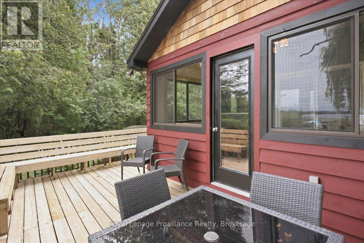
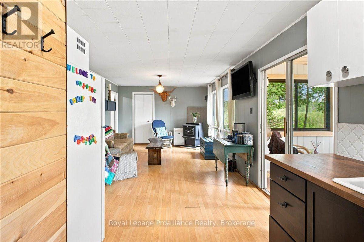
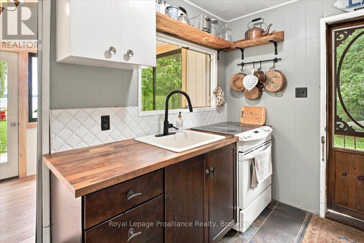
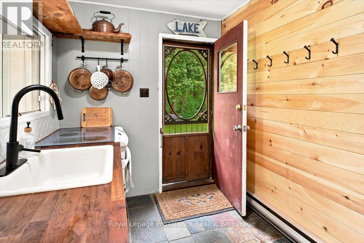
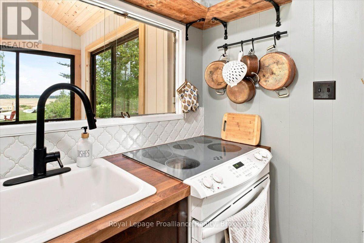
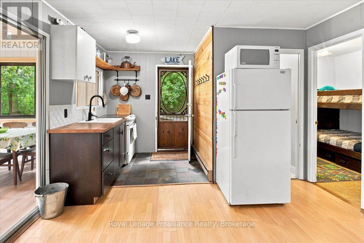
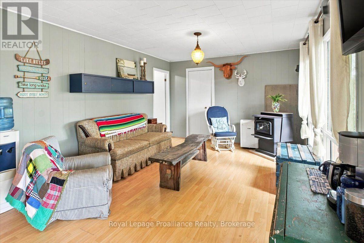
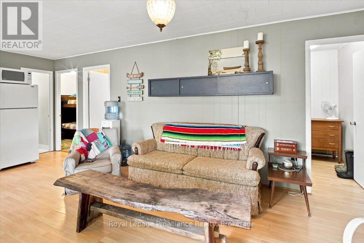
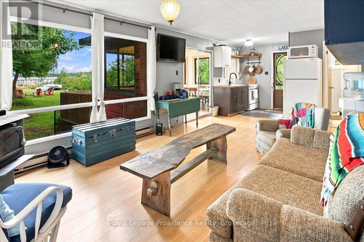
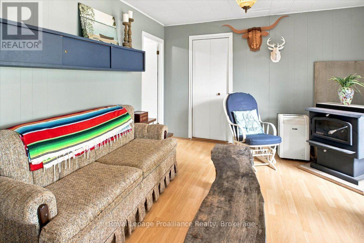
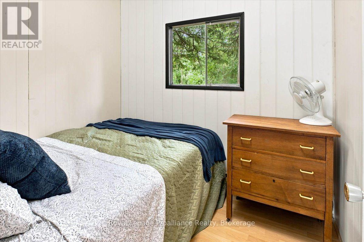
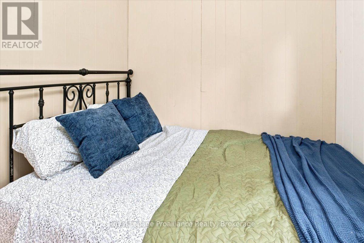
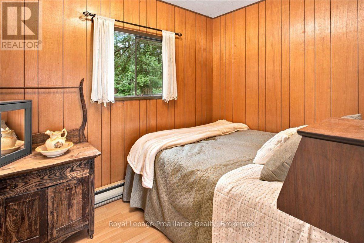
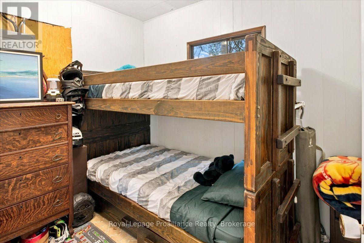
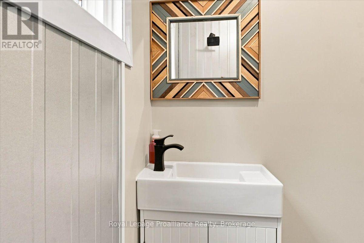
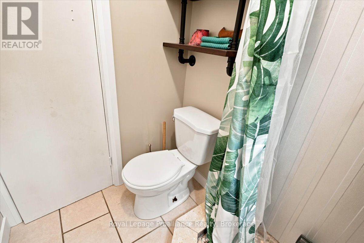
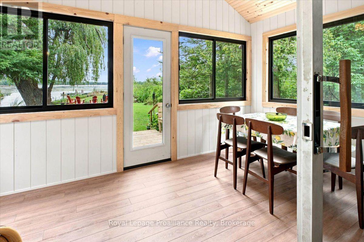
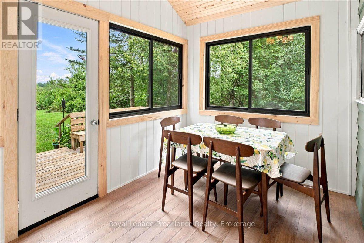
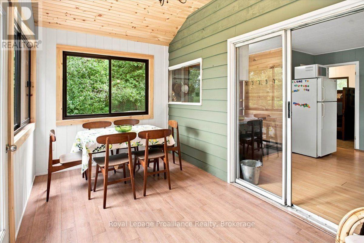
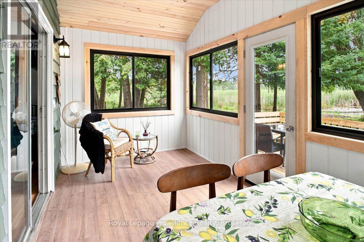
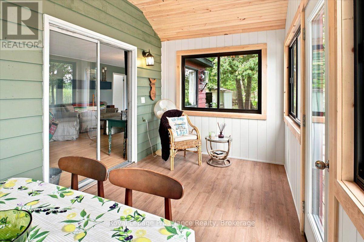
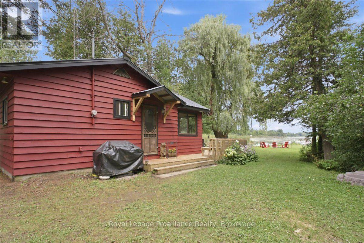
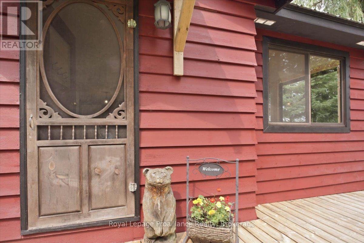
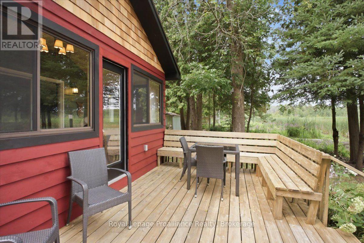
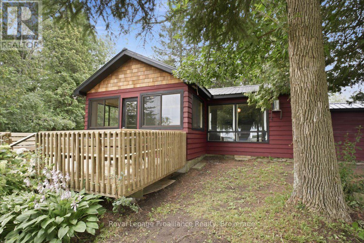
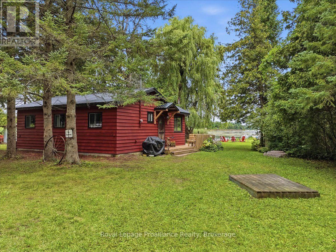
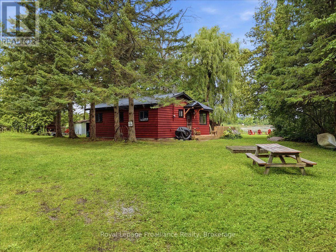
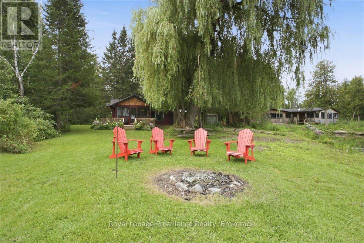
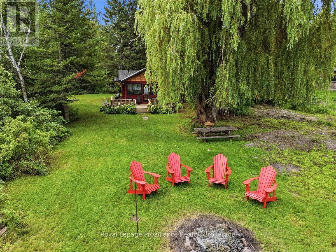
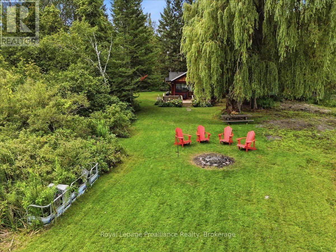
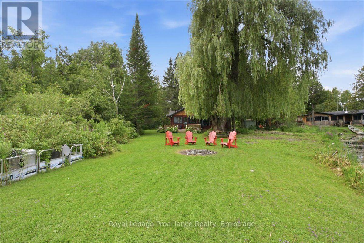
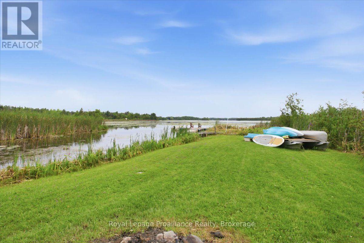
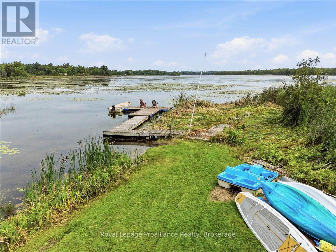
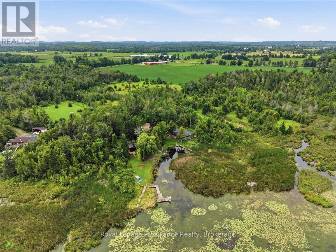
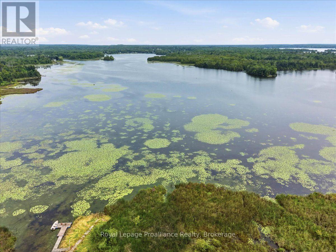
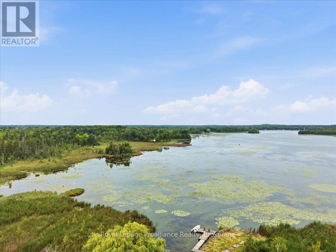
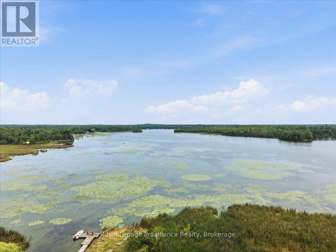
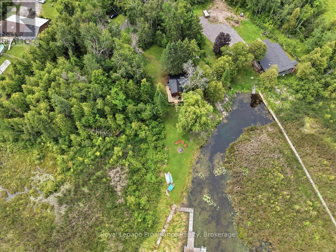
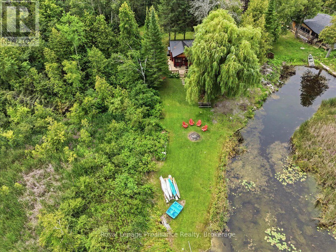
Welcome to your own slice of paradise on beautiful Lake Seymour, part of the Trent-Severn Waterway! This charming 3-bedroom, 1-bathroom cottage offers the perfect blend of comfort, charm and waterfront living, with the added potential to easily convert the property for 4-season enjoyment. The existing layout and features provide an excellent foundation for a buyer looking to create a year-round retreat or permanent waterfront home. Inside, the updated kitchen and bathroom make this cottage ready to use, while the inviting sunroom provides the perfect spot to enjoy your morning coffee or unwind while taking in the peaceful surroundings. Step outside and embrace the best of cottage life with multiple outdoor seating areas, a fire pit right by the water and plenty of space to relax, entertain and create lasting memories with family and friends. Spend your days boating, fishing, or simply enjoying the beautiful waterfront setting. The durable metal roof adds peace of mind, while the tranquil lakefront location offers the perfect escape from the everyday. Just 10 minutes from Campbellford, a charming Trent Hills community offering local shops, restaurants, cafs and everyday amenities. Explore the famous Ranney Gorge Suspension Bridge, spend the day at Ferris Provincial Park or enjoy endless recreational opportunities along the Trent River and Trent-Severn Waterway. Approximately 1.5 hours from the GTA, this property is an ideal weekend getaway, family cottage or future year-round retreat. Enjoy it as it is today or unlock its potential for 4-season living! (id:43681)
Open House
现在这个房屋大家可以去Open House参观了!
12:30 pm
结束于:1:30 pm
房源概要
| MLS® Number | X13662354 |
| 房源类型 | 民宅 |
| 社区名字 | Rural Trent Hills |
| 社区特征 | Fishing |
| Easement | Right Of Way |
| 特征 | Irregular Lot Size, Flat Site |
| 总车位 | 4 |
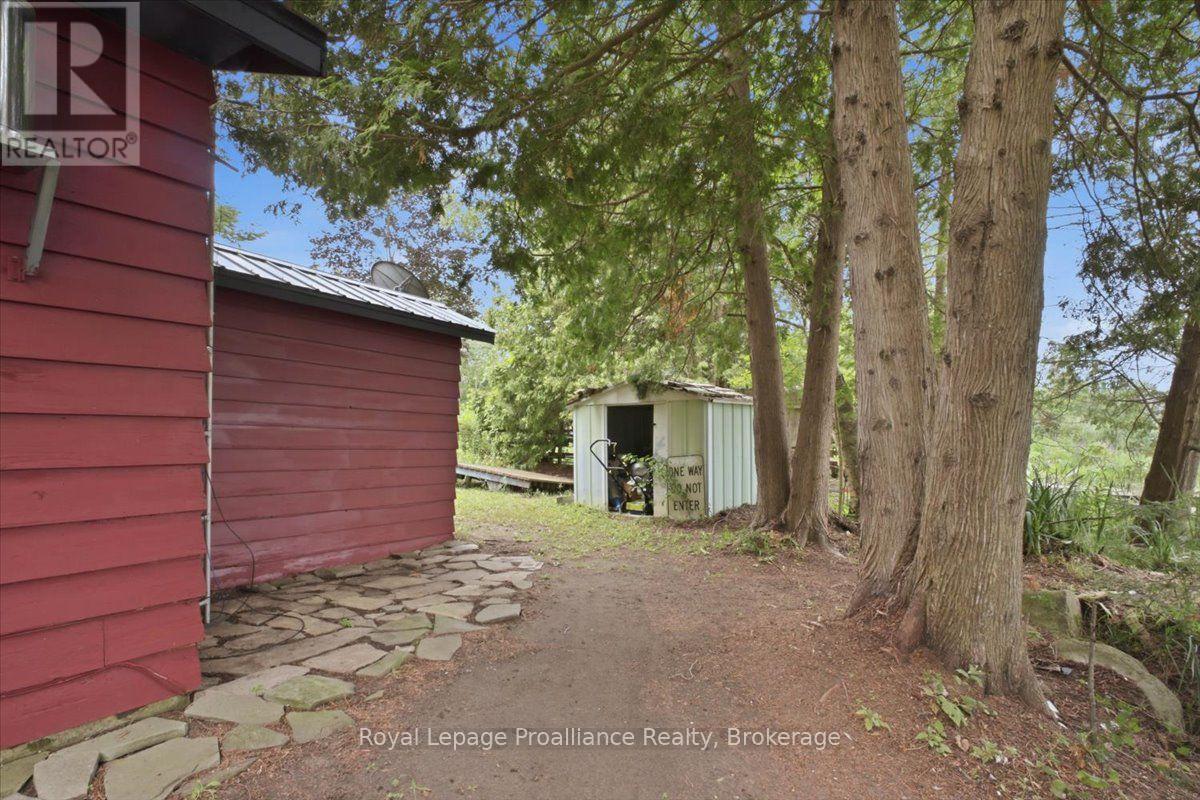
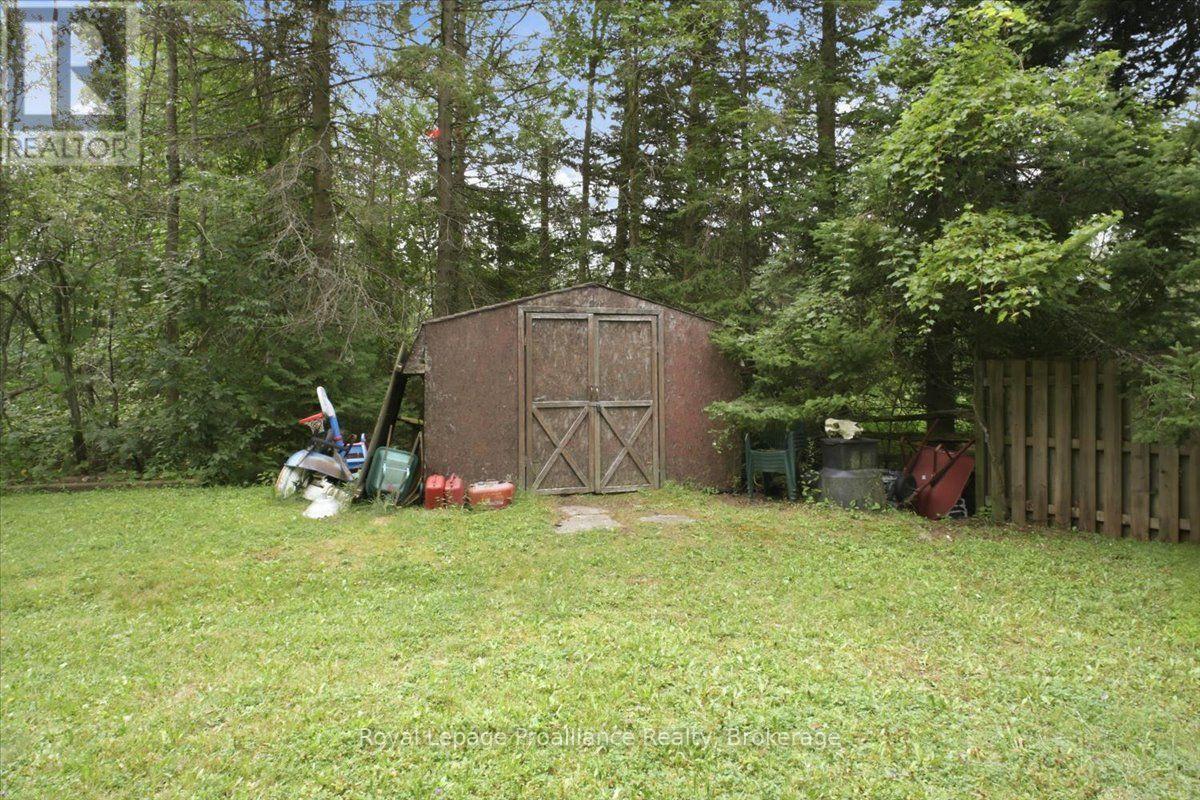
| 结构 | Porch, 棚, Dock |
| View Type | Lake View, River View, Direct Water View |
| Water Front Name | Trent River |
| 湖景类型 | Waterfront On River |
详 情
| 浴室 | 1 |
| 地上卧房 | 3 |
| 总卧房 | 3 |
| 家电类 | Water Heater, 炉子, 冰箱 |
| 建筑风格 | 平房 |
| 地下室类型 | Crawl Space |
| 施工种类 | 独立屋 |
| 空调 | 没有 |
| 外墙 | 木头 |
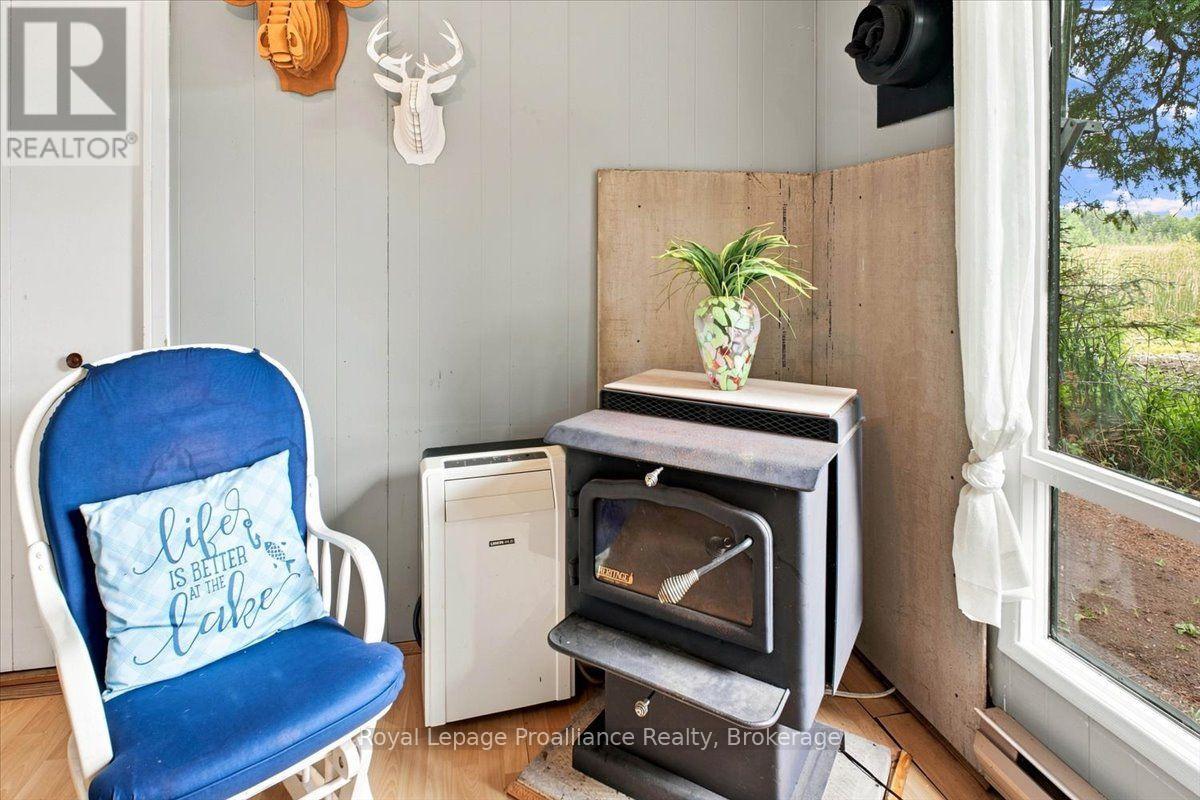
| 壁炉 | 有 |
| Fireplace Total | 1 |
| 壁炉类型 | 木头stove |
| 地基类型 | 混凝土浇筑 |
| 供暖方式 | 电 |
| 供暖类型 | Baseboard Heaters |
| 储存空间 | 1 |
| 内部尺寸 | 0 - 699 Sqft |
| 类型 | 独立屋 |
| 设备间 | Dug Well |
车 位
| 没有车库 |
土地
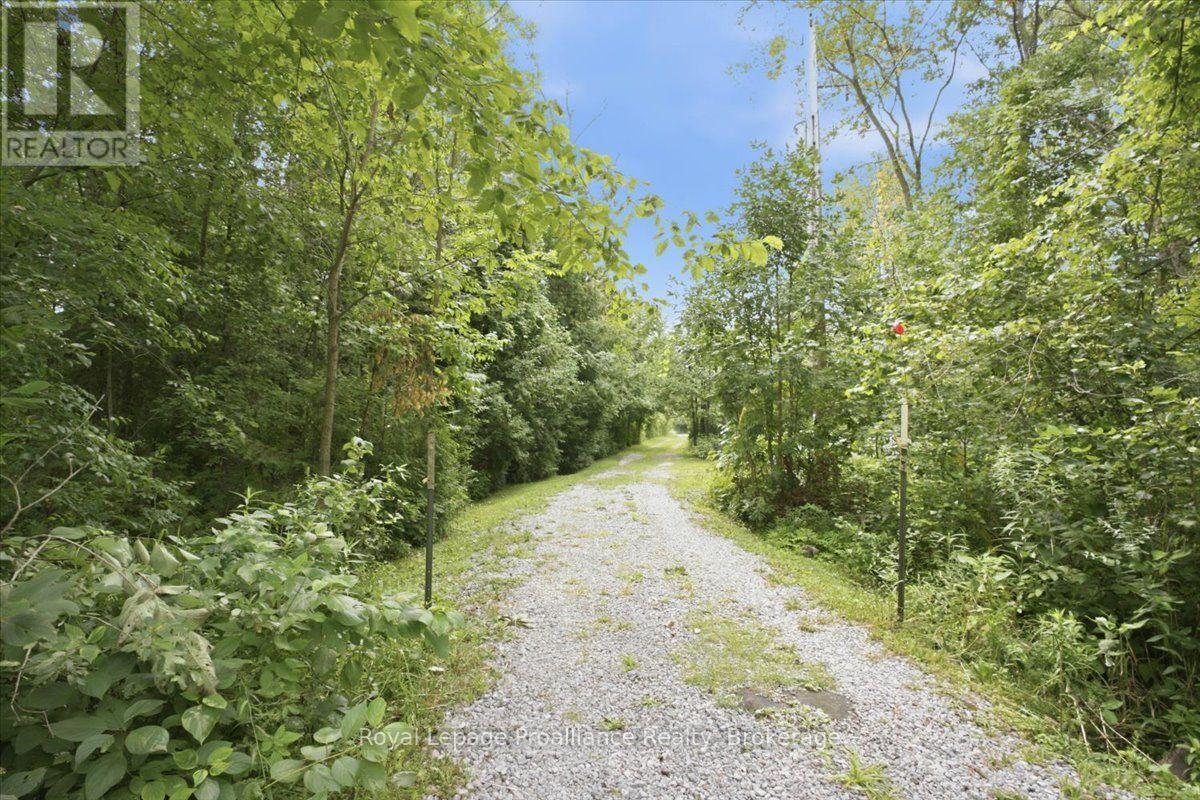
| 入口类型 | Year-round Access, Private Docking |
| 英亩数 | 无 |
| Landscape Features | Landscaped |
| 污水道 | Septic System |
| 土地深度 | 258 Ft |
| 土地宽度 | 110 Ft |
| 不规则大小 | 110 X 258 Ft ; 57.31' X 43.55' X 258.81' X 109.99' |
| 规划描述 | Sr |
房 间
| 楼 层 | 类 型 | 长 度 | 宽 度 | 面 积 |
|---|---|---|---|---|
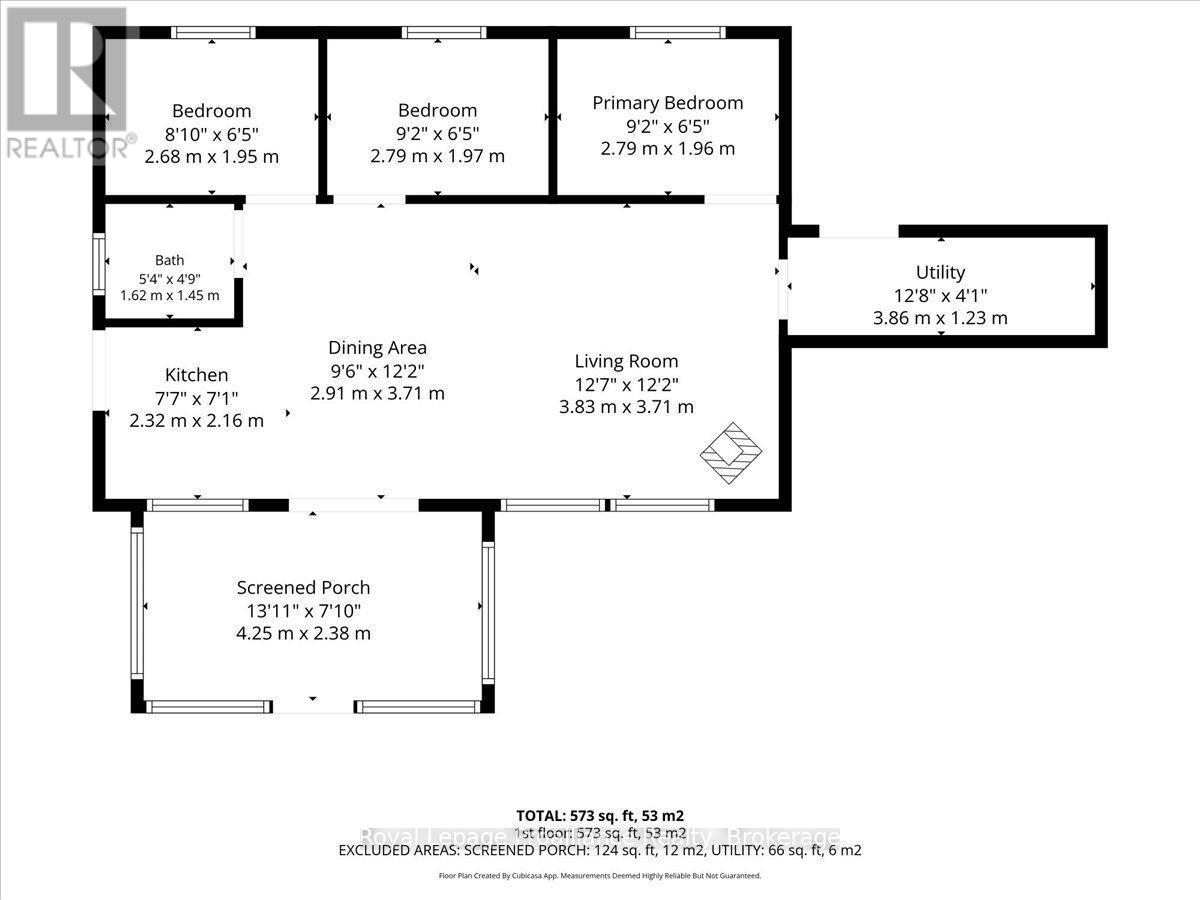
| 一楼 | 厨房 | 2.32 m | 2.16 m | 2.32 m x 2.16 m |
| 一楼 | 餐厅 | 2.91 m | 3.71 m | 2.91 m x 3.71 m |
| 一楼 | 客厅 | 3.83 m | 3.71 m | 3.83 m x 3.71 m |
| 一楼 | 主卧 | 2.79 m | 1.96 m | 2.79 m x 1.96 m |
| 一楼 | 第二卧房 | 2.79 m | 1.97 m | 2.79 m x 1.97 m |
| 一楼 | 第三卧房 | 2.68 m | 1.95 m | 2.68 m x 1.95 m |
| 一楼 | 浴室 | 1.62 m | 1.45 m | 1.62 m x 1.45 m |
| 一楼 | 设备间 | 3.86 m | 1.23 m | 3.86 m x 1.23 m |
设备间
| 配电箱 | 已安装 |
https://www.realtor.ca/real-estate/30141014/732a-13th-line-w-trent-hills-rural-trent-hills

The trademarks REALTOR®, REALTORS®, and the REALTOR® logo are controlled by The Canadian Real Estate Association (CREA) and identify real estate professionals who are members of CREA. The trademarks MLS®, Multiple Listing Service® and the associated logos are owned by The Canadian Real Estate Association (CREA) and identify the quality of services provided by real estate professionals who are members of CREA. The trademark DDF® is owned by The Canadian Real Estate Association (CREA) and identifies CREA's Data Distribution Facility (DDF®)
Durham Region Association of REALTORS®
Royal LePage Proalliance Realty
November 02 2026 06:49:05
