
7327 Rainham Road Haldimand (Dunnville), Ontario N1A 1Z4


$1,250,000
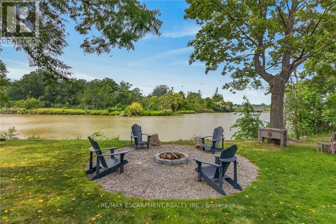
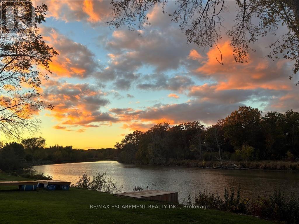
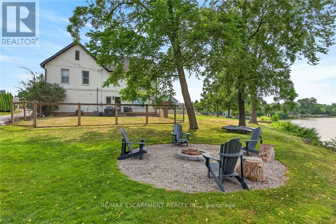
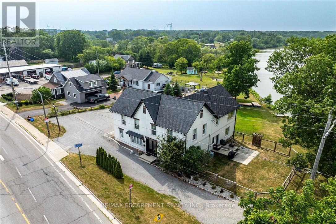
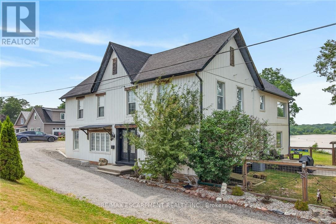
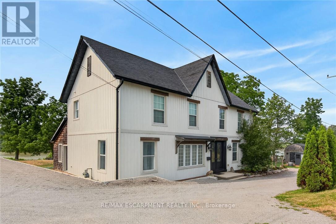
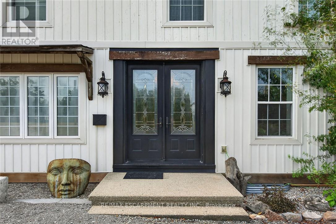
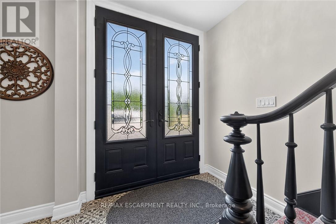
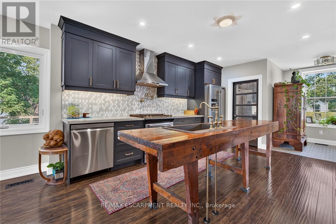
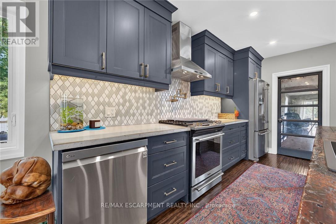
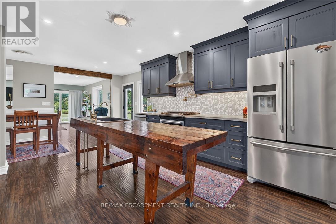
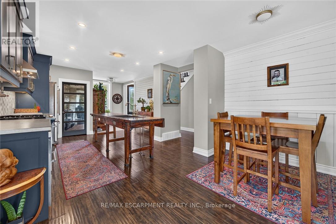
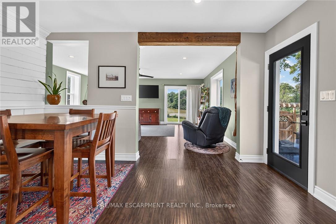
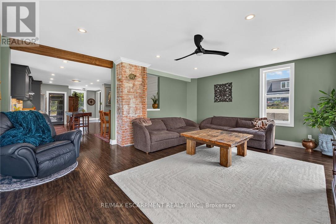
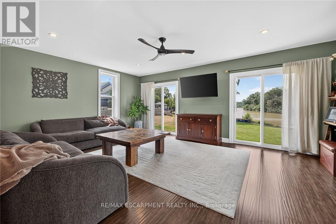
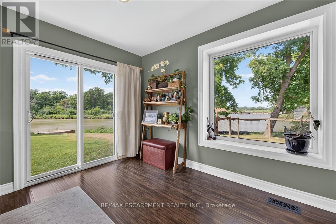
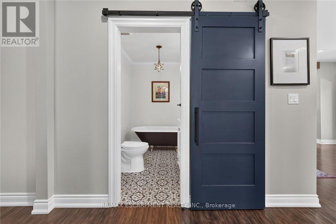
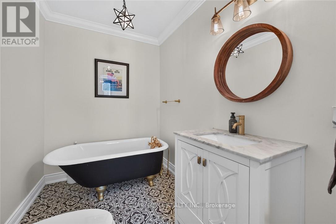
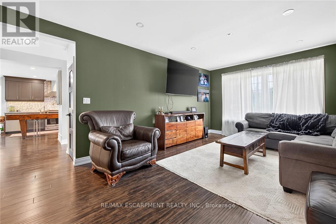
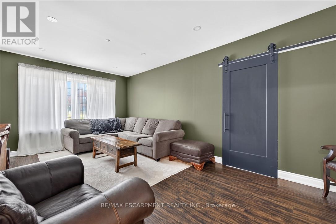
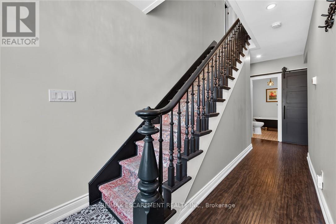
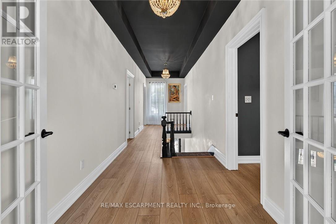
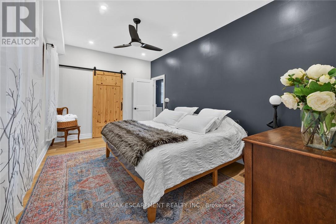
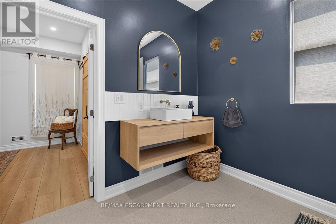
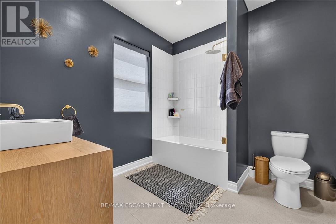
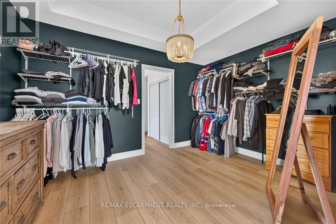
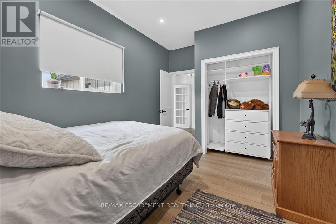
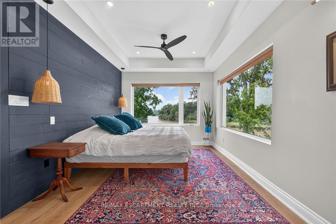
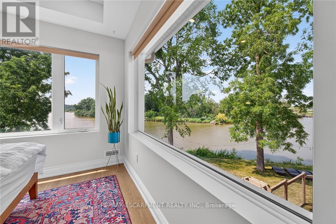
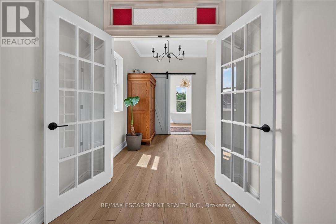
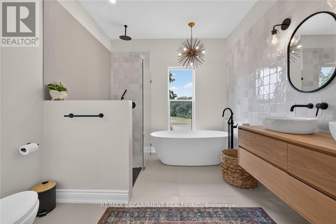
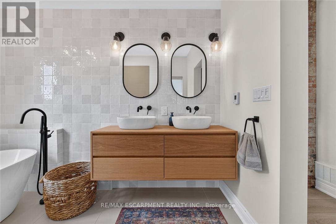
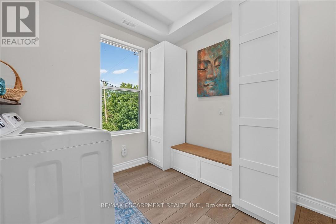
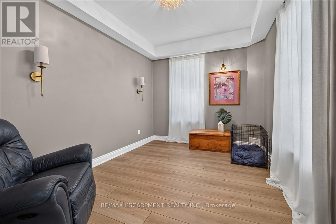
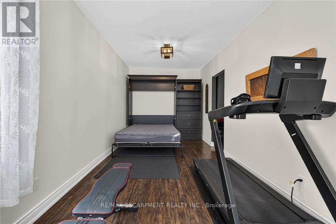
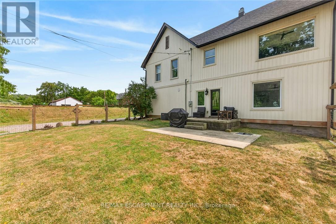
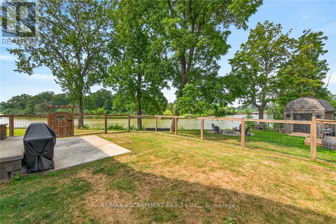
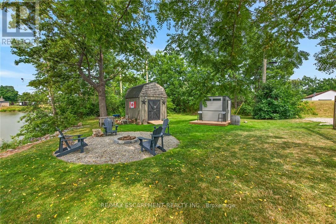
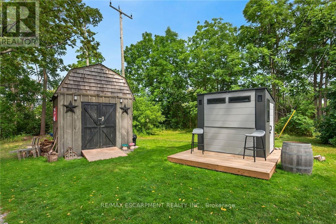
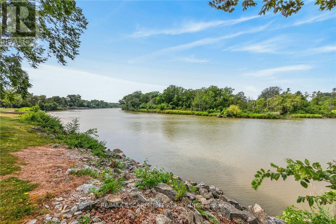
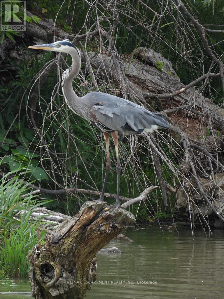
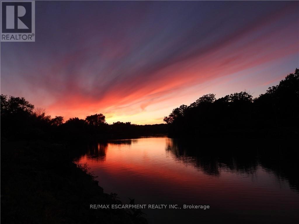
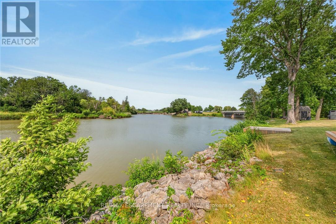
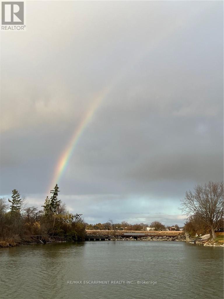
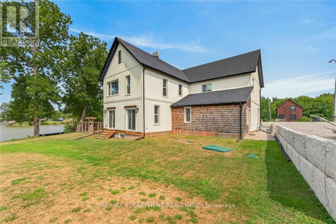
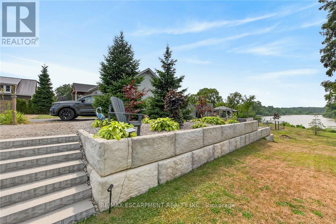
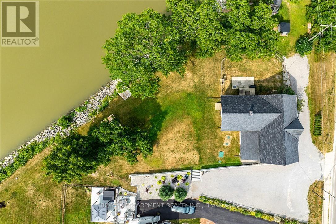
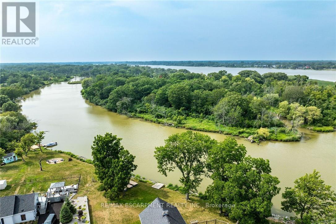
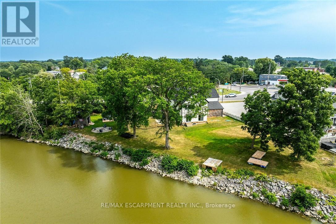
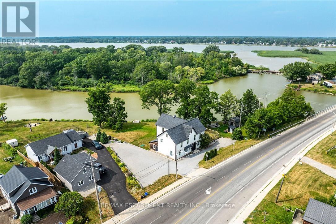
Gorgeous waterfront "Estate" located in friendly hamlet of Byng, a short walk over Grand Bridge leads to all of Dunnville's amenities incs Hospital, schools, churches, shopping, eateries, downtown district & River park w/boat launch. Positioned majestically on 0.53 ac armour stone landscaped/terraced lot is completely renovated 2 storey "Villa" enjoying over 300ft of frontage on scenic tributary w/direct Grand River/Lake Erie access - imagine boating, paddle boarding, kayaking or fishing from your own dock. Double 8ft doors provides entry to grand foyer introducing 2979sf of opulent living area highlighted w/stunning kitchen sporting classic cabinetry, huge WI pantry, period wooden island, roomy dinette & walk-out to 250sf tiered concrete entertainment patio - ultimate venue to savor Dunnville Dam/River views - onto inviting rear living room offering 2 patio door walk-outs - continues past 3pc bath to spacious family room & multi-purpose room - incs queen sized "Murphy Bed" - perfect MF bedrm, play room, office or home gym. Dramatic 8.6ft-10ft ceilings, engineered "distressed" hardwd flooring & stylish accent walls/ceilings compliment décor w/timeless elegance. Original staircase ascends to impressive upper level boasts 9.6ft ceilings, transom windows & wide corridor extending to north-wing primary bedroom flooded w/natural light flowing thru oversized windows - pass thru massive walk-in closet to chicly appointed 5pc en-suite embracing the warmth of heated floors, 2 bedrooms flanked by 4pc Jack & Jill bath, convenient laundry station & 4th bedroom - ensure all upper level square footage is utilized. Versatile 949sf service-style basement houses mechanicals & side walk-out. Attached 200sf workshop or "He/She" hang out - ftrs insulated interior & hydro. Extras - 2 newer n/g furnaces w/AC, 6000 gal cistern, UV purification, septic, 200 amp hydro, newer roof shingles, 12x12 2-storey shed & 8x7 vinyl cabana/bar building. Make this River Fantasy your Grand (id:43681)
房源概要
| MLS® Number | X13609110 |
| 房源类型 | 民宅 |
| 社区名字 | Dunnville |
| 附近的便利设施 | 近高尔夫球场, 医院, 码头, 礼拜场所 |
| 社区特征 | 社区活动中心 |
| Easement | Unknown |
| 特征 | Irregular Lot Size, Rolling, Sump Pump |
| 总车位 | 15 |
| 结构 | Deck |
| View Type | Lake View, River View, Direct Water View, Unobstructed Water View |
| Water Front Name | Grand River |
| 湖景类型 | Waterfront On River |
详 情
| 浴室 | 3 |
| 地上卧房 | 5 |
| 总卧房 | 5 |
| Age | 100+ Years |
| 家电类 | Water Purifier, 洗碗机, 烘干机, Water Heater, Hood 电扇, 炉子, 洗衣机, 窗帘, 冰箱 |
| 地下室进展 | 已完成 |
| 地下室类型 | Partial (unfinished) |
| 施工种类 | 独立屋 |
| 空调 | 中央空调 |
| 外墙 | 乙烯基壁板 |
| Fire Protection | Smoke Detectors |
| Flooring Type | Hardwood |
| 地基类型 | 石 |
| 供暖方式 | 天然气 |
| 供暖类型 | 压力热风 |
| 储存空间 | 2 |
| 内部尺寸 | 2500 - 3000 Sqft |
| 类型 | 独立屋 |
| 设备间 | Cistern |
车 位
| 没有车库 | |
| R V |
土地
| 入口类型 | Public Road, Private Docking |
| 英亩数 | 无 |
| 土地便利设施 | 近高尔夫球场, 医院, 码头, 宗教场所 |
| 污水道 | Septic System |
| 土地深度 | 235 Ft ,6 In |
| 土地宽度 | 262 Ft ,1 In |
| 不规则大小 | 262.1 X 235.5 Ft |
房 间
| 楼 层 | 类 型 | 长 度 | 宽 度 | 面 积 |
|---|---|---|---|---|
| 二楼 | 卧室 | 4.11 m | 2.92 m | 4.11 m x 2.92 m |
| 二楼 | 其它 | 3.2 m | 4.06 m | 3.2 m x 4.06 m |
| 二楼 | 主卧 | 4.57 m | 3.2 m | 4.57 m x 3.2 m |
| 二楼 | 洗衣房 | 2.77 m | 4.24 m | 2.77 m x 4.24 m |
| 二楼 | 浴室 | 3.15 m | 2.87 m | 3.15 m x 2.87 m |
| 二楼 | 浴室 | 2.57 m | 3 m | 2.57 m x 3 m |
| 二楼 | 门厅 | 2.18 m | 7.26 m | 2.18 m x 7.26 m |
| 二楼 | 卧室 | 2.87 m | 4.01 m | 2.87 m x 4.01 m |
| 二楼 | 卧室 | 3.07 m | 5.08 m | 3.07 m x 5.08 m |
| 一楼 | 客厅 | 6.1 m | 4.93 m | 6.1 m x 4.93 m |
| 一楼 | 厨房 | 4.09 m | 4.39 m | 4.09 m x 4.39 m |
| 一楼 | 餐厅 | 4.34 m | 2.21 m | 4.34 m x 2.21 m |
| 一楼 | 家庭房 | 3.73 m | 6.05 m | 3.73 m x 6.05 m |
| 一楼 | 卧室 | 2.77 m | 6.12 m | 2.77 m x 6.12 m |
| 一楼 | 浴室 | 2.49 m | 1.8 m | 2.49 m x 1.8 m |
| 一楼 | 其它 | 2.13 m | 2.03 m | 2.13 m x 2.03 m |
| 一楼 | Workshop | 6.1 m | 3.05 m | 6.1 m x 3.05 m |
https://www.realtor.ca/real-estate/30082843/7327-rainham-road-haldimand-dunnville-dunnville

The trademarks REALTOR®, REALTORS®, and the REALTOR® logo are controlled by The Canadian Real Estate Association (CREA) and identify real estate professionals who are members of CREA. The trademarks MLS®, Multiple Listing Service® and the associated logos are owned by The Canadian Real Estate Association (CREA) and identify the quality of services provided by real estate professionals who are members of CREA. The trademark DDF® is owned by The Canadian Real Estate Association (CREA) and identifies CREA's Data Distribution Facility (DDF®)
Toronto Real Estate Board
RE/MAX Escarpment Realty Inc.
July 27 2026 05:38:58
