
732 W Shore Boulevard Pickering (West Shore), Ontario L1W 2V1



$2,900,000
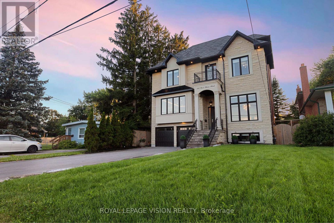
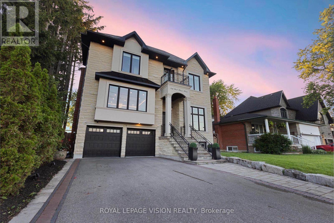
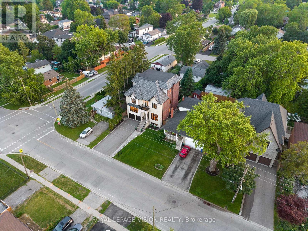
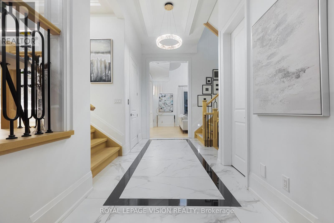
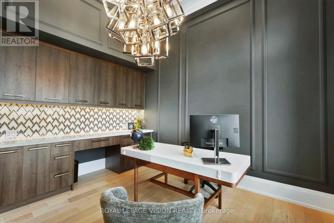
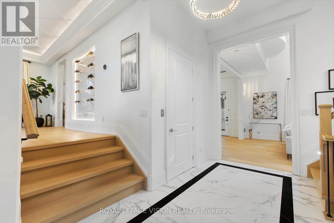
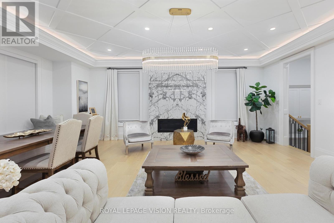
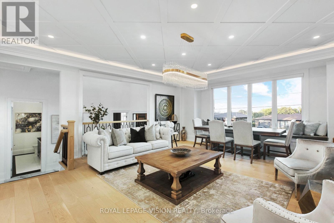
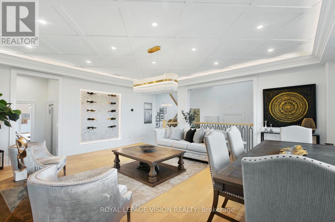
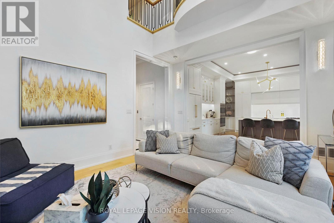
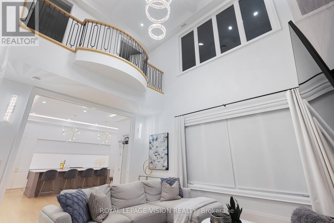
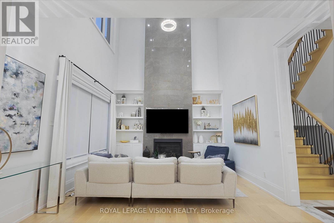
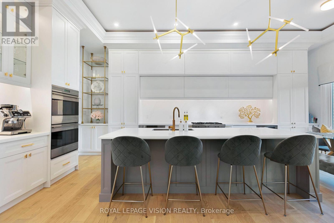
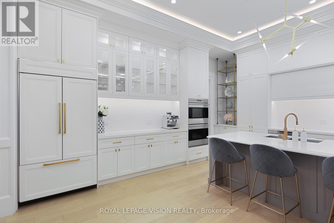
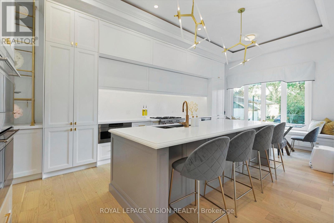
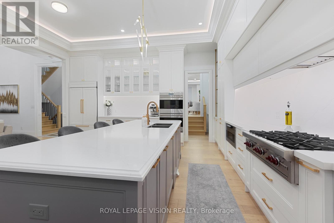
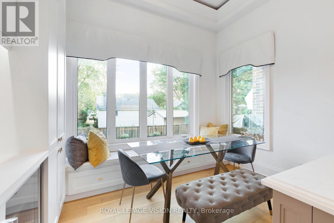
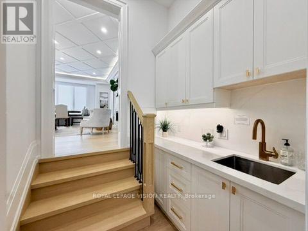
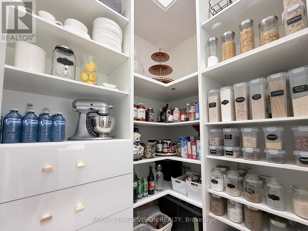
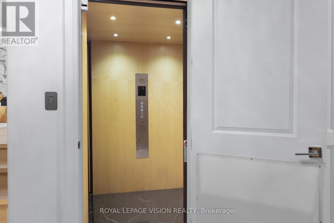
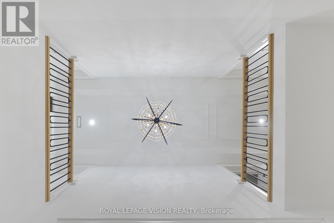
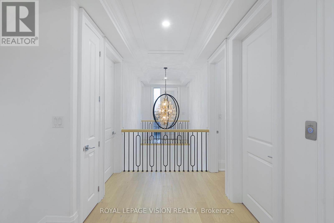
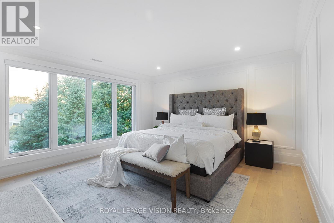
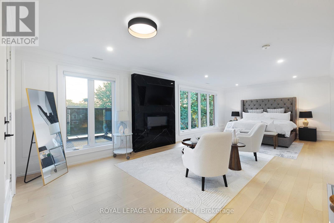
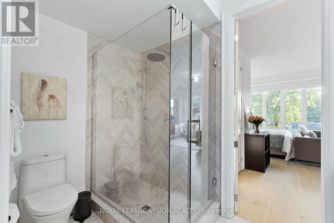
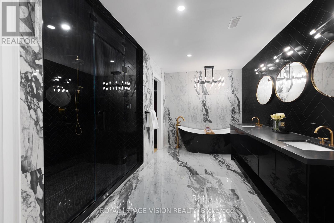
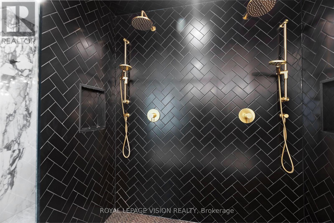
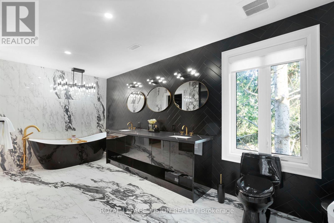
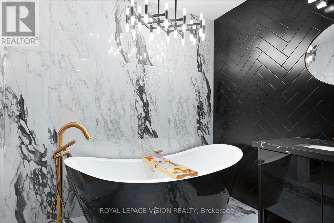
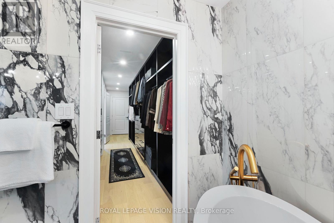
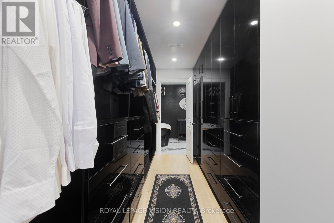
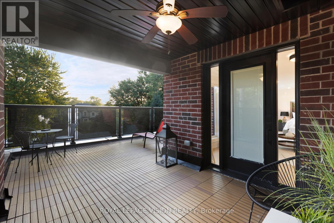
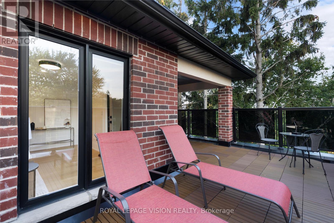
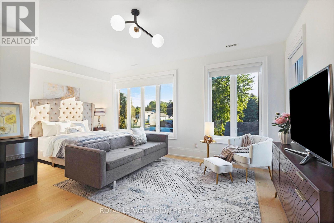
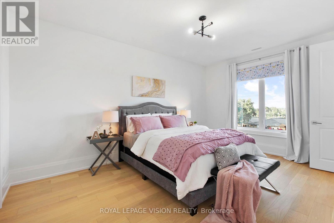
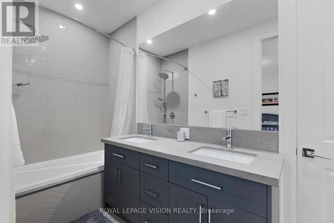
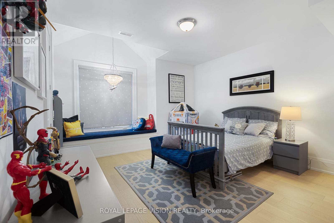
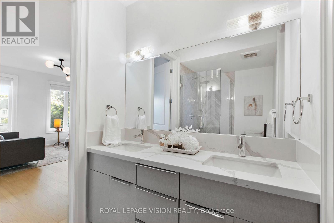
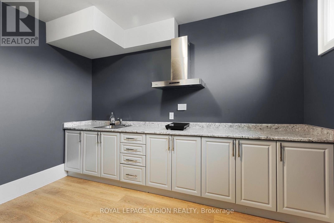
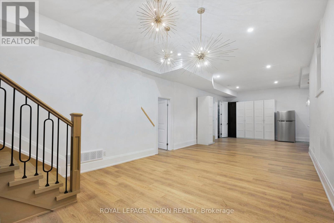
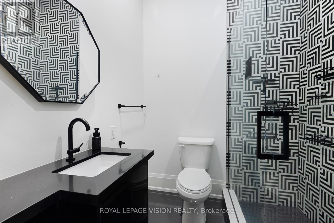
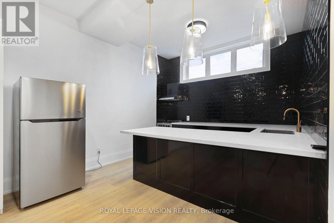
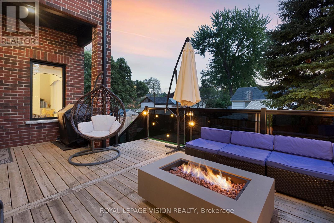
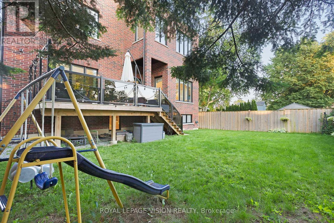
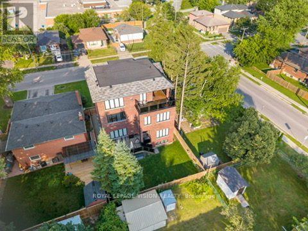
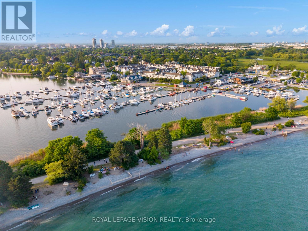
Experience refined waterfront community living in this extraordinary custom luxury residence, ideally situated in one of Pickering's most coveted lakeside communities. Showcasing a spectacular 20-foot ceiling in the family room, elevator access to all levels including the garage, and a rare third-floor primary retreat, this one-of-a-kind home is thoughtfully designed to blend architectural grandeur with exceptional everyday living. An impressive eight-vehicle parking capacity provides exceptional convenience for both everyday living and entertaining. Perfectly positioned to capture natural light from sunrise to sunset, soaring windows illuminate beautiful living spaces, where timeless design and premium finishes create an atmosphere of effortless elegance. At the heart of the home, the chef-inspired kitchen is a true showpiece, featuring premium Wolf appliances, an oversized island, separate prep kitchen, breakfast nook, serving station, and wet bar-creating the perfect setting for both intimate family moments and unforgettable entertaining. The second level offers four spacious bedrooms, each with direct ensuite access, while the private third-floor primary retreat serves as a luxurious sanctuary complete with its own balcony, an expansive walk-in closet and a spa-inspired ensuite featuring dual rainfall showers, an integrated steam shower, and heated floors. The bright, mostly above-grade basement is a standout feature, offering the rare combination of soaring 10-foot ceilings, oversized windows, a full kitchen, a cozy fireplace, and a separate entrance. This thoughtfully designed space delivers exceptional flexibility for multi-generational living, guest accommodations, or income potential. Step outside to a beautiful backyard oasis surrounded by mature trees, where expansive deck, generous green space, and natural gas connections for both a BBQ and fire pit create an inviting backdrop for effortless outdoor entertaining in all seasons. (id:43681)
房源概要
| MLS® Number | E13585324 |
| 房源类型 | 民宅 |
| 社区名字 | West Shore |
| 附近的便利设施 | Beach, 码头, 公园, 公共交通 |
| 设备类型 | 热水器 |
| 特征 | Conservation/green Belt, Wheelchair Access, Guest Suite |
| 总车位 | 8 |
| 租赁设备类型 | 热水器 |
| 结构 | Deck, Patio(s), Porch |
| View Type | Lake View |
详 情
| 浴室 | 5 |
| 地上卧房 | 5 |
| 地下卧室 | 2 |
| 总卧房 | 7 |
| 公寓设施 | Fireplace(s) |
| 家电类 | Garage Door Opener Remote(s), 烤箱 - Built-in, Central Vacuum, Range, 洗碗机, 烘干机, 微波炉, 烤箱, Hood 电扇, Gas 炉子(s), 洗衣机, 冰箱 |
| 地下室进展 | 已装修 |
| 地下室功能 | Apartment In Basement, Walk Out, Separate Entrance, Walk-up |
| 地下室类型 | N/a, N/a (finished), N/a, N/a |
| 施工种类 | 独立屋 |
| 空调 | 中央空调 |
| 外墙 | 砖, 石 |
| 壁炉 | 有 |
| Fireplace Total | 4 |
| Flooring Type | Tile |
| 地基类型 | 石, Insulated 混凝土 Forms |
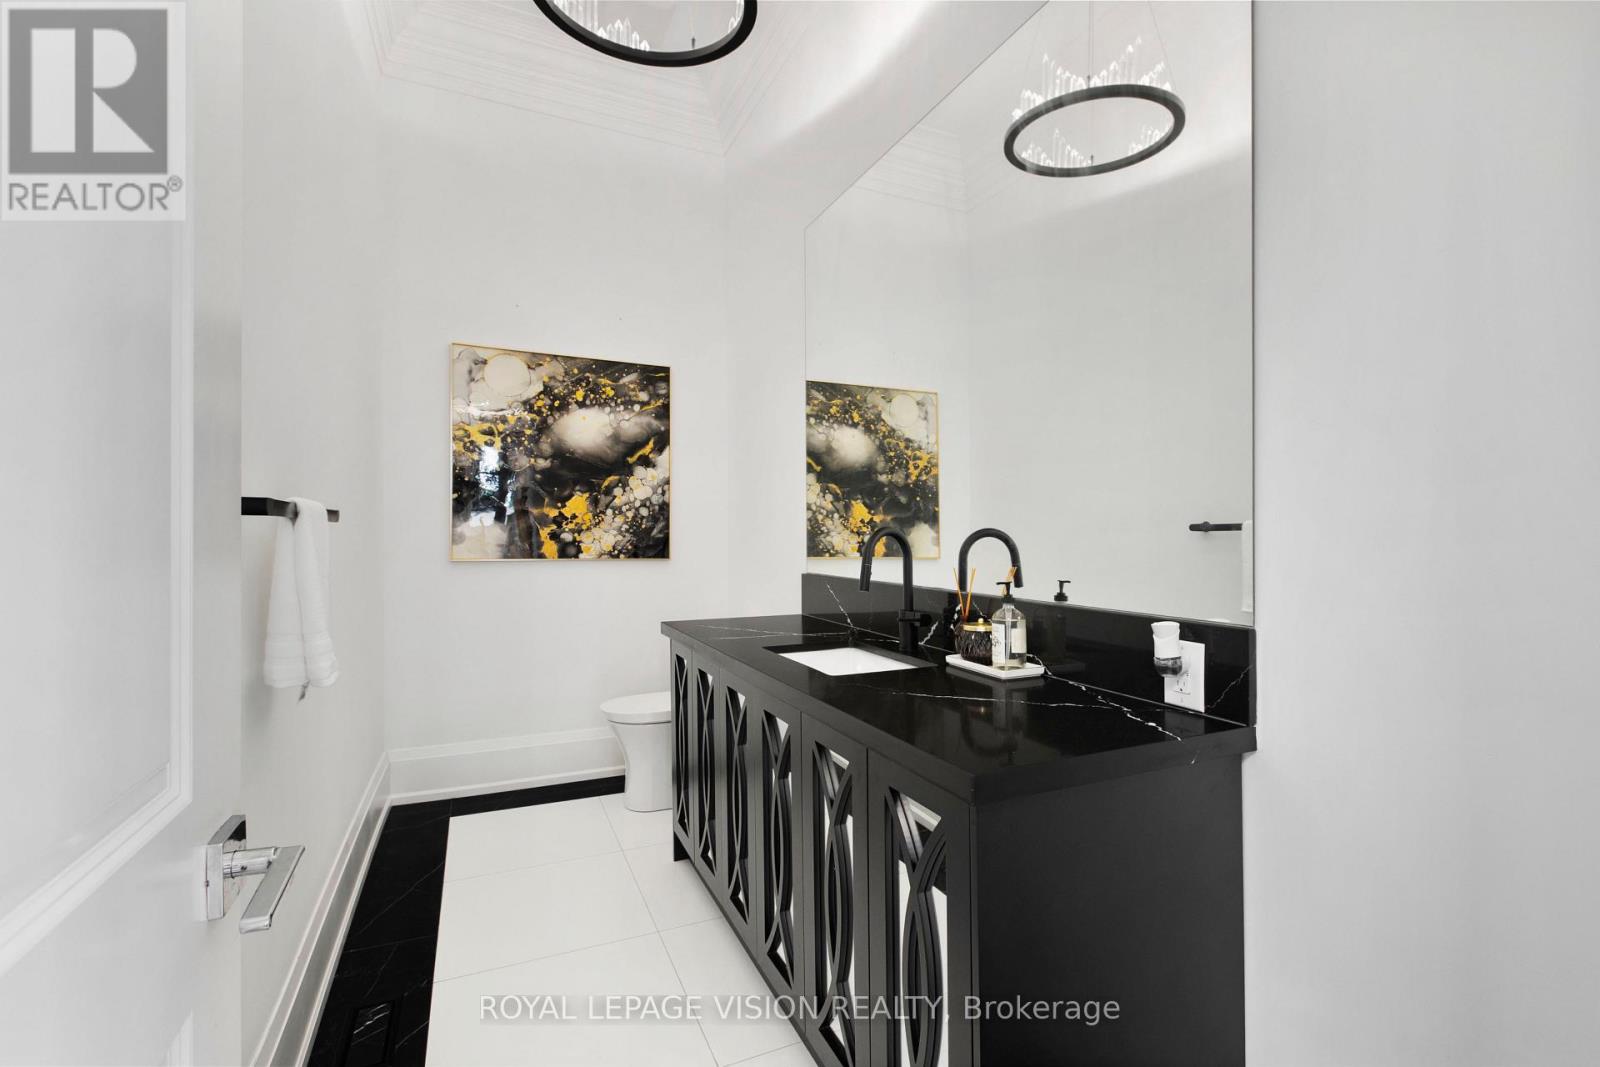
| 客人卫生间(不包含洗浴) | 1 |
| 供暖方式 | 天然气 |
| 供暖类型 | 压力热风 |
| 储存空间 | 3 |
| 内部尺寸 | 3500 - 5000 Sqft |
| 类型 | 独立屋 |
| 设备间 | 市政供水 |
车 位
| Garage |
土地
| 英亩数 | 无 |
| 土地便利设施 | Beach, 码头, 公园, 公共交通 |
| 污水道 | Sanitary Sewer |
| 土地深度 | 120 Ft |
| 土地宽度 | 50 Ft |
| 不规则大小 | 50 X 120 Ft |
| 地表水 | 湖泊/池塘 |
房 间
| 楼 层 | 类 型 | 长 度 | 宽 度 | 面 积 |
|---|---|---|---|---|
| 二楼 | 卧室 | 2.7 m | 3.1 m | 2.7 m x 3.1 m |
| 二楼 | 卧室 | 4.1 m | 3.6 m | 4.1 m x 3.6 m |
| 二楼 | 卧室 | 3.8 m | 2.9 m | 3.8 m x 2.9 m |
| 二楼 | 卧室 | 4.1 m | 3.6 m | 4.1 m x 3.6 m |
| 三楼 | 主卧 | 9.1 m | 4.35 m | 9.1 m x 4.35 m |
| 地下室 | 厨房 | 3.26 m | 2.61 m | 3.26 m x 2.61 m |
| 一楼 | 门厅 | 9.41 m | 3.12 m | 9.41 m x 3.12 m |
| 一楼 | Office | 3.26 m | 2.61 m | 3.26 m x 2.61 m |
| 一楼 | 客厅 | 8.1 m | 6.1 m | 8.1 m x 6.1 m |
| 一楼 | 餐厅 | 8.1 m | 6.1 m | 8.1 m x 6.1 m |
| 一楼 | 家庭房 | 8.1 m | 5.3 m | 8.1 m x 5.3 m |
| 一楼 | 厨房 | 11 m | 6.2 m | 11 m x 6.2 m |
https://www.realtor.ca/real-estate/30057062/732-w-shore-boulevard-pickering-west-shore-west-shore

The trademarks REALTOR®, REALTORS®, and the REALTOR® logo are controlled by The Canadian Real Estate Association (CREA) and identify real estate professionals who are members of CREA. The trademarks MLS®, Multiple Listing Service® and the associated logos are owned by The Canadian Real Estate Association (CREA) and identify the quality of services provided by real estate professionals who are members of CREA. The trademark DDF® is owned by The Canadian Real Estate Association (CREA) and identifies CREA's Data Distribution Facility (DDF®)
Toronto Real Estate Board
Royal LePage Vision Realty
July 21 2026 11:57:21
