2 卧室
2 浴室
1100 - 1500 sqft
平房
壁炉
中央空调
风热取暖
$649,850
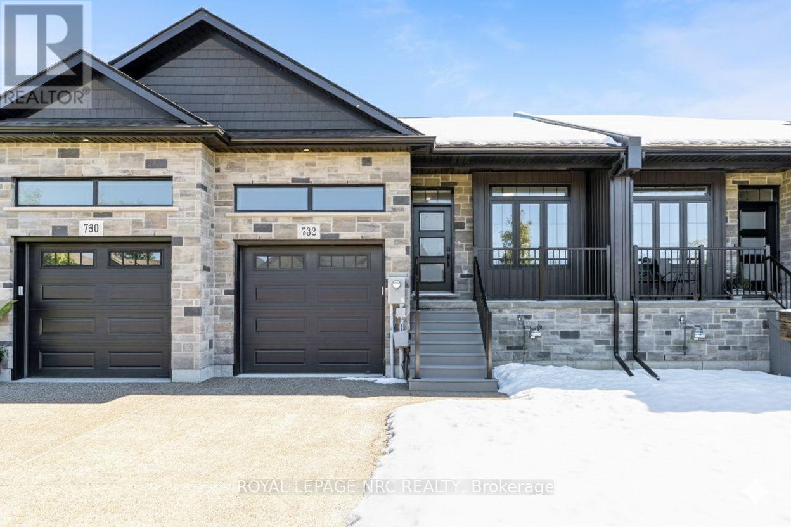
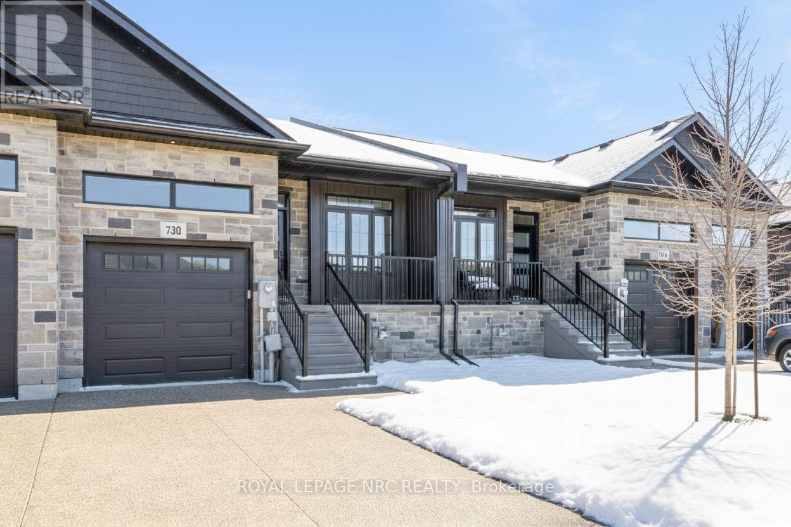
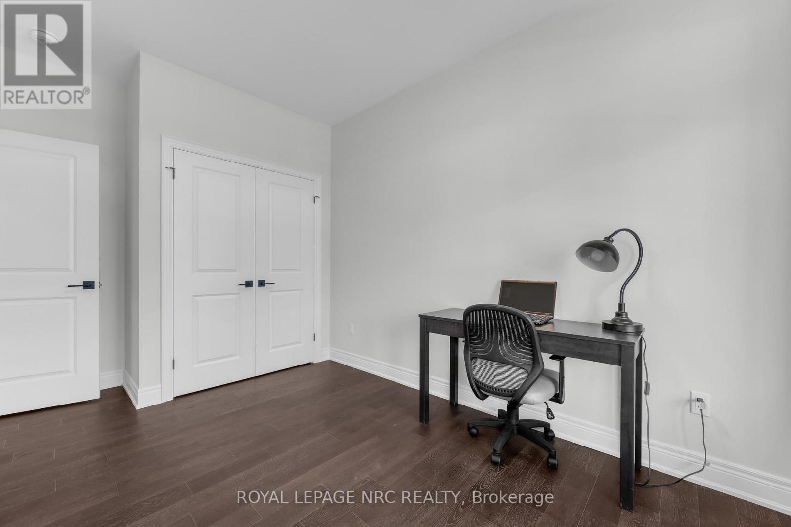
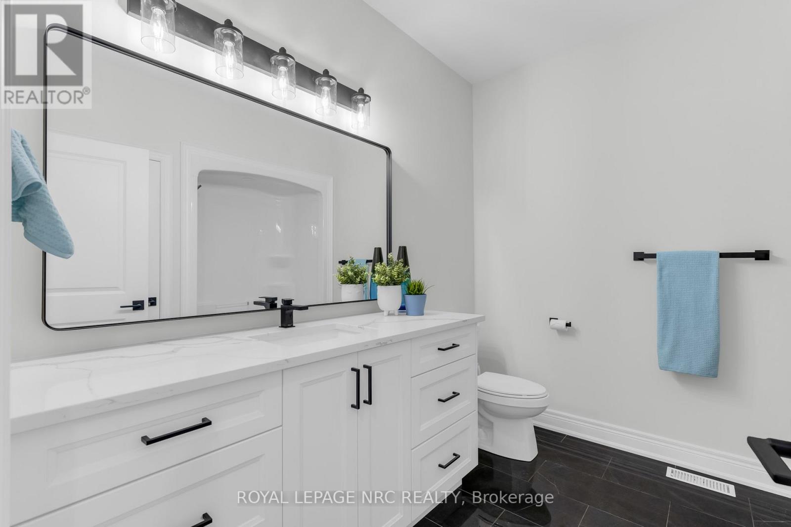

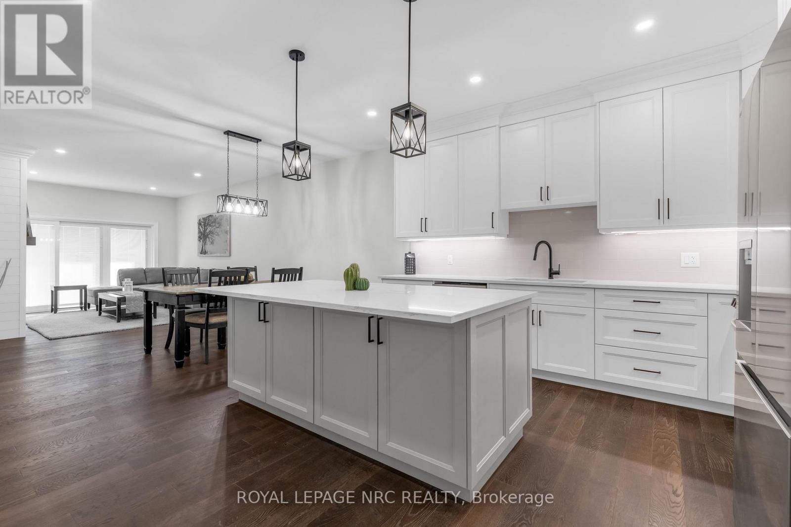




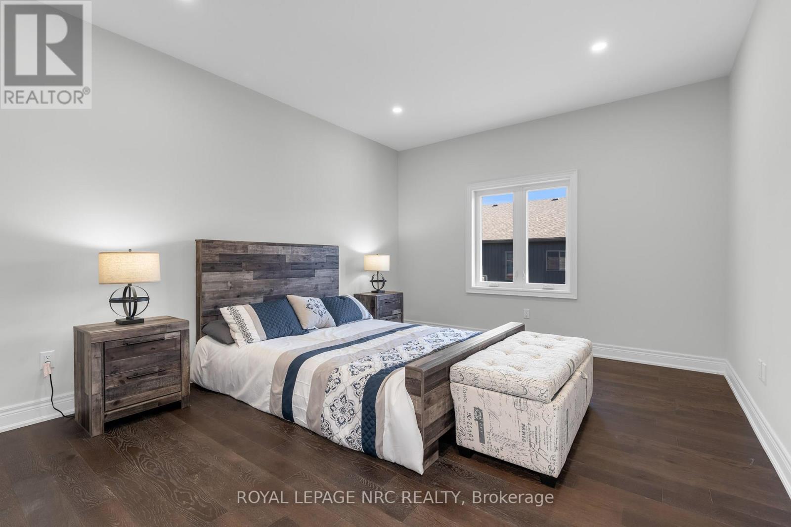
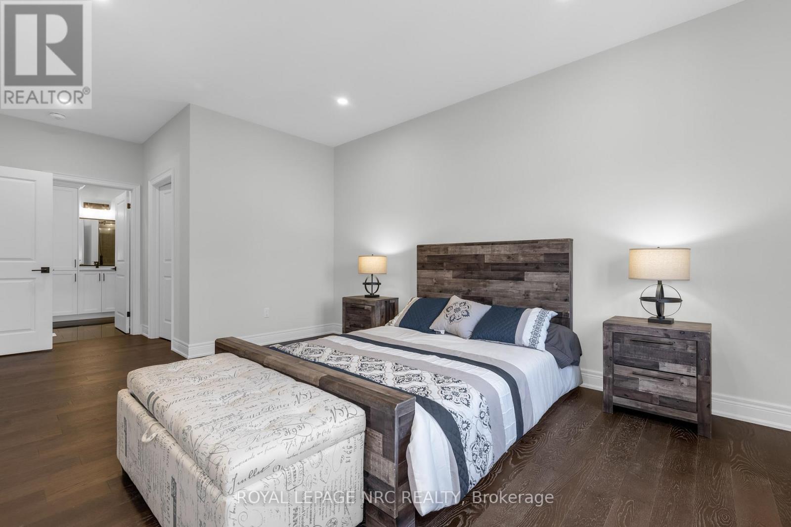


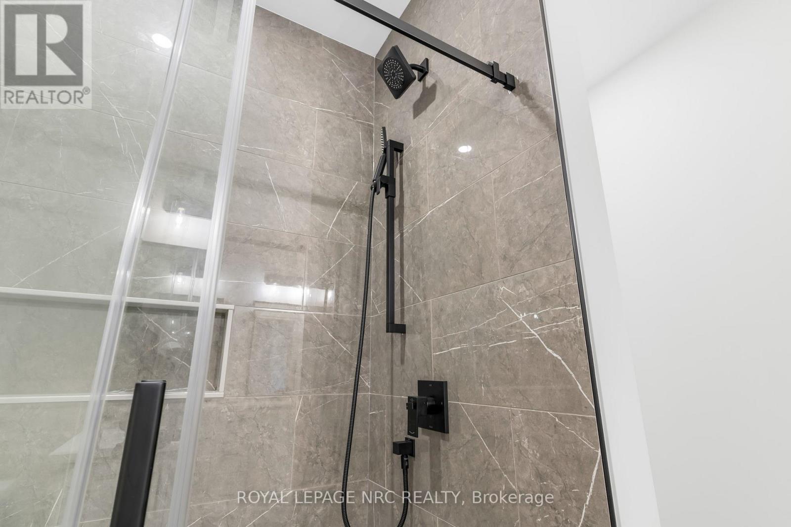

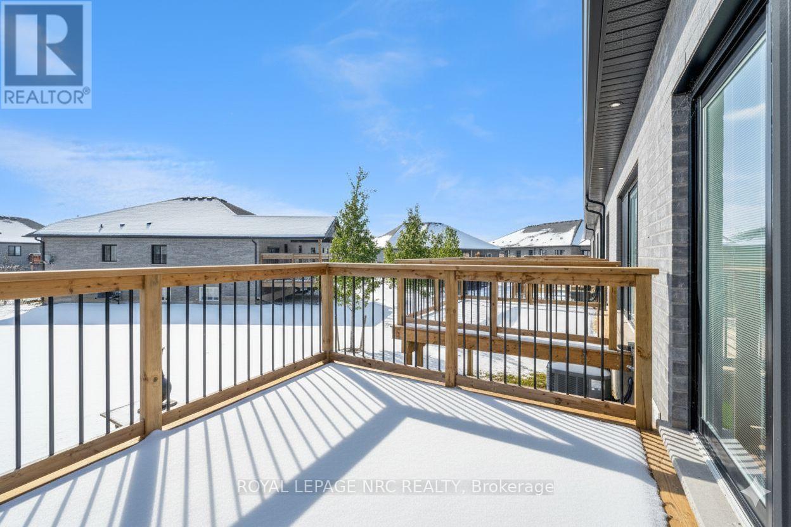


NEW PRICE WITHOUT HST HAS BEEN APPROVED BY THE GOVERNMENT, NEW PRICE MINUS HST HAS BEEN UPDATED ON LISTING!!! Brand new aggregate concrete driveway now installed and sealed included in price. Check out this amazing home built by the talented guys at Bridge & Quarry Ltd., who really know how to blend value with a touch of affordable luxury while keeping everything top-notch. You've got to take a personal tour to really appreciate the fantastic quality throughout this place! Its packed with awesome features like a two-stage furnace, central air, on-demand hot water, and a Heat Recovery Ventilator (HRV) to keep you comfy. With 1461 square feet of living space on the main floor, there's plenty of room to enjoy. If you're looking for more space, you can finish the basement for just $25K (a below cost bonus), adding an extra bedroom, a stylish office, a chic bathroom, and a huge rec room. Plus, the outside is stunning with gorgeous stone and brick details, plus a sweet deck balcony for those summer hangouts. Step inside and you'll find a main level with beautiful 3/4" engineered flooring! These cabinets are top-notch, with dovetail drawers and soft-close hinges, all topped off with gorgeous quartz countertops. You'll get five high-end appliances and a nice subway tile backsplash. The 9-foot ceilings really open up the space, making it feel luxurious. There's also a gas fireplace with a remote and blower kit, perfect for those cozy nights in. This place is a total dream for empty nesters, just waiting for you to move in and enjoy! The big primary bedroom fits a king-sized bed and has a walk-in closet, plus a stylish ensuite bathroom with a tiled walk-in shower, a spot for your toiletries, and a double vanity. You'll also have a single-car garage with an opener from the builder. (id:43681)
房源概要
|
MLS® Number
|
X12671846 |
|
房源类型
|
民宅 |
|
社区名字
|
878 - Sugarloaf |
|
附近的便利设施
|
公共交通 |
|
社区特征
|
School Bus |
|
设备类型
|
没有 |
|
特征
|
Flat Site |
|
总车位
|
2 |
|
租赁设备类型
|
没有 |
|
结构
|
Deck, Porch |
|
Water Front Name
|
Lake Erie |
详 情
|
浴室
|
2 |
|
地上卧房
|
2 |
|
总卧房
|
2 |
|
Age
|
New Building |
|
公寓设施
|
Fireplace(s) |
|
家电类
|
Water Heater - Tankless, Water Heater, Water Meter, 洗碗机, 烘干机, Garage Door Opener, 炉子, 洗衣机, 冰箱 |
|
建筑风格
|
平房 |
|
地下室进展
|
已完成 |
|
地下室类型
|
Full (unfinished) |
|
施工种类
|
附加的 |
|
空调
|
中央空调 |
|
外墙
|
砖, 石 |
|
壁炉
|
有 |
|
Fireplace Total
|
1 |
|
地基类型
|
混凝土浇筑 |
|
供暖方式
|
天然气 |
|
供暖类型
|
压力热风 |
|
储存空间
|
1 |
|
内部尺寸
|
1100 - 1500 Sqft |
|
类型
|
联排别墅 |
|
设备间
|
市政供水 |
车 位
土地
|
英亩数
|
无 |
|
土地便利设施
|
公共交通 |
|
污水道
|
Sanitary Sewer |
|
土地深度
|
118 Ft ,6 In |
|
土地宽度
|
26 Ft ,1 In |
|
不规则大小
|
26.1 X 118.5 Ft |
|
规划描述
|
R3 |
房 间
| 楼 层 |
类 型 |
长 度 |
宽 度 |
面 积 |
|
一楼 |
第二卧房 |
4.37 m |
2.77 m |
4.37 m x 2.77 m |
|
一楼 |
主卧 |
4.67 m |
3.66 m |
4.67 m x 3.66 m |
|
一楼 |
浴室 |
3 m |
2.74 m |
3 m x 2.74 m |
|
一楼 |
厨房 |
3.86 m |
2 m |
3.86 m x 2 m |
|
一楼 |
餐厅 |
3.84 m |
3.05 m |
3.84 m x 3.05 m |
|
一楼 |

客厅 |
4.57 m |
3 m |
4.57 m x 3 m |
|
一楼 |
浴室 |
2.77 m |
2 m |
2.77 m x 2 m |
|
一楼 |
Mud Room |
3.4 m |
2 m |
3.4 m x 2 m |
设备间
https://www.realtor.ca/real-estate/29224364/732-clarence-street-port-colborne-sugarloaf-878-sugarloaf