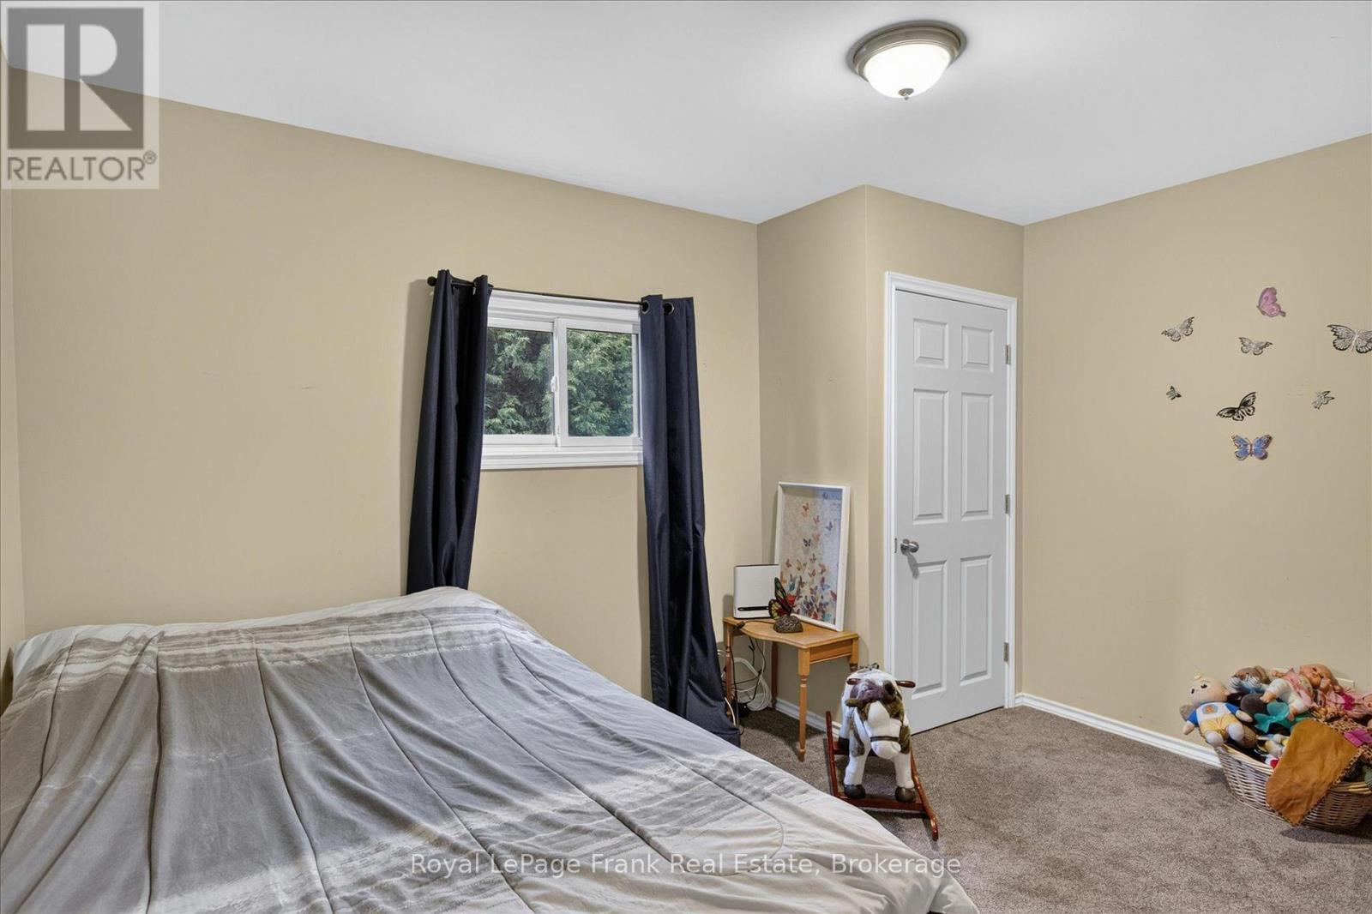
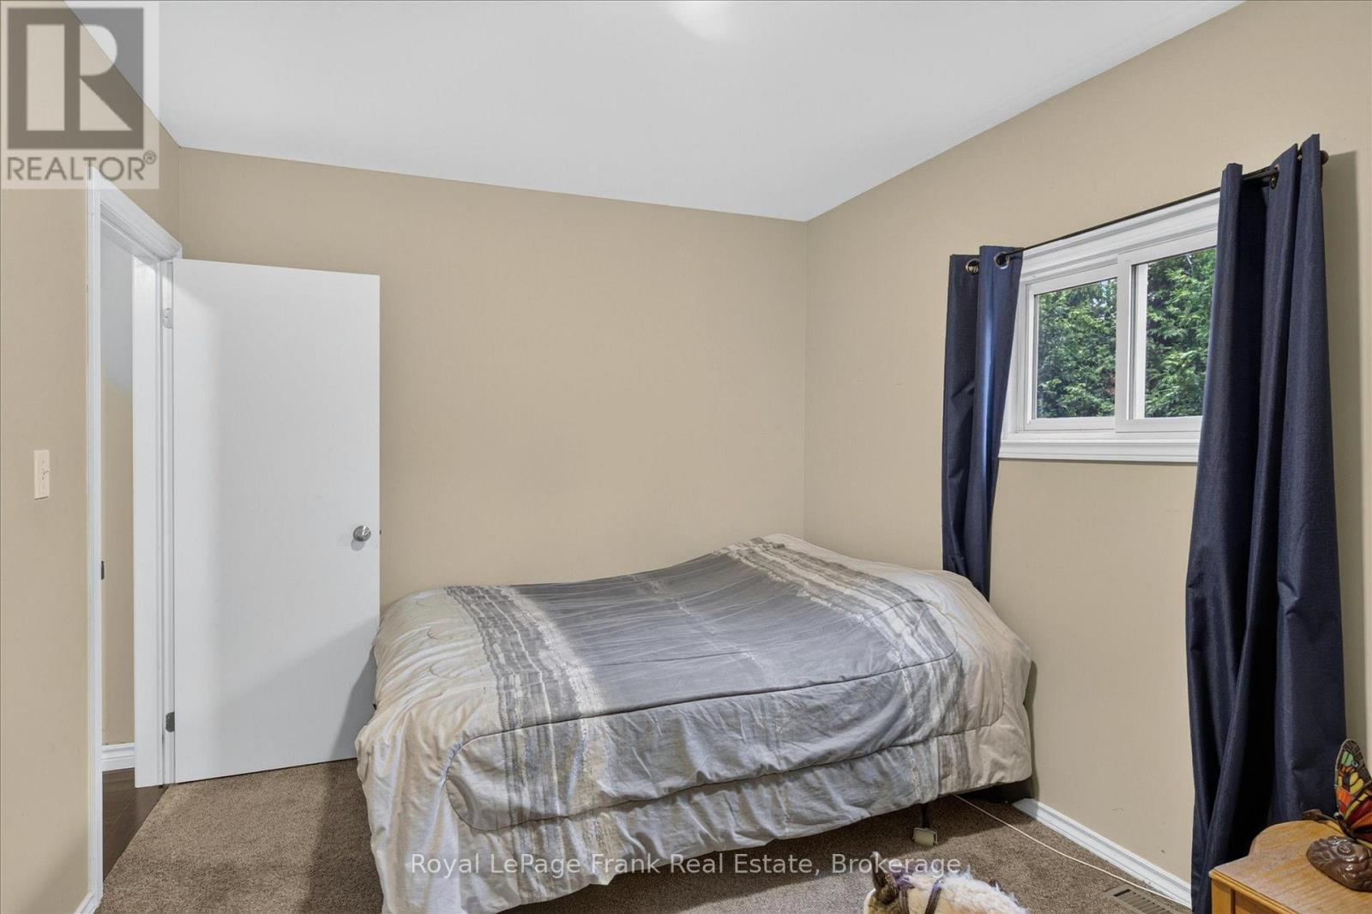
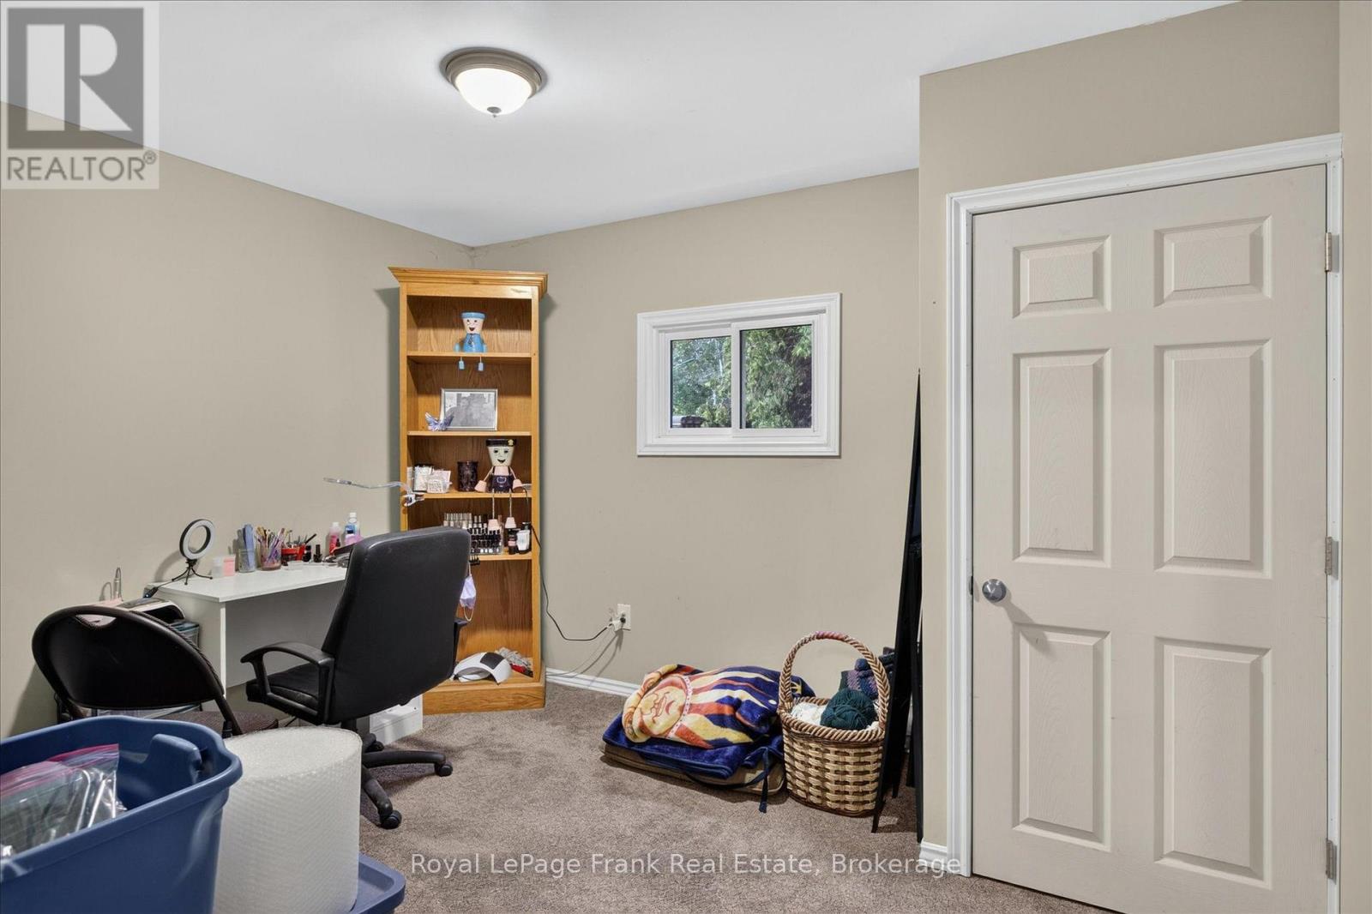
3 卧室
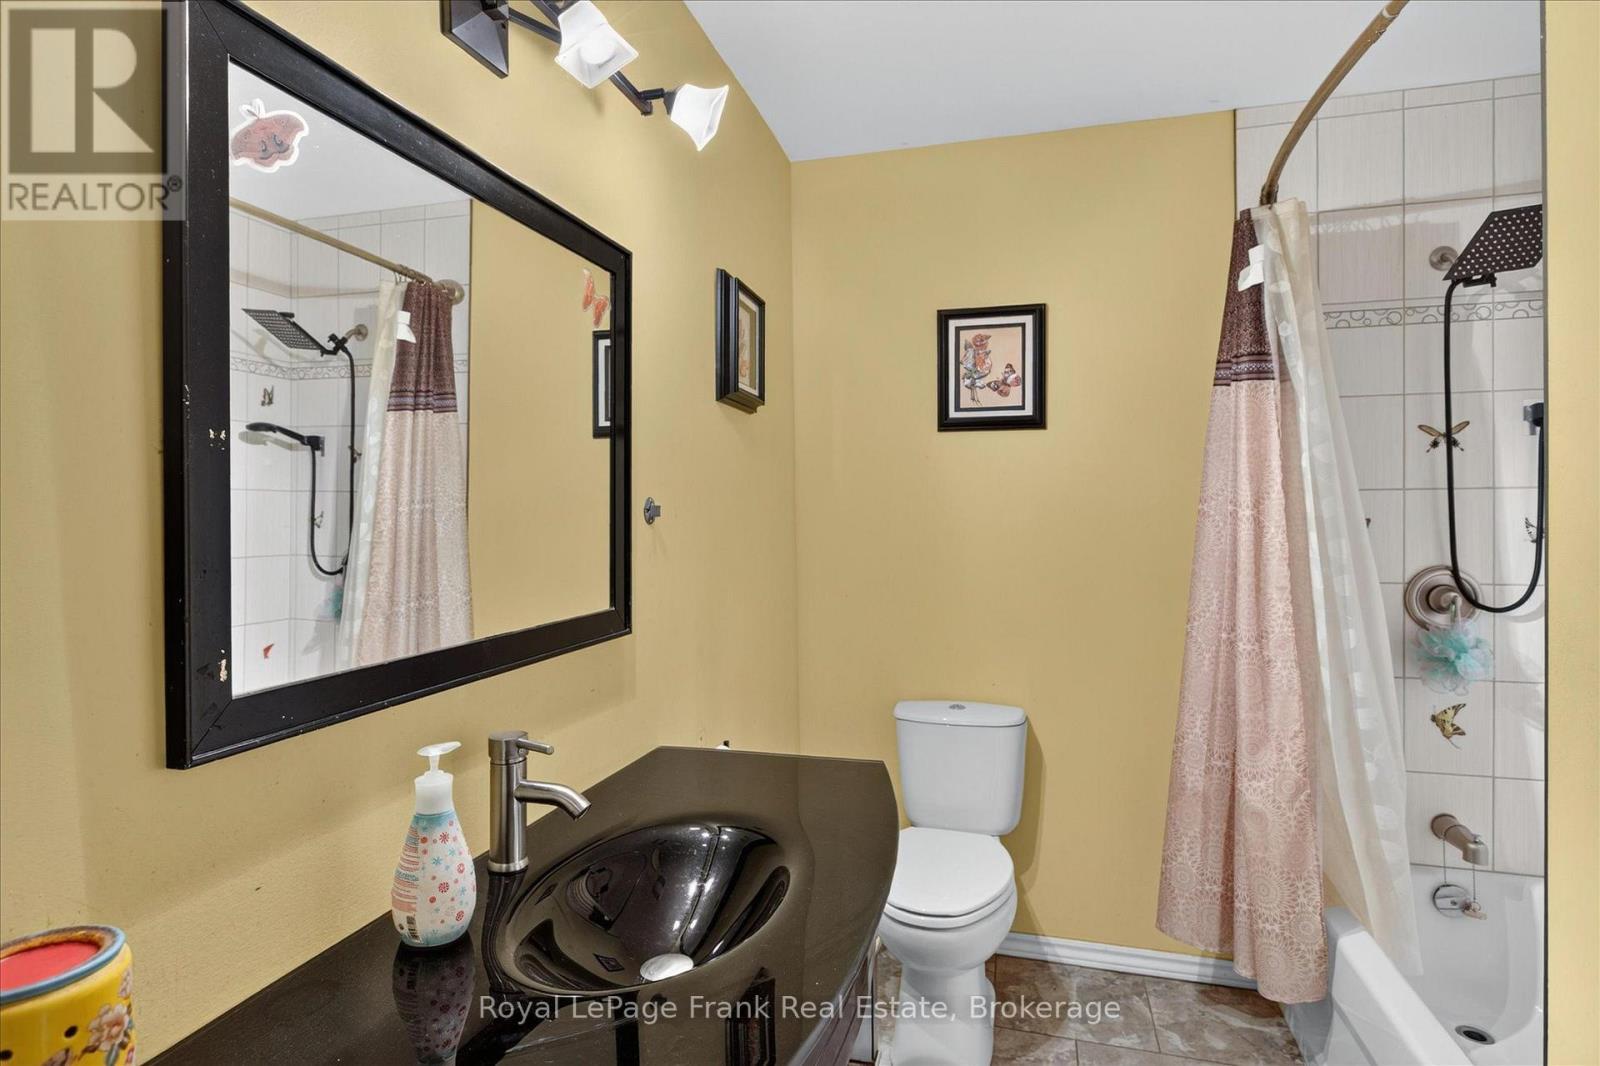
2 浴室
1100 - 1500 sqft
平房
壁炉
Window Air Conditioner
风热取暖
$950,000
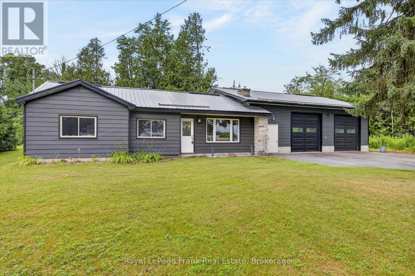
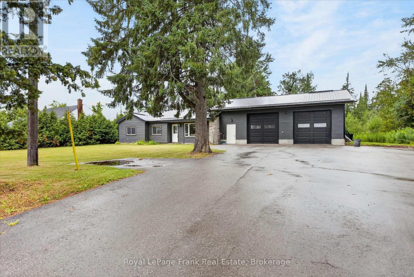
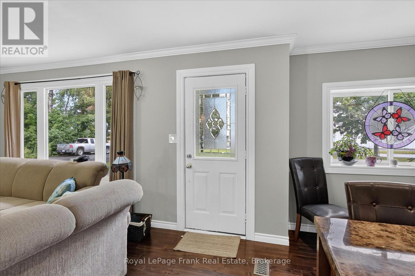
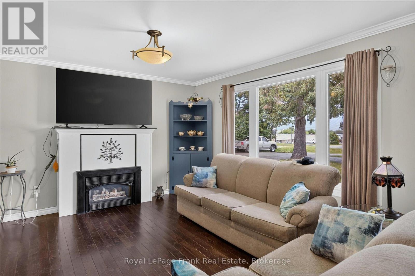
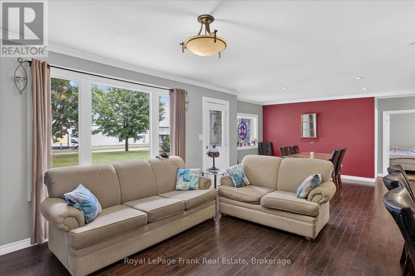
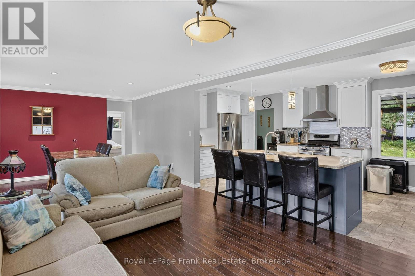
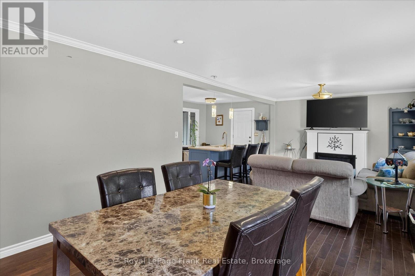
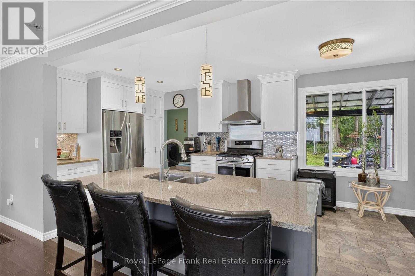
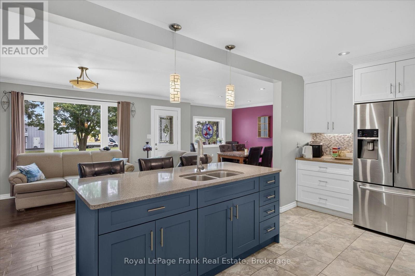
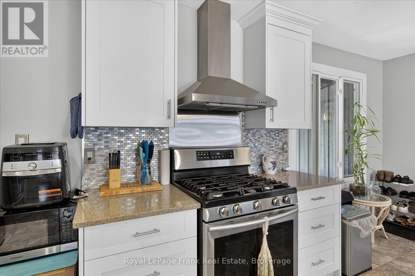
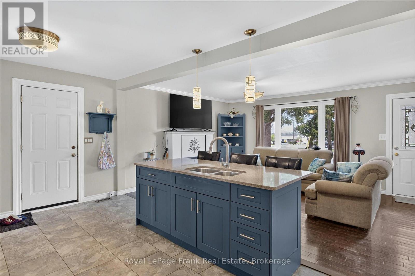
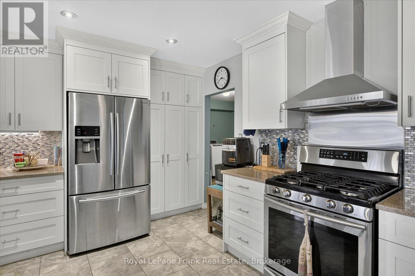
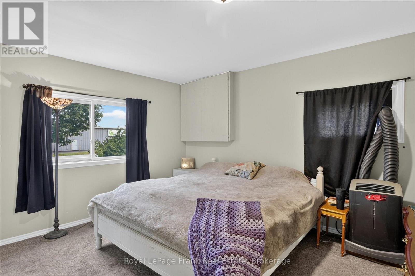
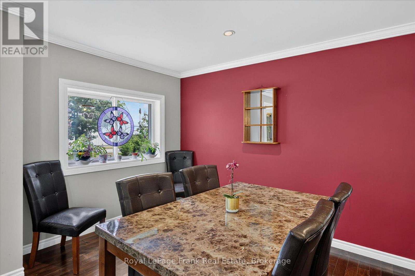
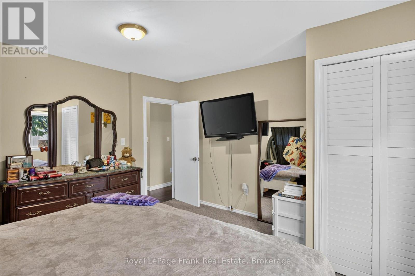
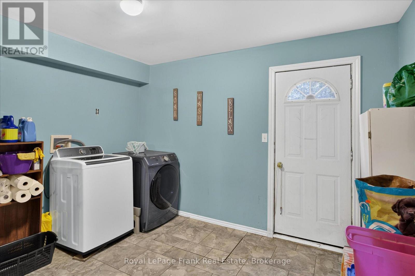
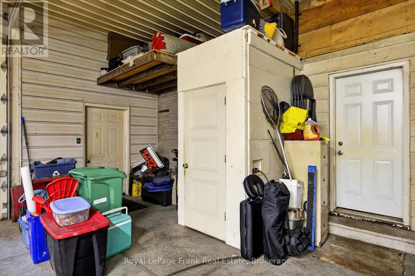
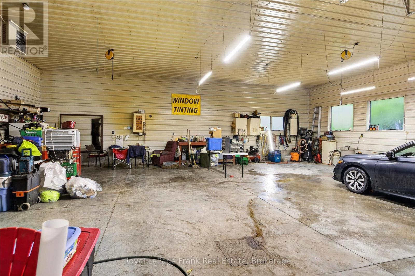
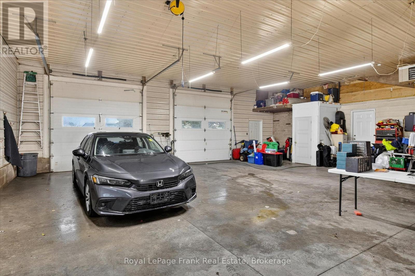
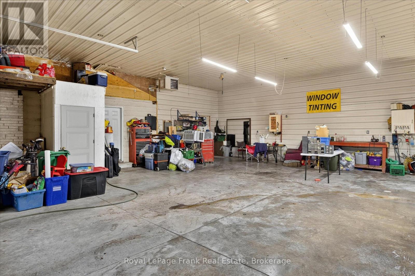
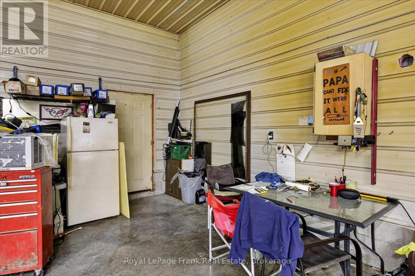
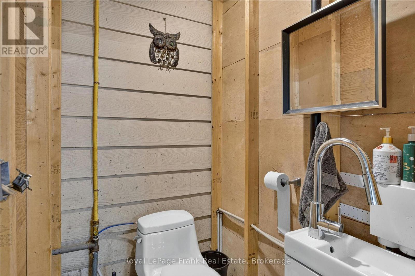
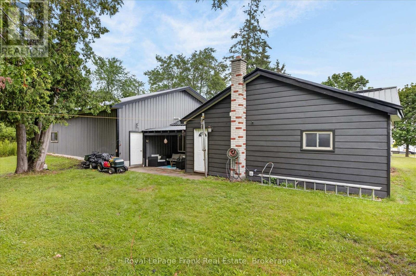
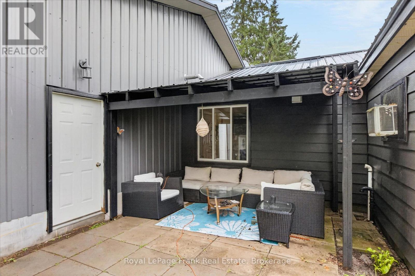
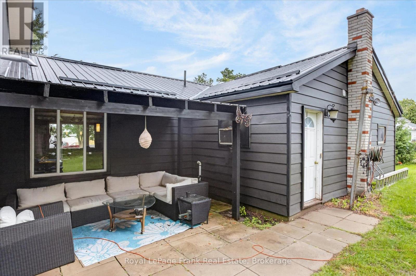
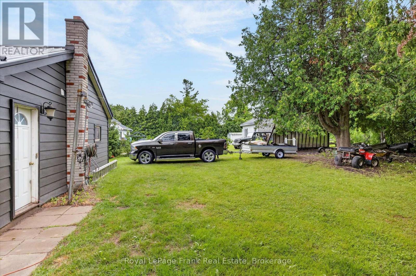
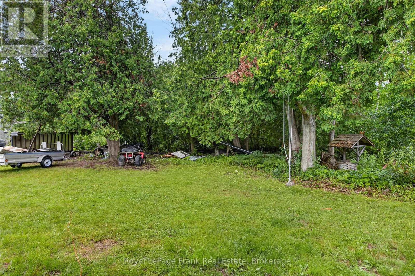
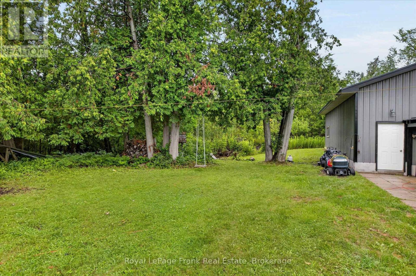
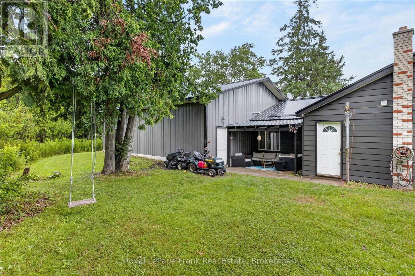
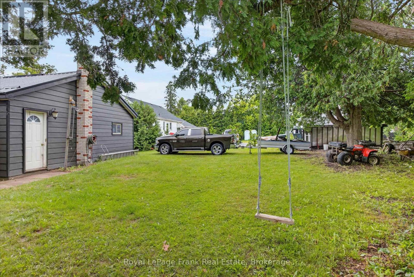
Combine your home and business here ! This 3 bedroom, 1 bath bungalow offers open concept living space on main level with updated kitchen with centre island, loads of cabinetry and stainless steel appliances, living room with gas fireplace and dining room. Mud room entry at back of home off kitchen. The home is heated with gas and has a crawlspace basement. ZONED GENERAL INDUSTRIAL M 1.2; this property offers an attached 1321 sq. foot shop which has been used as a car detailing business. The zoning is general industrial M1.2 and allows a variety of uses including vehicle repair and service, car cleaning, warehousing, transportation, sales & service, building products, nursery, assembly, manufacturing, etc. Property is on municipal water and sewer and heated with natural gas. The shop has a 2pc bath, 2- ten foot doors and a ceiling height of 12 feet and is heated with a ceiling suspended gas heater. The driveway is very large and fits 8-14 cars. This is a great opportunity for a work at home business. Flexible possession. HST is in addition to the price. Also listed as Commercial MLS#X13594058 (id:43681)
房源概要
|
MLS® Number
|
X13594042 |
|
房源类型
|
民宅 |
|
社区名字
|
Otonabee Ward 1 |
|
附近的便利设施
|
公共交通 |
|
设备类型
|
没有 |
|
特征
|
树木繁茂的地区, Backs On Greenbelt, Conservation/green Belt, Level |
|
总车位
|
16 |
|
租赁设备类型
|
没有 |
|
结构
|
Workshop |
详 情
|
浴室
|
2 |
|
地上卧房
|
3 |
|
总卧房
|
3 |
|
Age
|
51 To 99 Years |
|
公寓设施
|
Fireplace(s) |
|
家电类
|
Water Heater, Water Meter, 烘干机, 炉子, 洗衣机, 窗帘, 冰箱 |
|
建筑风格
|
平房 |
|
地下室类型
|
Crawl Space |
|
施工种类
|
独立屋 |
|
空调
|
Window Air Conditioner |
|
外墙
|
铝壁板, Steel |
|
Fire Protection
|
Smoke Detectors |
|
壁炉
|
有 |
|
Fireplace Total
|
1 |
|
地基类型
|
水泥 |
|
客人卫生间(不包含洗浴)
|
1 |
|
供暖方式
|
天然气 |
|
供暖类型
|
压力热风 |
|
储存空间
|
1 |
|
内部尺寸
|
1100 - 1500 Sqft |
|
类型
|
独立屋 |
|
设备间
|
市政供水 |
车 位
土地
|
英亩数
|
无 |
|
土地便利设施
|
公共交通 |
|
污水道
|
Sanitary Sewer |
|
土地深度
|
150 Ft ,1 In |
|
土地宽度
|
150 Ft |
|
不规则大小
|
150 X 150.1 Ft |
|
规划描述
|
M1-2 |
房 间
| 楼 层 |
类 型 |
长 度 |
宽 度 |
面 积 |
|
一楼 |
客厅 |
3.8 m |
6.03 m |
3.8 m x 6.03 m |
|
一楼 |
餐厅 |
4.22 m |
2.5 m |
4.22 m x 2.5 m |
|
一楼 |
Mud Room |
3.1 m |
3.62 m |
3.1 m x 3.62 m |
|
一楼 |
主卧 |
4.04 m |
4.01 m |
4.04 m x 4.01 m |
|
一楼 |
卧室 |
3.07 m |
3.82 m |
3.07 m x 3.82 m |
|
一楼 |
卧室 |
4.01 m |
2.86 m |
4.01 m x 2.86 m |
|
一楼 |
浴室 |
3.06 m |
2.12 m |
3.06 m x 2.12 m |
|
一楼 |
浴室 |
1.05 m |
1.45 m |
1.05 m x 1.45 m |
设备间
https://www.realtor.ca/real-estate/30066505/731-harper-road-peterborough-otonabee-ward-1-otonabee-ward-1