
73 Riverview Road New Tecumseth (Alliston), Ontario L9R 1S1


$585,500管理费,Common Area Maintenance, Insurance, Water
$615 每月
管理费,Common Area Maintenance, Insurance, Water
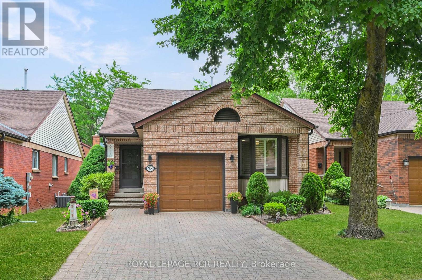
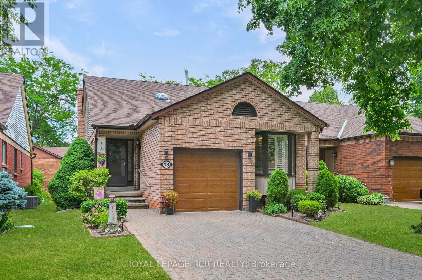
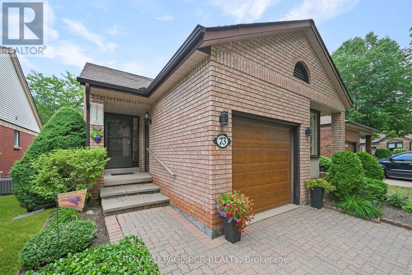
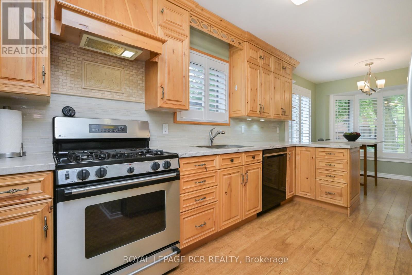
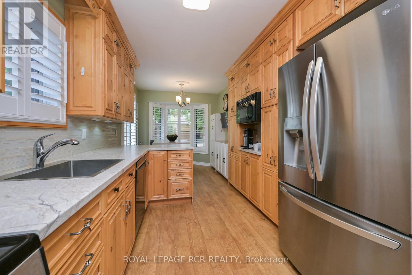
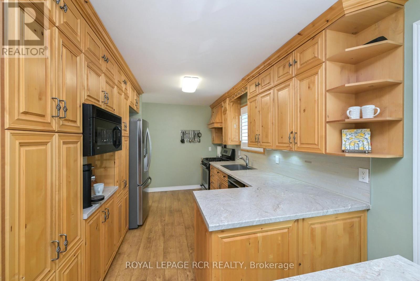
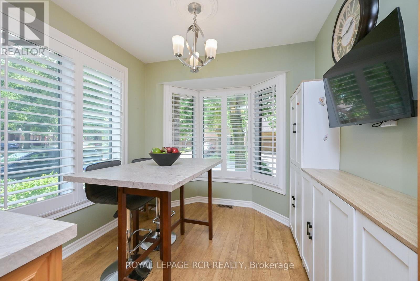
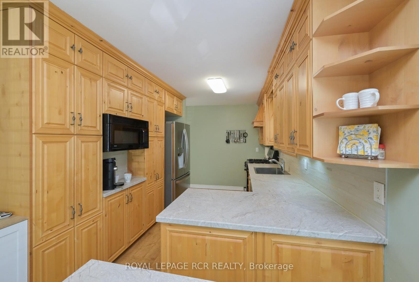
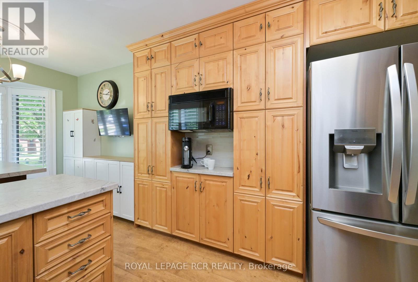
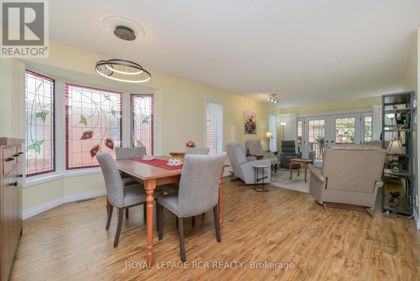
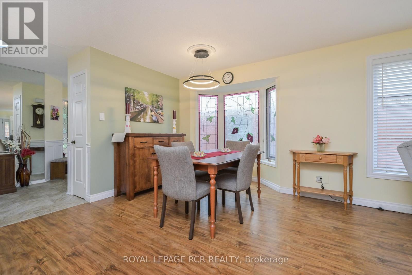
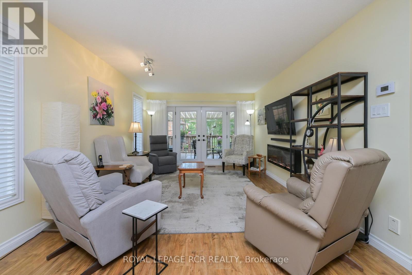
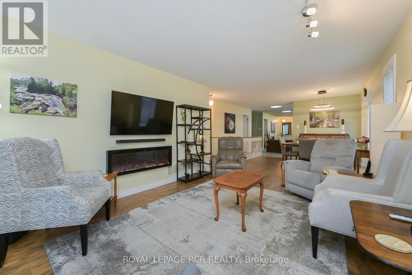
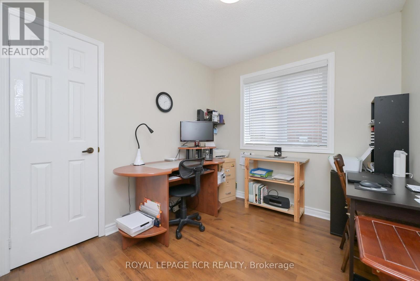
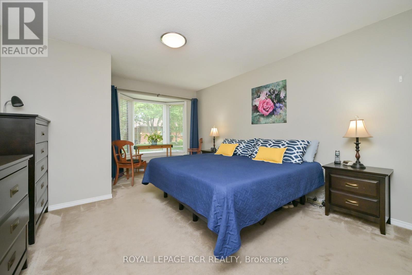
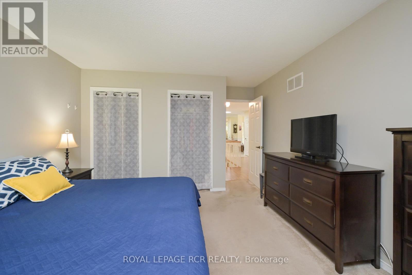
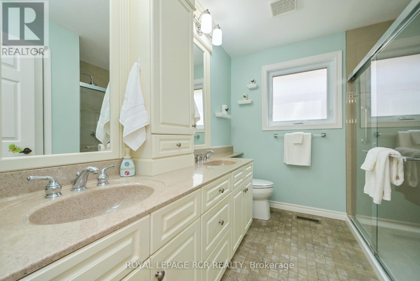
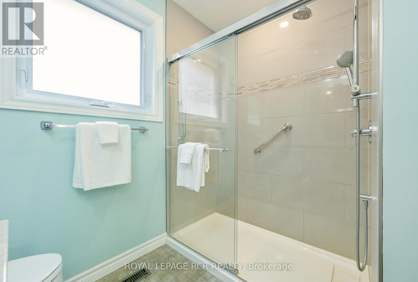
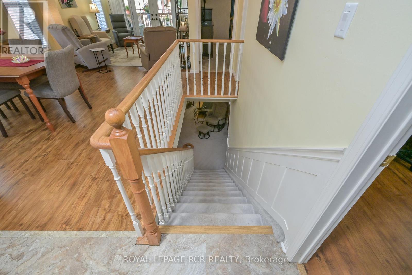
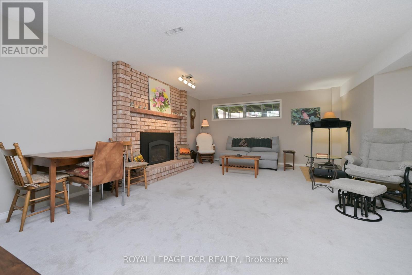
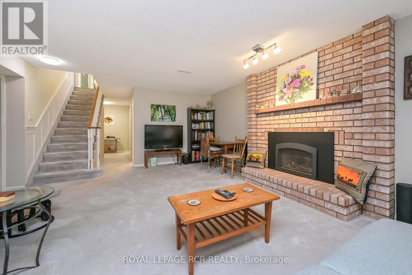
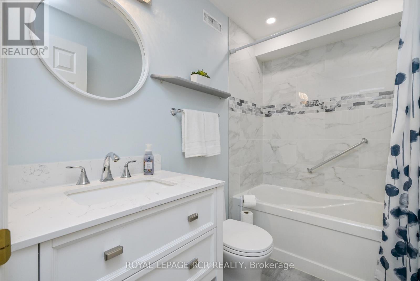
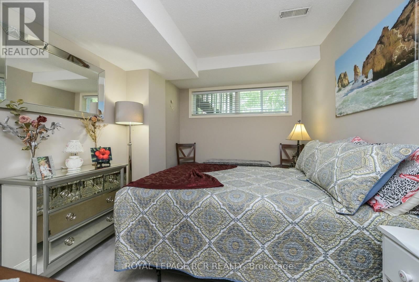
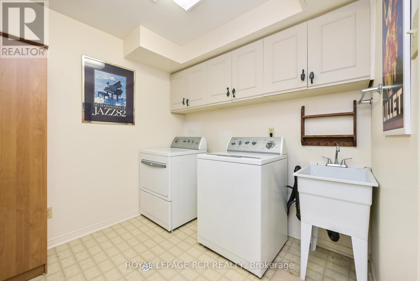
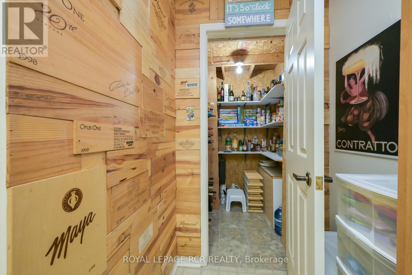
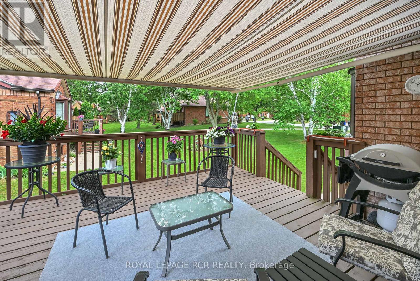
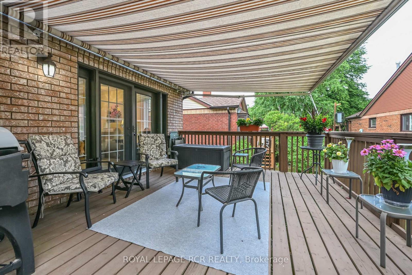
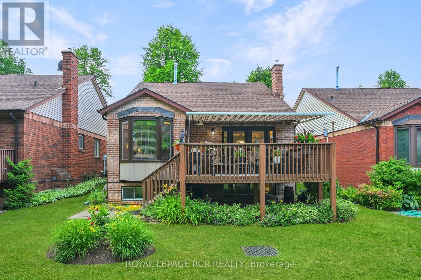
$615 每月This is an opportunity not to be missed by anyone in search of an attractive, comfortably designed brick bungalow in the unique and vibrant community of Green Briar. This welcoming and popular Shangri La Model has so much to offer including 3 car parking, a generous sized eat-in kitchen with excellent cupboard space and breakfast area including a portable island. A large sun tunnel provides excellent natural light in the dining/living room area, along with garden doors leading to the oversized deck with an electric awning, overlooking a treed courtyard area with easy access to the scenic walking path. The main floor primary bedroom is adjacent to an updated 4-piece bathroom with a glass shower and double sink vanity. The additional 2nd main floor bedroom is also an ideal space for guests or home office. The lower level is a great space for guests with its comfortable family room, cozy gas fireplace, 3rd bedroom, above grade windows and a recently renovated 4-piece bathroom. Laundry room with ample storage space is a must have, along with the added bonus of a workshop and cold room. This very well maintained and appreciated home has something for everyone and its located only steps to the community centre and a short walk to restaurants, rec centre, and golf course. (id:43681)
房源概要
| MLS® Number | N13532928 |
| 房源类型 | 民宅 |
| 社区名字 | Alliston |
| 附近的便利设施 | 近高尔夫球场, 医院 |
| 社区特征 | Pets Allowed With Restrictions, 社区活动中心 |
| 设备类型 | 热水器 - Gas, 热水器 |
| 特征 | 树木繁茂的地区, 阳台, Level, In Suite Laundry |
| 总车位 | 3 |
| 租赁设备类型 | 热水器 - Gas, 热水器 |
| 结构 | Deck, Porch |
详 情
| 浴室 | 2 |
| 地上卧房 | 2 |
| 地下卧室 | 1 |
| 总卧房 | 3 |
| 公寓设施 | 宴会厅, Fireplace(s) |
| 家电类 | Central Vacuum, 洗碗机, 烘干机, Garage Door Opener, 微波炉, Gas 炉子(s), Wall Mounted Tv, 洗衣机, 窗帘, 冰箱 |
| 建筑风格 | 平房 |
| 地下室进展 | 已装修 |
| 地下室类型 | 全完工 |
| 施工种类 | 独立屋 |
| 空调 | 中央空调 |
| 外墙 | 砖 |
| Fire Protection | Smoke Detectors |
| 壁炉 | 有 |
| Fireplace Total | 2 |
| Flooring Type | Laminate |
| 地基类型 | 混凝土 |
| 供暖方式 | 天然气 |
| 供暖类型 | 压力热风 |
| 储存空间 | 1 |
| 内部尺寸 | 1000 - 1199 Sqft |
| 类型 | 独立屋 |
车 位
| Garage |
土地
| 英亩数 | 无 |
| 土地便利设施 | 近高尔夫球场, 医院 |
| 地表水 | River/stream |
房 间
| 楼 层 | 类 型 | 长 度 | 宽 度 | 面 积 |
|---|---|---|---|---|
| Lower Level | 设备间 | 8.04 m | 2.7 m | 8.04 m x 2.7 m |
| Lower Level | 第三卧房 | 3.61 m | 2.71 m | 3.61 m x 2.71 m |
| Lower Level | 家庭房 | 7.25 m | 5.98 m | 7.25 m x 5.98 m |
| Lower Level | 洗衣房 | 3.51 m | 2.41 m | 3.51 m x 2.41 m |
| 一楼 | 客厅 | 5.78 m | 4.59 m | 5.78 m x 4.59 m |
| 一楼 | 餐厅 | 4.1 m | 2.43 m | 4.1 m x 2.43 m |
| 一楼 | 厨房 | 4.01 m | 2.89 m | 4.01 m x 2.89 m |
| 一楼 | Eating Area | 2.54 m | 2.43 m | 2.54 m x 2.43 m |
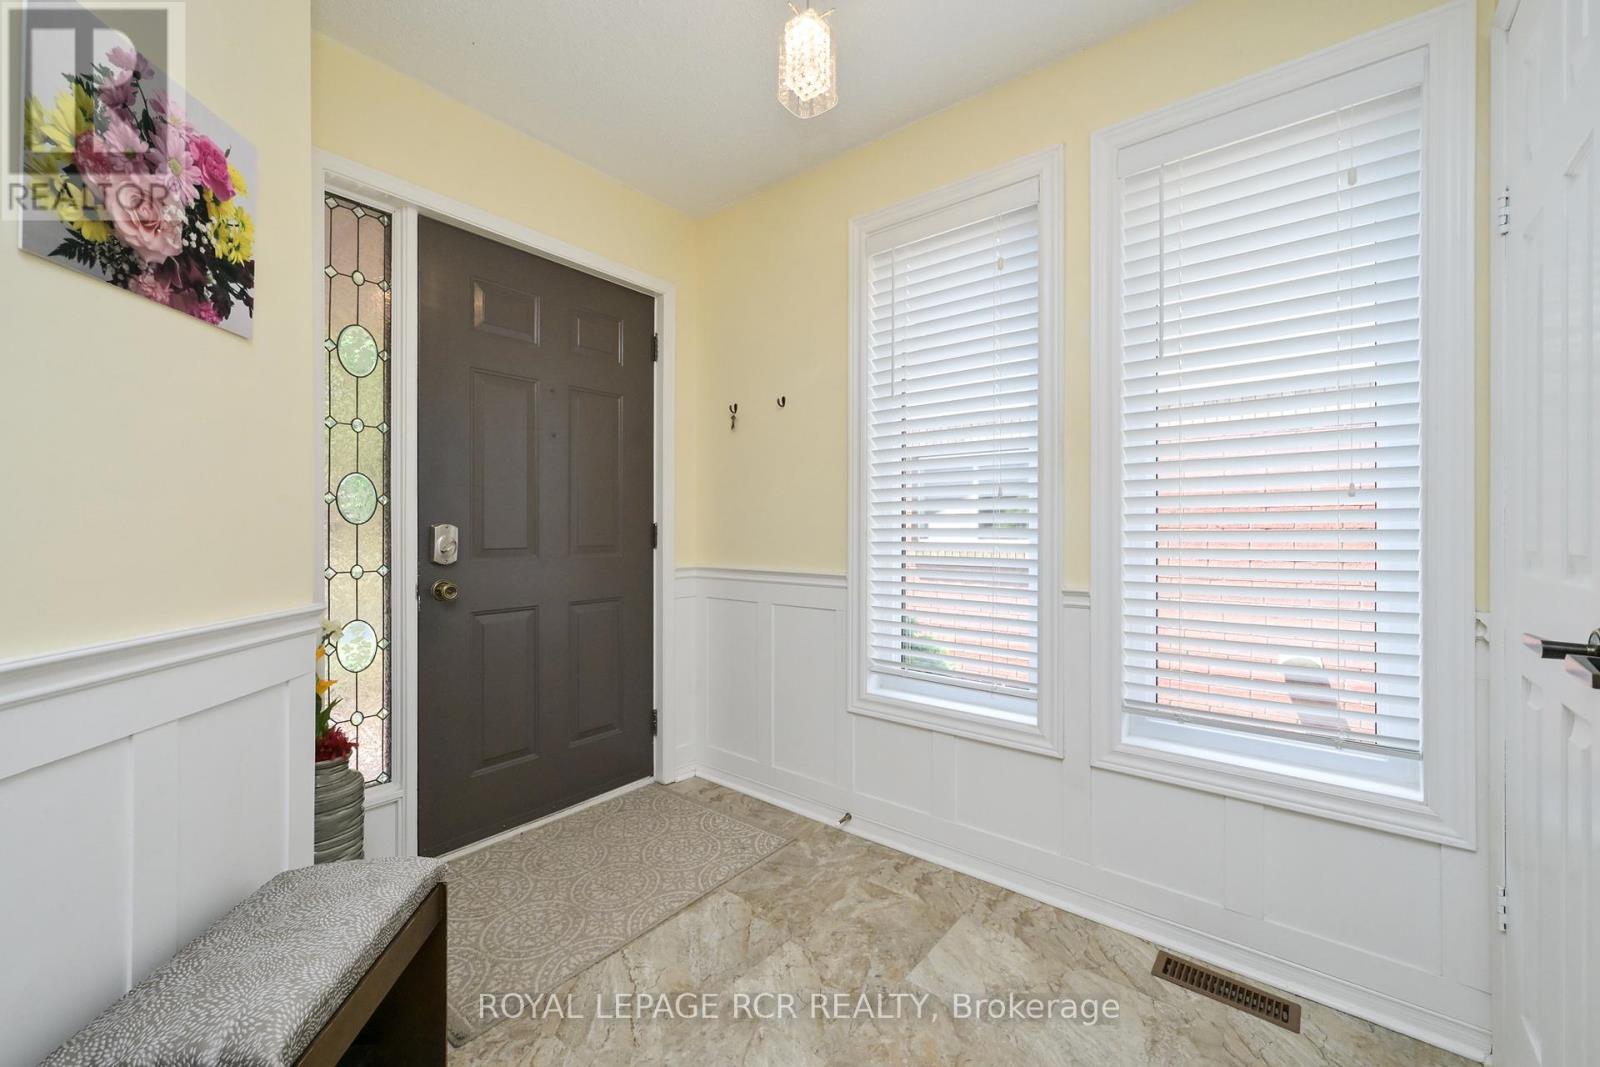
| 一楼 | 门厅 | 2.44 m | 2.03 m | 2.44 m x 2.03 m |
| 一楼 | 主卧 | 5.96 m | 3.74 m | 5.96 m x 3.74 m |
| 一楼 | 第二卧房 | 2.78 m | 2.59 m | 2.78 m x 2.59 m |
https://www.realtor.ca/real-estate/29999977/73-riverview-road-new-tecumseth-alliston-alliston

The trademarks REALTOR®, REALTORS®, and the REALTOR® logo are controlled by The Canadian Real Estate Association (CREA) and identify real estate professionals who are members of CREA. The trademarks MLS®, Multiple Listing Service® and the associated logos are owned by The Canadian Real Estate Association (CREA) and identify the quality of services provided by real estate professionals who are members of CREA. The trademark DDF® is owned by The Canadian Real Estate Association (CREA) and identifies CREA's Data Distribution Facility (DDF®)
Toronto Real Estate Board
Royal LePage Rcr Realty
July 07 2026 06:06:13
