
73 Morton Avenue Unit# 10 Brantford, Ontario N3R 2N7


$649,900管理费,Insurance, Landscaping, Property Management, Parking
$480 每月
管理费,Insurance, Landscaping, Property Management, Parking
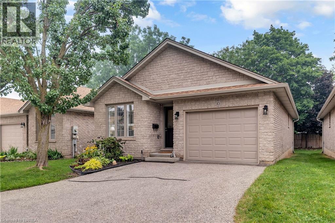
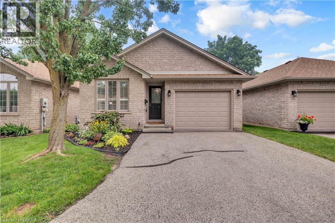
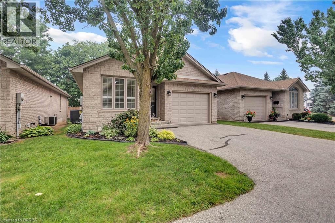
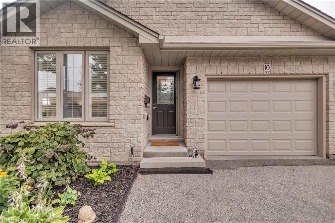
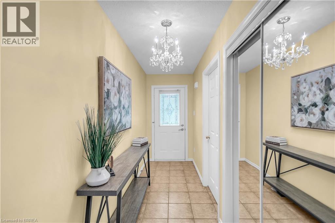
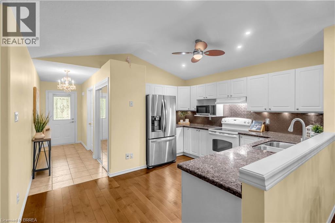
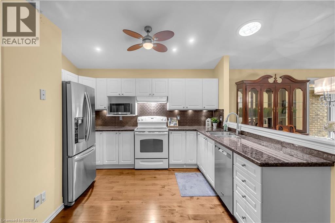
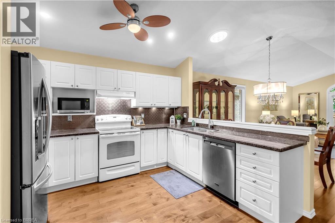
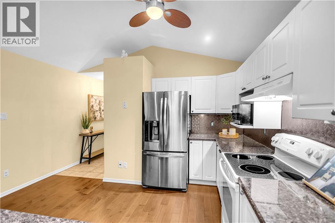
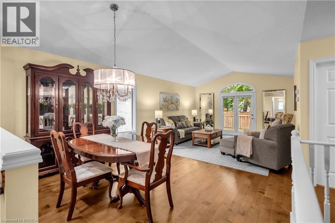
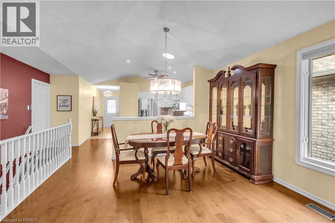
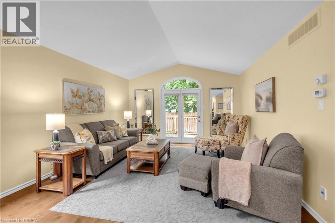
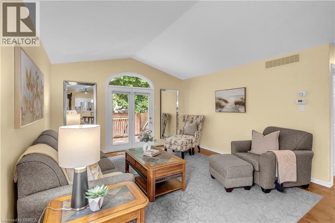
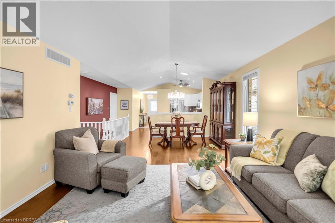
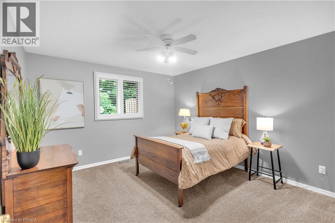
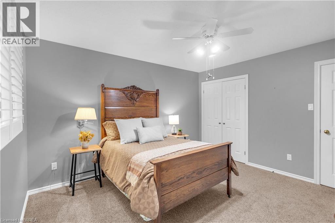
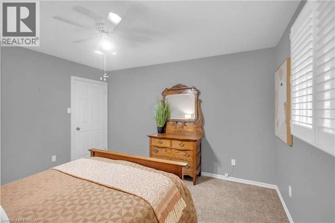
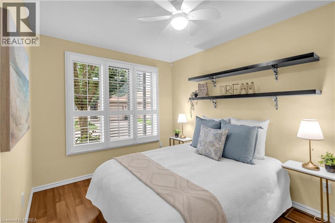
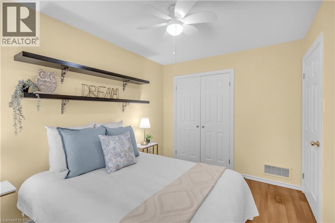
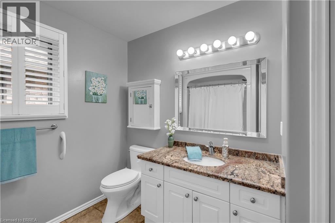
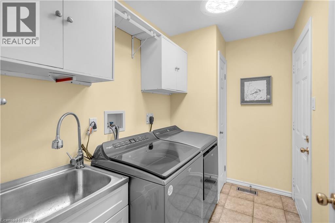
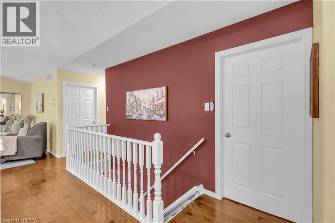
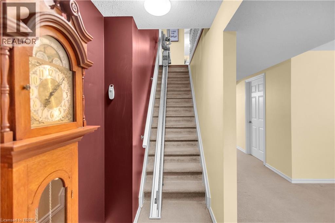
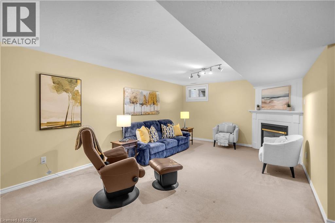
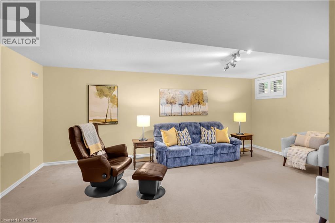
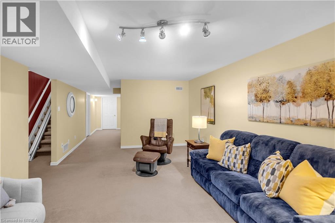
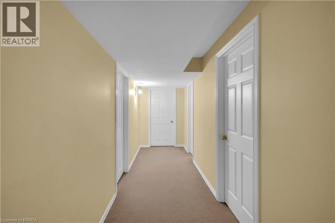
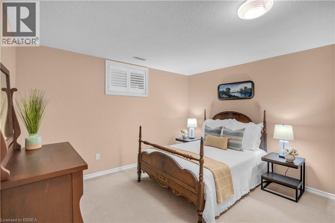
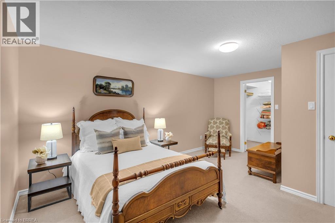
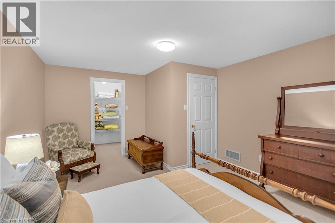
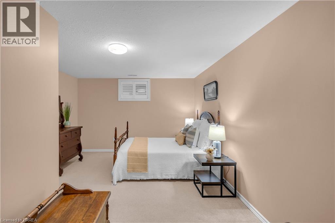
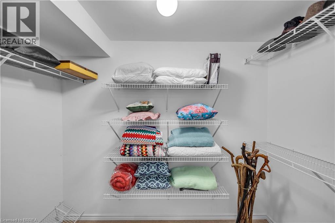
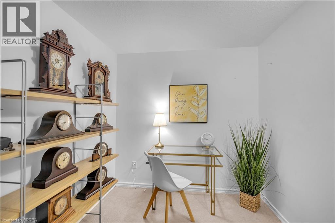
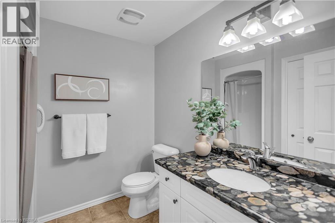
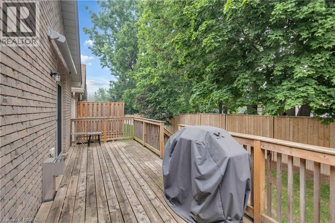
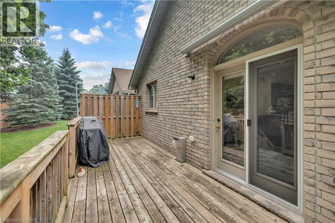
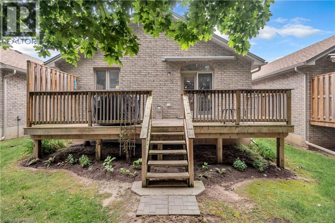
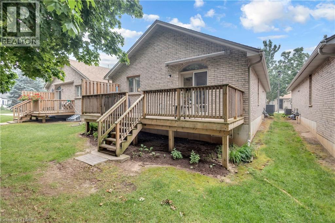
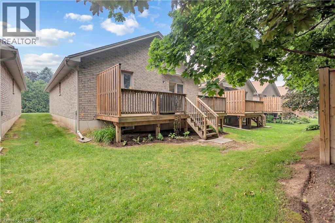
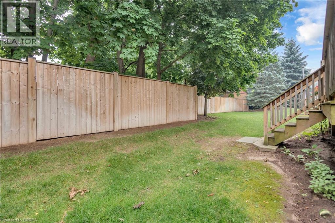
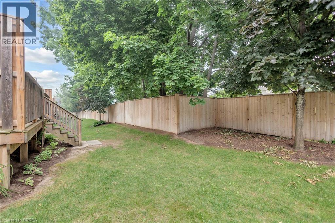
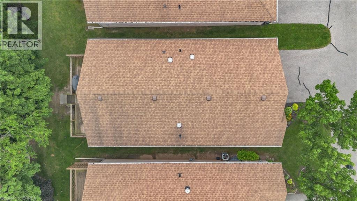
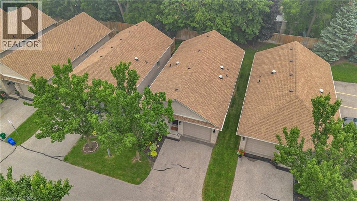
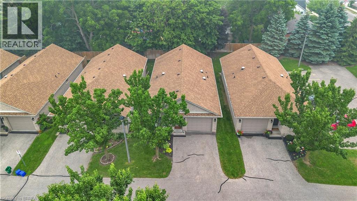
$480 每月Welcome to easy, worry free living in one of Brantford's desirable condo communities. This beautifully maintained all-brick detached bungalow offers the perfect blend of comfort, accessibility, & low-maintenance living, making it an ideal choice for retirees, seniors, or multi-generational families. Designed with everyday convenience in mind, this spacious home features 2+1 bedrooms, 2 full bathrooms & an inviting open-concept layout enhanced by cathedral ceilings & rich hardwood flooring throughout the main level. The kitchen, laundry room & bathroom feature sun tunnels, thoughtfully designed to bring additional brightness to these spaces. Every detail has been carefully considered, from the elegant granite countertops in both kitchen & bathrooms, to the functional main-floor laundry, providing true 1 floor living. The bright & spacious kitchen flows seamlessly into the dining & living areas, creating the perfect space for everyday living & entertaining. A stairlift provides added accessibility between levels, while the fully finished lower level offers a generous third bedroom, a dedicated office ideal for working from home or hobbies, a spacious recreation room with a cozy gas fireplace, an additional full bathroom & an abundance of storage for all your household needs. Step outside to your private backyard featuring an extra-wide deck complete with an electric awning, creating the perfect shaded space to enjoy your morning coffee. Enjoy true peace of mind with condominium living, as the condo corporation takes care of major exterior maintenance, including the roof, windows, and doors. The garage door was also replaced in early 2026, adding even more value and convenience. A Home Warranty Protection Plan is included for added peace of mind. If you're looking for a home that combines quality finishes, thoughtful accessibility & carefree living in a welcoming Brantford neighbourhood, this exceptional detached condominium is one you won't want to miss. (id:43681)
Open House
现在这个房屋大家可以去Open House参观了!
12:00 pm
结束于:2:00 pm
房源概要
| MLS® Number | 40847110 |
| 房源类型 | 民宅 |
| 附近的便利设施 | 医院, 公园, 礼拜场所, 游乐场, 公共交通, 学校, 购物 |
| 社区特征 | 安静的区域, 社区活动中心, School Bus |
| 设备类型 | 热水器 |
| 特征 | 阳台, 铺设车道, Skylight |
| 总车位 | 2 |
| 租赁设备类型 | 热水器 |
详 情
| 浴室 | 2 |
| 地上卧房 | 2 |
| 地下卧室 | 1 |
| 总卧房 | 3 |
| 家电类 | 洗碗机, 烘干机, 微波炉, 炉子, 洗衣机, 窗帘 |
| 建筑风格 | 平房 |
| 地下室进展 | 已装修 |
| 地下室类型 | 全完工 |
| 施工日期 | 2003 |
| 施工种类 | 独立屋 |
| 空调 | 中央空调 |
| 外墙 | 砖 |
| 壁炉 | 有 |
| Fireplace Total | 1 |
| 固定装置 | 吊扇 |
| 地基类型 | 混凝土浇筑 |
| 供暖方式 | 天然气 |
| 供暖类型 | 压力热风 |
| 储存空间 | 1 |
| 内部尺寸 | 1547 Sqft |
| 类型 | 独立屋 |
| 设备间 | 市政供水 |
车 位
| 附加车库 |
土地
| 入口类型 | Highway Access |
| 英亩数 | 无 |
| 土地便利设施 | 医院, 公园, 宗教场所, 游乐场, 公共交通, 学校, 购物 |
| 污水道 | 城市污水处理系统 |
| 规划描述 | Rmr-22 |
房 间
| 楼 层 | 类 型 | 长 度 | 宽 度 | 面 积 |
|---|---|---|---|---|
| 地下室 | 设备间 | 15'0'' x 12'7'' | ||
| 地下室 | 三件套卫生间 | 7'5'' x 5'0'' | ||
| 地下室 | Storage | 12'6'' x 6'7'' | ||
| 地下室 | Office | 7'8'' x 7'5'' | ||
| 地下室 | 娱乐室 | 19'9'' x 12'8'' | ||
| 地下室 | 卧室 | 16'2'' x 12'3'' | ||
| 一楼 | 洗衣房 | 9'6'' x 5'4'' | ||
| 一楼 | 四件套浴室 | 9'1'' x 5'9'' | ||
| 一楼 | 主卧 | 13'0'' x 12'0'' | ||
| 一楼 | 餐厅 | 14'0'' x 10'7'' | ||
| 一楼 | 厨房 | 13'6'' x 9'3'' | ||
| 一楼 | 卧室 | 12'1'' x 9'0'' | ||
| 一楼 | 门厅 | 13'6'' x 4'3'' |
https://www.realtor.ca/real-estate/30041403/73-morton-avenue-unit-10-brantford

The trademarks REALTOR®, REALTORS®, and the REALTOR® logo are controlled by The Canadian Real Estate Association (CREA) and identify real estate professionals who are members of CREA. The trademarks MLS®, Multiple Listing Service® and the associated logos are owned by The Canadian Real Estate Association (CREA) and identify the quality of services provided by real estate professionals who are members of CREA. The trademark DDF® is owned by The Canadian Real Estate Association (CREA) and identifies CREA's Data Distribution Facility (DDF®)
Brantford Regional Real Estate Assn Inc
Royal LePage Brant Realty
July 16 2026 03:13:30
