
73 Morrison Avenue New Tecumseth (Alliston), Ontario L9R 0H5


$1,179,000
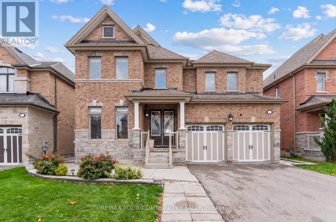
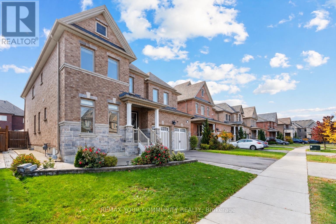
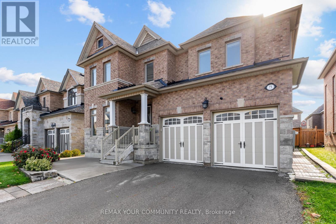
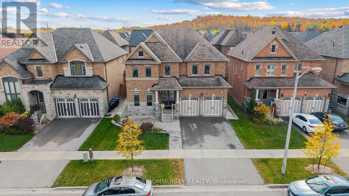
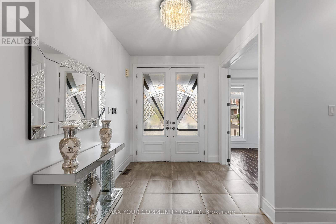
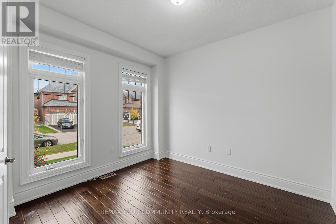
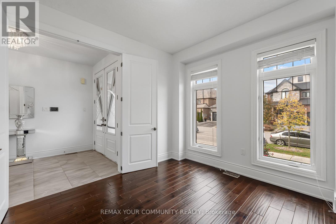
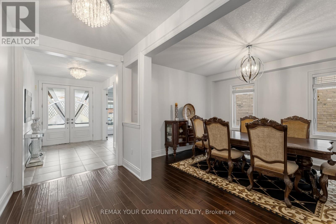
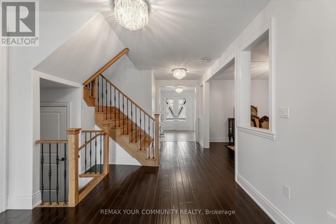
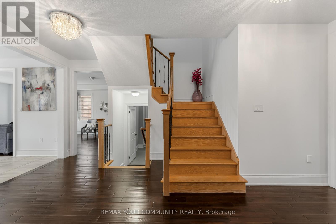
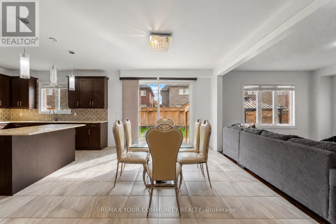
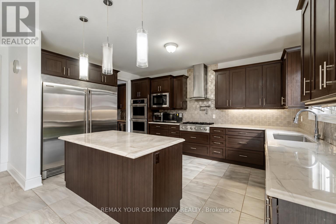
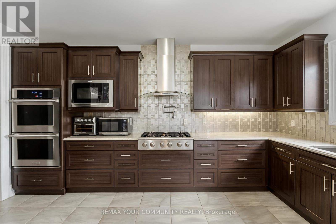
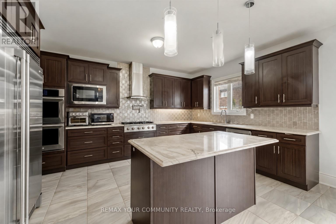
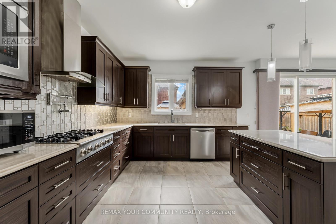
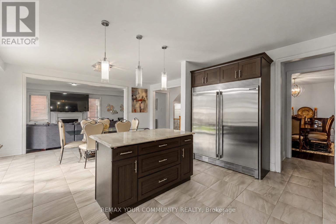
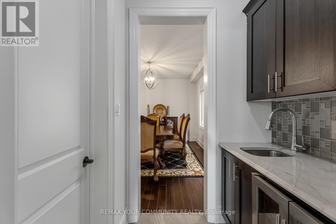
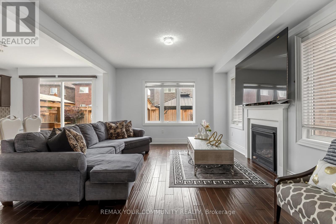
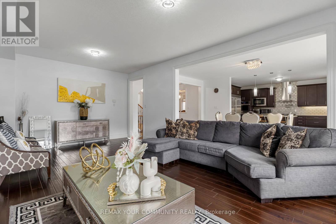
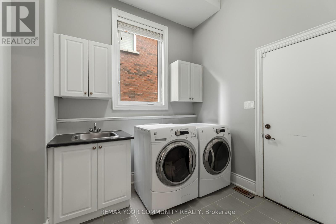
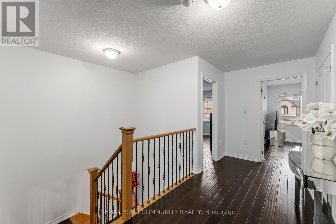
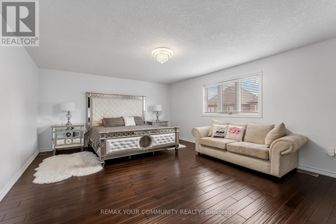
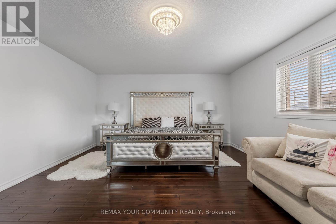
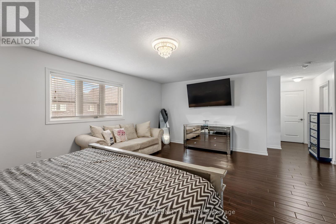
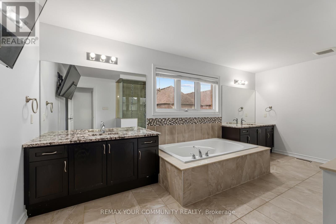
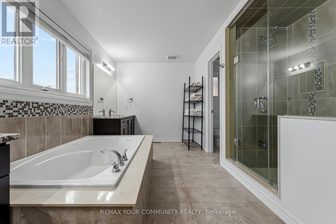
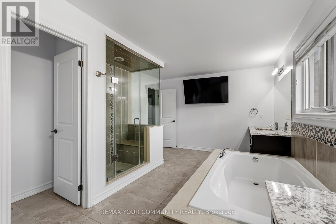
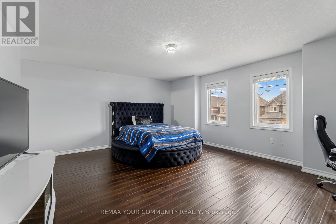
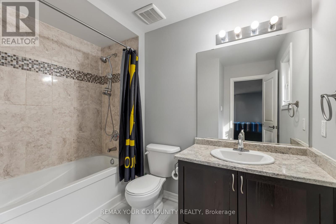
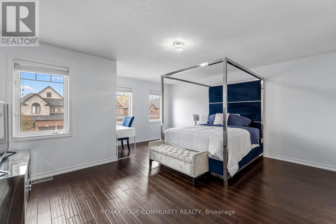
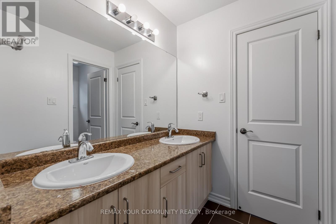
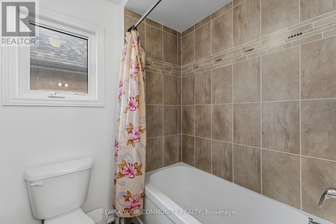
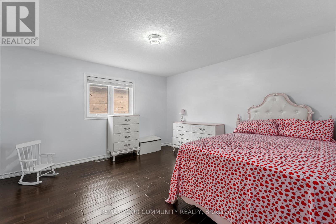
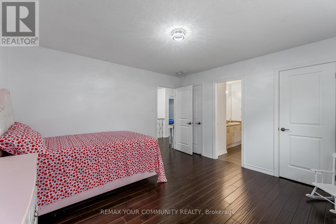
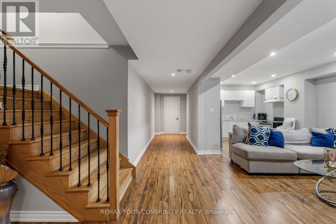
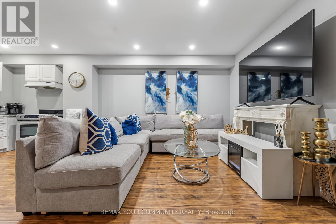
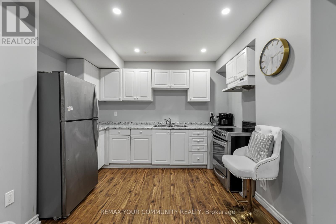
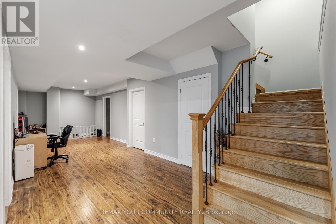
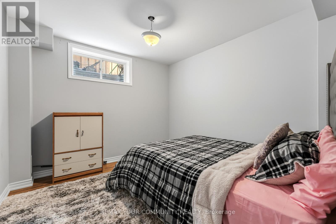
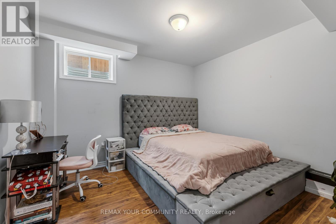
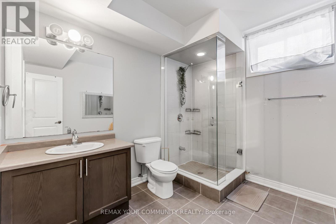
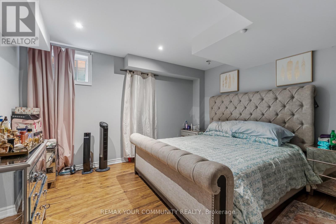
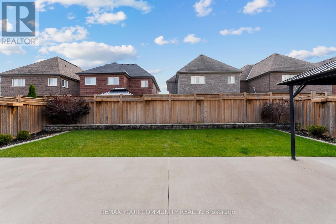
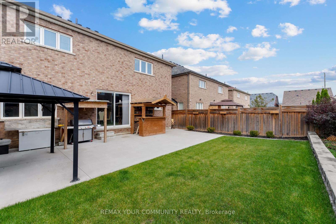
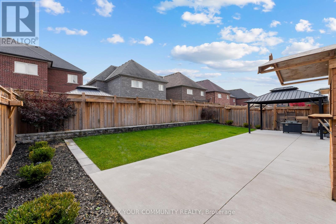
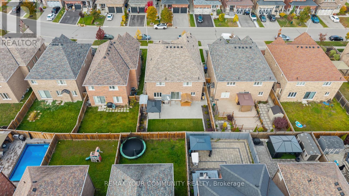
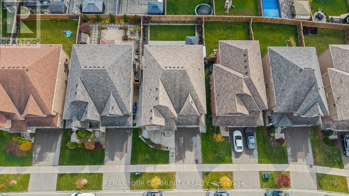
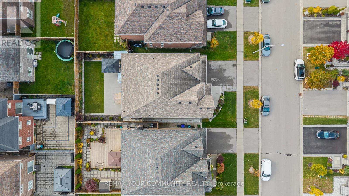
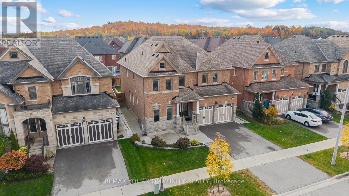
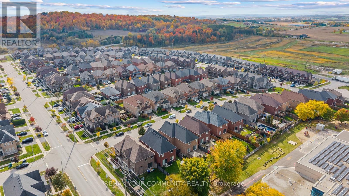
Set on a rare 50 ft lot, 73 Morrison offers 3,554 sq ft above grade plus a fully finished lower level with 3 additional bedrooms and a second kitchen, ready for you today with no waiting and no construction delays. A grand double door entry, double car garage and manicured curb appeal set the tone, on a quiet street framed by a treed backdrop. Inside, rich dark hardwood and crystal lighting flow throughout. The chef's kitchen is a true showpiece, with a built in Electrolux fridge and freezer, double wall ovens, gas cooktop, granite counters and a generous centre island, plus a servery and butlers pantry leading to the formal dining room. The family room opens to the kitchen, complemented by a main floor office and main floor laundry. Upstairs, 4 oversized bedrooms include a double door entry primary retreat with a sitting area, walk in closet and spa inspired ensuite with a glass shower with bench, soaker tub and two separate vanities. The lower level is designed for multigenerational living, with its own kitchen, open living area, 3 bedrooms and a 3 piece bathroom with a full glass enclosed shower. All of this in one of Simcoe County's fastest growing towns. Stevenson Memorial Hospital is undergoing a major expansion that will double its size, and you are close to schools, parks, the New Tecumseth Recreation Complex, downtown Alliston's shops and restaurants, Nottawasaga Resort golf, Honda of Canada and easy access to Hwy 89 and Hwy 400. Space for every generation, in a community that has everything you need. (id:43681)
房源概要
| MLS® Number | N14080036 |
| 房源类型 | 民宅 |
| 社区名字 | Alliston |
| 附近的便利设施 | 医院, 近高尔夫球场, 公园, 礼拜场所, 学校 |
| 设备类型 | 热水器 |
| 特征 | Lighting, Paved Yard, 无地毯, Gazebo, Guest Suite, 亲戚套间 |
| 总车位 | 4 |
| 租赁设备类型 | 热水器 |
| 结构 | Patio(s), 棚 |
详 情
| 浴室 | 5 |
| 地上卧房 | 4 |
| 地下卧室 | 3 |
| 总卧房 | 7 |
| 家电类 | Garage Door Opener Remote(s), 烤箱 - Built-in, Range, 洗碗机, Garage Door Opener, 微波炉, 烤箱, 炉子, 冰箱 |
| 地下室进展 | 已装修 |
| 地下室类型 | N/a (finished) |
| 施工种类 | 独立屋 |
| Construction Style Other | Seasonal |
| 空调 | 中央空调 |
| 外墙 | 砖 |
| 壁炉 | 有 |
| Flooring Type | Tile, Laminate, Hardwood |
| 地基类型 | 混凝土 |
| 客人卫生间(不包含洗浴) | 1 |
| 供暖方式 | 天然气 |
| 供暖类型 | 压力热风 |
| 储存空间 | 2 |
| 内部尺寸 | 3500 - 5000 Sqft |
| 类型 | 独立屋 |
| 设备间 | 市政供水 |
车 位
| Garage |
土地
| 英亩数 | 无 |
| 围栏类型 | Fully Fenced, Fenced Yard |
| 土地便利设施 | 医院, 近高尔夫球场, 公园, 宗教场所, 学校 |
| Landscape Features | Landscaped |
| 污水道 | Sanitary Sewer |
| 土地深度 | 108 Ft ,3 In |
| 土地宽度 | 49 Ft ,2 In |
| 不规则大小 | 49.2 X 108.3 Ft |
房 间
| 楼 层 | 类 型 | 长 度 | 宽 度 | 面 积 |
|---|---|---|---|---|
| 二楼 | 主卧 | 5.87 m | 4.28 m | 5.87 m x 4.28 m |
| 二楼 | 卧室 | 5.29 m | 4.59 m | 5.29 m x 4.59 m |
| 二楼 | Bedroom 4 | 3.9 m | 3.8 m | 3.9 m x 3.8 m |
| 地下室 | 娱乐,游戏房 | 6.18 m | 3.49 m | 6.18 m x 3.49 m |
| 地下室 | 卧室 | 4.26 m | 4.15 m | 4.26 m x 4.15 m |
| 地下室 | 卧室 | 3.53 m | 3.27 m | 3.53 m x 3.27 m |
| 地下室 | 第三卧房 | 3.53 m | 3.27 m | 3.53 m x 3.27 m |
| 地下室 | 厨房 | 3.3 m | 2.6 m | 3.3 m x 2.6 m |
| 一楼 | 门厅 | 2.3 m | 3.4 m | 2.3 m x 3.4 m |
| 一楼 | 衣帽间 | 3.09 m | 3.07 m | 3.09 m x 3.07 m |
| 一楼 | 大型活动室 | 6.72 m | 3.93 m | 6.72 m x 3.93 m |
| 一楼 | 厨房 | 4.25 m | 2.97 m | 4.25 m x 2.97 m |
| 一楼 | Eating Area | 5.35 m | 3.49 m | 5.35 m x 3.49 m |
| 一楼 | 餐厅 | 4.54 m | 3.49 m | 4.54 m x 3.49 m |
| 一楼 | 第三卧房 | 5.17 m | 5.09 m | 5.17 m x 5.09 m |
https://www.realtor.ca/real-estate/30404216/73-morrison-avenue-new-tecumseth-alliston-alliston

The trademarks REALTOR®, REALTORS®, and the REALTOR® logo are controlled by The Canadian Real Estate Association (CREA) and identify real estate professionals who are members of CREA. The trademarks MLS®, Multiple Listing Service® and the associated logos are owned by The Canadian Real Estate Association (CREA) and identify the quality of services provided by real estate professionals who are members of CREA. The trademark DDF® is owned by The Canadian Real Estate Association (CREA) and identifies CREA's Data Distribution Facility (DDF®)
Toronto Real Estate Board
RE/MAX Your Community Realty
October 26 2026 05:31:54
